
Property Description
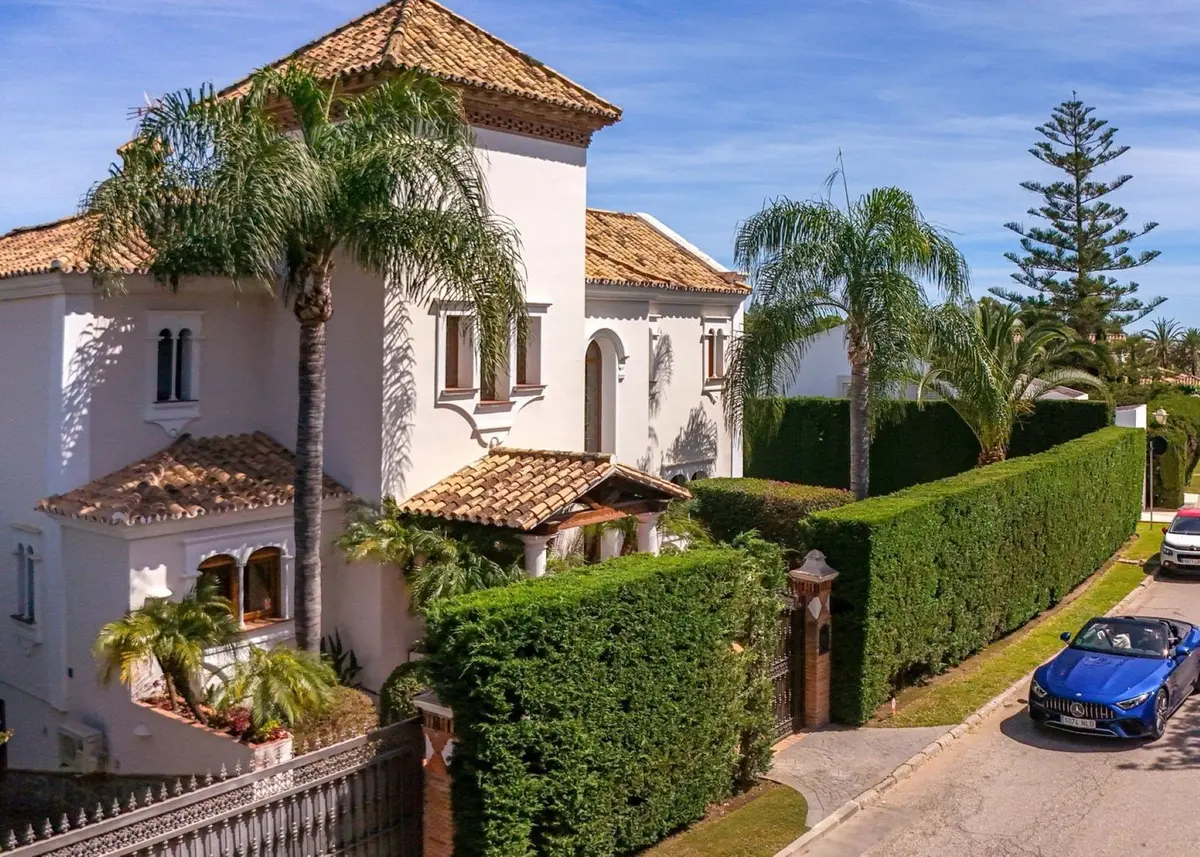
Andalusian architecture and contemporary volume in Atalaya
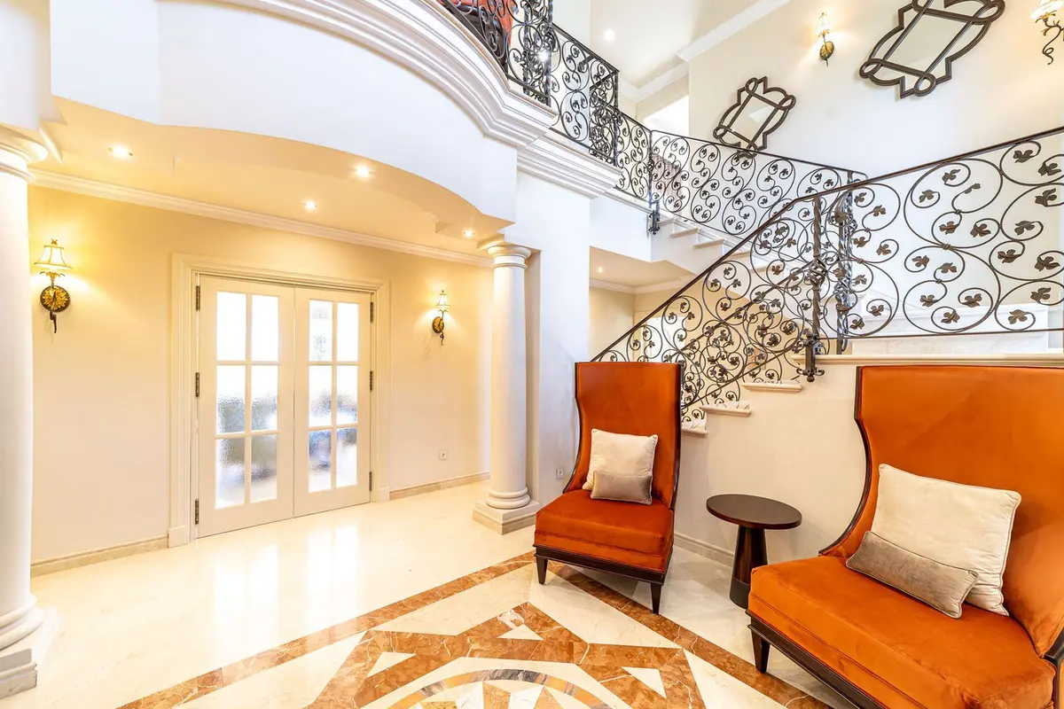
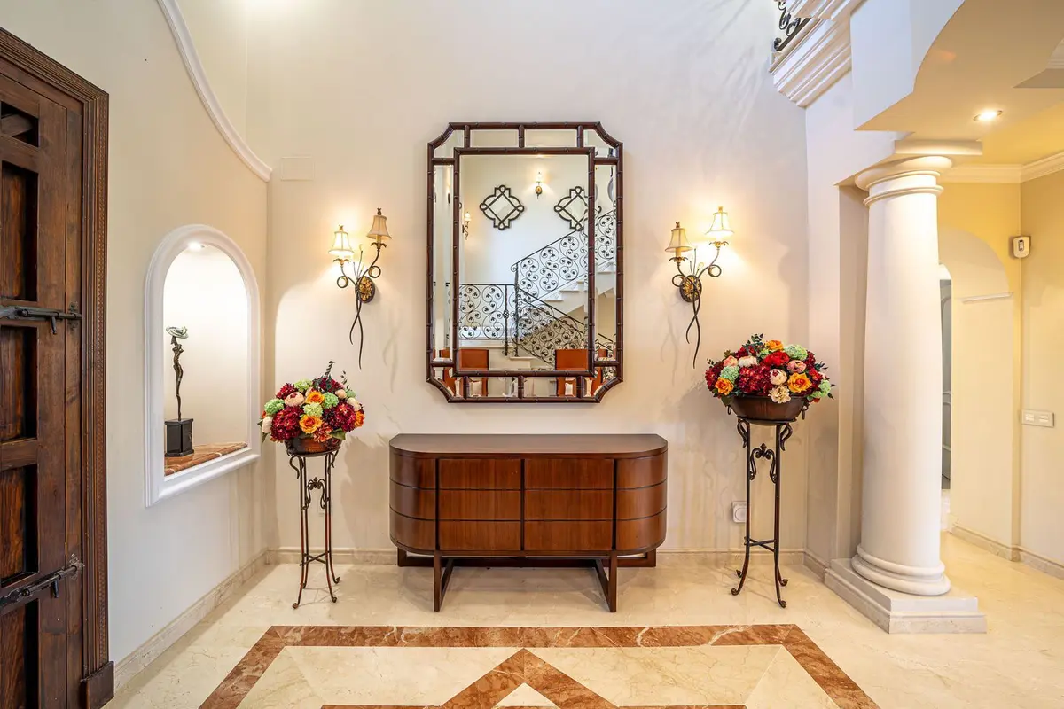
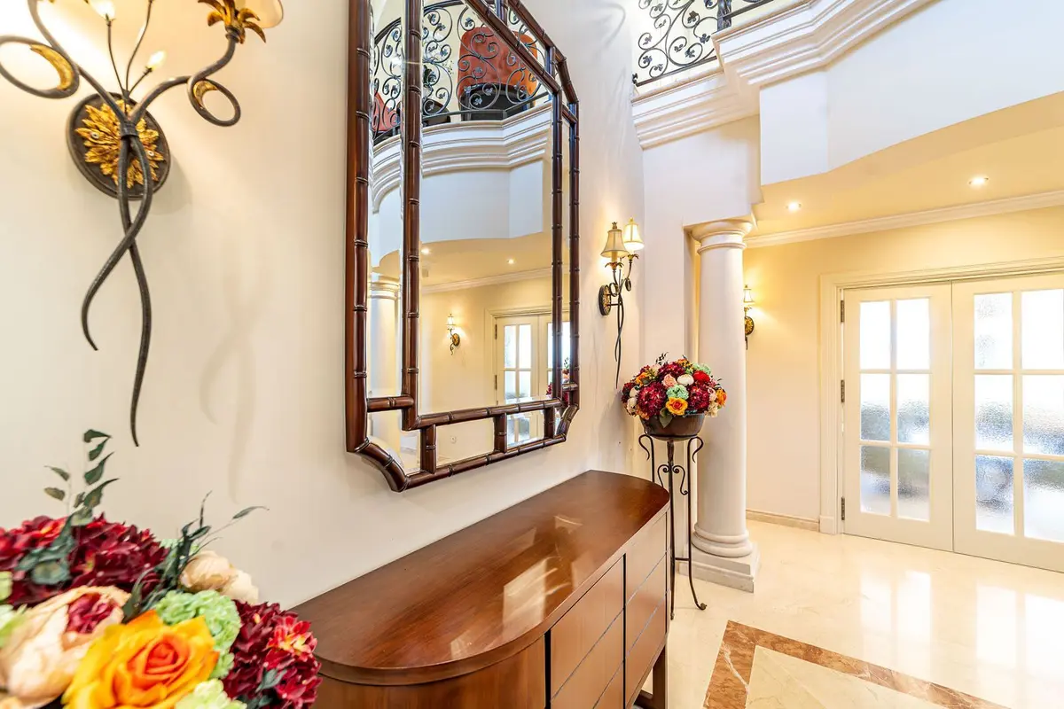
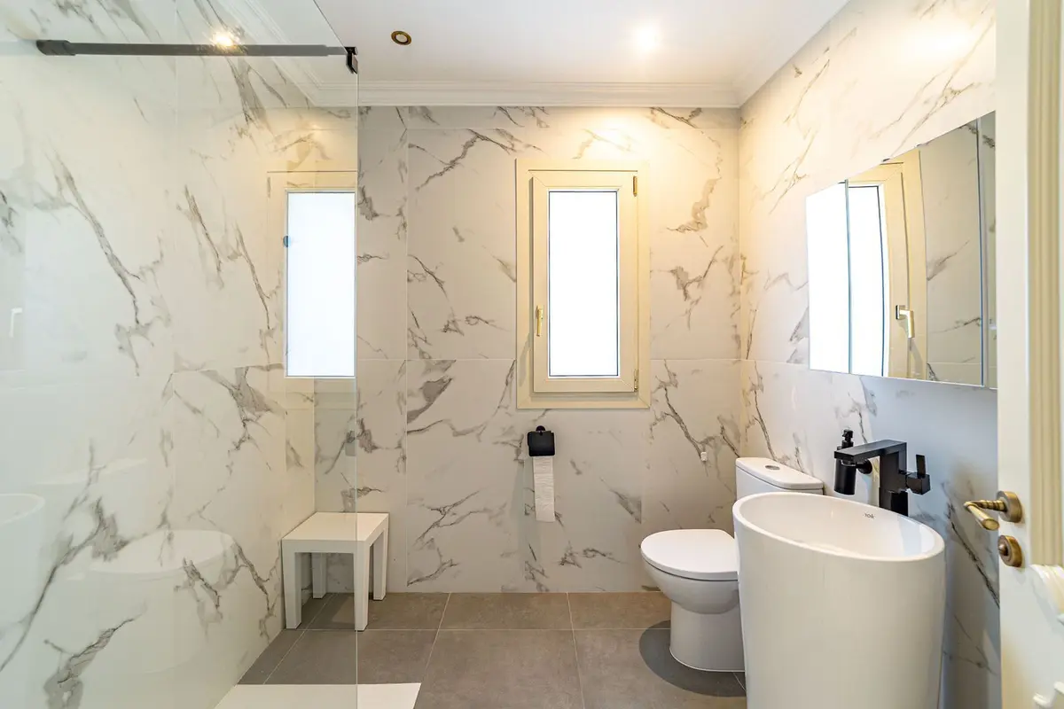
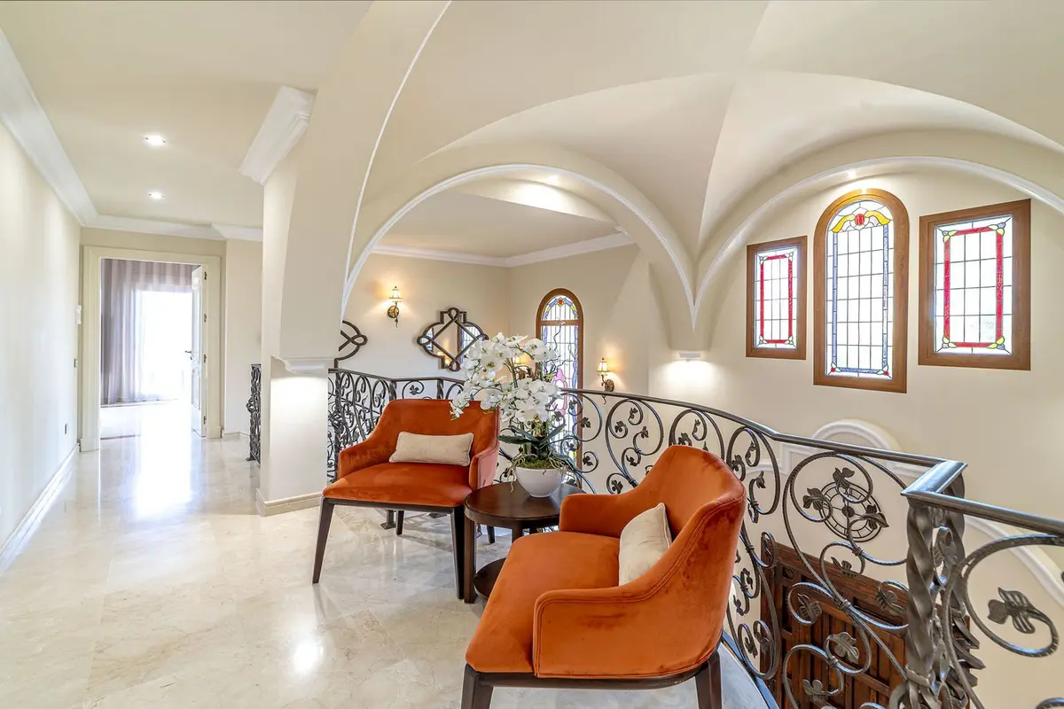
Ceiling heights reaching seven metres in the entrance hall and five metres in the principal bedroom give this renovated villa in Atalaya a sense of volume rarely found in traditional coastal homes. Built in 2005 on a 1,000 m² plot and recently updated, the property retains its Andalusian exterior while introducing contemporary interiors across a built area of 498 m². The layout comprises five bedrooms and four bathrooms, arranged over three levels and protected from neighbouring views on every side.
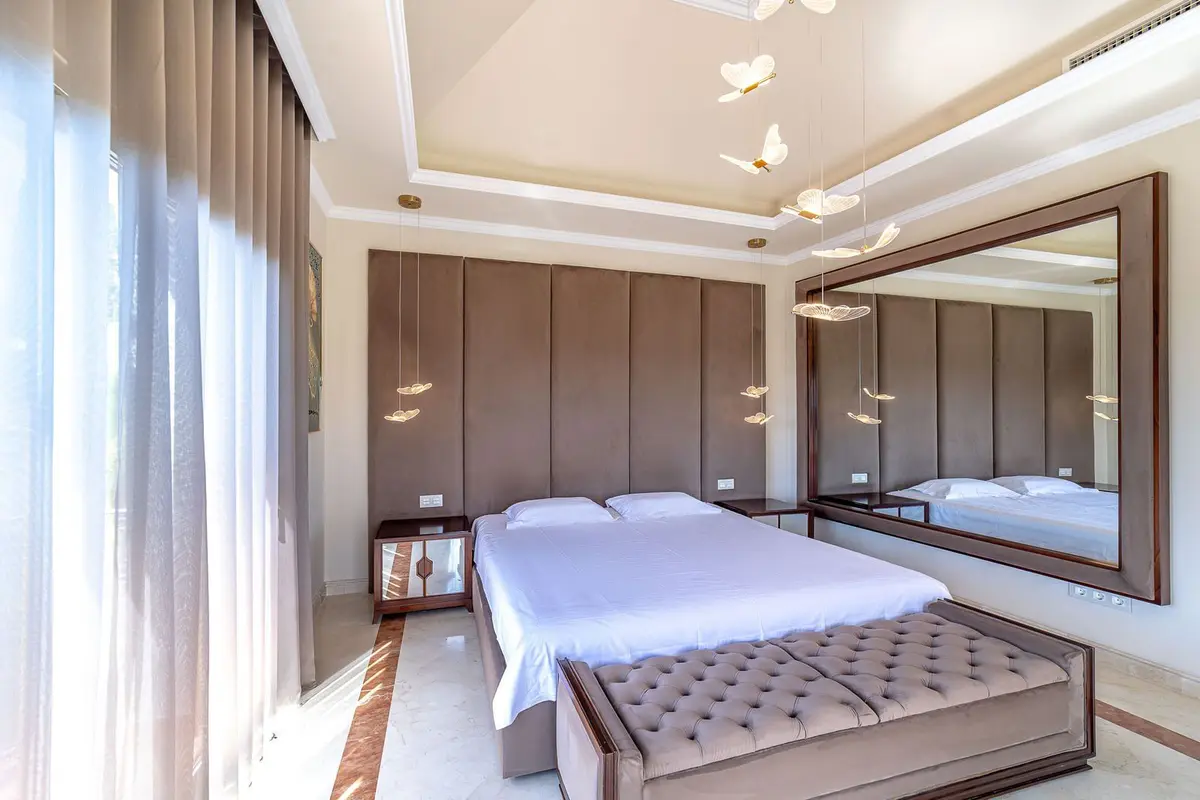
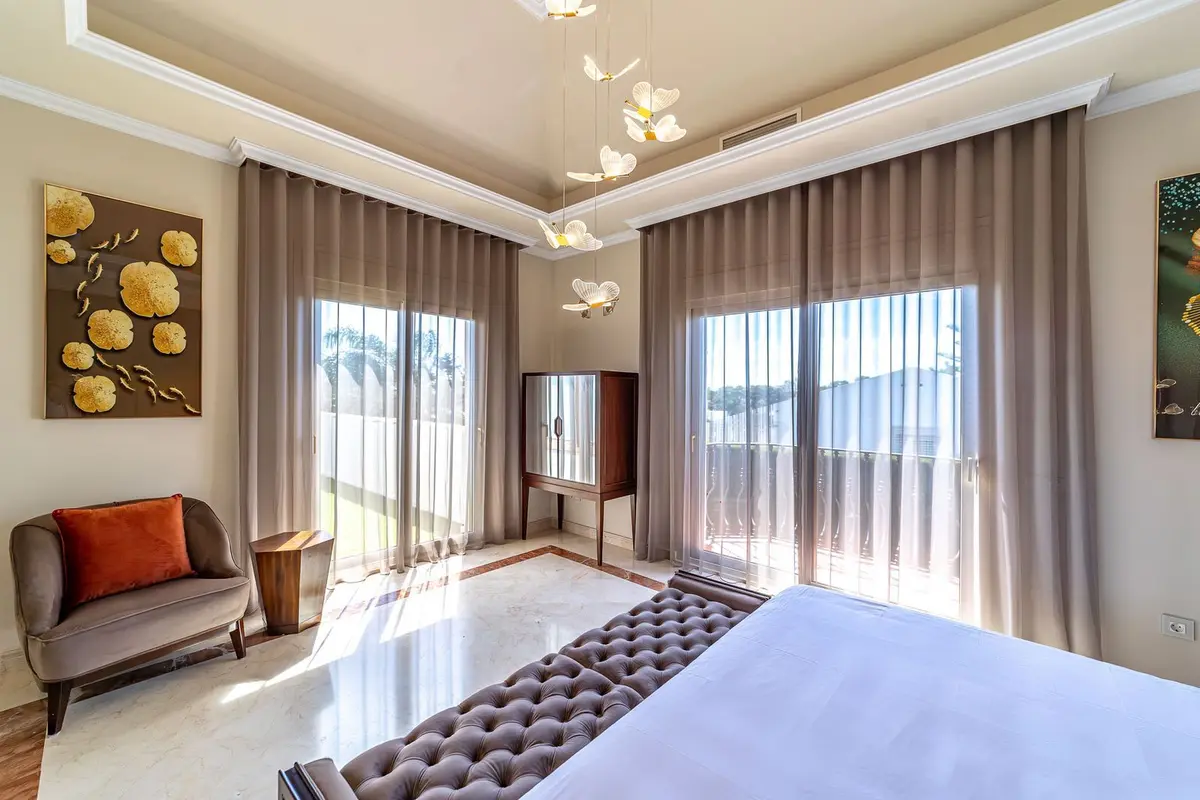
A 130 m² principal suite and upper-level terraces
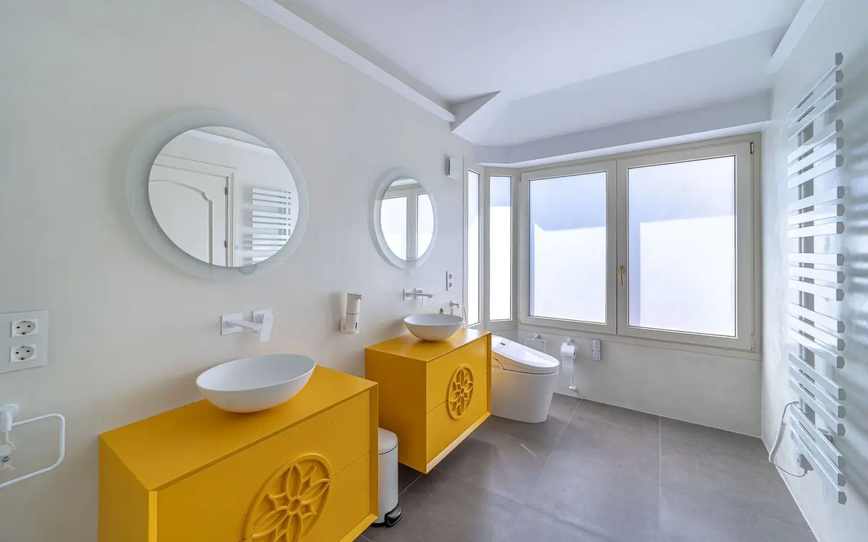
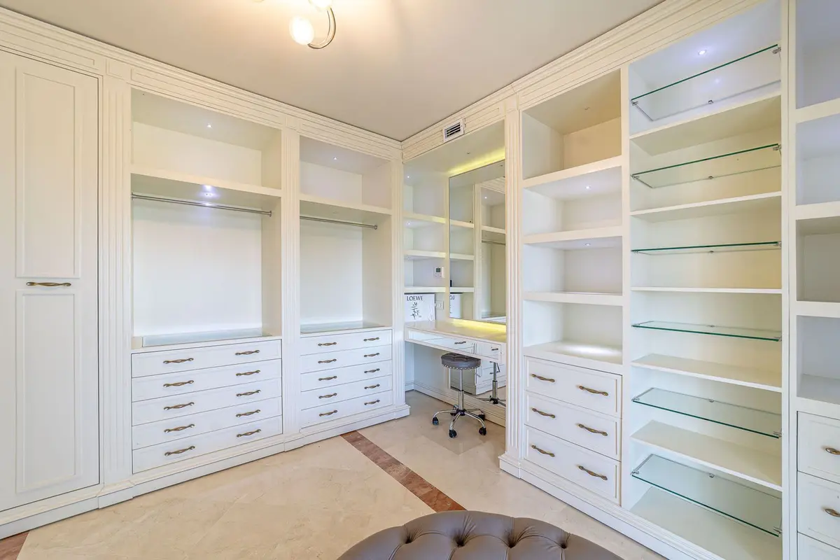
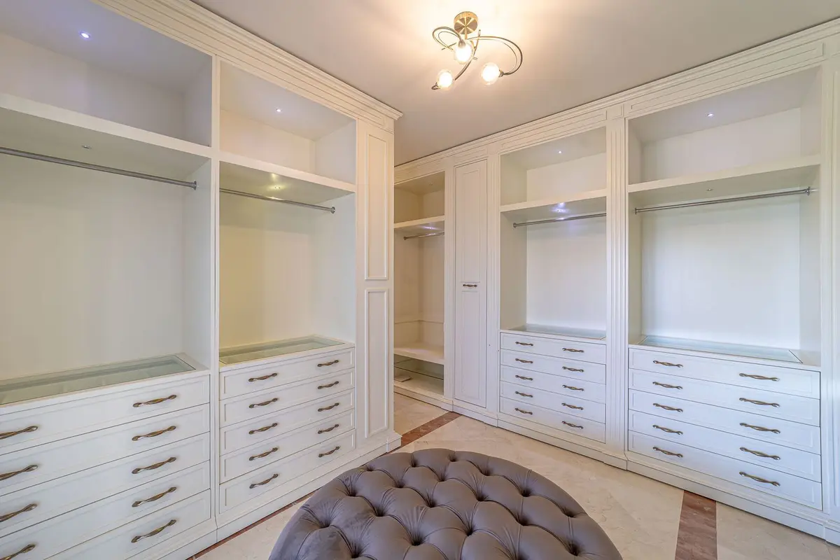
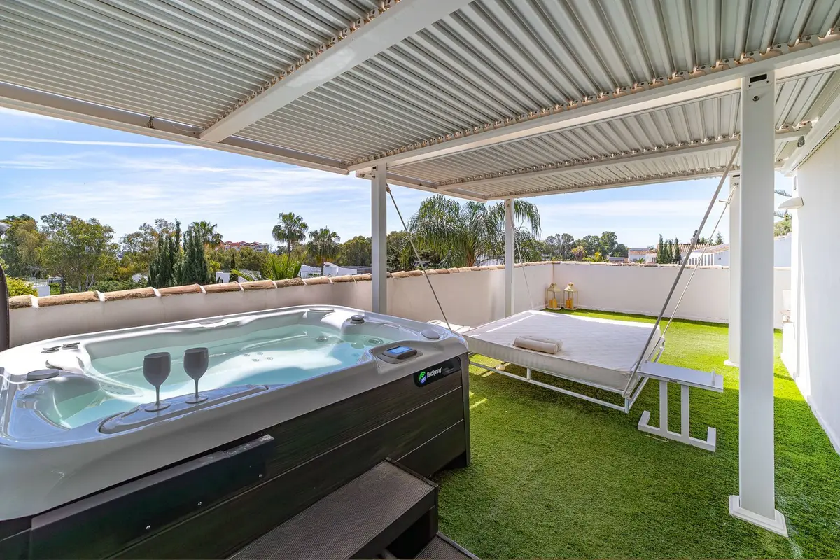
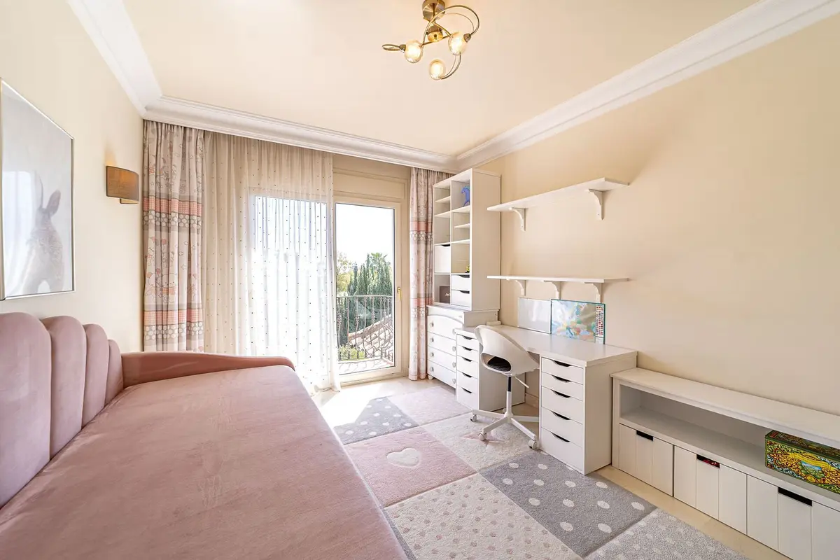
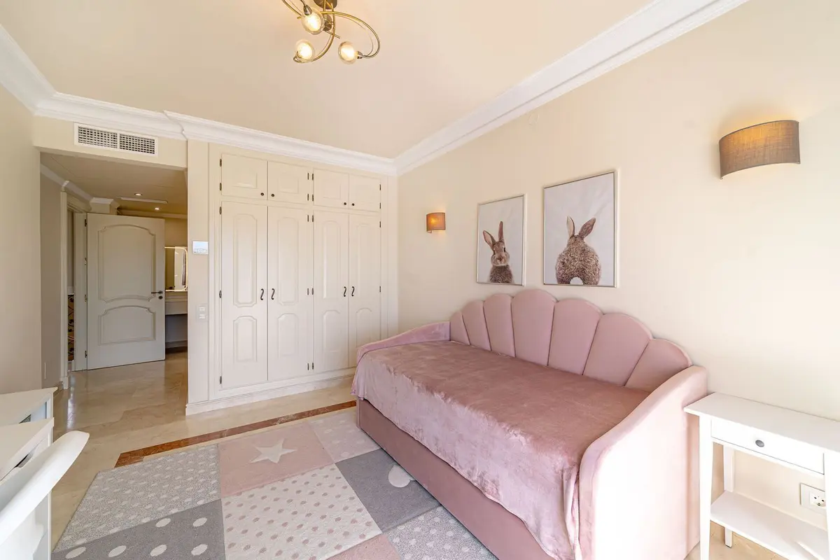
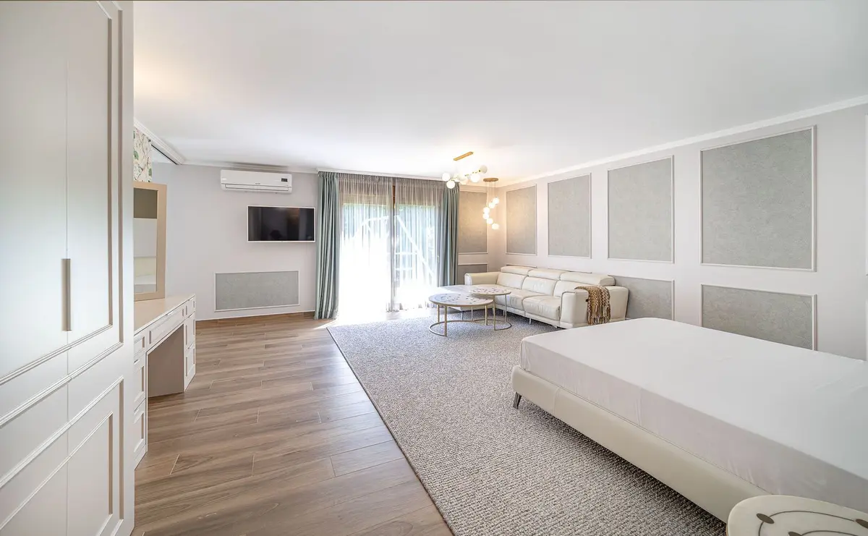
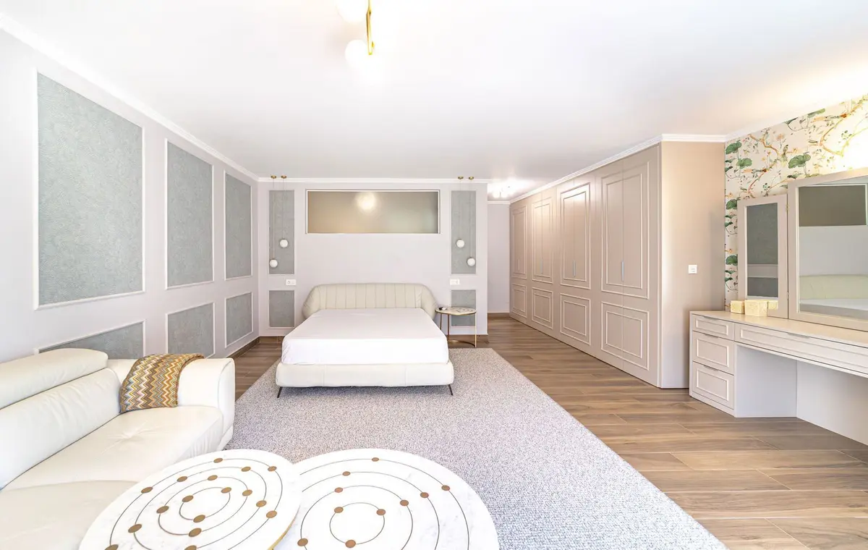
Even at their lowest points, ceilings measure approximately 2.80 metres, framed by thick walls, solid insulation and double glazing. The upper floor is anchored by a principal suite of around 130 m², which brings together the bedroom, an open walk-in wardrobe and a renovated bathroom under a five-metre ceiling. It opens onto a wide private terrace equipped with a jacuzzi and lounge area. A second en-suite bedroom on this level has its own private terrace with partial sea views.
Main-level living and Italian kitchen
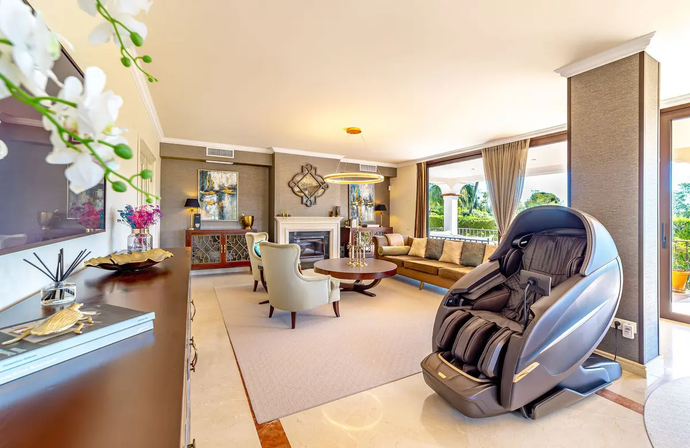
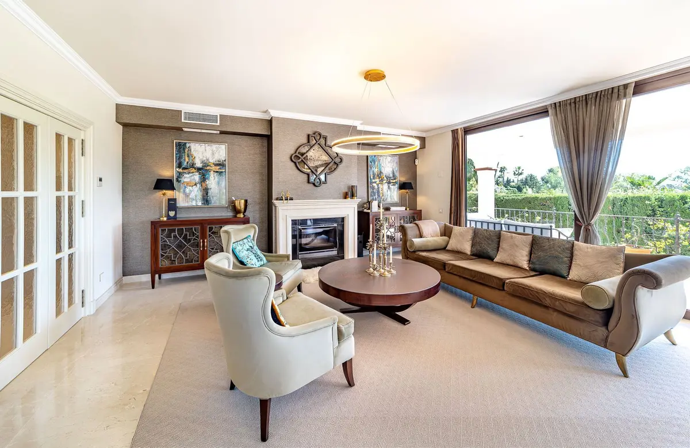
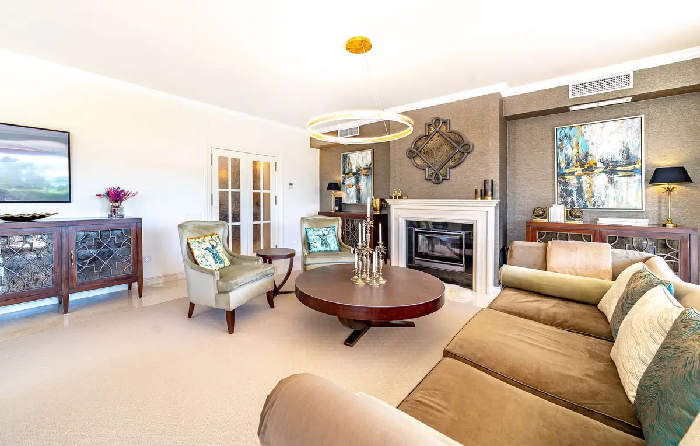
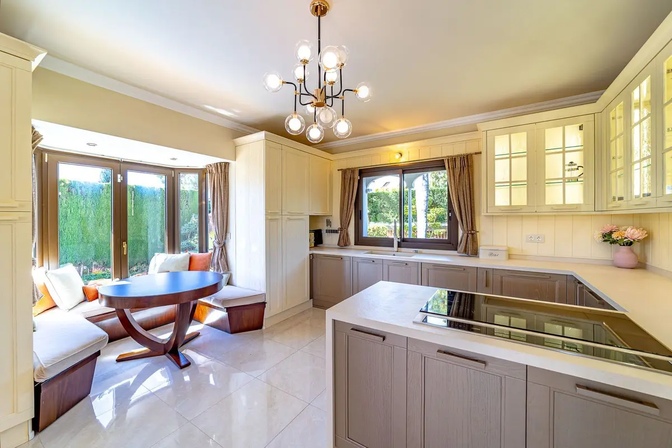
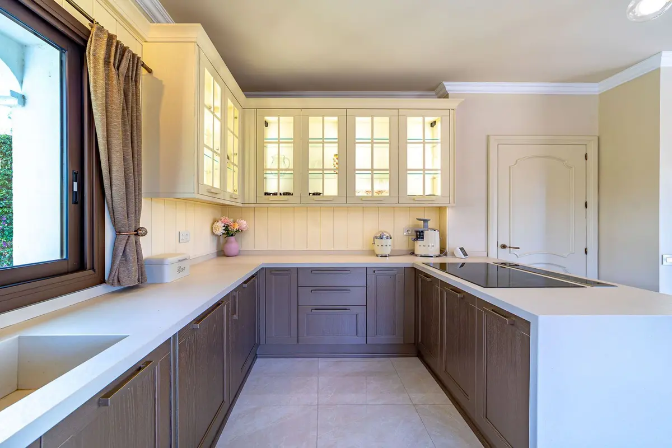
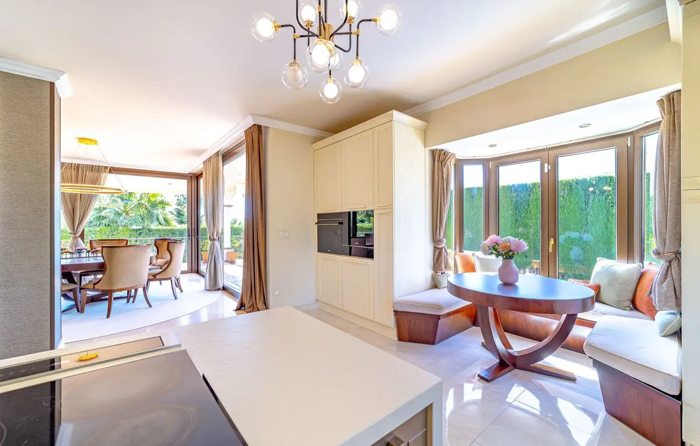
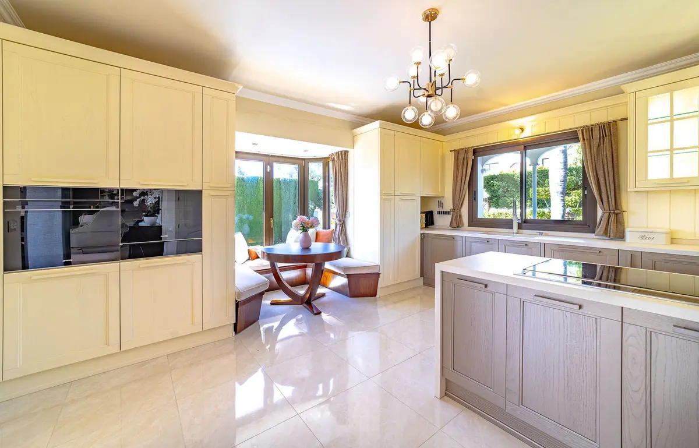
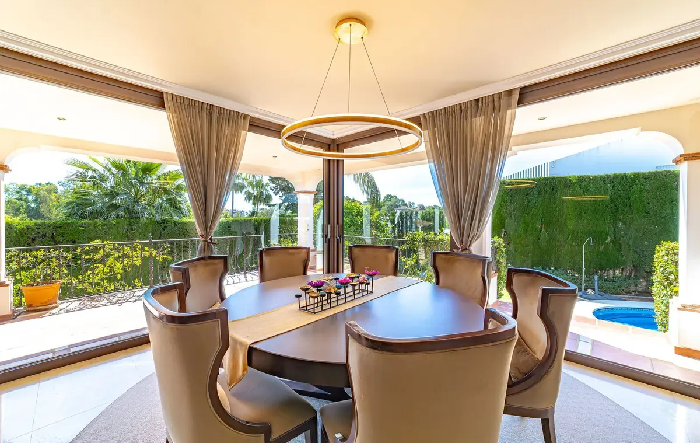
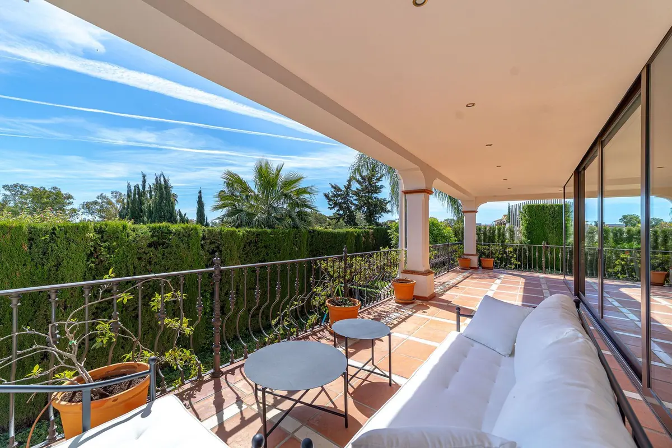
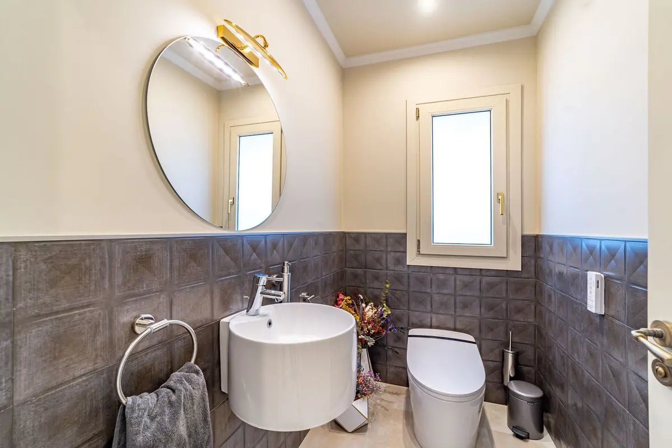
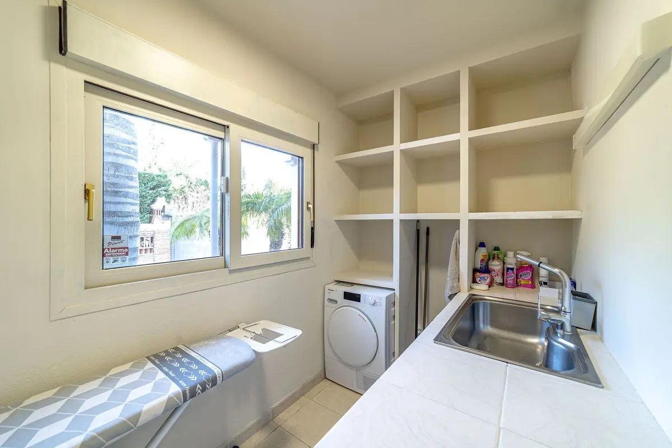
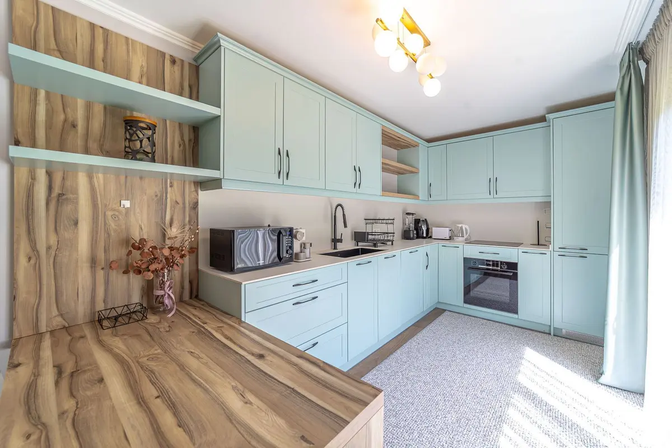
On the main floor, the living and dining room is enclosed by glass and looks straight out to the garden and pool. Doors lead directly onto 100 m² of private and covered terraces. Alongside the reception space sits a fully fitted Italian kitchen with Smeg appliances and a breakfast area. An en-suite bedroom, a guest toilet and a laundry room complete this floor, making day-to-day living possible on a single level.
Independent lower level with guest apartment, cinema and gym
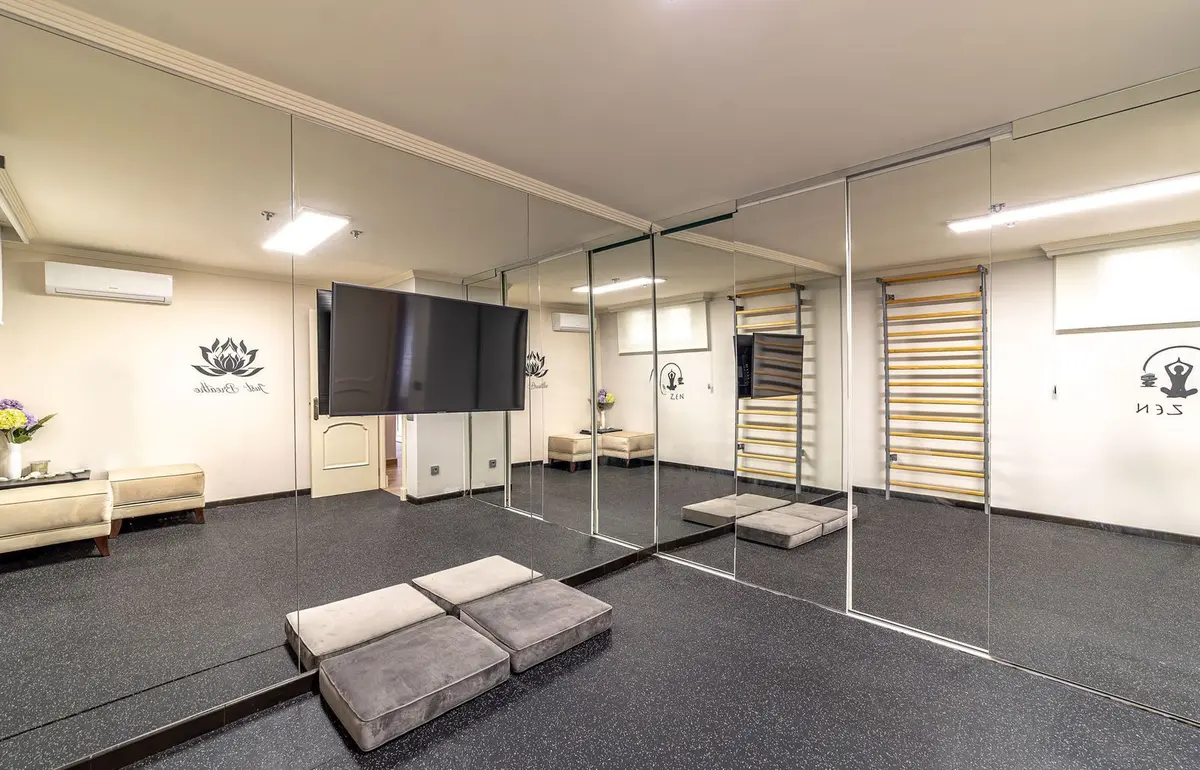
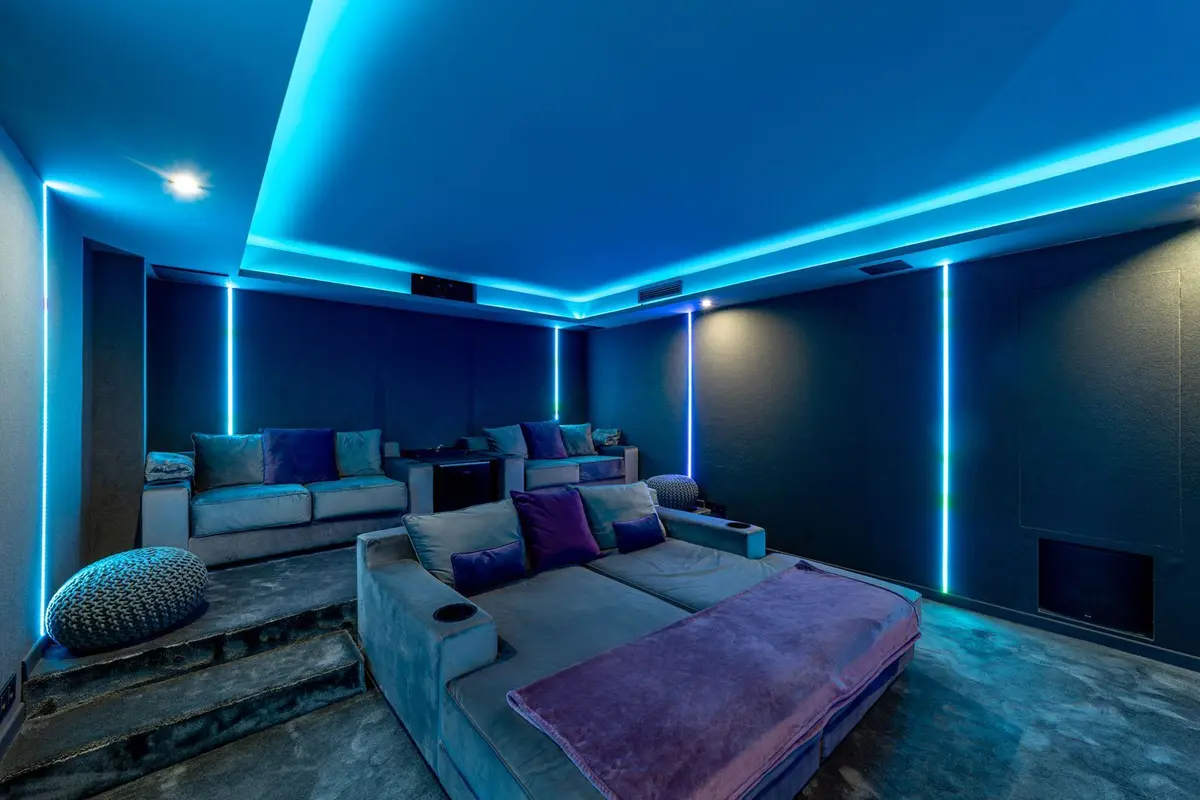
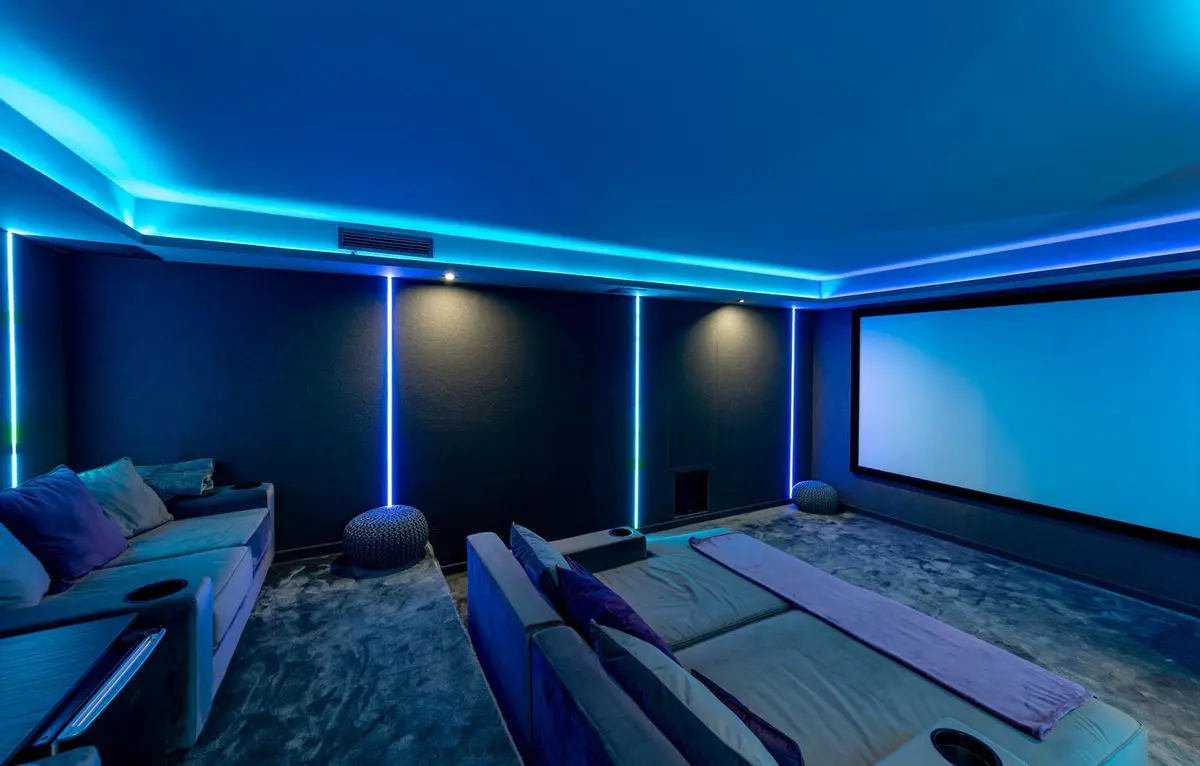
The basement level functions as a self-contained wing for visiting family or staff. It houses an independent guest apartment with its own living area, bedroom and new Italian kitchen. Leisure and wellness are kept at home through a private cinema room with audiovisual equipment, a games room, and a gym and yoga room. A storage room, technical room, utility facilities and a spacious garage with an EV charge point occupy the remainder of this floor, supplemented by a second covered parking area.
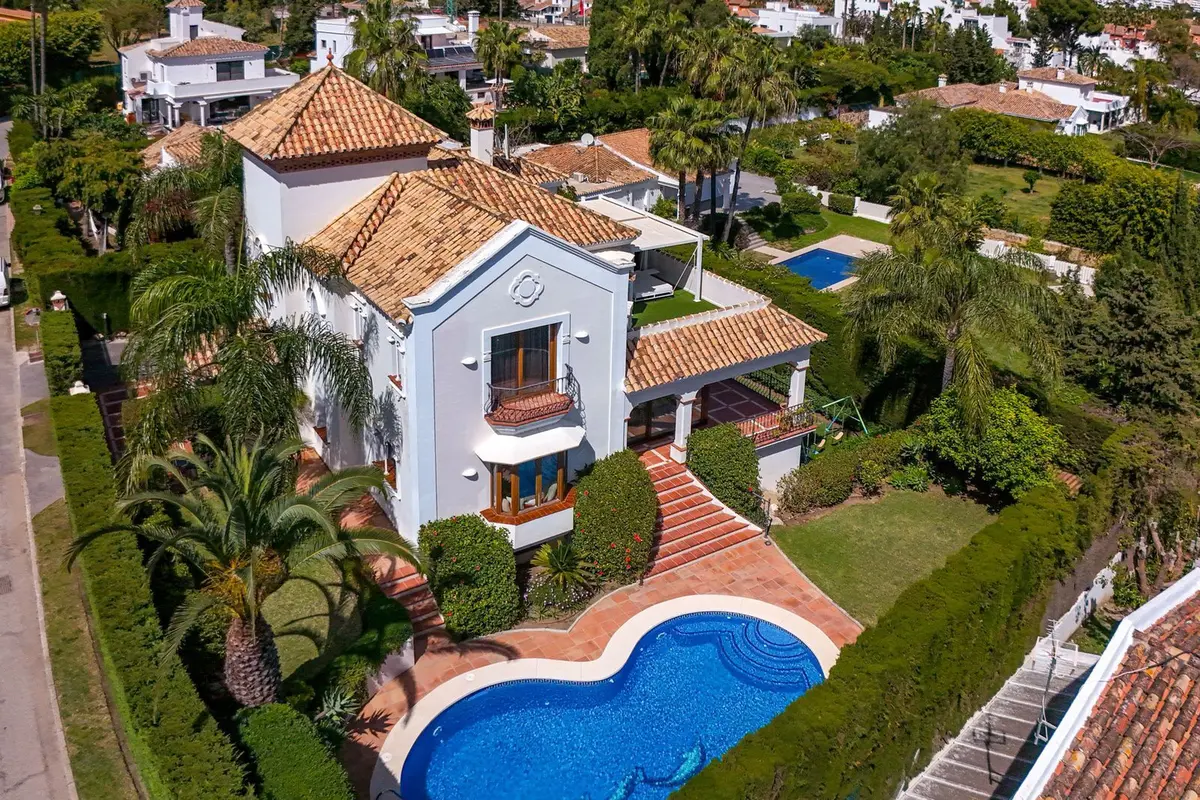
South-facing pool and multi-level gardens
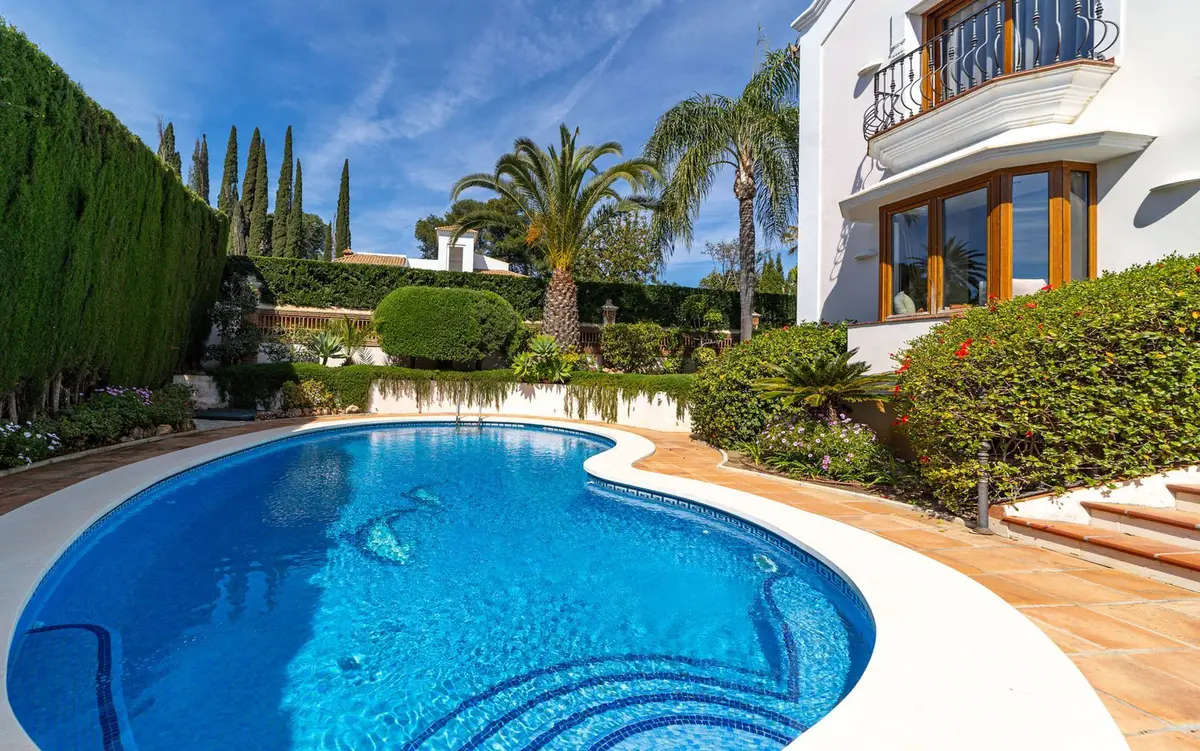
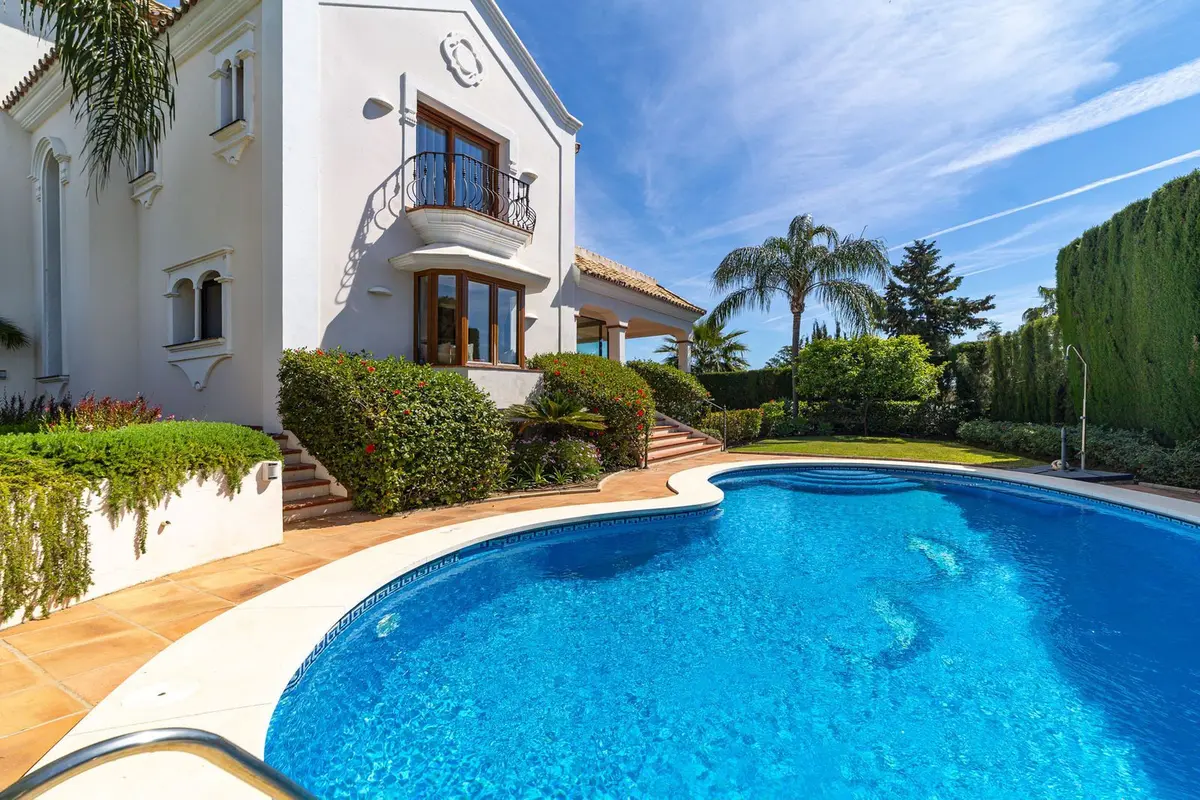
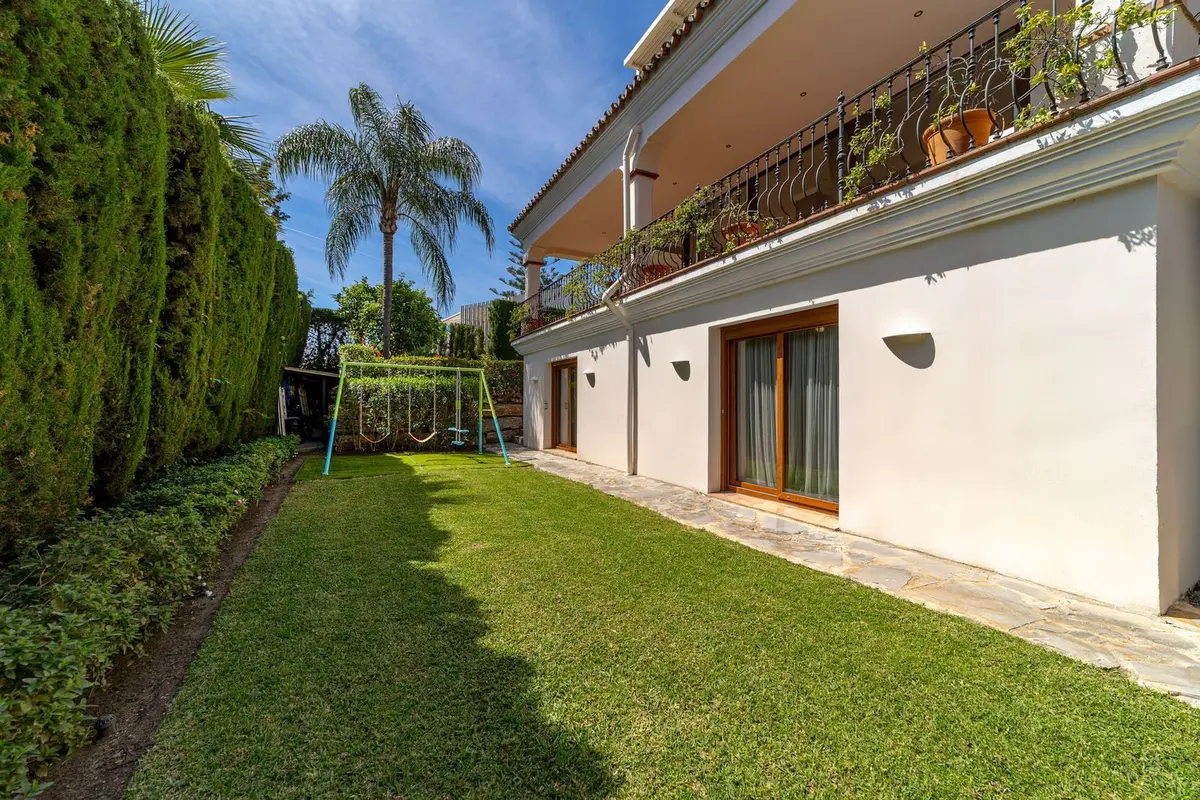
With a south and south-east orientation, the private swimming pool receives sun throughout the day. The surrounding garden is landscaped across several levels and is not overlooked from any side. Outdoor spaces are organised for dining and lounging, with a dedicated barbecue area and a children’s playground.
Walkable Atalaya location and turnkey condition
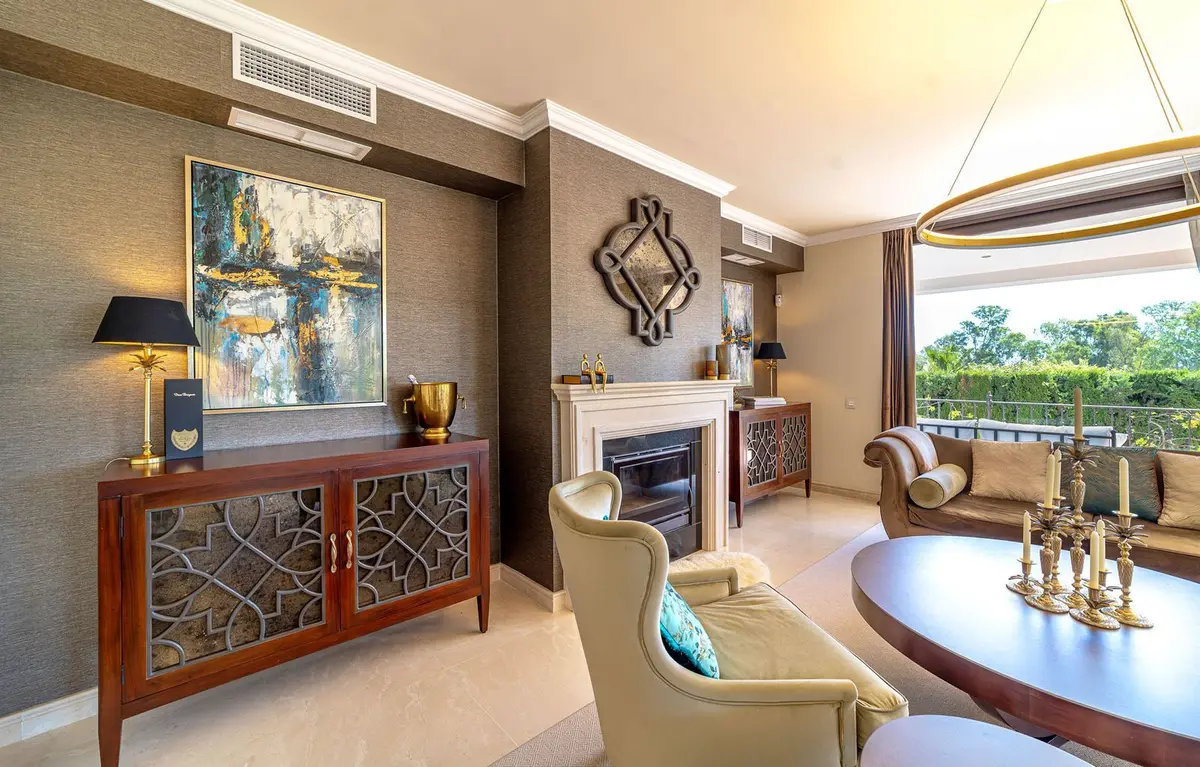
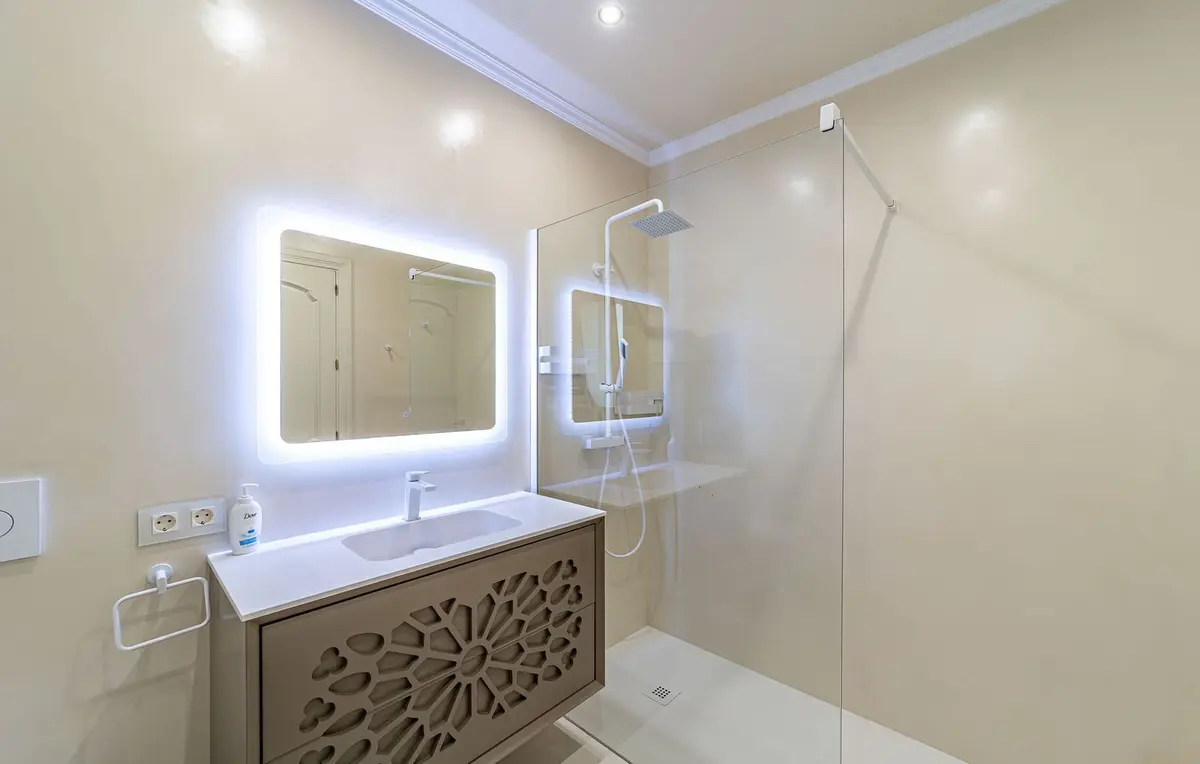
From this renovated villa in Atalaya, restaurants, a shopping centre, schools and public transport are within walking distance. Golf courses and the sea are close by, and Puerto Banús and Marbella are 10 minutes by car. This renovated villa in Atalaya is in excellent condition following a full refurbishment of all bathrooms and technical installations, including marble flooring, a fireplace, hot and cold air conditioning, water filtration, smart home systems, electric blinds and an alarm. The home is sold fully furnished with new custom-made furniture and mattresses, and carries a community fee of approximately €20 per month.
Equipment at a glance
Setting
- Close To Golf
- Close To Shops
- Close To Sea
- Close To Town
- Close To Schools
- Urbanisation
Views
- Garden
- Pool
Orientation
- South East
- South
Condition
- Excellent
- Recently Renovated
- Recently Refurbished
Pool
- Private
Garden
- Private
Climate Control
- Air Conditioning
- Hot A/C
- Cold A/C
- Fireplace
Kitchen
- Fully Fitted
Features
- Covered Terrace
- Fitted Wardrobes
- Near Transport
- Private Terrace
- Gym
- Games Room
- Guest Apartment
- Storage Room
- Utility Room
- Ensuite Bathroom
- Marble Flooring
- Jacuzzi
- Barbeque
- Double Glazing
- Basement
Furniture
- Fully Furnished
Security
- Electric Blinds
- Alarm System
Parking
- Garage
- Covered
- Private
- EV charge point
Utilities
- Electricity
- Drinkable Water
FAQ – Renovated Villa in Atalaya with 7-Metre Entrance Hall
How is the accommodation arranged for guests in this renovated villa in Atalaya?
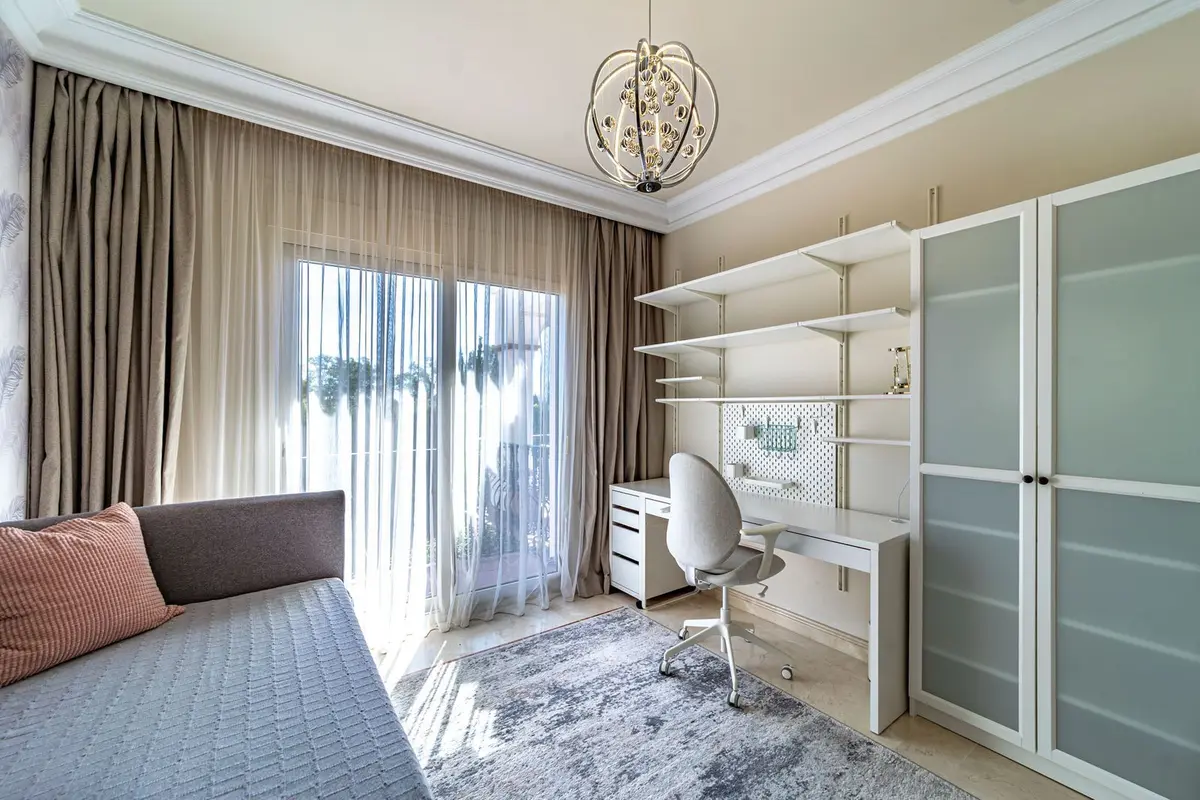
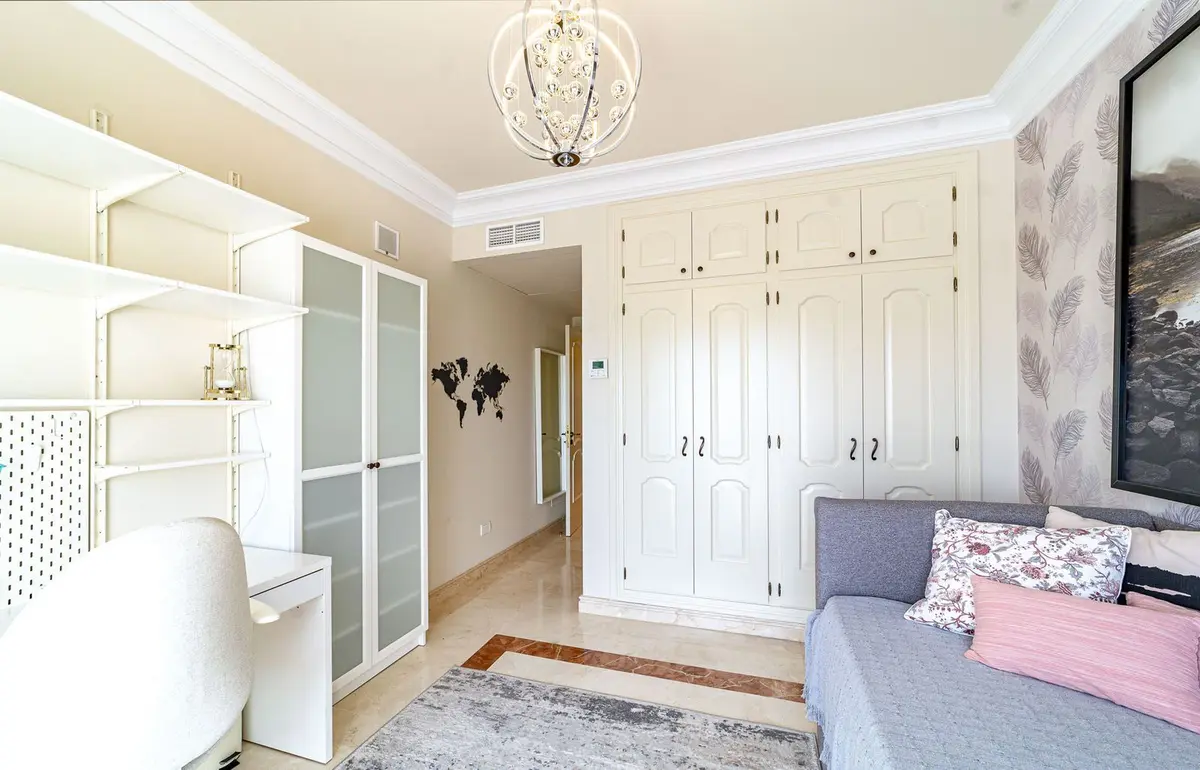
The lower level contains an independent guest apartment with its own bedroom, living area and brand-new kitchen. There is also an en-suite bedroom on the main floor and two en-suite bedrooms on the upper floor, providing five bedrooms and four bathrooms in total.
What stands out about the interior dimensions and principal suite?
Ceiling heights measure approximately 2.80 metres at the lowest points, rising to 5 metres in the principal bedroom and 7 metres in the entrance hall. The upper-level principal suite covers around 130 m² and includes an open walk-in wardrobe, a bathroom and a private terrace with a jacuzzi.
How private are the garden and swimming pool?
Set on a 1,000 m² plot, the villa and its multi-level landscaped garden are not overlooked from any side. The swimming pool faces south and south-east for all-day sun, bordered by 100 m² of covered and open terraces, a barbecue area and a children's playground.
What leisure and parking facilities are included on the property?
The basement includes a private cinema room, a games room and a fitness and yoga room. For vehicles, the property provides two private garage and covered parking areas along with an electric vehicle charge point.
What is included in the sale and how close are local amenities?
The villa is sold fully furnished as photographed, including new mattresses, custom-made furniture and Italian kitchens with Smeg appliances. Shops, restaurants, a shopping centre and schools are within walking distance, while Puerto Banús and Marbella are a 10-minute drive away.
About us
In Estepona we have found a place with a special quality of life. The climate, the Spanish culture, a variety of leisure activities and an international community offer a unique attitude to life throughout Europe.
With many decades of real estate experience our team will find the right property for you. From the first contact through all administrative procedures to the final notary appointment we are a reliable partner on your side.