
Property Description
Contemporary architecture on a 5,000 m² plot in Benahavís
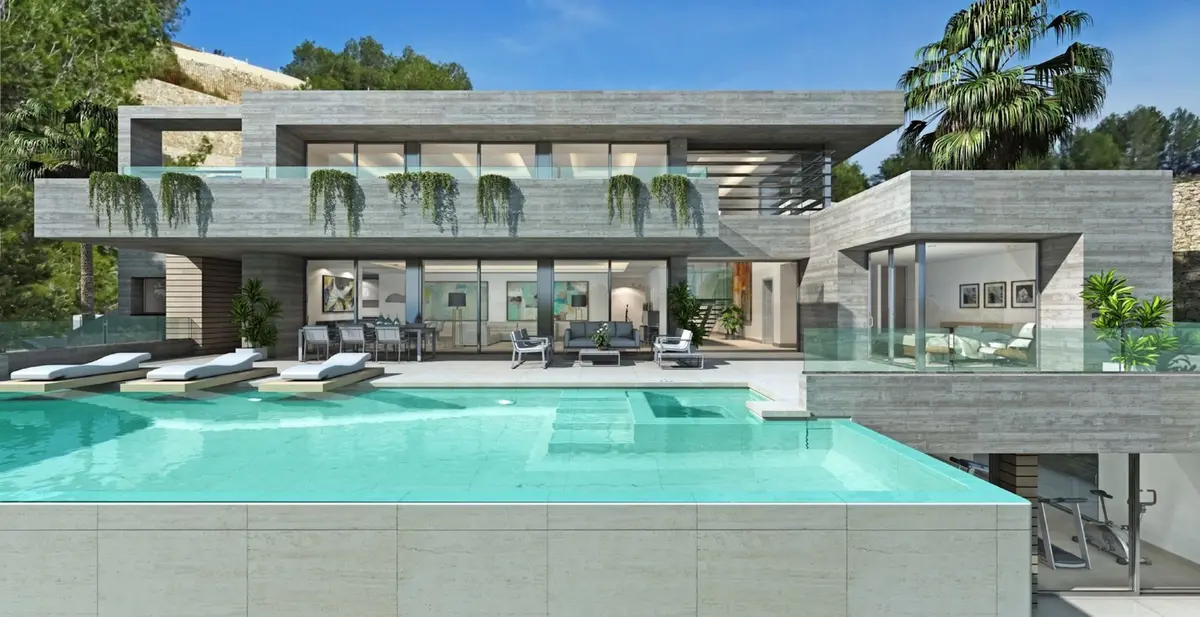
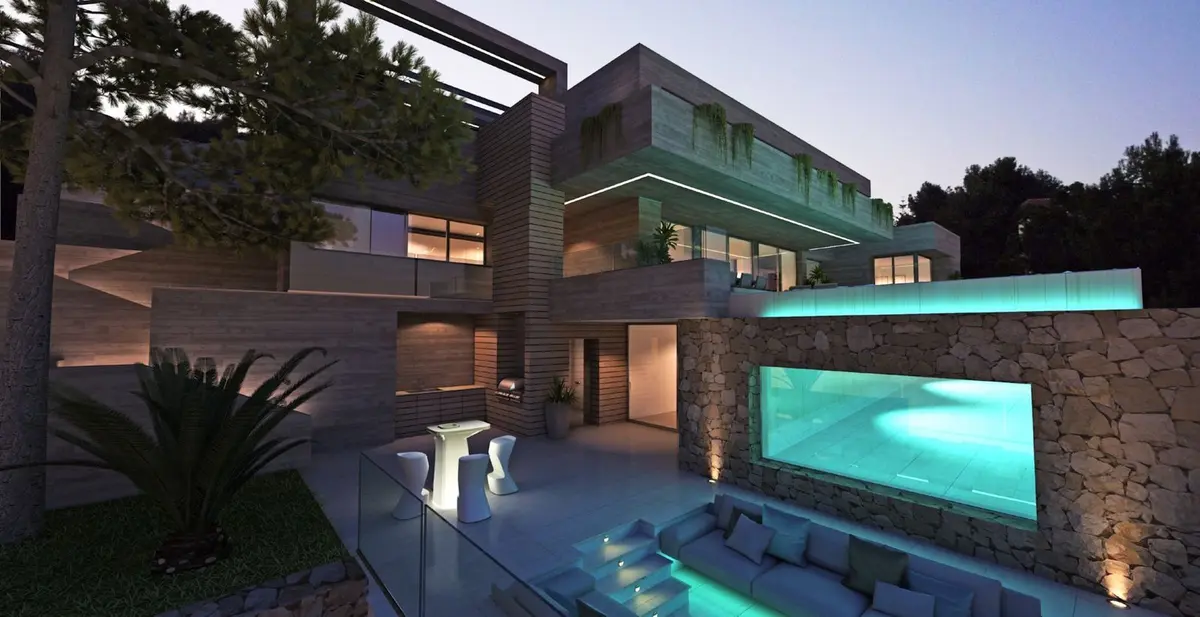
A built area of 1,070 m² and 500 m² of terraces stand within a 5,000 m² private plot on the hills above the coast. Designed as an ecological new-build across three floors, this mountain view 5 bedroom villa in Benahavís combines generous land with modern low-energy engineering, 4.9 kilometres from the beaches of San Pedro de Alcántara.
Terraces, heated pool and panoramic mountain views
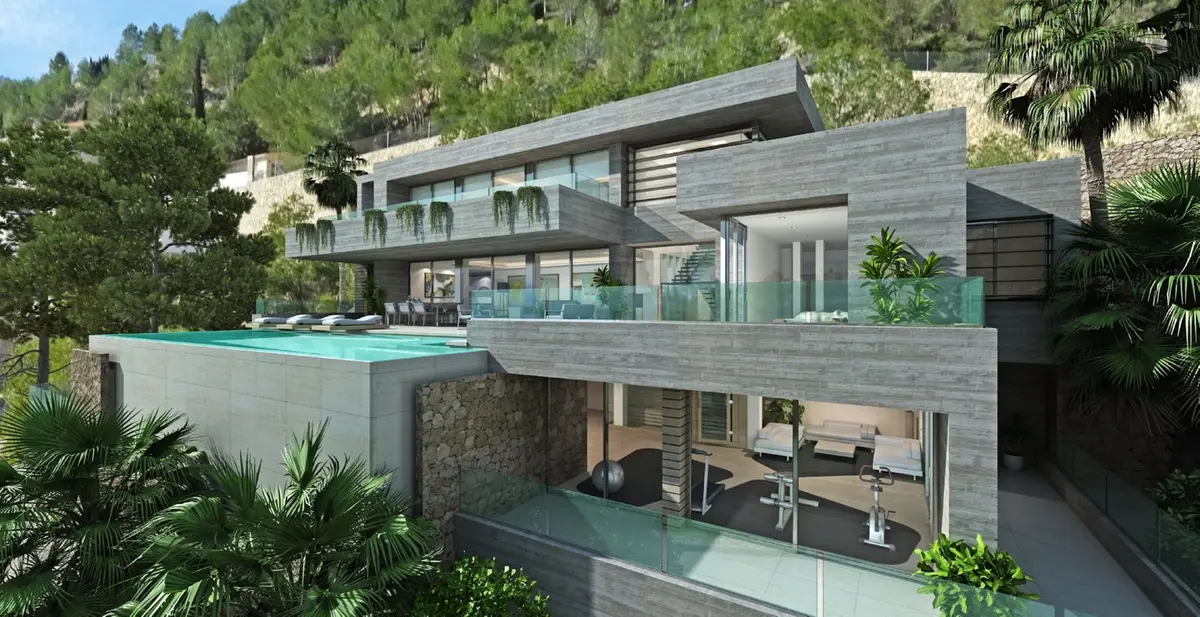
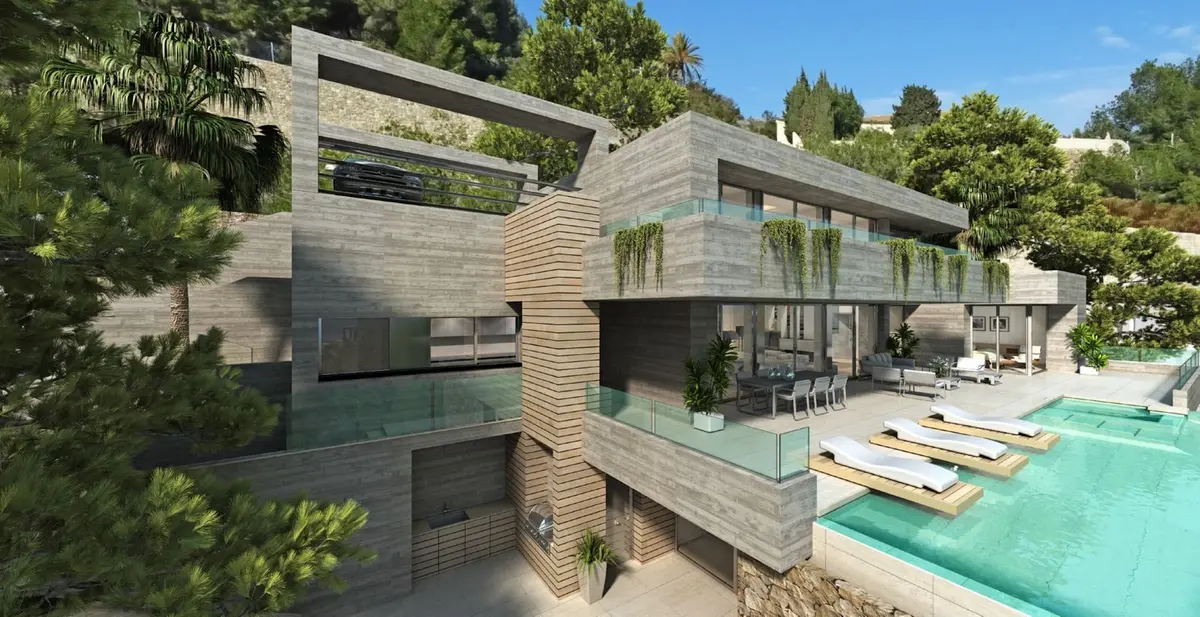
Oriented from east through to south-west, the house follows the sun from morning until evening and looks out across the mountains, countryside, garden and pool. The main ground-floor terrace holds a heated private pool, while an exterior staircase leads down to a lower terrace with a chill-out sitting area, an outdoor kitchen with barbecue and views directly into the pool. Covered and open terraces, a solarium and an easy-maintenance private garden provide varied outdoor spaces for every time of day.
Ground-floor living and principal bedroom suite
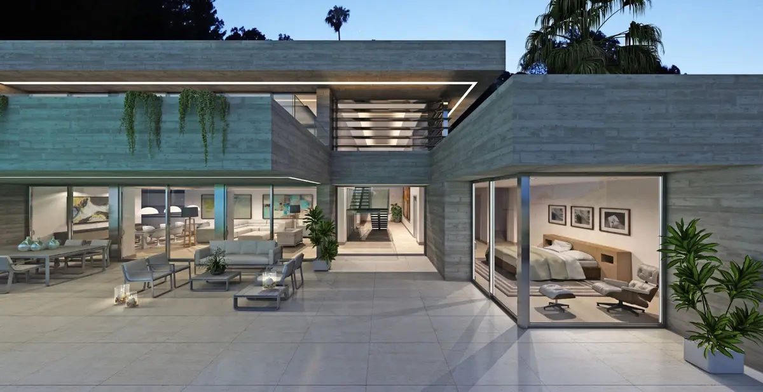
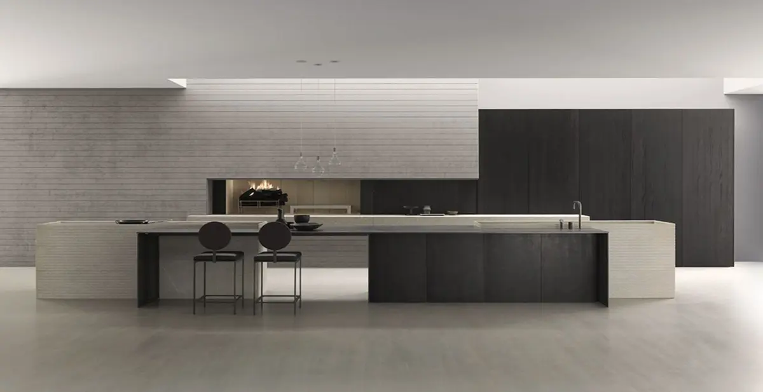
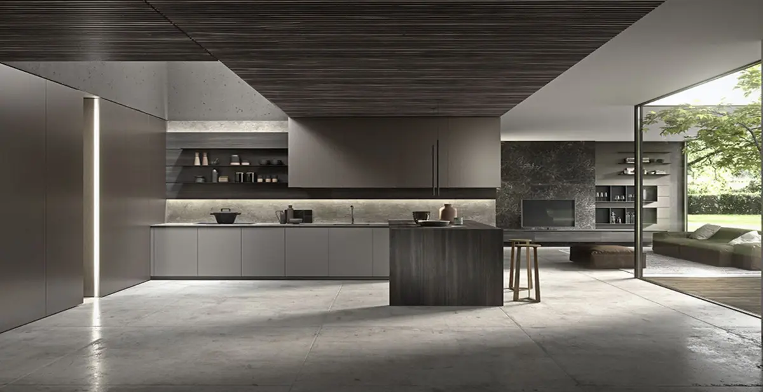
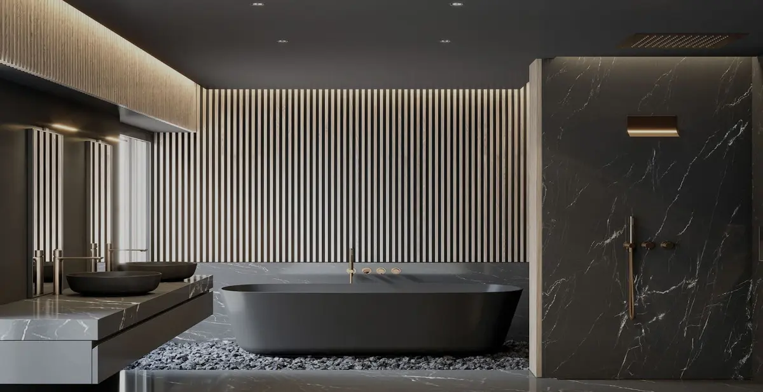
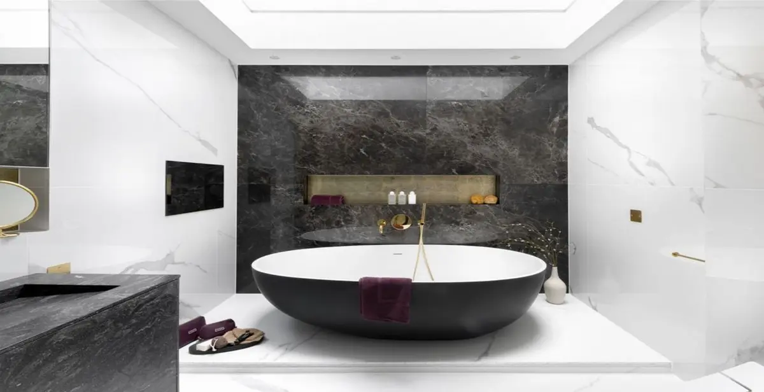
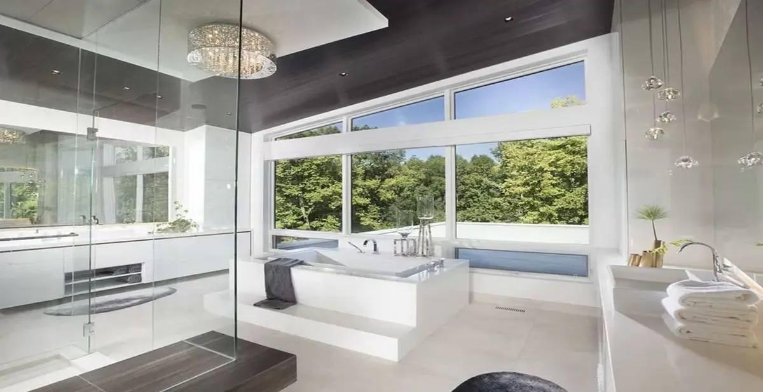
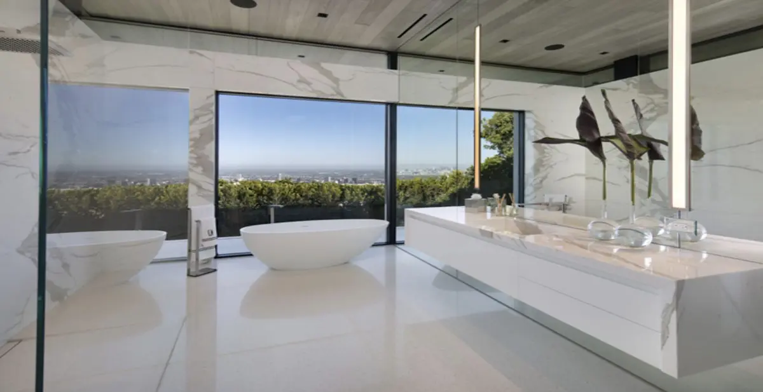
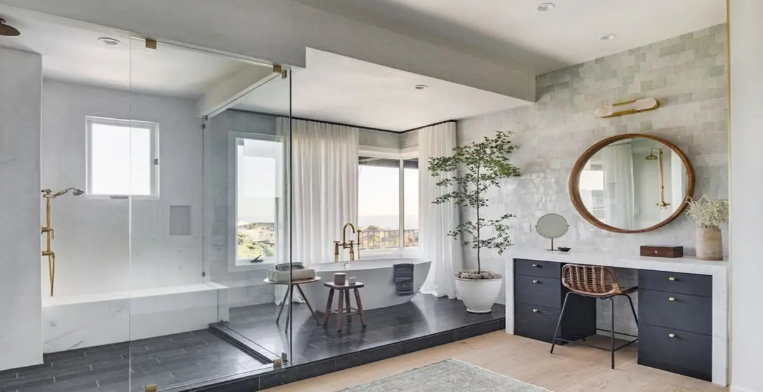
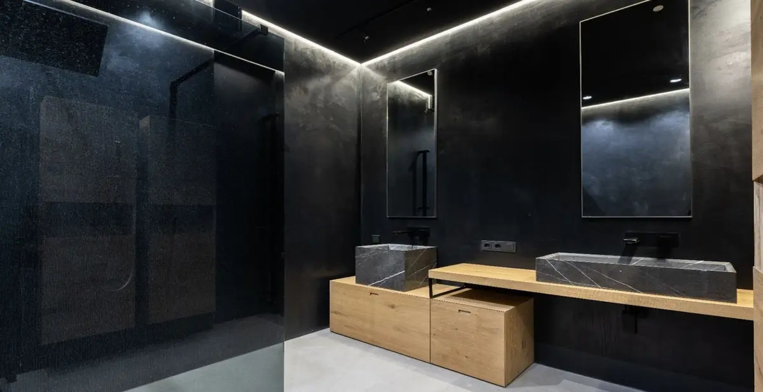
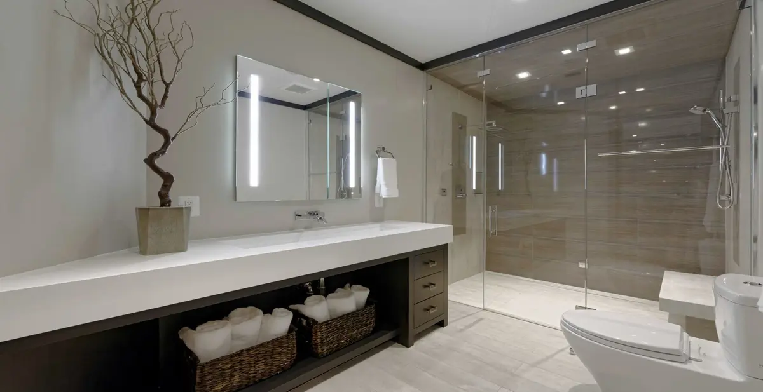
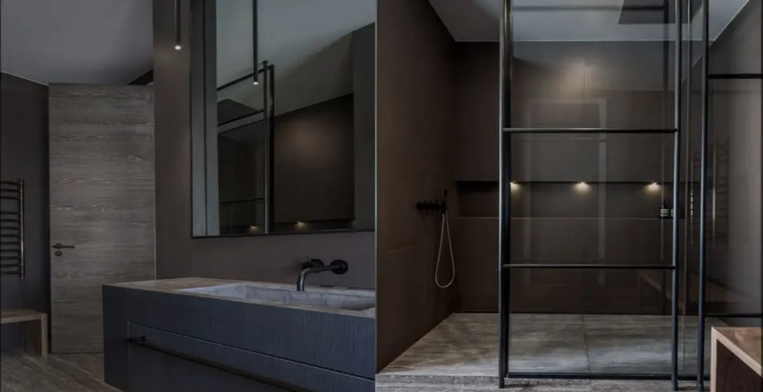
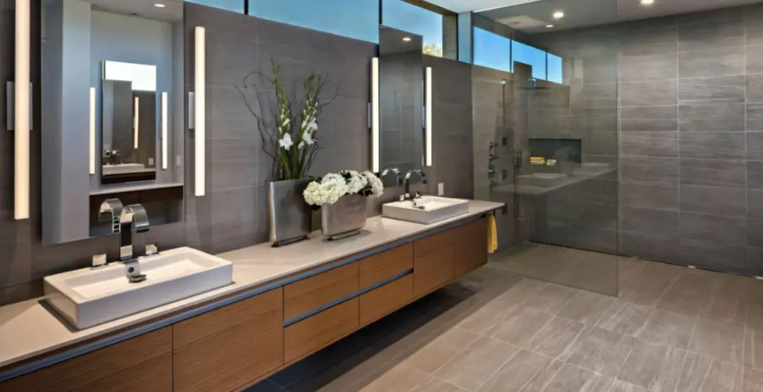
The entrance hall includes a cloakroom, a guest toilet, the staircase and a lift connecting all three levels, with access designed for people with reduced mobility. Full-height double-glazed windows with sunken tracks slide open to connect the living and dining area with the main terrace. The open-plan kitchen is fully fitted with Bosch or AEG appliances, a large jointless island and a separate pantry. Also on the ground floor are a guest bedroom with an en-suite bathroom and the principal bedroom with its dressing room and en-suite bathroom. Buyers may choose tile formats and colours for the floors, kitchen and bathrooms within the project specification, and furniture is optional.
Upper bedrooms, wellness and basement garage
On the first floor, three further bedrooms and three bathrooms all open onto a wide terrace; one of these bedrooms is arranged as a suite with its own dressing room and en-suite bathroom, alongside a storage room. In the basement, leisure and practical spaces are kept together: a private gym, a cinema and games room, a diaphanous multi-purpose room, an additional sitting area, a utility room, a technical room and multiple storage rooms. The underground garage accommodates at least four cars and includes an electric car charger.
Solar power, climate control and location
Energy is supplied by 30 photovoltaic solar panels paired with three 10 kW lithium batteries, solar water heating and aerothermal technology. Underfloor heating throughout the entire villa, hot and cold air conditioning, a fireplace and a domotics system manage the indoor climate. Security includes electric blinds, an entry phone, an alarm system and a safe, with fibre-optic internet and Wi-Fi installed. Set within a suburban urbanisation in Benahavís close to golf courses and shops, this mountain view 5 bedroom villa in Benahavís offers peace and space within a short drive of the coast.
Contact us to receive the full specifications or to arrange a private consultation.
Equipment at a glance
Setting
- Suburban
- Close To Golf
- Close To Shops
- Urbanisation
Views
- Mountain
- Country
- Panoramic
- Garden
- Pool
- Urban
- Street
Orientation
- East
- South East
- South
- South West
Condition
- New Construction
Pool
- Private
- Heated
Garden
- Private
- Easy Maintenance
Climate Control
- Air Conditioning
- Hot A/C
- Cold A/C
- Fireplace
- U/F Heating
Kitchen
- Fully Fitted
Features
- Covered Terrace
- Lift
- Fitted Wardrobes
- Private Terrace
- Solarium
- WiFi
- Gym
- Games Room
- Storage Room
- Utility Room
- Ensuite Bathroom
- Access for people with reduced mobility
- Barbeque
- Double Glazing
- Domotics
- Basement
- Fiber Optic
Furniture
- Optional
Security
- Electric Blinds
- Entry Phone
- Alarm System
- Safe
Parking
- Underground
- Garage
- Covered
- More Than One
- Private
Utilities
- Electricity
- Drinkable Water
- Telephone
- Photovoltaic solar panels
- Solar water heating
FAQ – Mountain View 5 Bedroom Villa in Benahavís
What are the dimensions of the plot and the villa?
The property sits on a private plot of 5,000 m² in Benahavís. It has a built area of 1,070 m² distributed across three floors, complemented by 500 m² of covered and open terraces.
How are the five bedrooms arranged across the floors?
Two bedrooms are on the ground floor: the principal suite with a dressing room and en-suite bathroom, plus a guest bedroom with an en-suite bathroom. The remaining three bedrooms and three bathrooms are on the first floor, all with direct access to a large terrace.
What ecological and energy features does this mountain view 5 bedroom villa in Benahavís include?
The villa is equipped with 30 photovoltaic solar panels, three 10 kW lithium storage batteries, solar water heating and an aerothermal system. It also features underfloor heating throughout, hot and cold air conditioning, double glazing and an electric vehicle charger in the garage.
What leisure and parking facilities are in the basement?
The lower level houses a private gymnasium, a cinema and games room, a diaphanous multi-purpose room, an indoor sitting area and an outdoor chill-out terrace with a kitchen looking into the pool. The underground garage provides private parking for at least four cars alongside several storage rooms.
How far is the property from the beach and local amenities?
The villa is located in an urbanisation in Benahavís close to golf courses and shops. The beaches of San Pedro de Alcántara are 4.9 kilometres away.
About us
In Estepona we have found a place with a special quality of life. The climate, the Spanish culture, a variety of leisure activities and an international community offer a unique attitude to life throughout Europe.
With many decades of real estate experience our team will find the right property for you. From the first contact through all administrative procedures to the final notary appointment we are a reliable partner on your side.