
Property Description
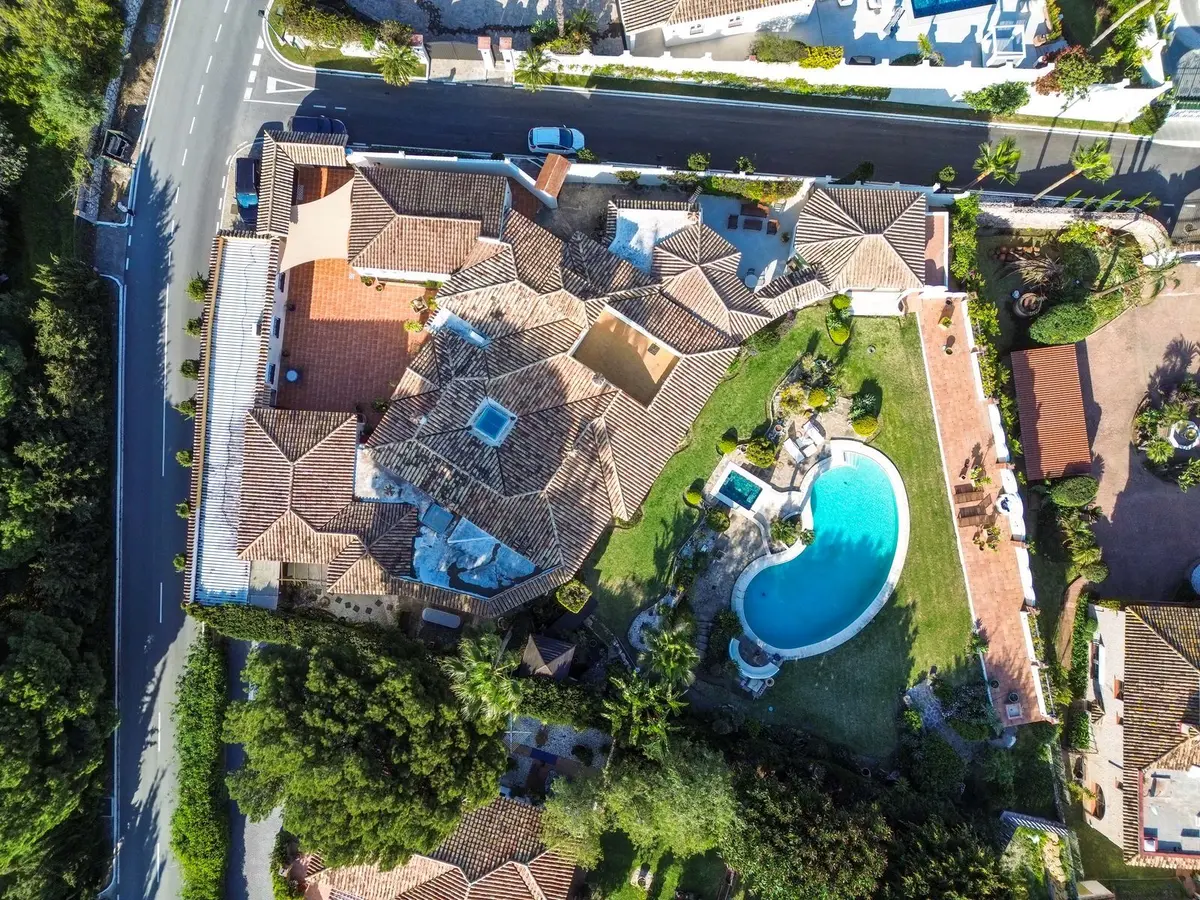
Single-level living on a 2,210 m² south-facing plot
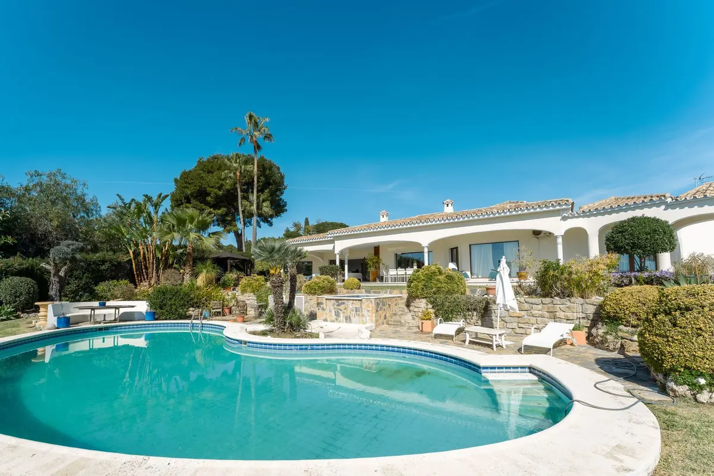
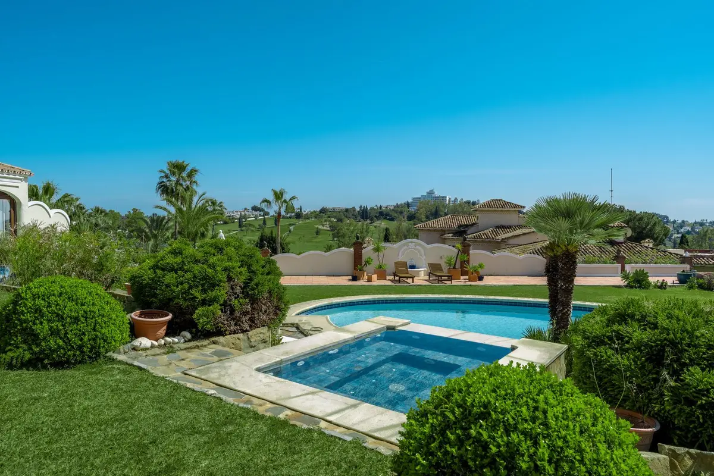
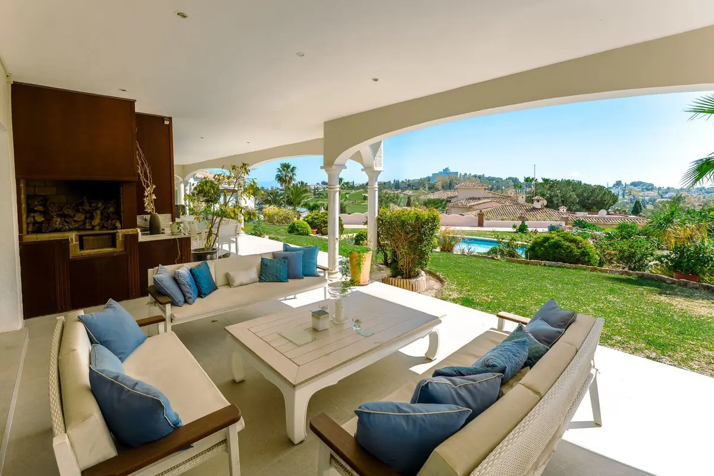
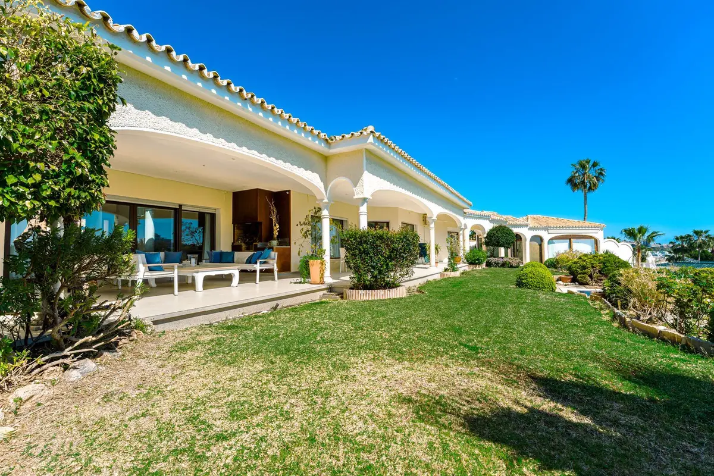
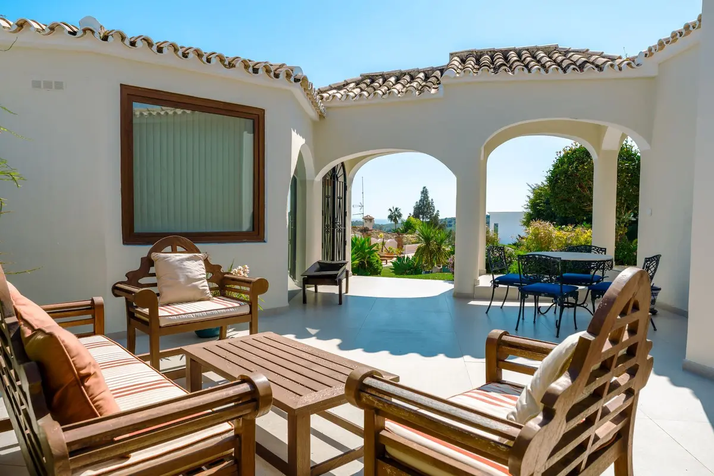
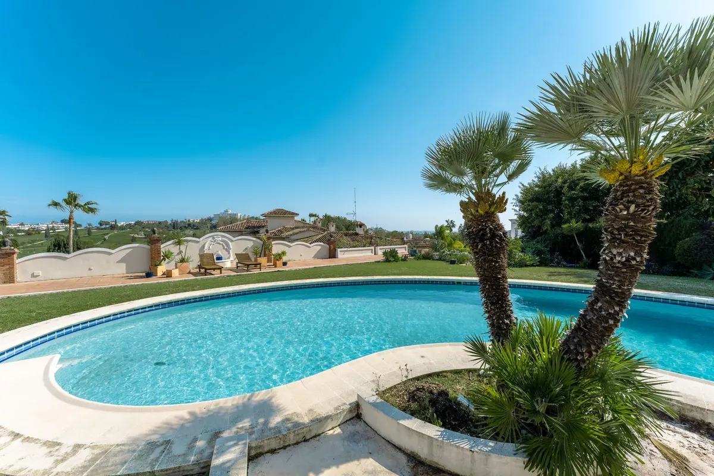
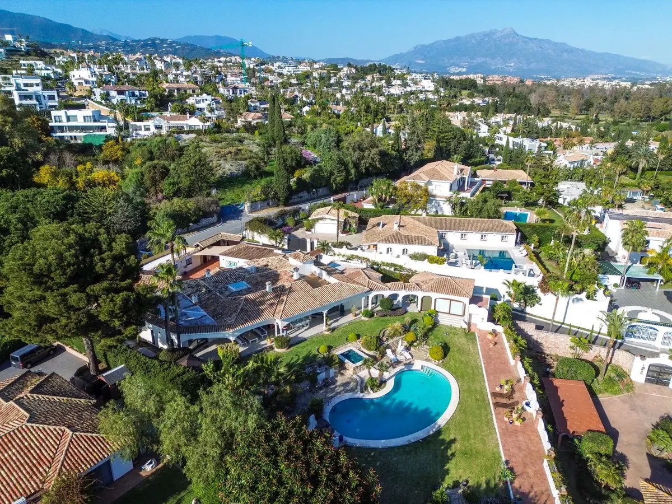
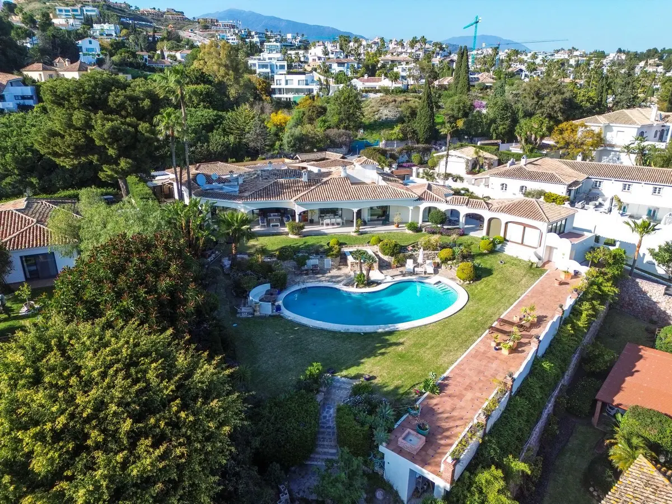
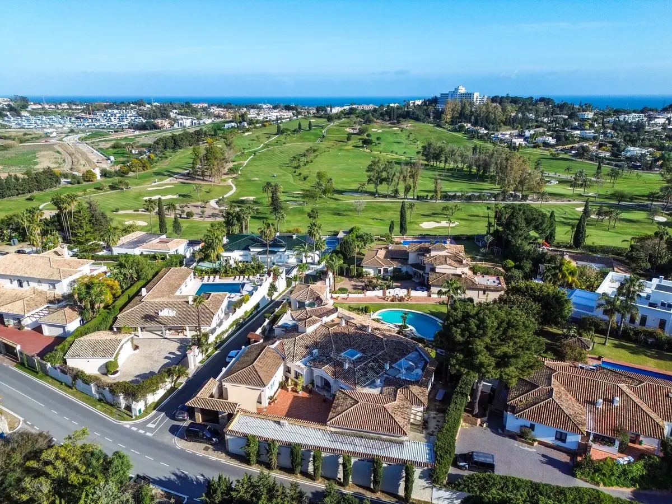
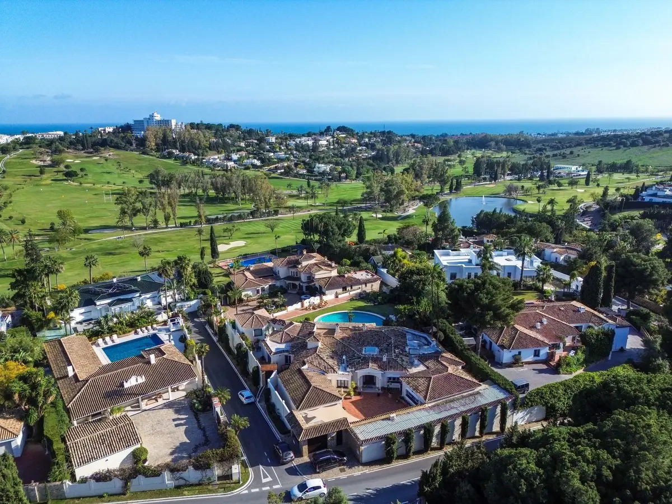
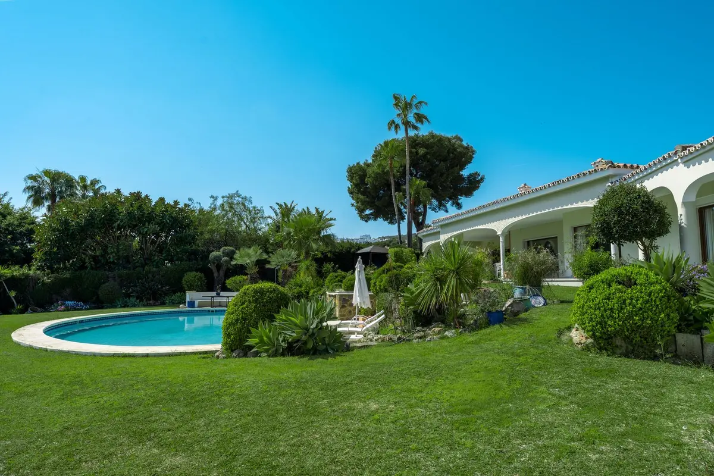
A built area of 490 m² and 93 m² of terraces sit on a 2,210 m² plot in this frontline golf 4 bedroom villa in El Paraíso, Benahavís. Originally constructed in 1980 and since modernised, the single-level residence combines an Andalusian layout with updated interiors. Facing south, the home takes in 180-degree panoramic views across the golf course to the Mediterranean Sea, the North African coastline, and the surrounding mountains.
Open-plan reception rooms and a chef-configured kitchen
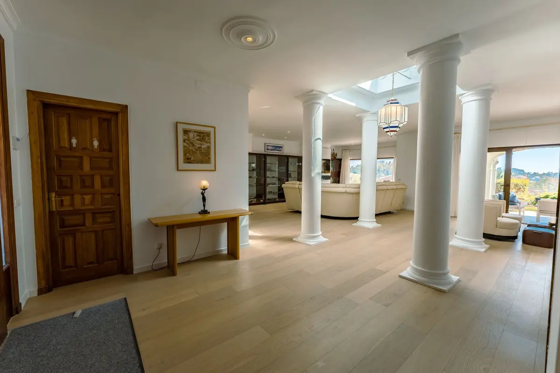
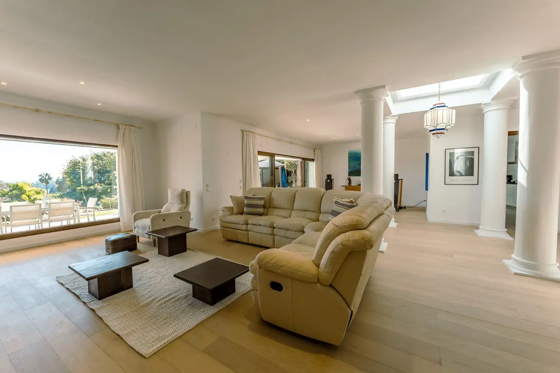
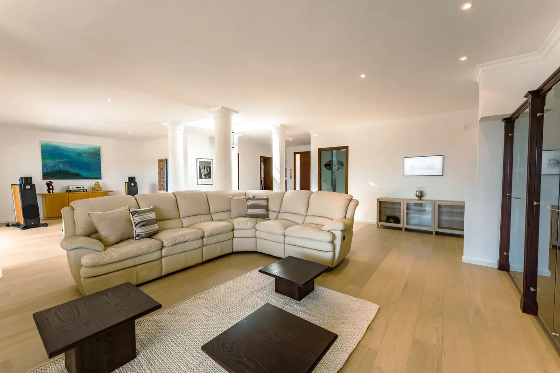
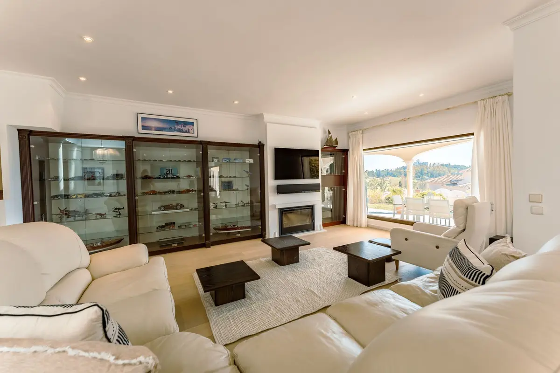
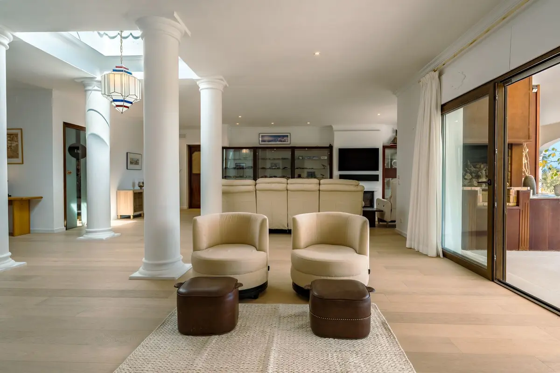
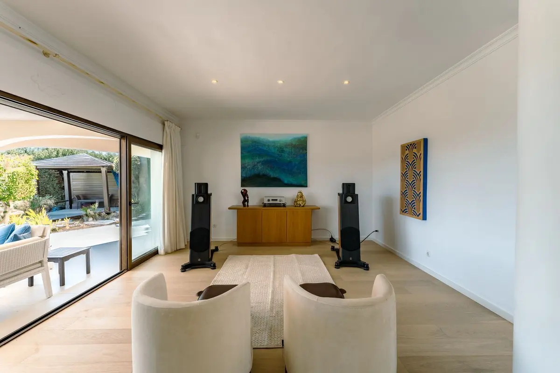
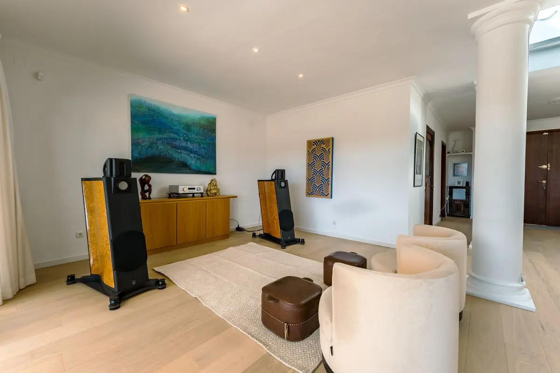
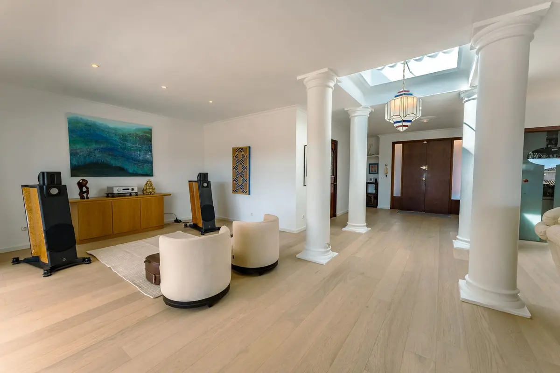
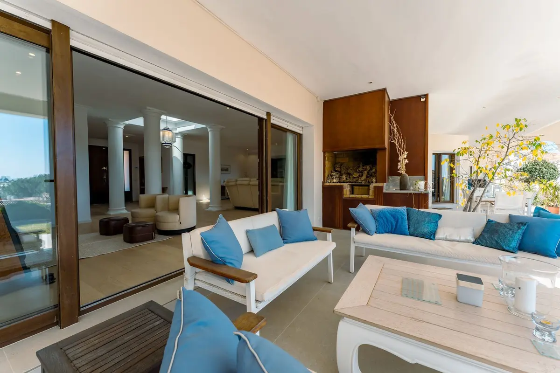
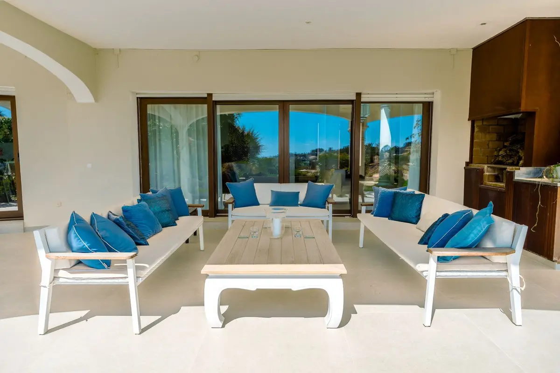
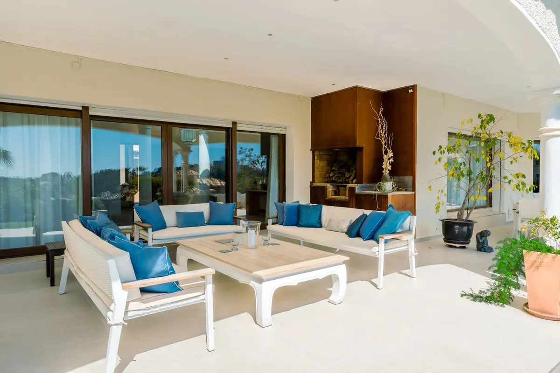
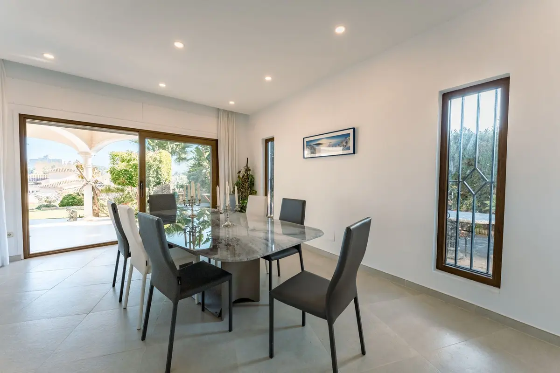
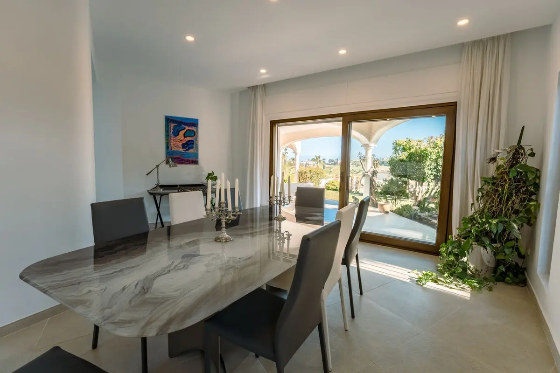
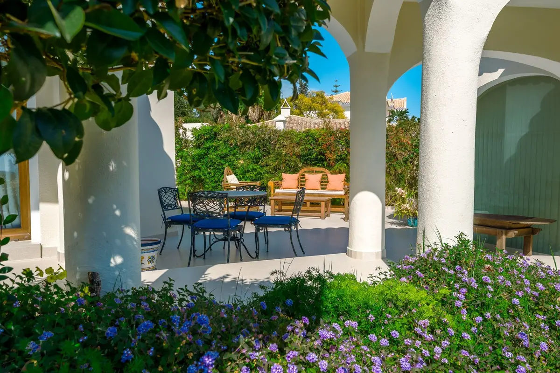
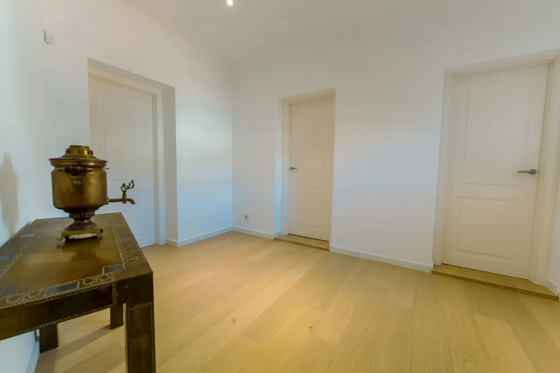
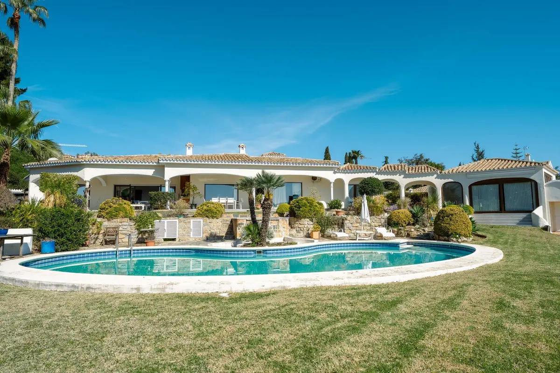
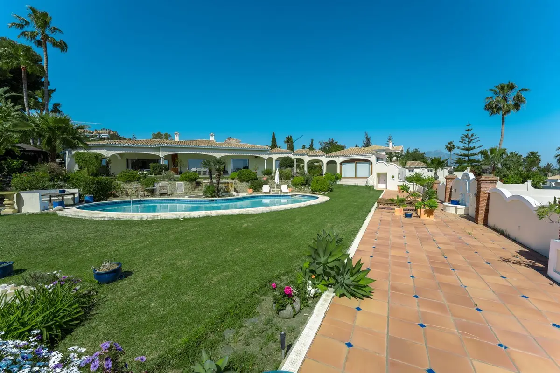
An open-plan living area forms the core of the house, with wide sliding doors that open onto a deep covered terrace running the entire length of the facade. Inside, Belgian-sourced wood parquet flooring runs underfoot, and climate control is managed by split air-conditioning systems for heating and cooling. Double glazing is installed throughout, and the property is offered part furnished.
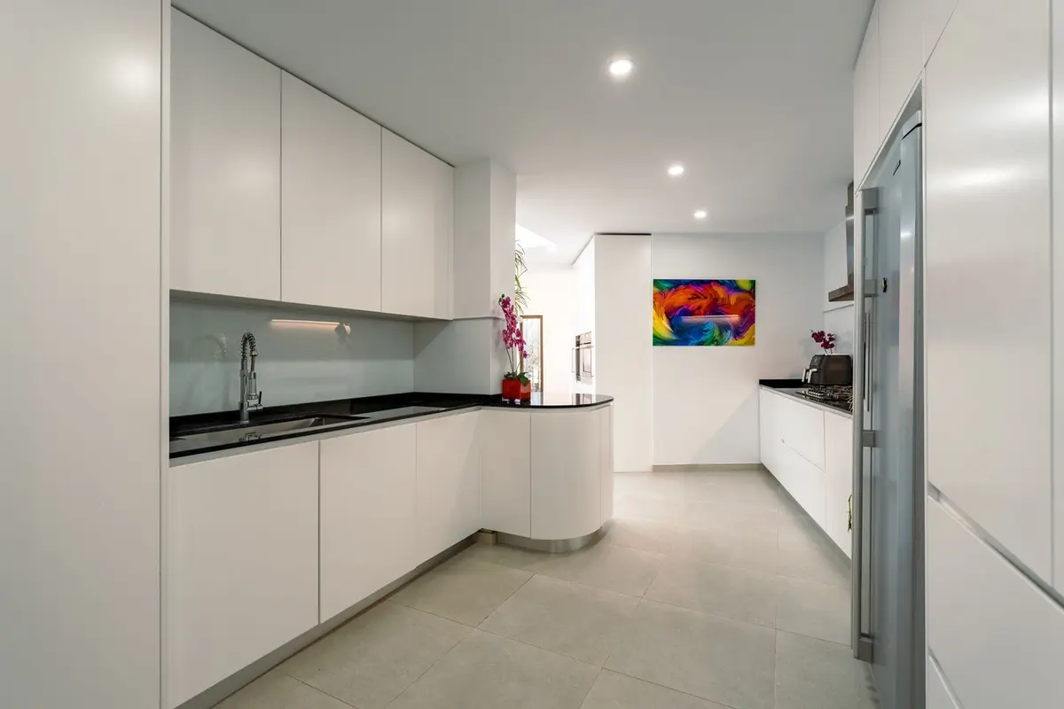
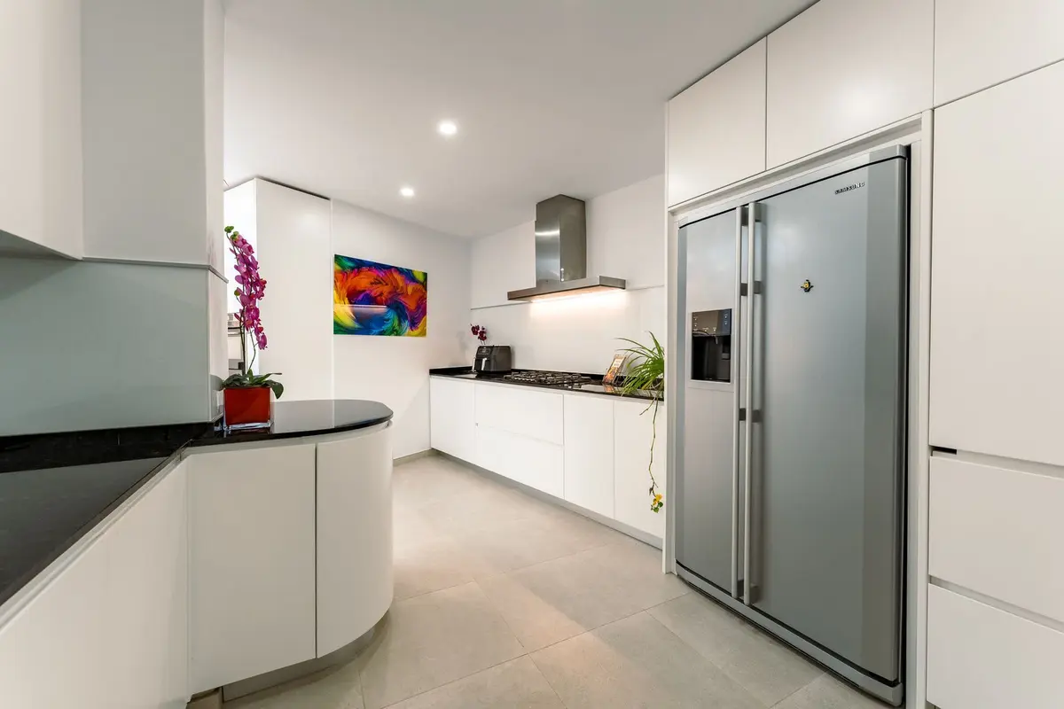
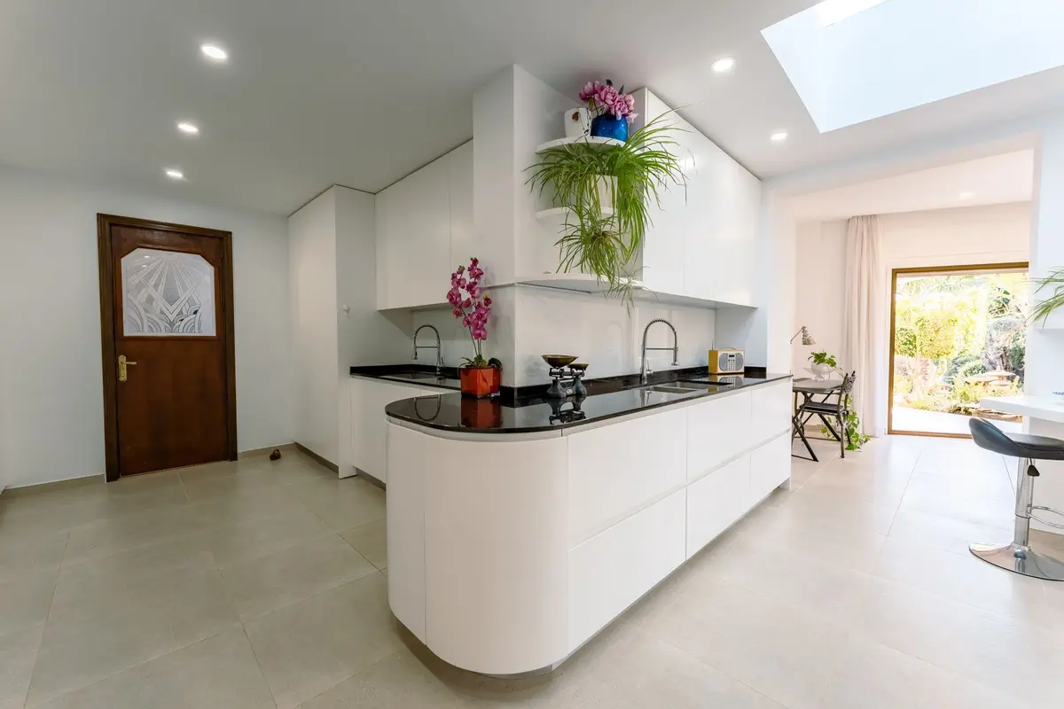
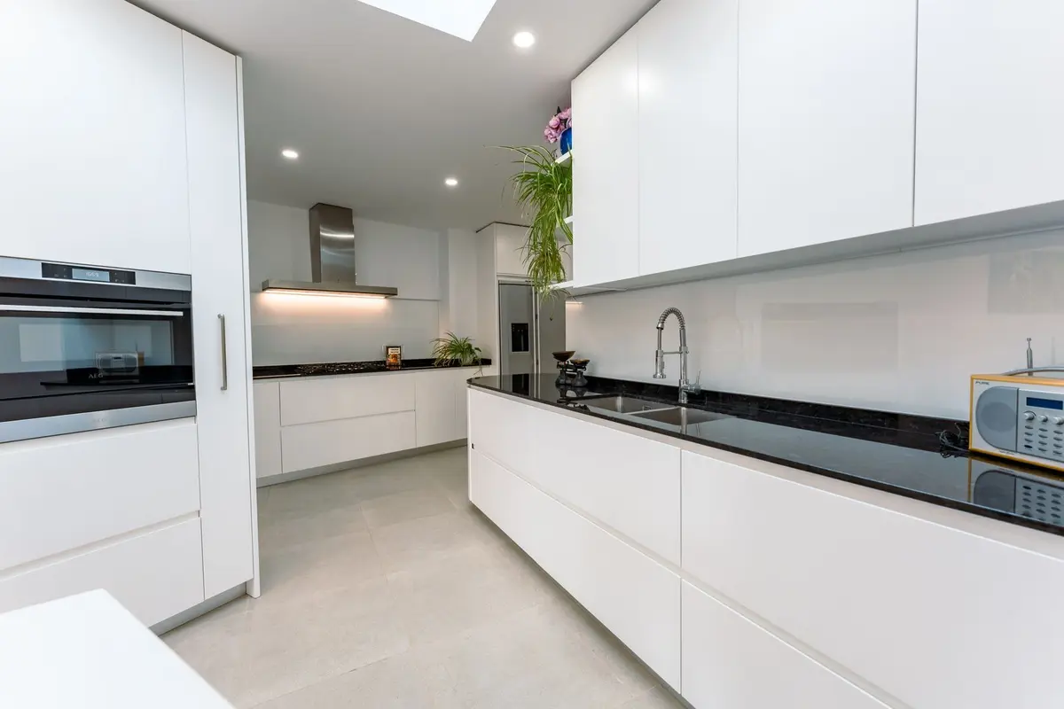
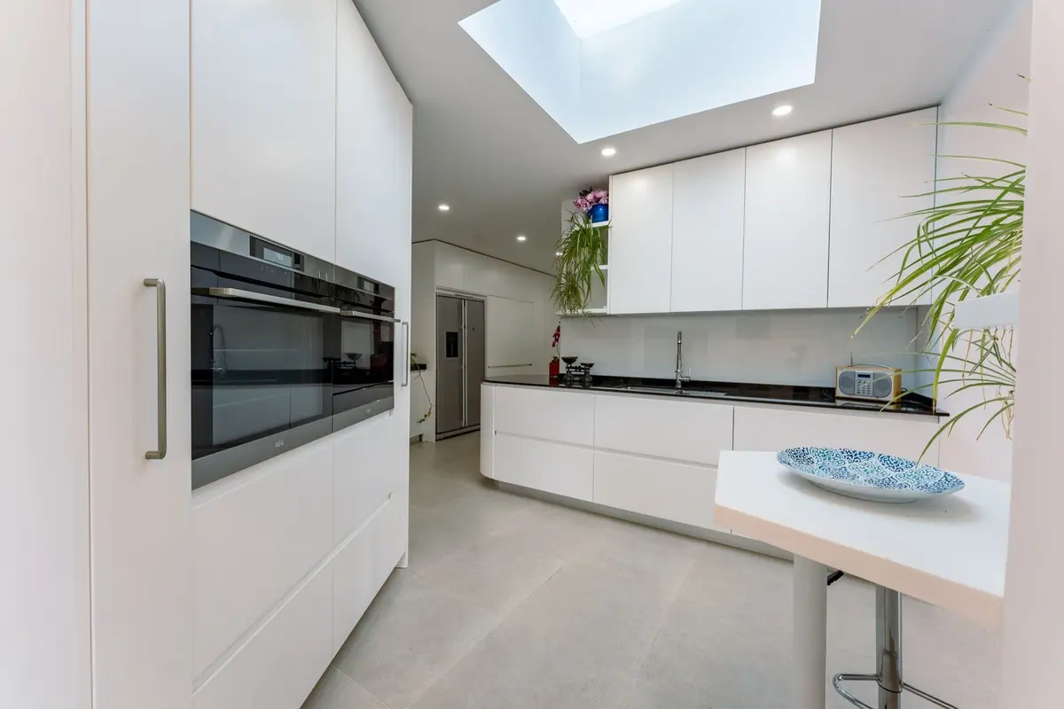
Curated by a professional chef, the fully fitted kitchen includes AEG appliances, a Samsung American-style fridge, dual sinks, and floor-to-ceiling cabinetry. A skylight brings overhead daylight into the workspace, which connects directly to the dining area and out to the terrace.
Private wings and an acoustic cinema room
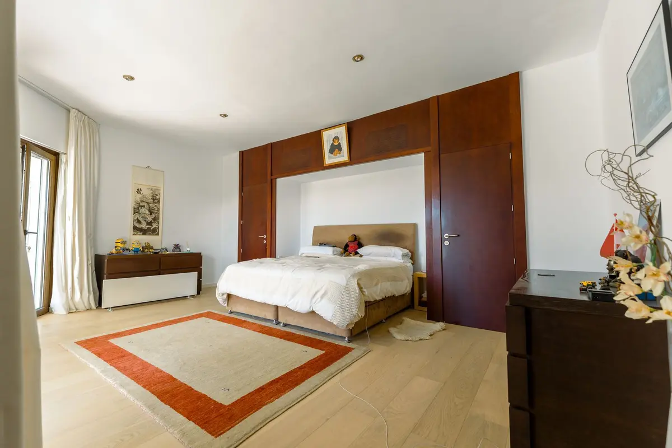
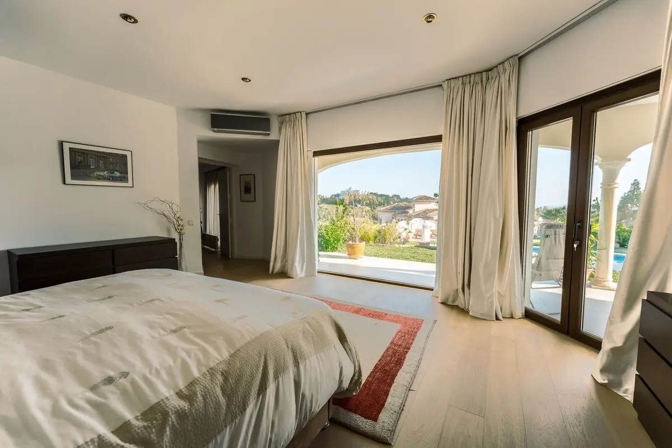
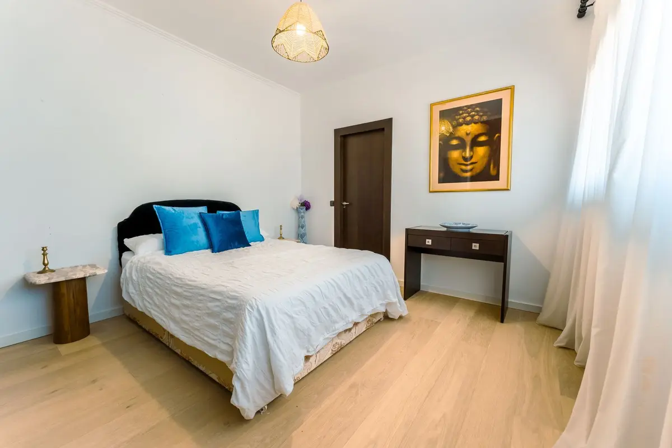
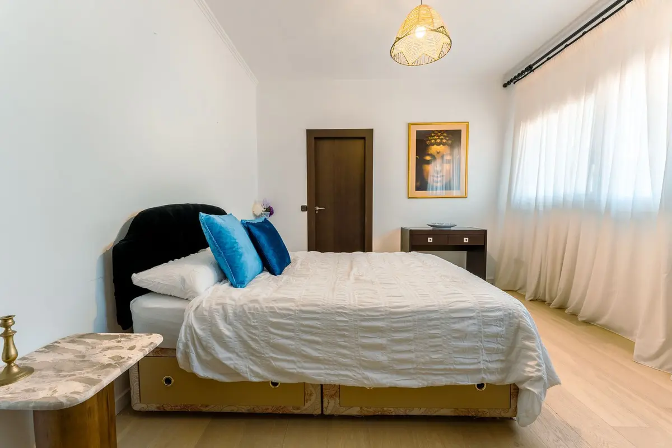
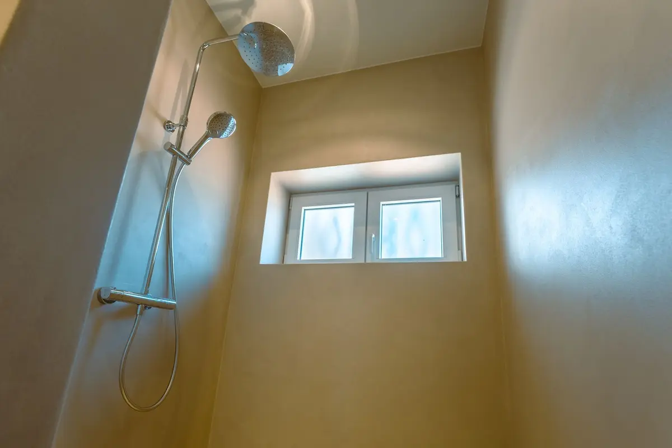
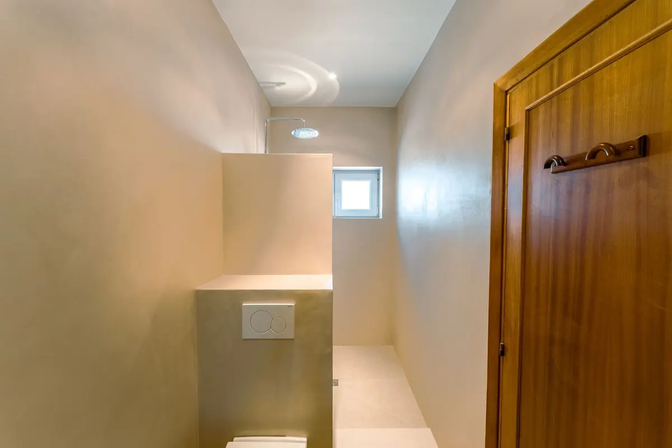
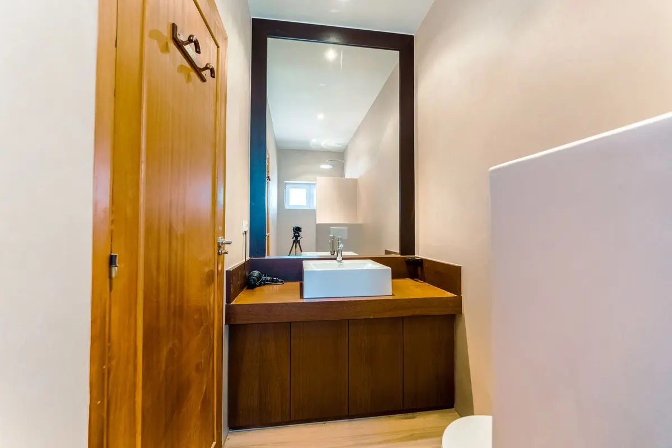
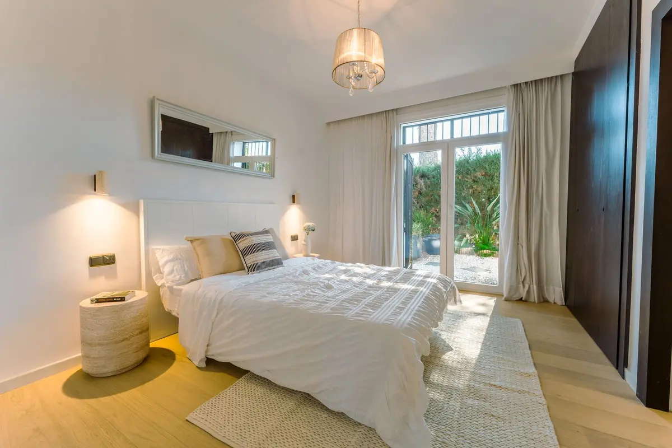
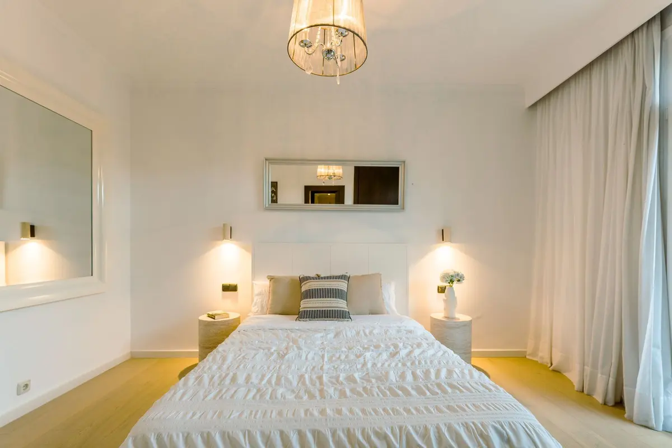
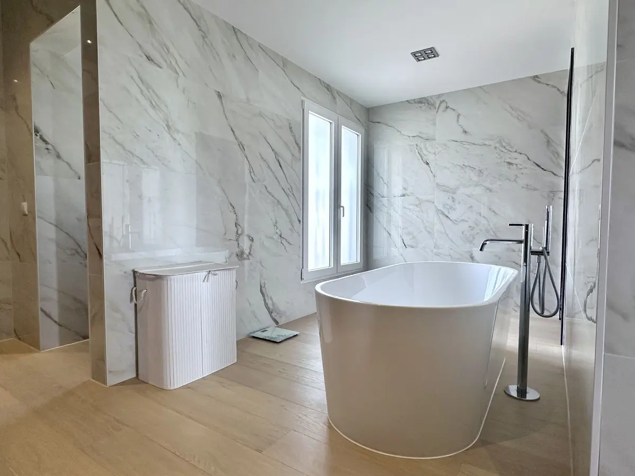
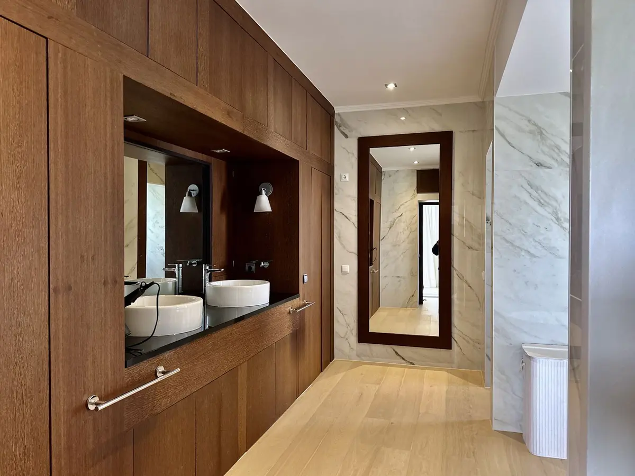
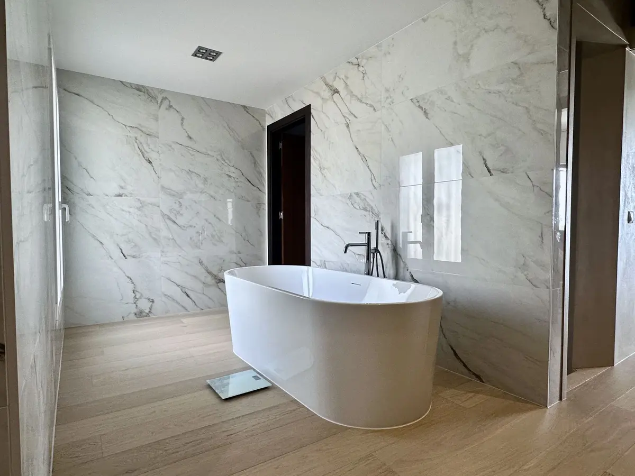
The layout divides the accommodation into separate wings for privacy. The principal suite has floor-to-ceiling picture windows, direct access to the garden and terrace, a fully fitted dressing room, and an en-suite bathroom with a freestanding bath, walk-in shower, and double vanity finished with handcrafted Belgian details. A separate guest wing houses three further bedrooms, each with fitted wardrobes and its own en-suite bathroom.
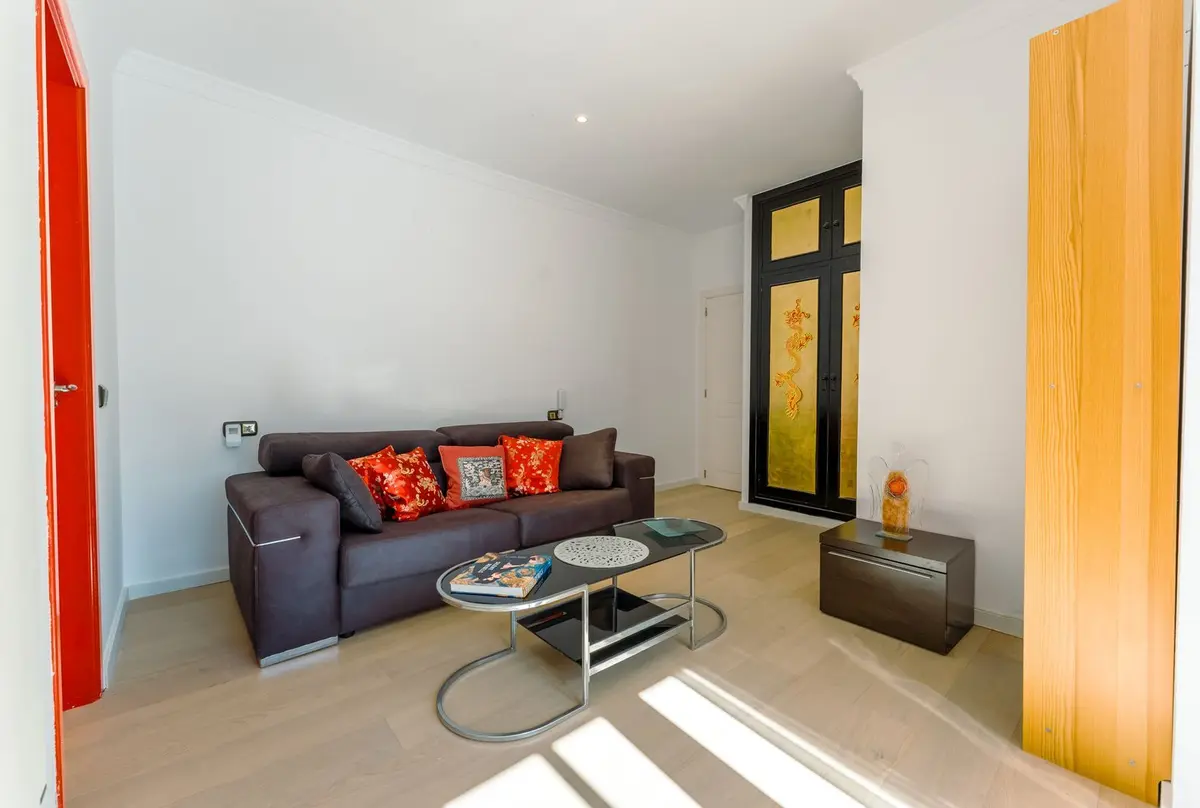
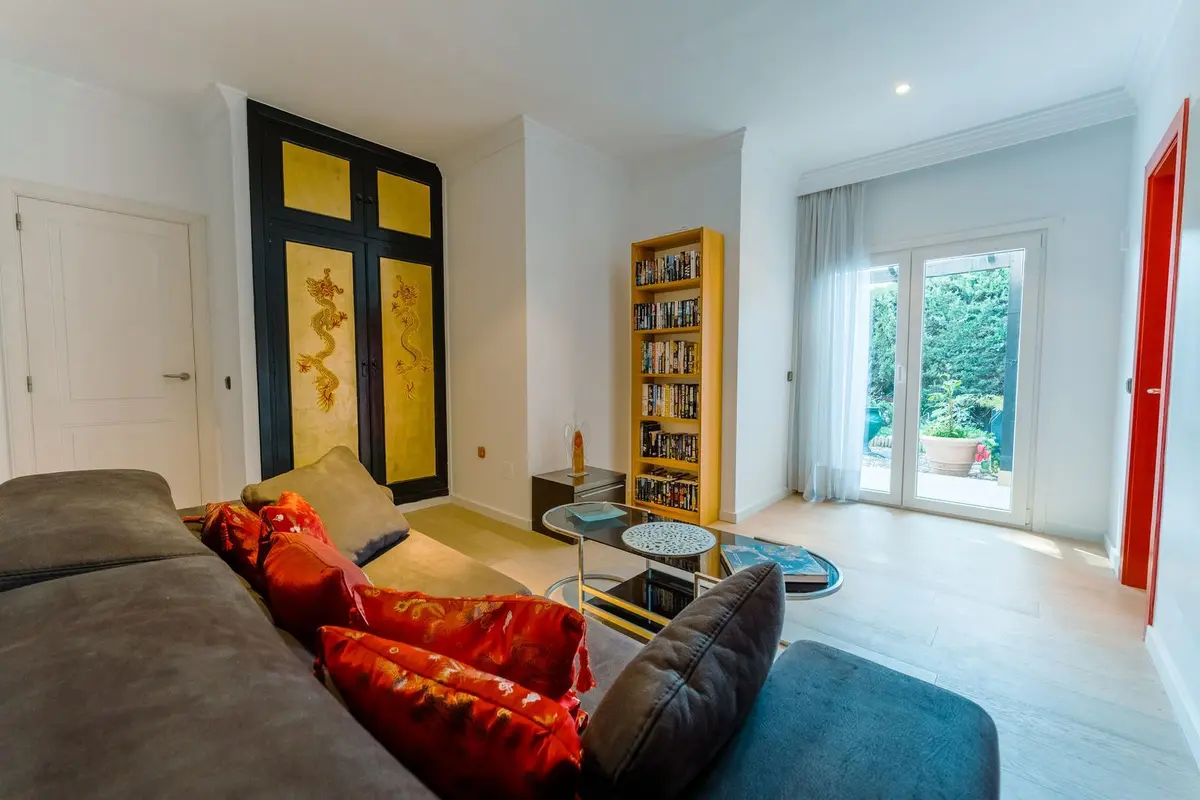
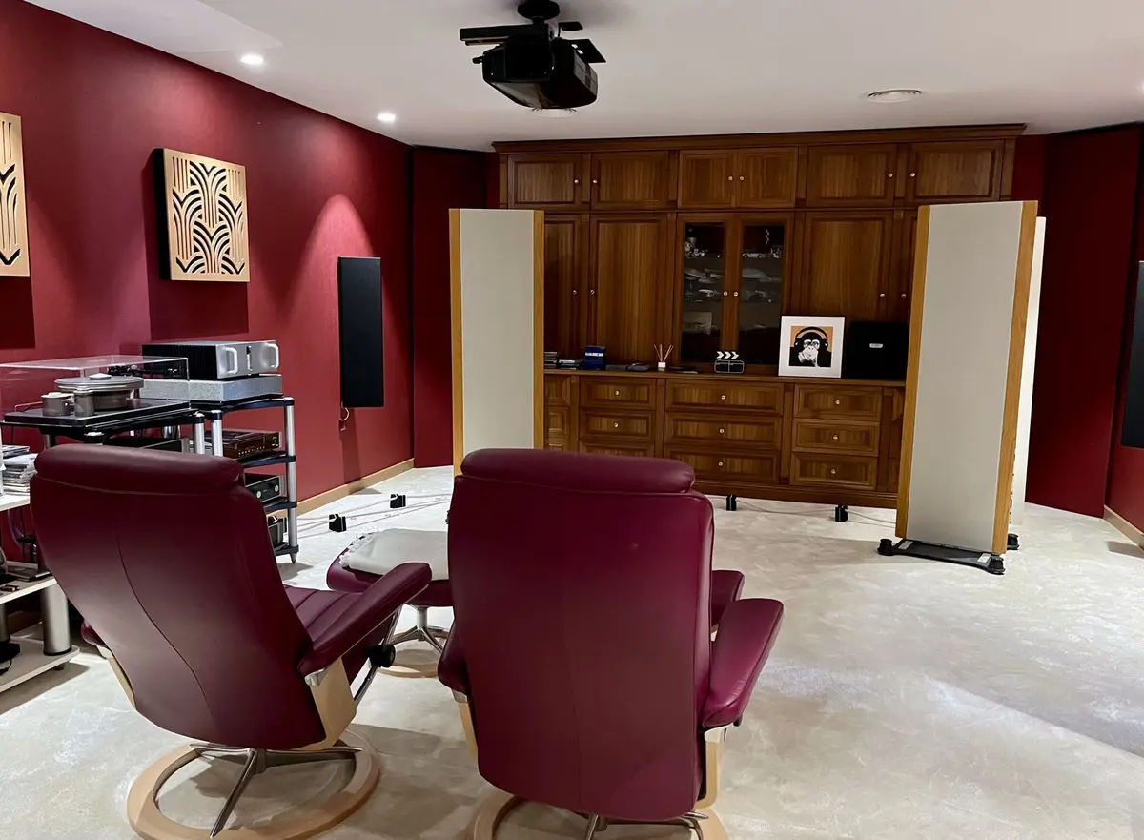
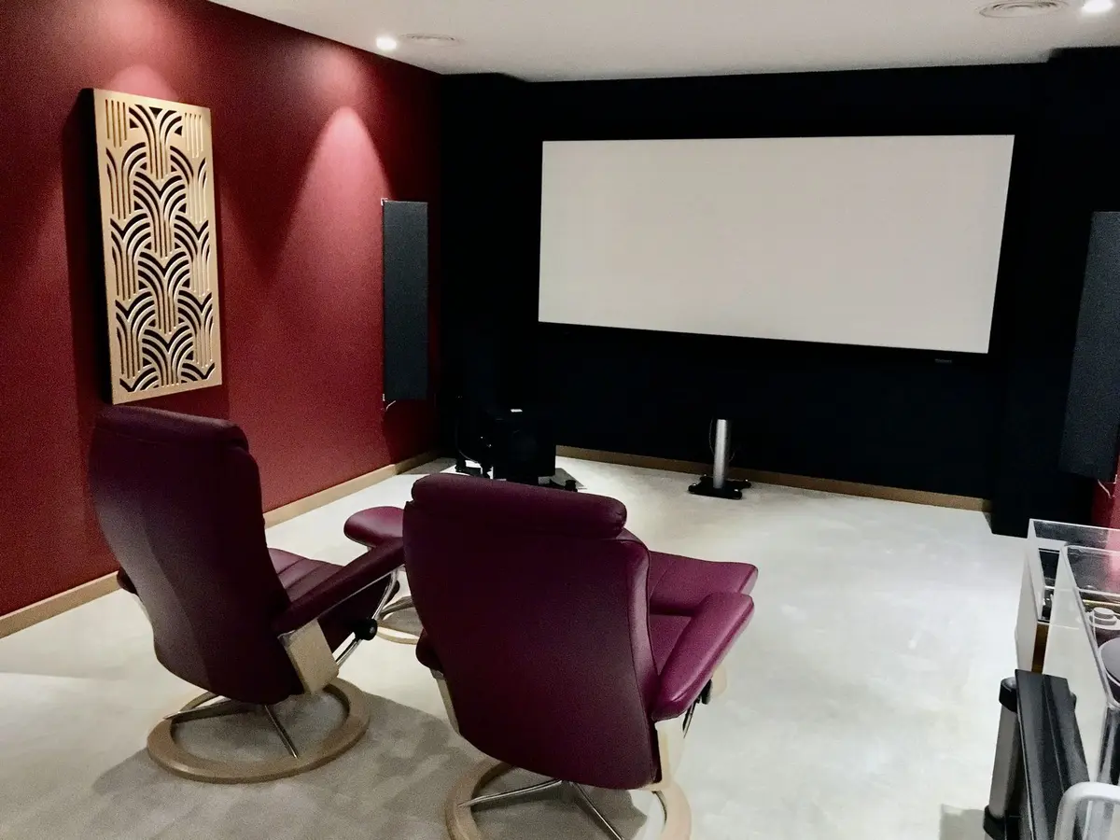
In the east wing, an acoustically engineered music and cinema room provides a dedicated space for sound and film, alongside a games room. From the east wing, a staircase leads up to a roof terrace looking out over the fairways, the mountains, and the sea.
Garden pavilion, gym annex and 2,210 m² grounds
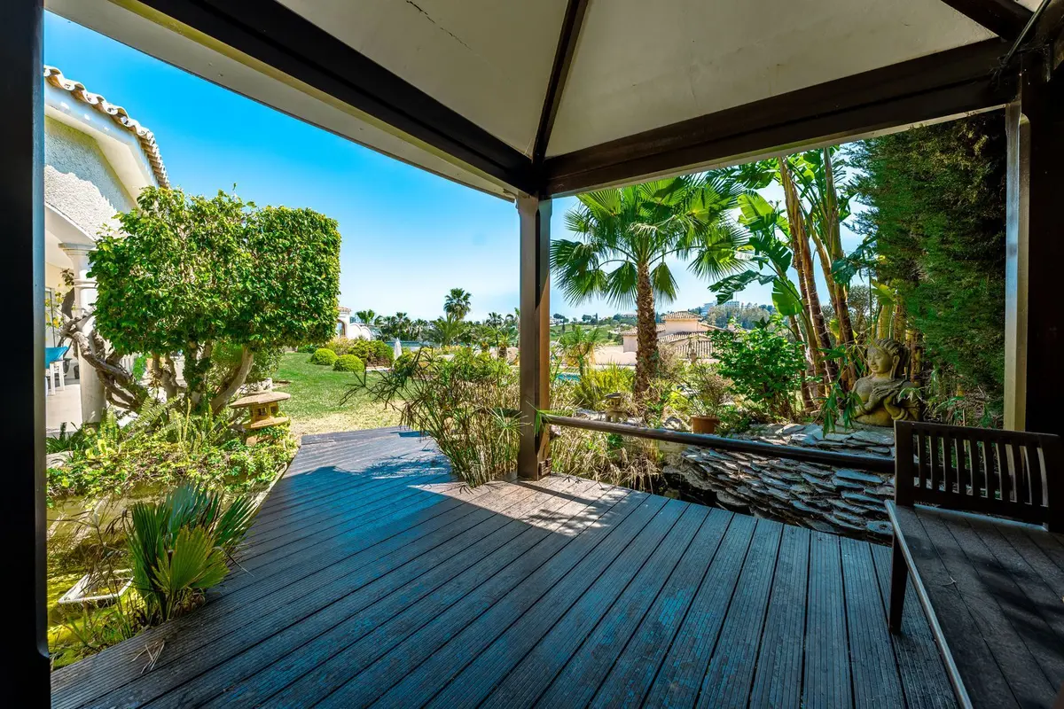
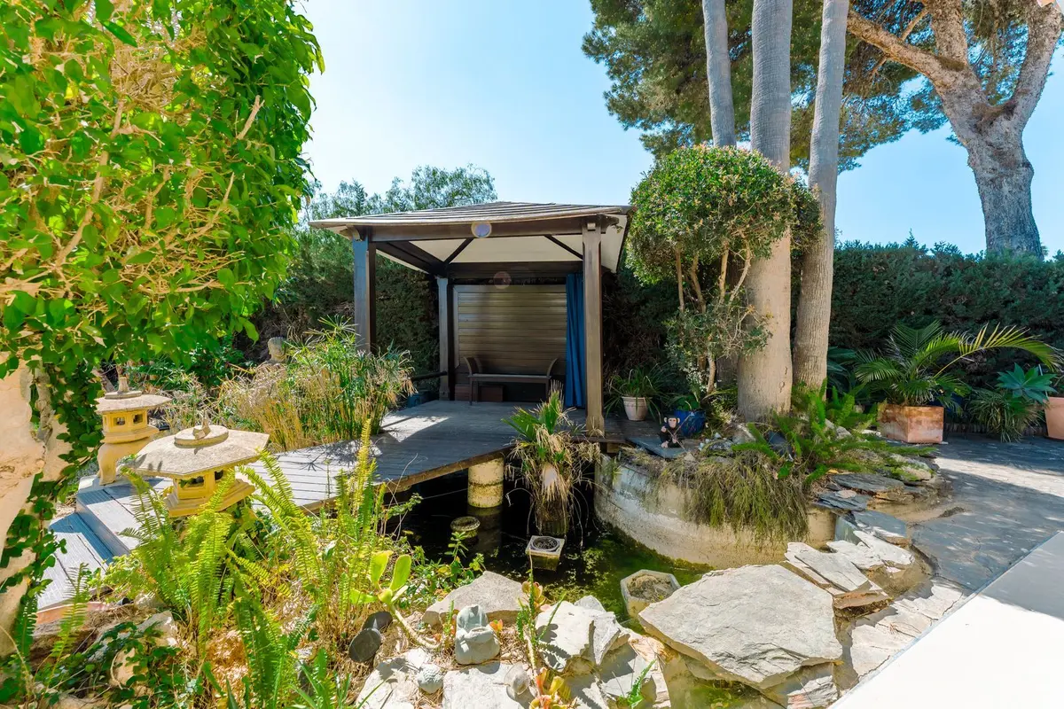
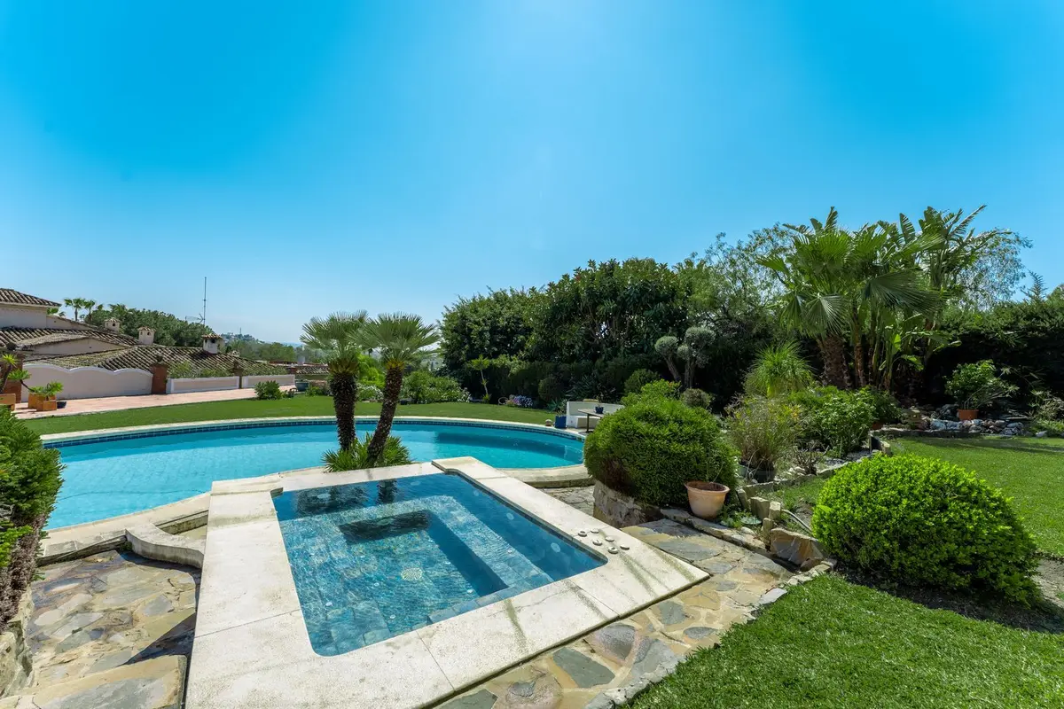
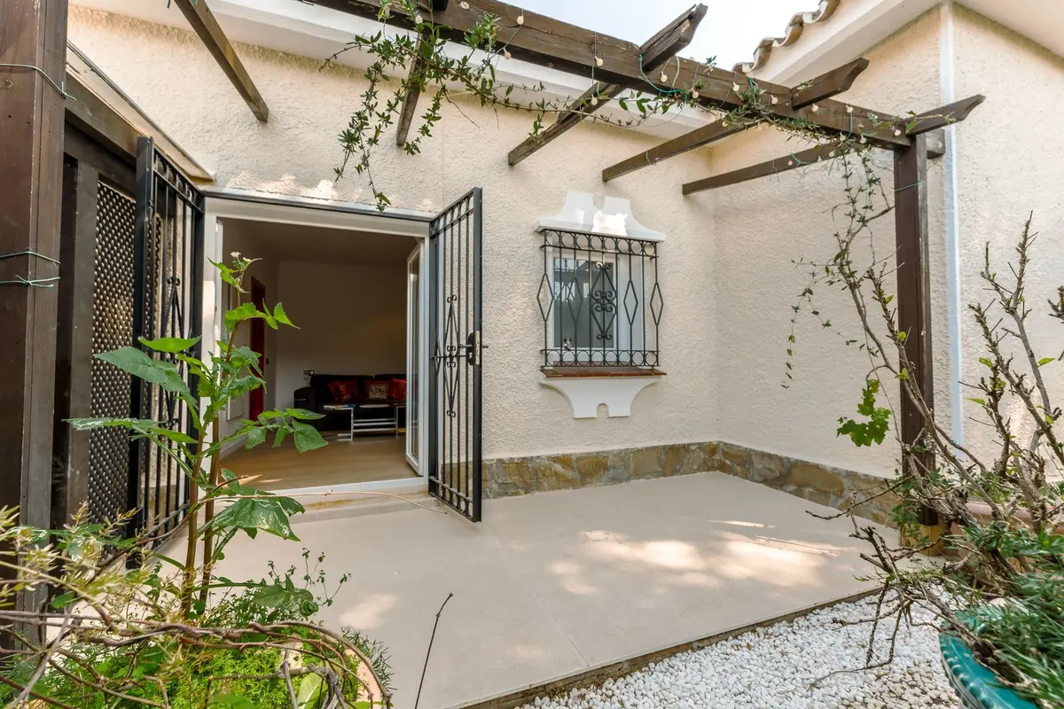
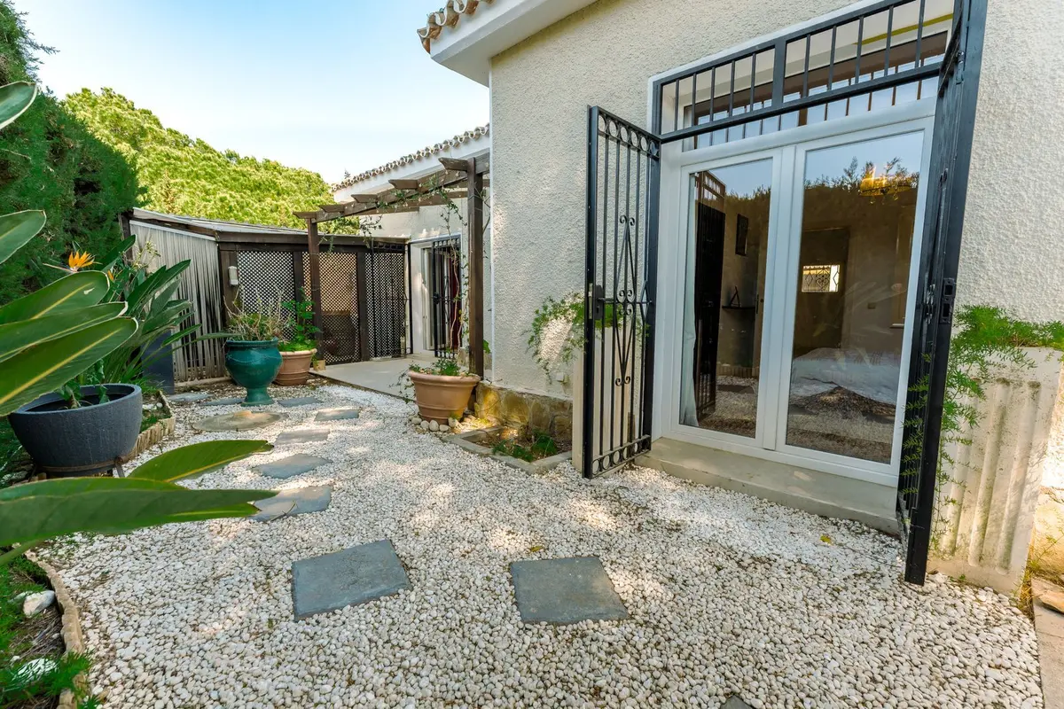
Beyond the main house, a separate garden-facing pavilion serves as a quiet office. A further multi-functional annex houses a second office, library, gym, and storage, all fitted with climate control and Schüco double glazing. This frontline golf 4 bedroom villa in El Paraíso also includes a Jacuzzi.
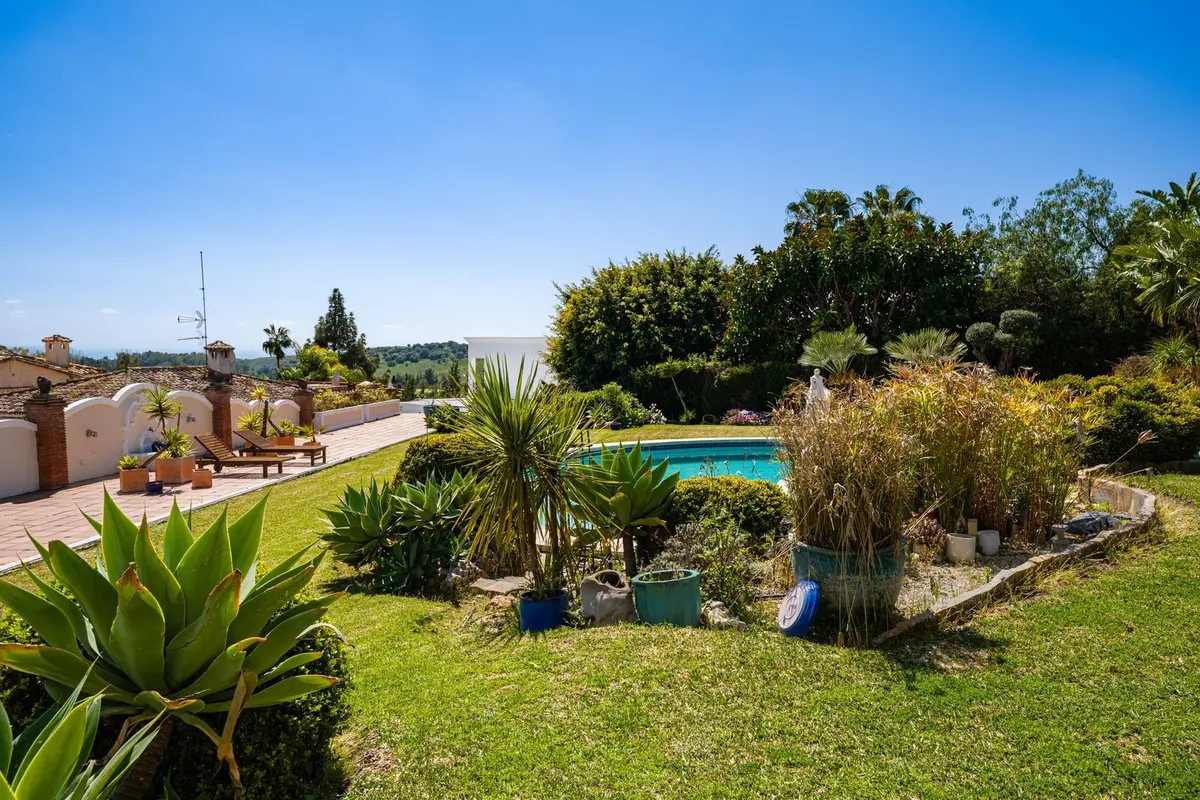
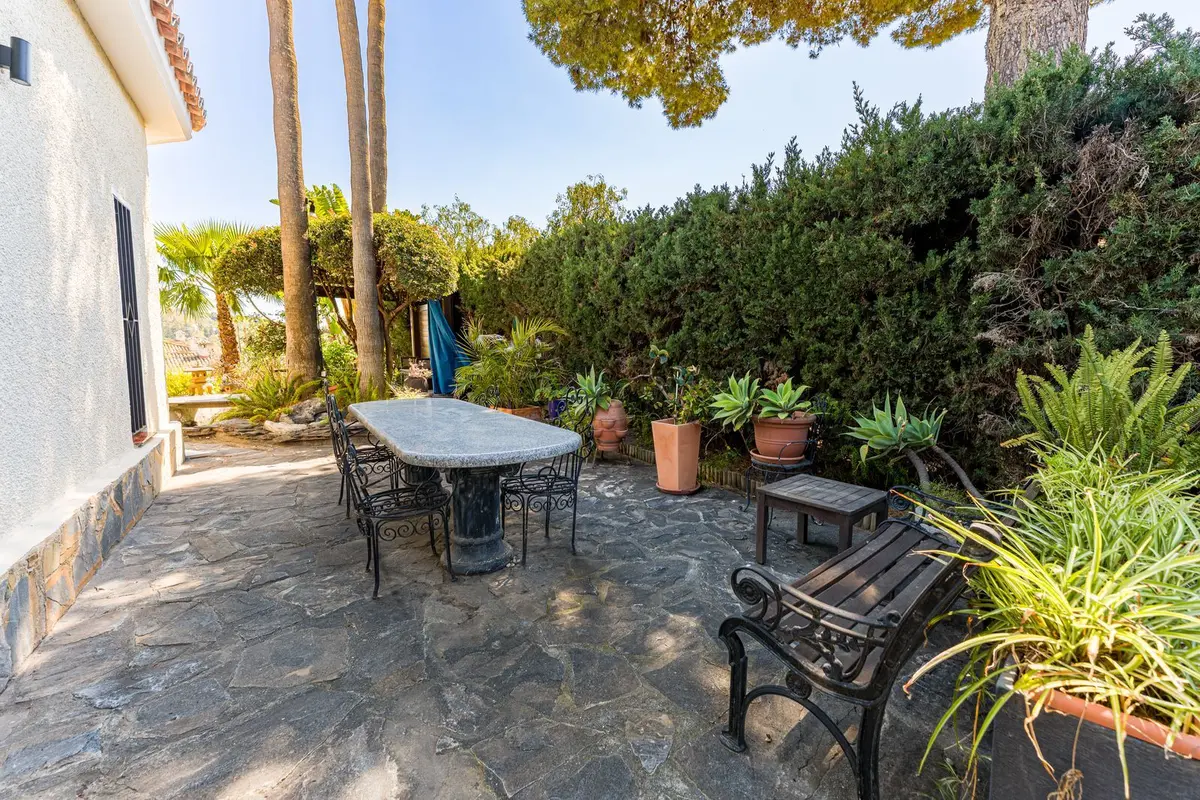
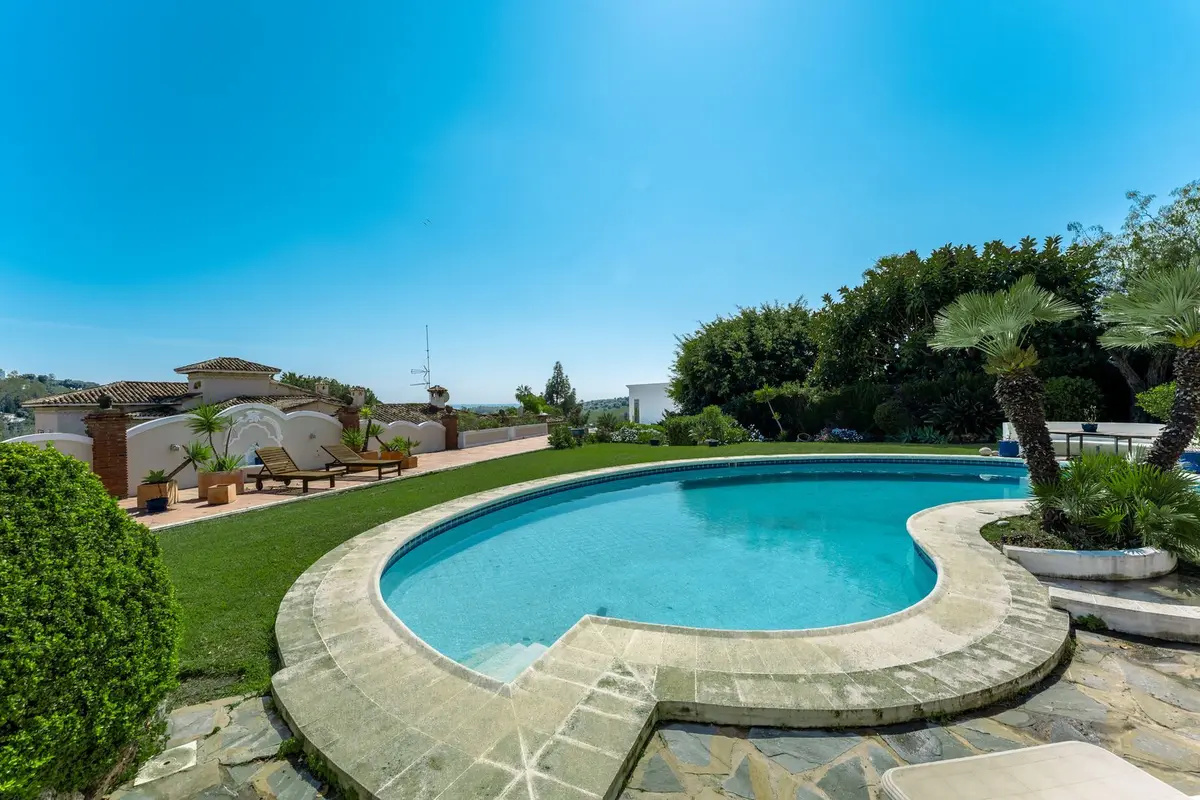
The landscaped private garden holds a freeform kidney-shaped swimming pool, mature planting, and a dedicated section for growing fruit and vegetables. High perimeter walls enclose the plot within a gated complex, accessed via a pedestrian entrance and two automated wooden gates that open into a courtyard. The three-car garage is equipped with ambient lighting and integrated power points, complemented by covered private parking.
Contact us to receive the full details or to arrange a private viewing of this frontline golf 4 bedroom villa in El Paraíso.
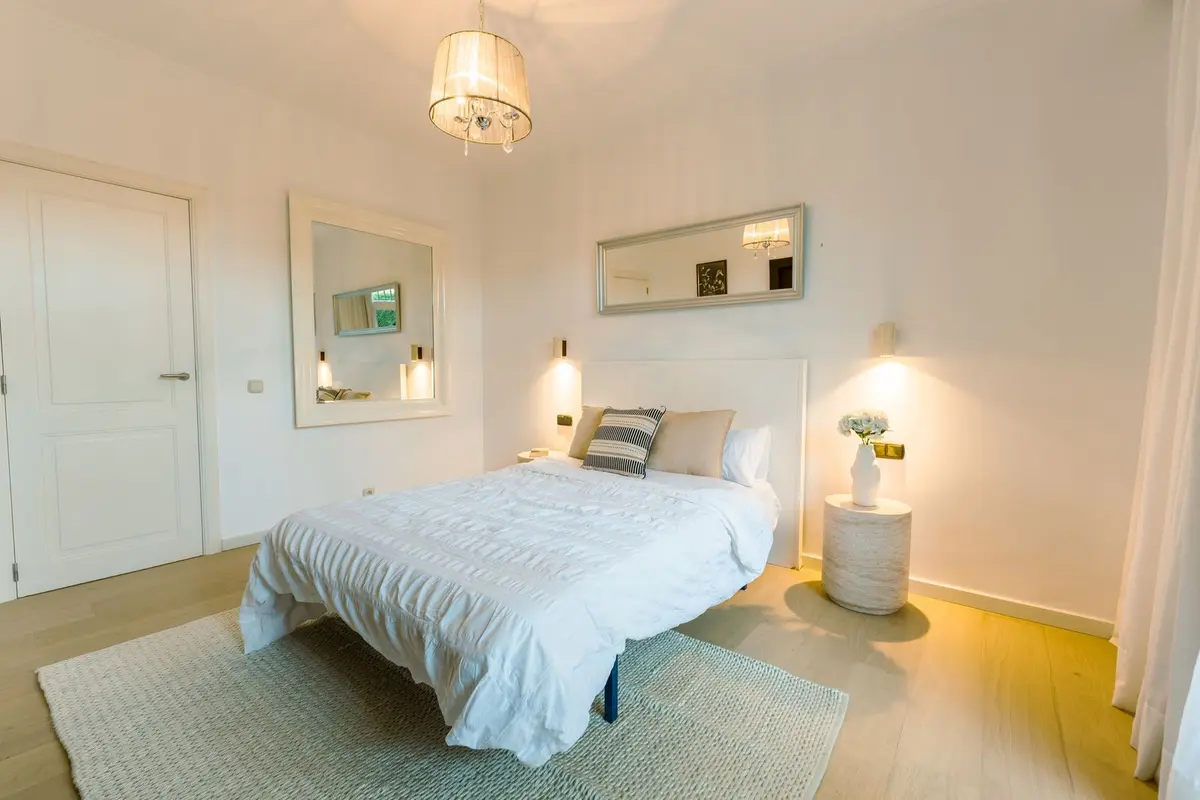
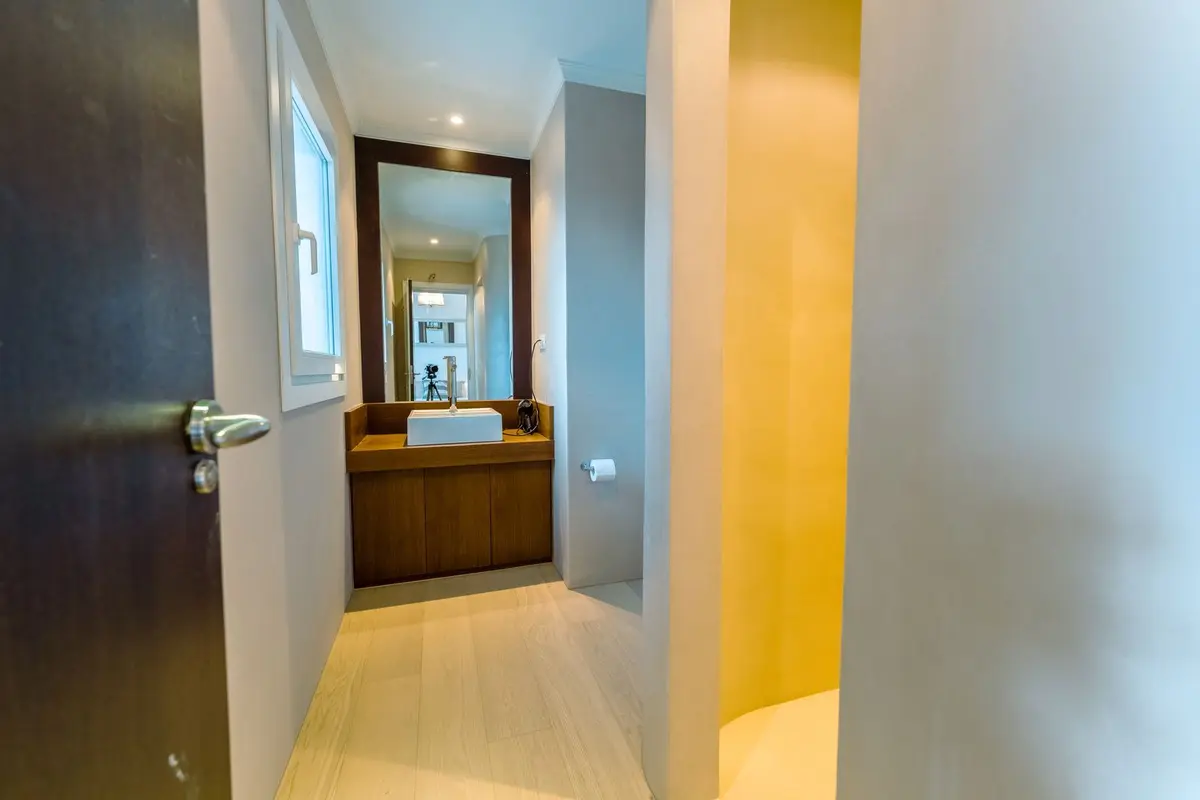
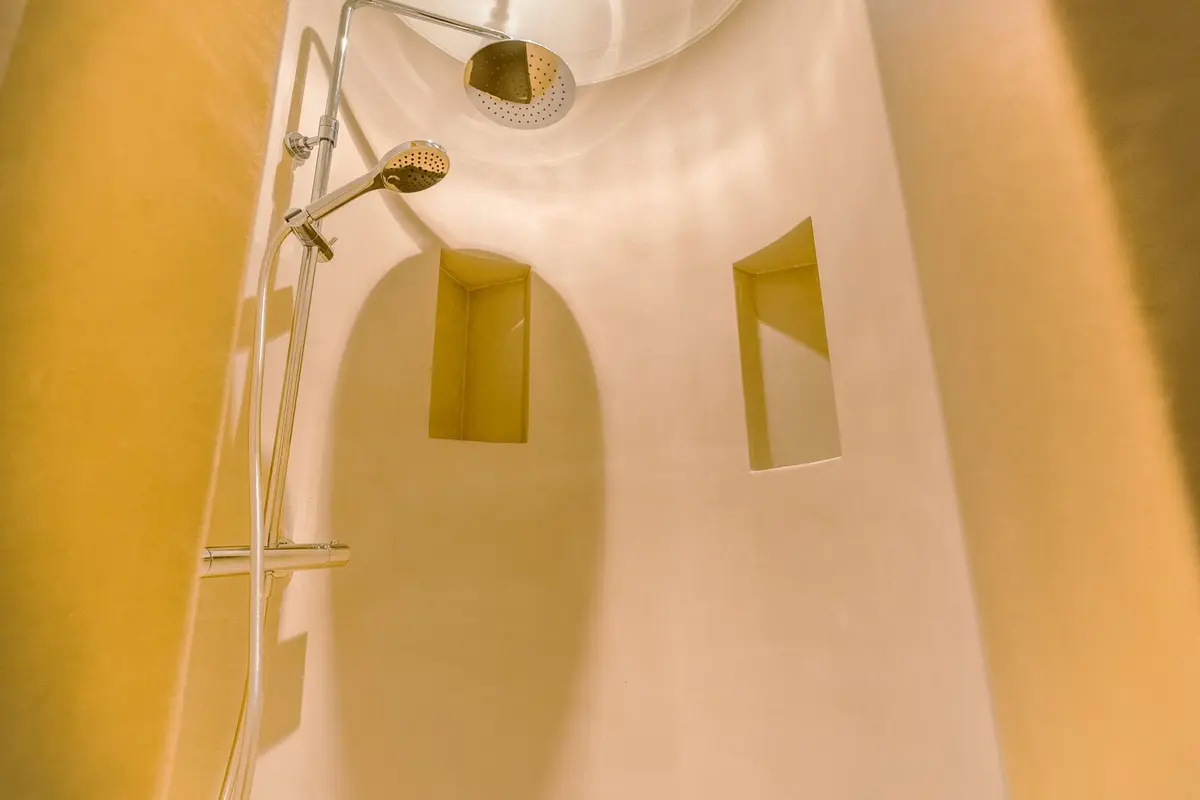
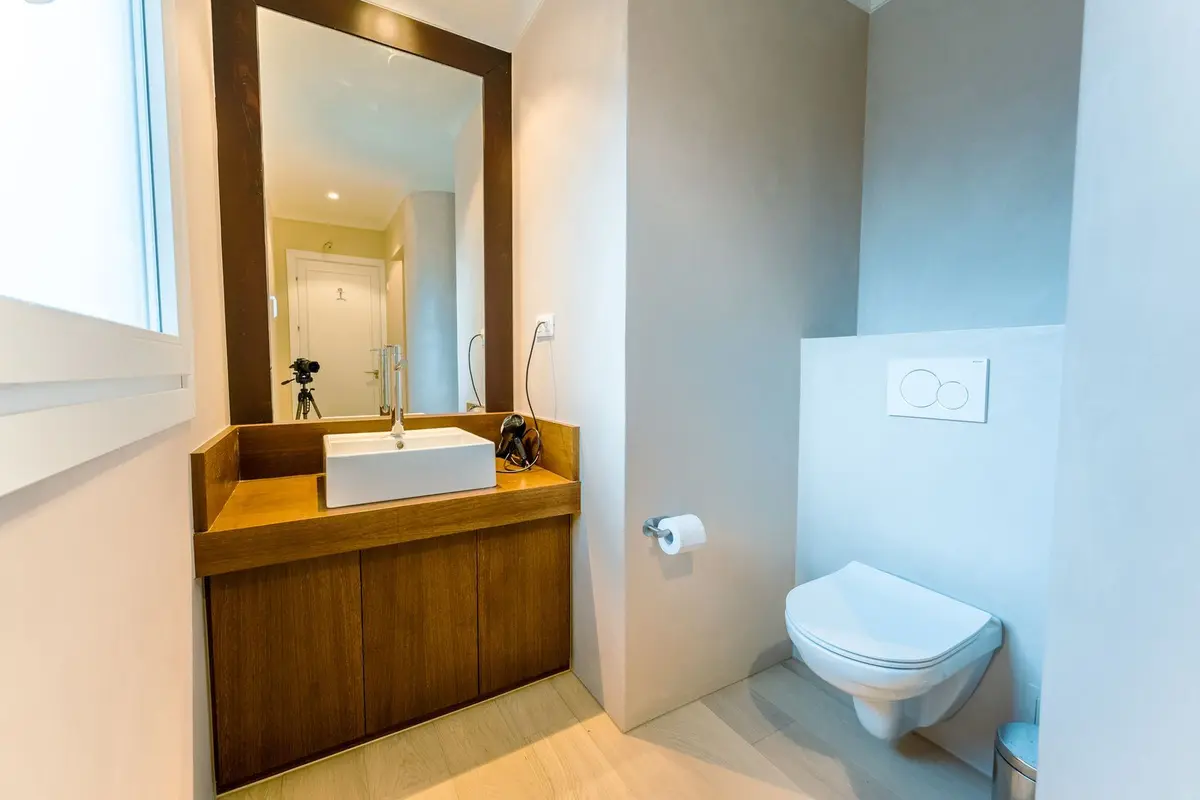
Equipment at a glance
Setting
- Frontline Golf
- Close To Golf
Views
- Sea
- Mountain
- Golf
- Panoramic
Orientation
- South
Condition
- Good
Pool
- Private
Garden
- Private
Kitchen
- Fully Fitted
Features
- Covered Terrace
- Fitted Wardrobes
- Private Terrace
- Gym
- Games Room
- Ensuite Bathroom
- Jacuzzi
- Double Glazing
Furniture
- Part Furnished
Security
- Gated Complex
Parking
- Garage
- Covered
- Private
FAQ – Frontline Golf 4 Bedroom Villa in El Paraíso
How is the layout of this villa in El Paraíso arranged?
The main residence is built on a single level and divided into distinct wings around a central open-plan living and dining area. One wing holds the three guest bedrooms with en-suite bathrooms, while the east wing contains the acoustic music and cinema room with stairs leading up to a roof terrace.
What views does the property have?
The villa faces south and looks directly across the golf course to the Mediterranean Sea and the North African coastline. These 180-degree panoramic views also take in the surrounding mountains and can be seen from the garden, the main terrace, and the roof terrace.
Are there separate workspaces or fitness facilities on the grounds?
Yes, in addition to the main house, there is a separate garden-facing office pavilion. A further multi-functional annex provides an additional office, a library, a private gym, and storage, all equipped with Schüco double glazing and climate control.
What parking and security features are included?
The property sits within a gated complex and is enclosed by high perimeter walls with a pedestrian entrance and two automated wooden gates. These open into a spacious courtyard leading to covered parking and a three-car garage fitted with ambient lighting and integrated power points.
How is the kitchen equipped?
The kitchen was configured by a professional chef and features floor-to-ceiling cabinetry, dual sinks, AEG appliances, and a Samsung American-style fridge. It is lit from above by a skylight and leads directly into the dining room and out onto the covered terrace.
About us
In Estepona we have found a place with a special quality of life. The climate, the Spanish culture, a variety of leisure activities and an international community offer a unique attitude to life throughout Europe.
With many decades of real estate experience our team will find the right property for you. From the first contact through all administrative procedures to the final notary appointment we are a reliable partner on your side.