
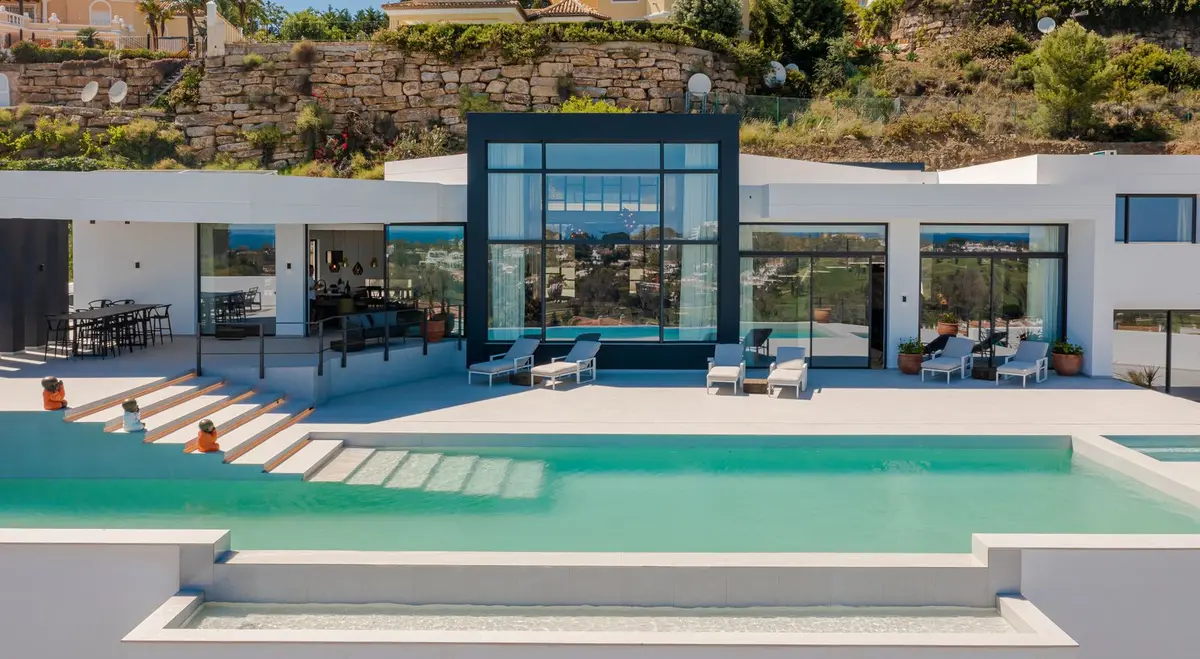
Property Description
Scale, elevation and open views across the fairways
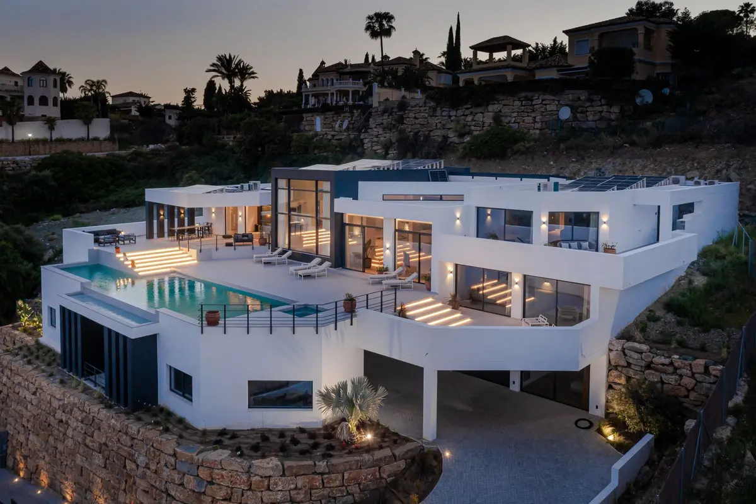
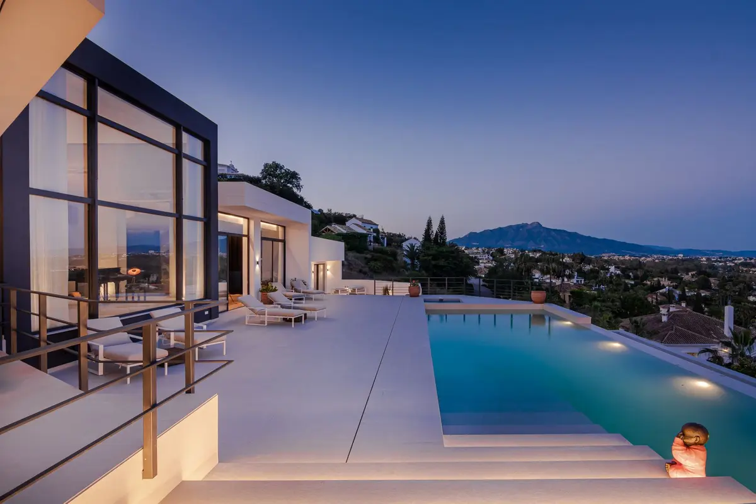
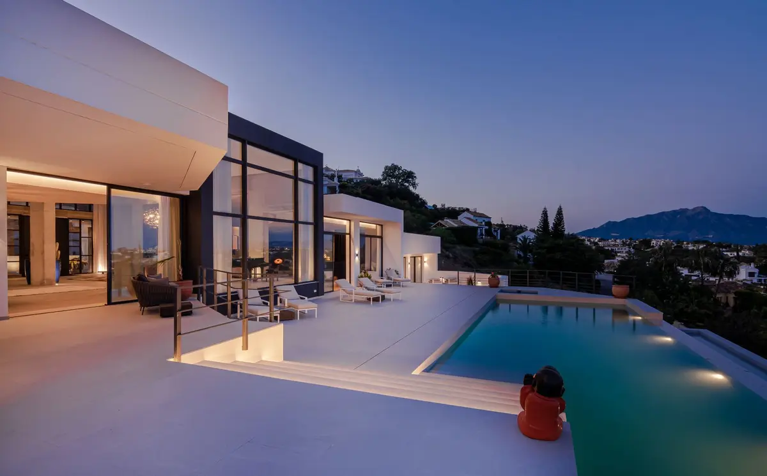
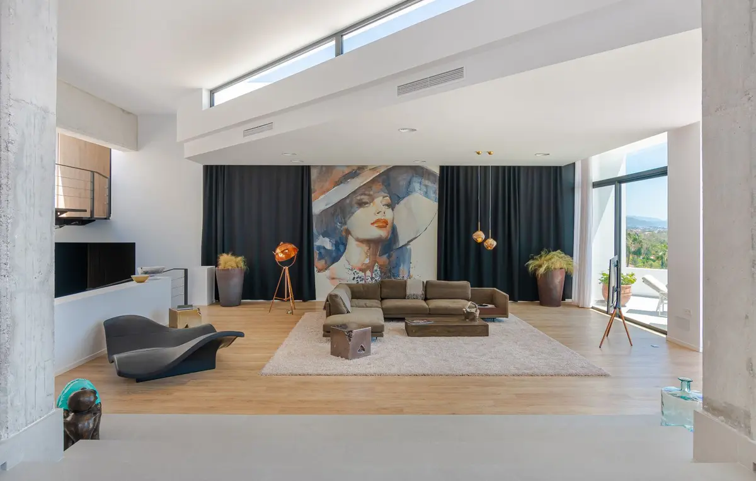
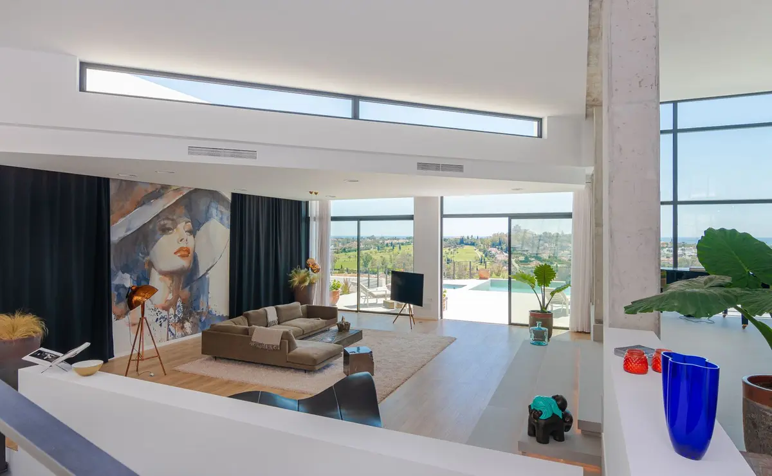
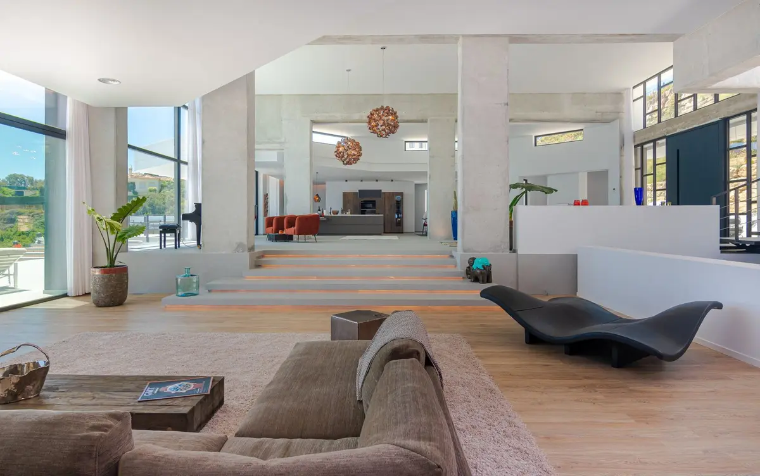
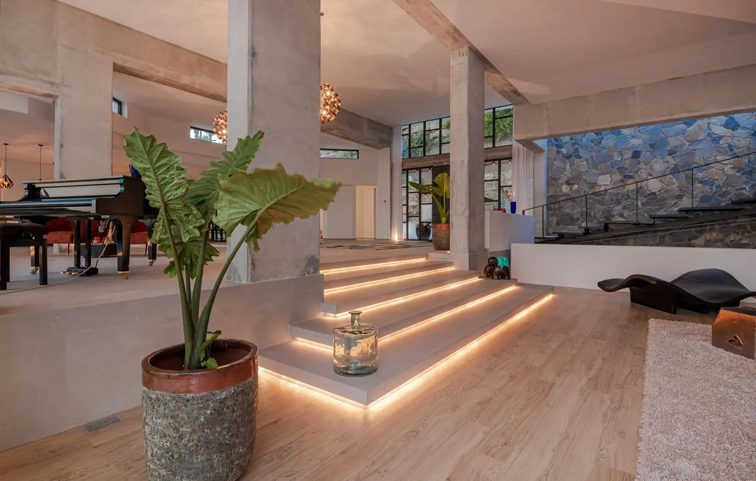
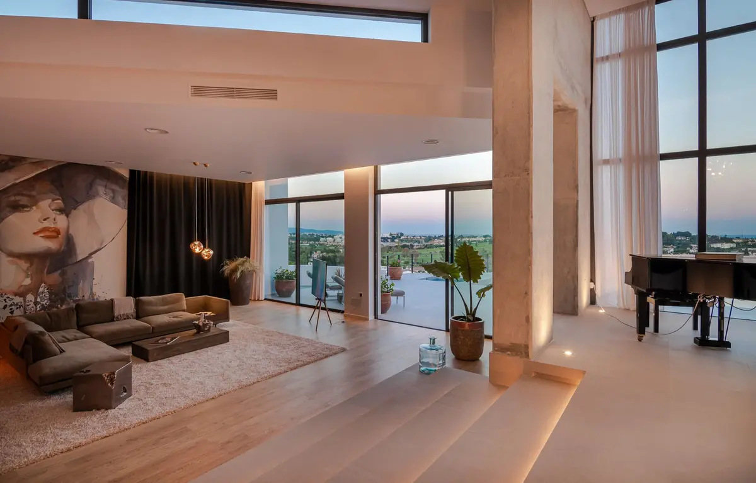
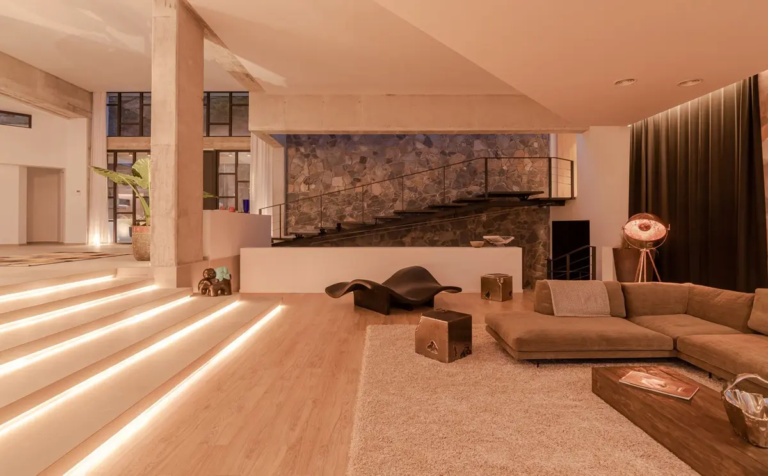
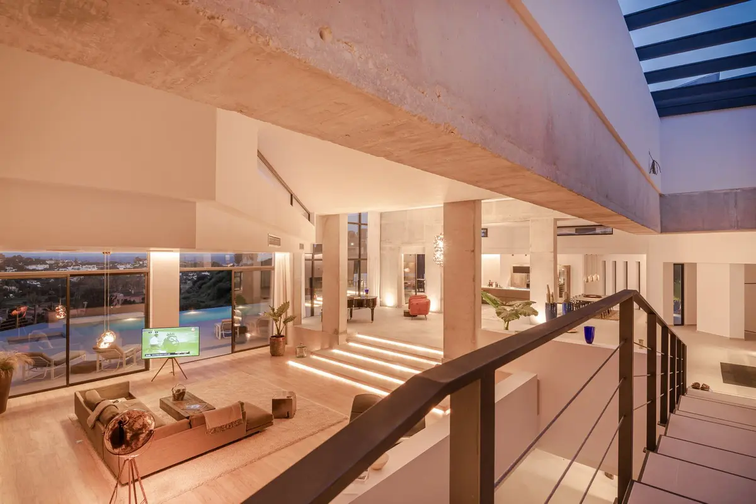
An open-plan living area of approximately 300 m² and a multi-level entrance hall with ceilings reaching around six metres define the scale of this contemporary golf view 6 bedroom villa in Benahavís. The residence has a built area of 1,580 m² on a 2,160 m² private plot, accompanied by 600 m² of private terraces that look across the surrounding golf course towards La Concha mountain and the Mediterranean Sea.
Elevated position above the golf course and coastline
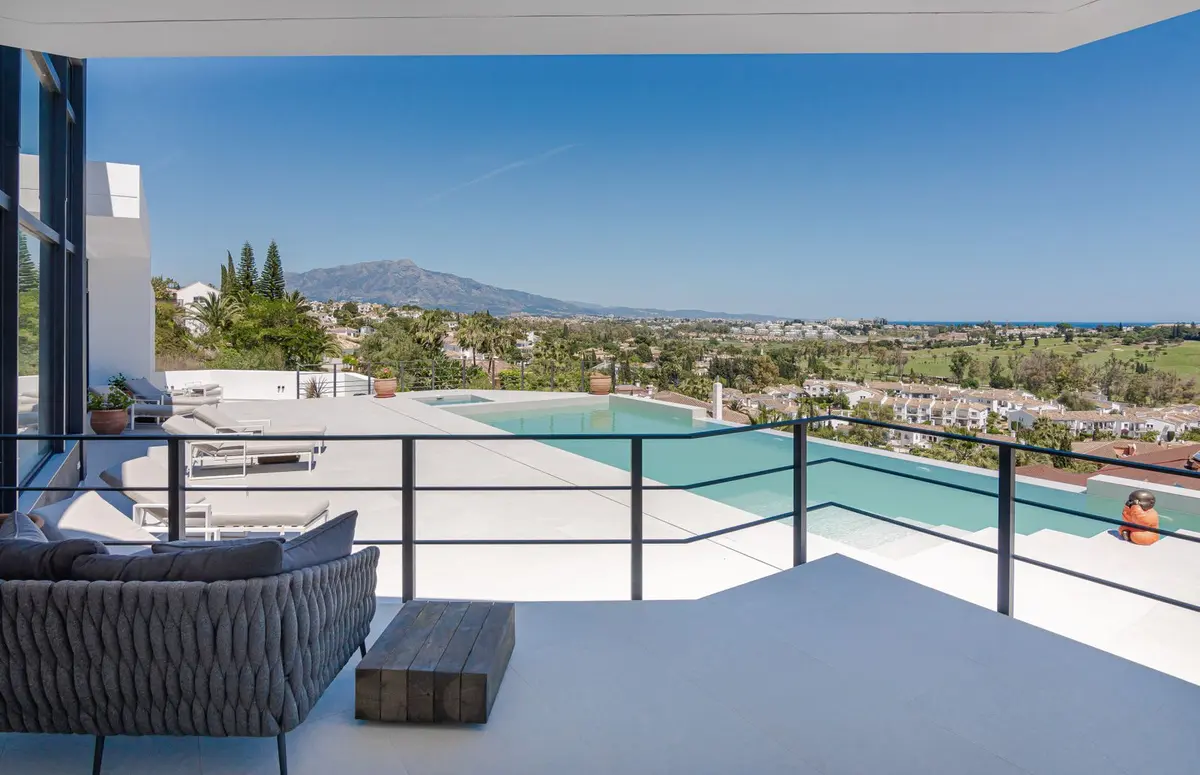
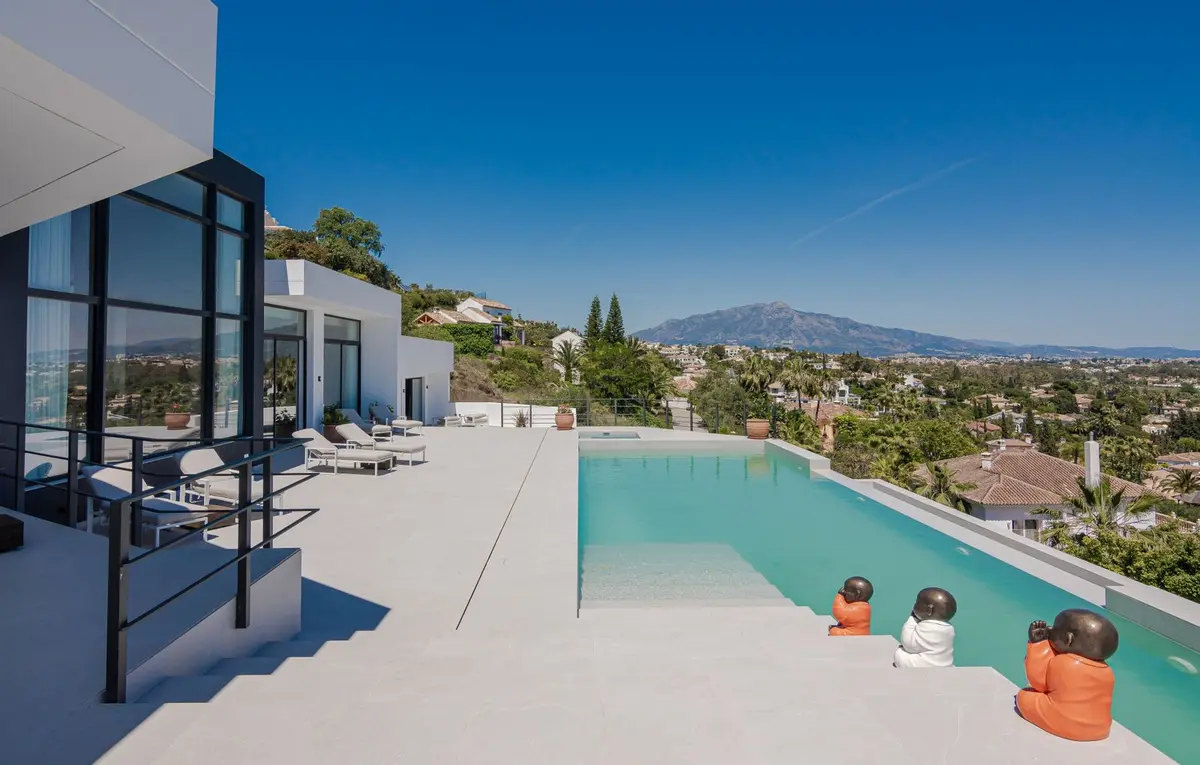
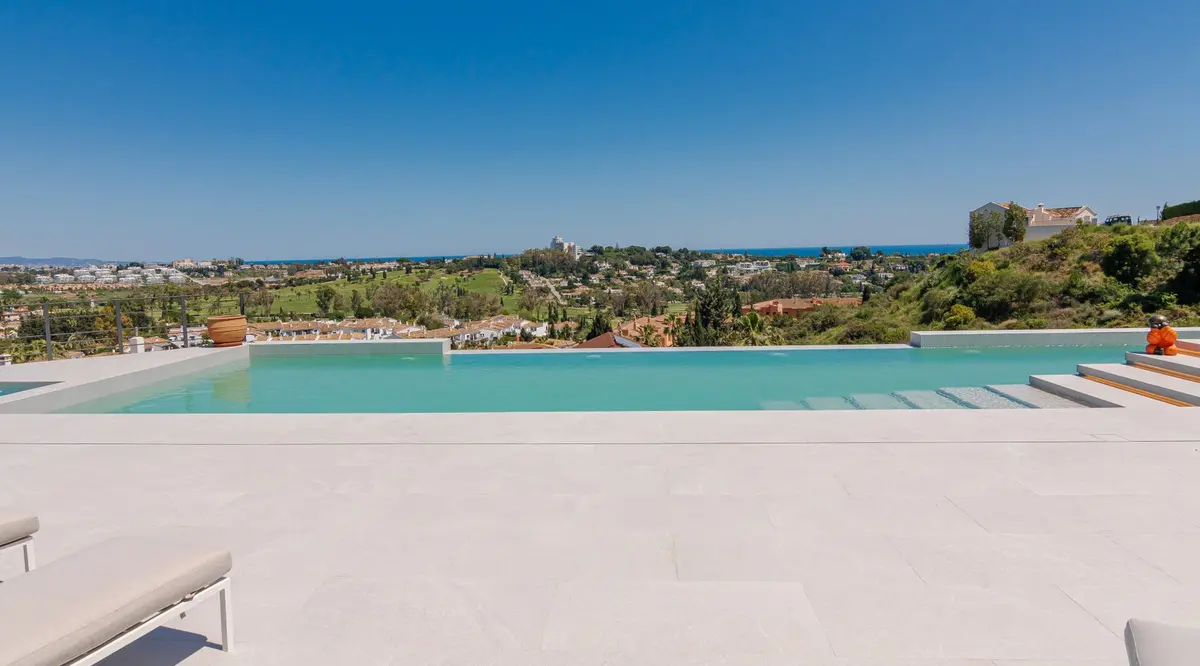
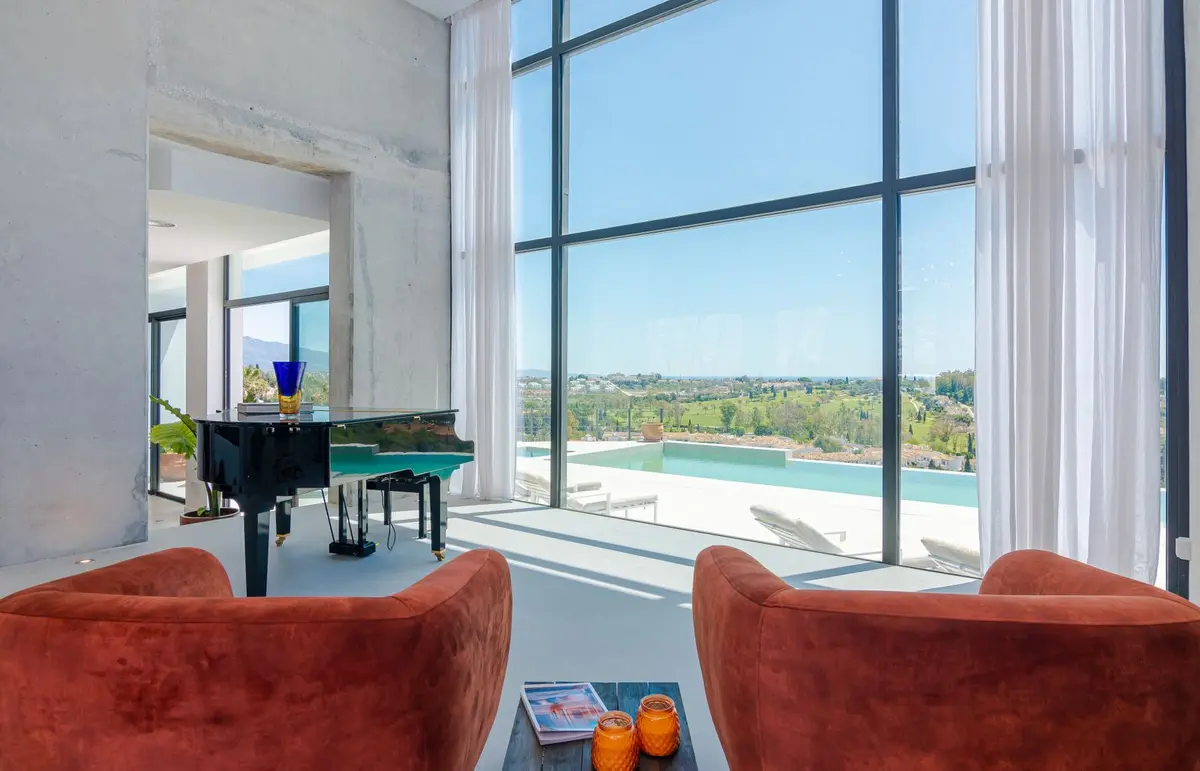
Because the house occupies an elevated plot, the outlook remains open from sunrise to sunset. The panoramic views take in the fairways below, the surrounding countryside, the profile of La Concha mountain and the Mediterranean coastline, alongside views of the private garden, the pool and the street. Floor-to-ceiling windows throughout the property draw natural light deep into the rooms and keep the landscape in constant view.
Reception space and Wolf and Sub-Zero kitchen
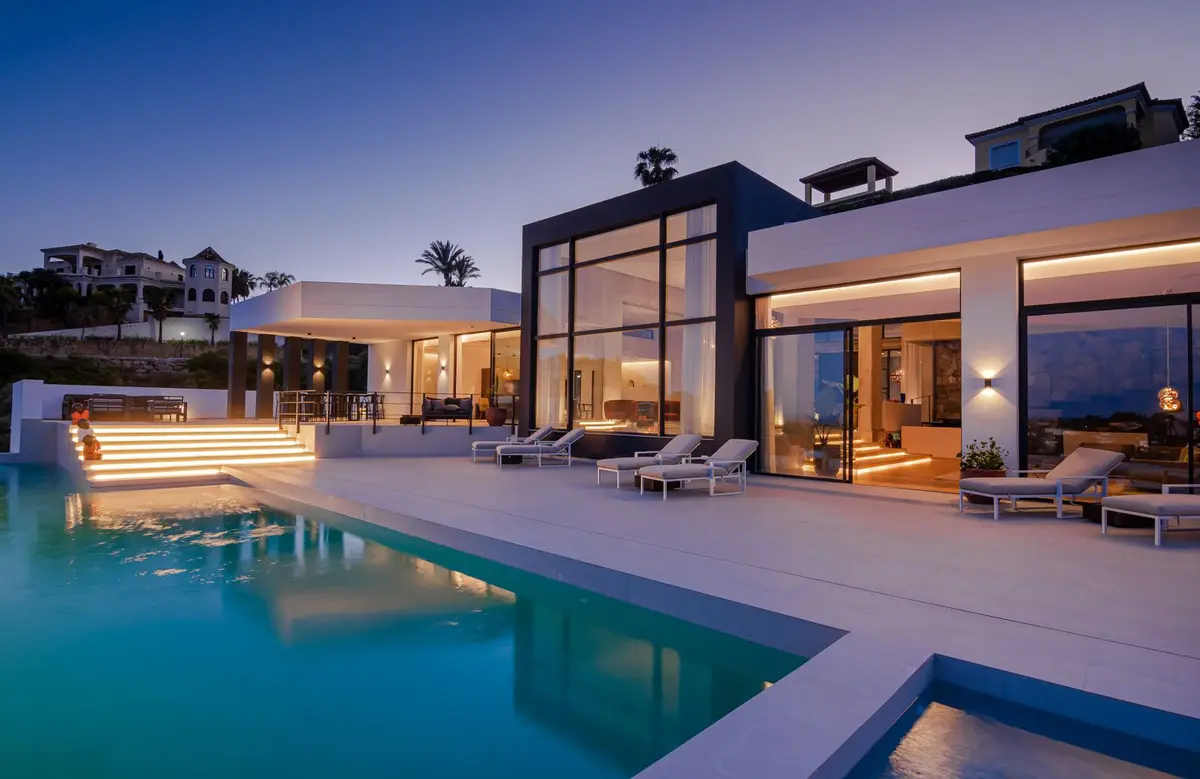
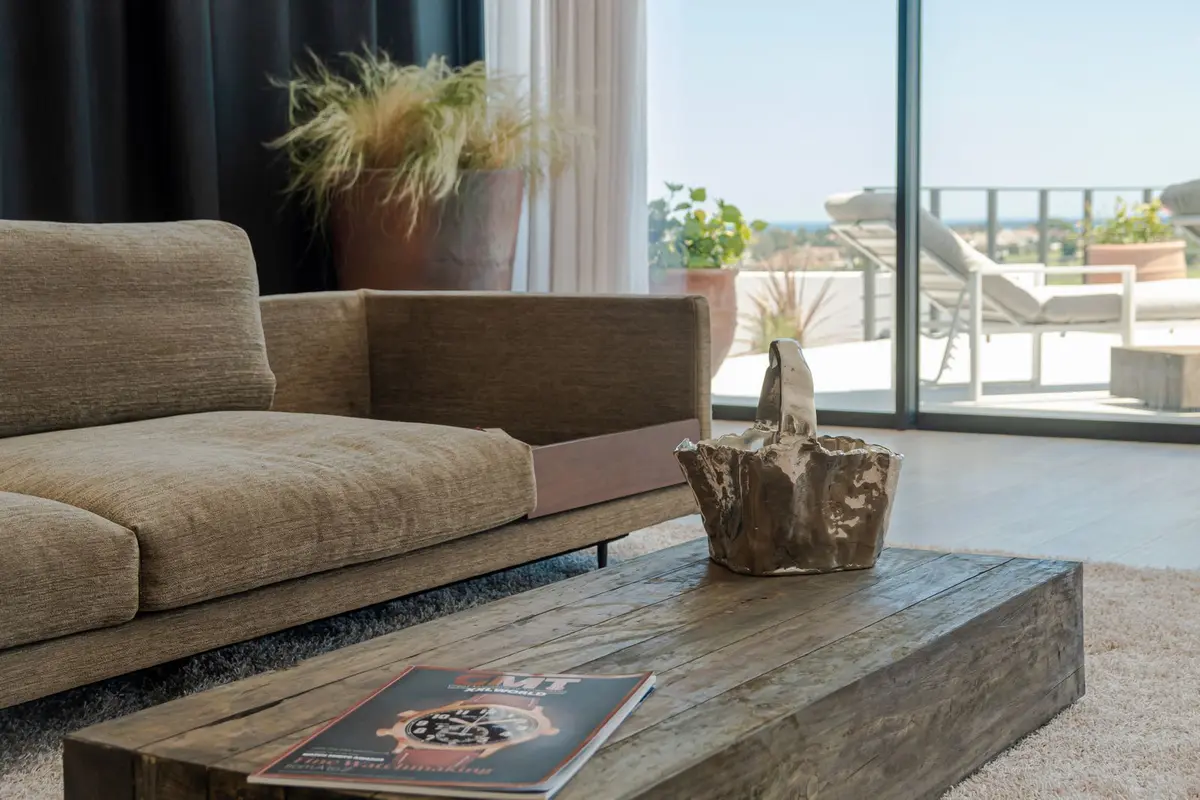
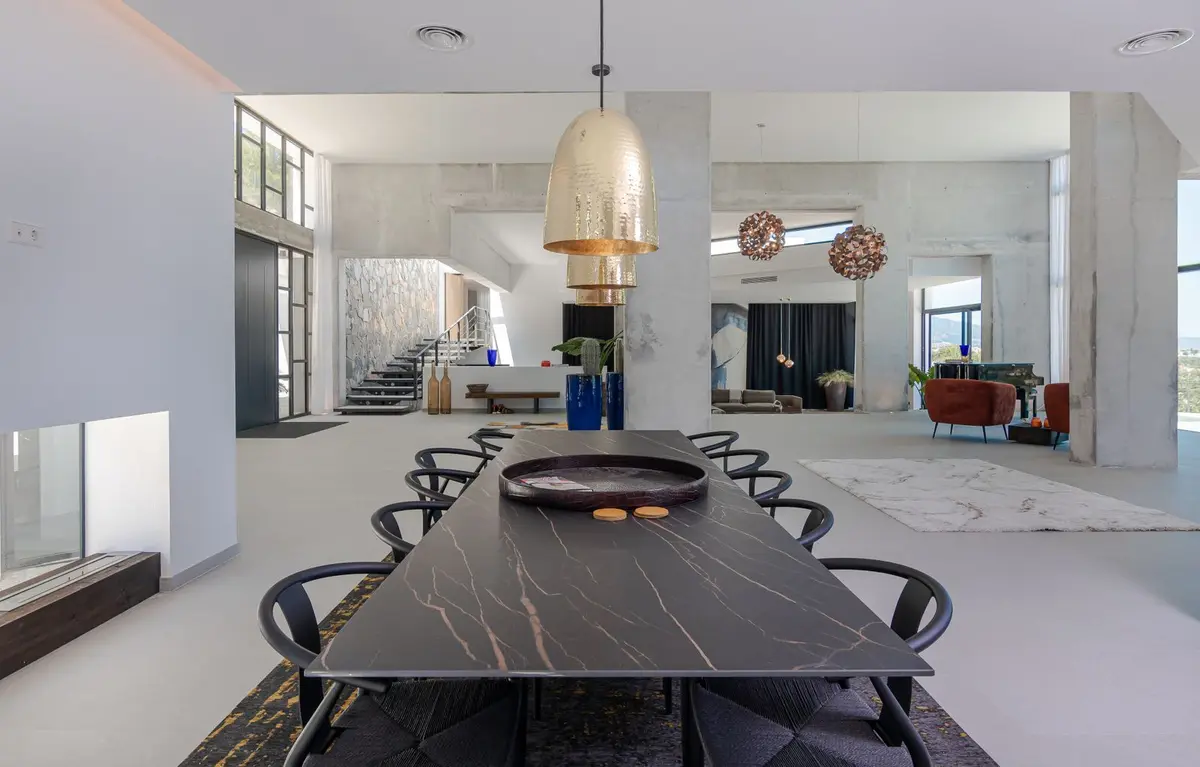
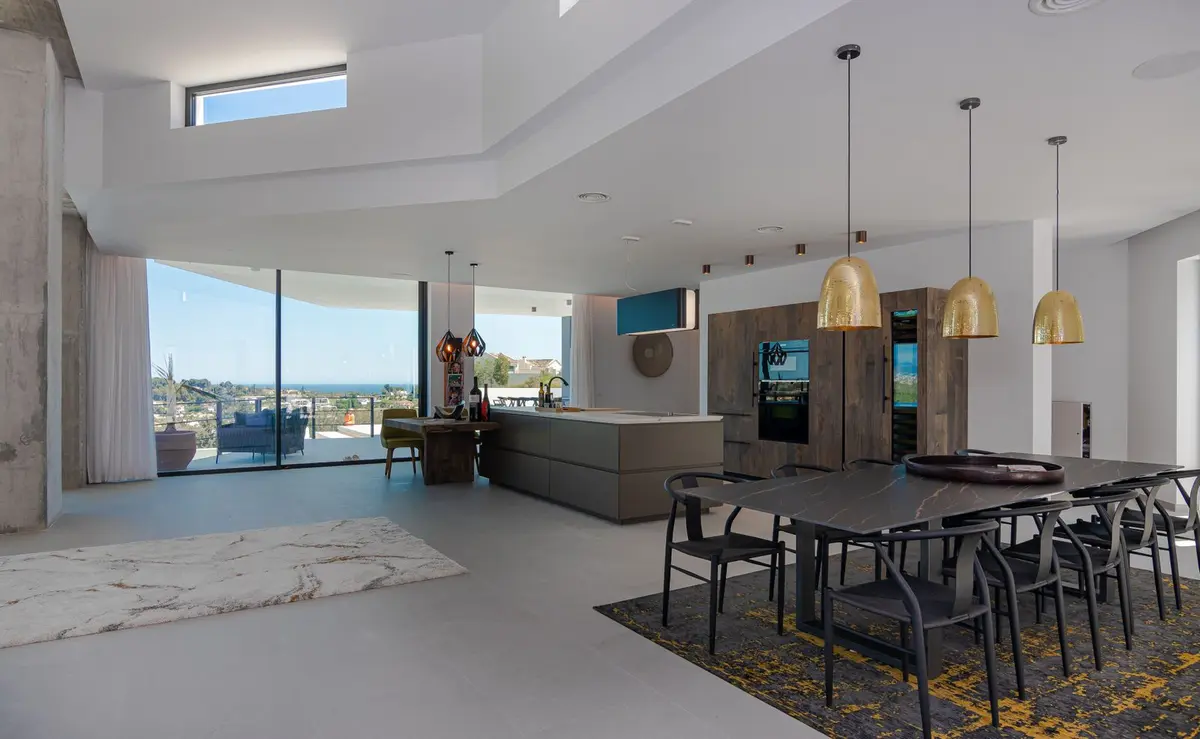
Beyond the six-metre entrance hall, the main living level brings the lounge, dining spaces and kitchen together into a single 300 m² environment. The kitchen is fitted with Wolf and Sub-Zero appliances and incorporates two separate dining areas: one set beside a fireplace, and a second placed next to the glazing to face the golf, mountain and sea views. The property is in excellent condition and is offered fully furnished.
Six sea-view bedroom suites
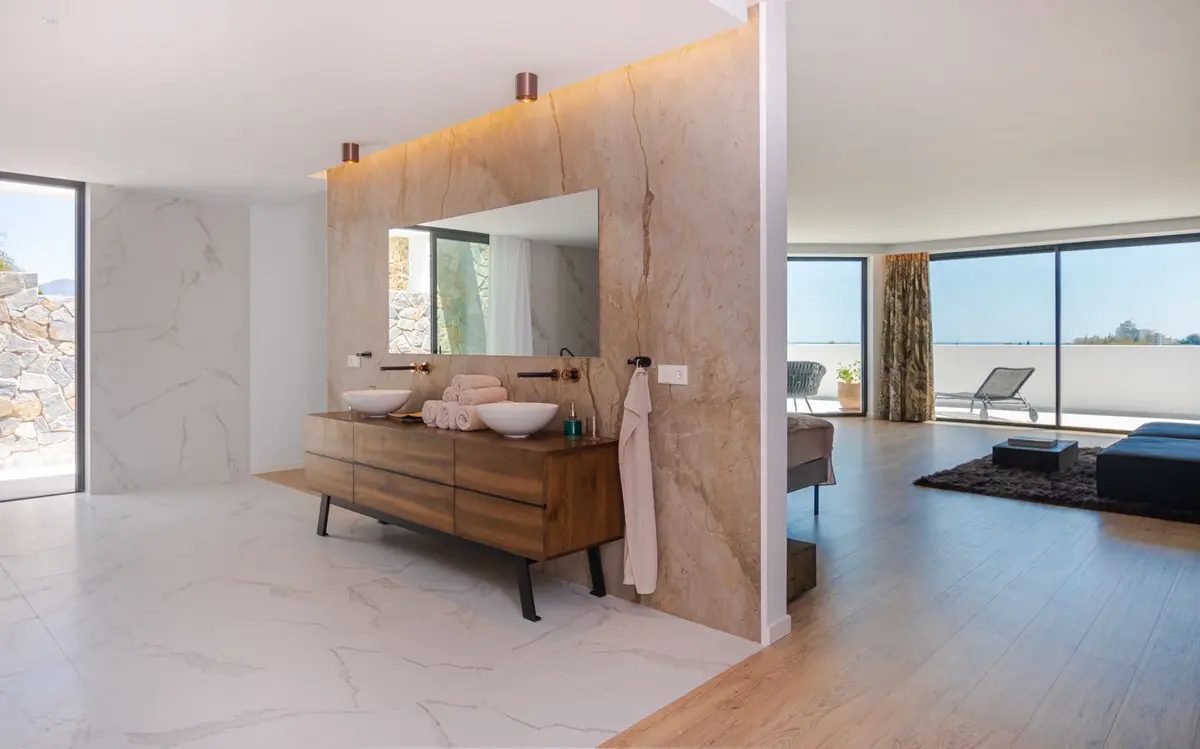
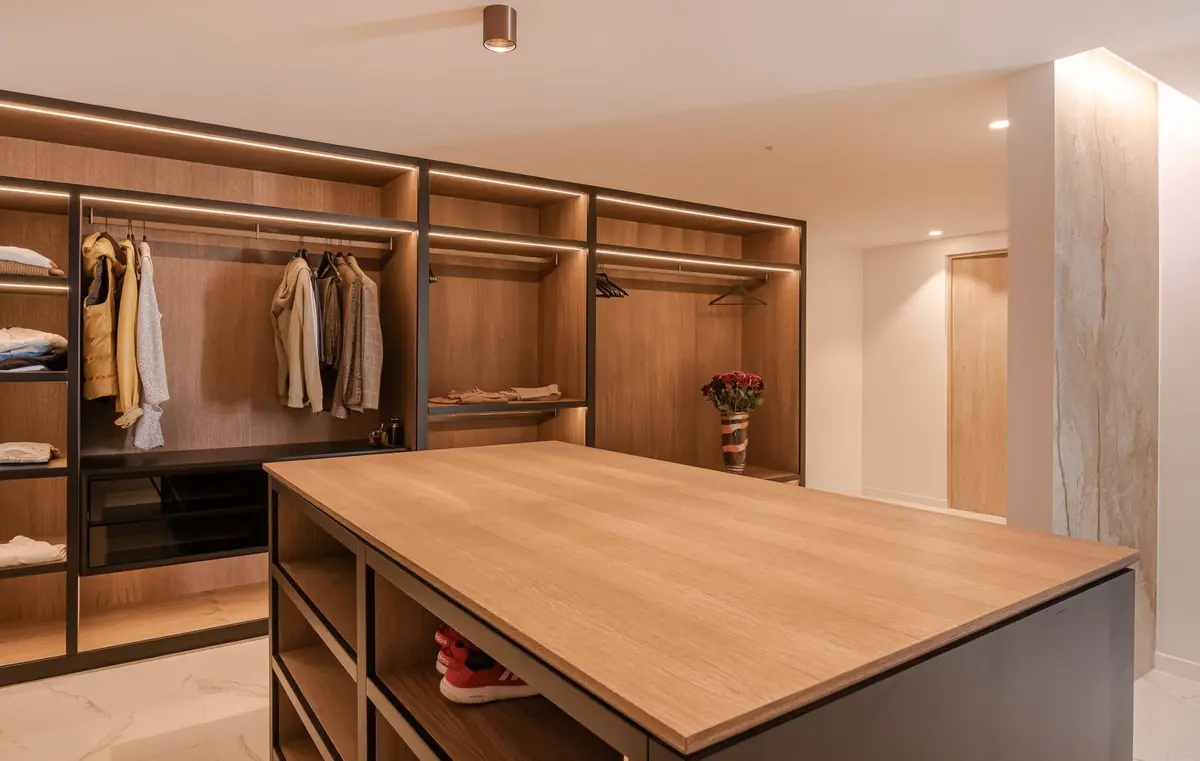
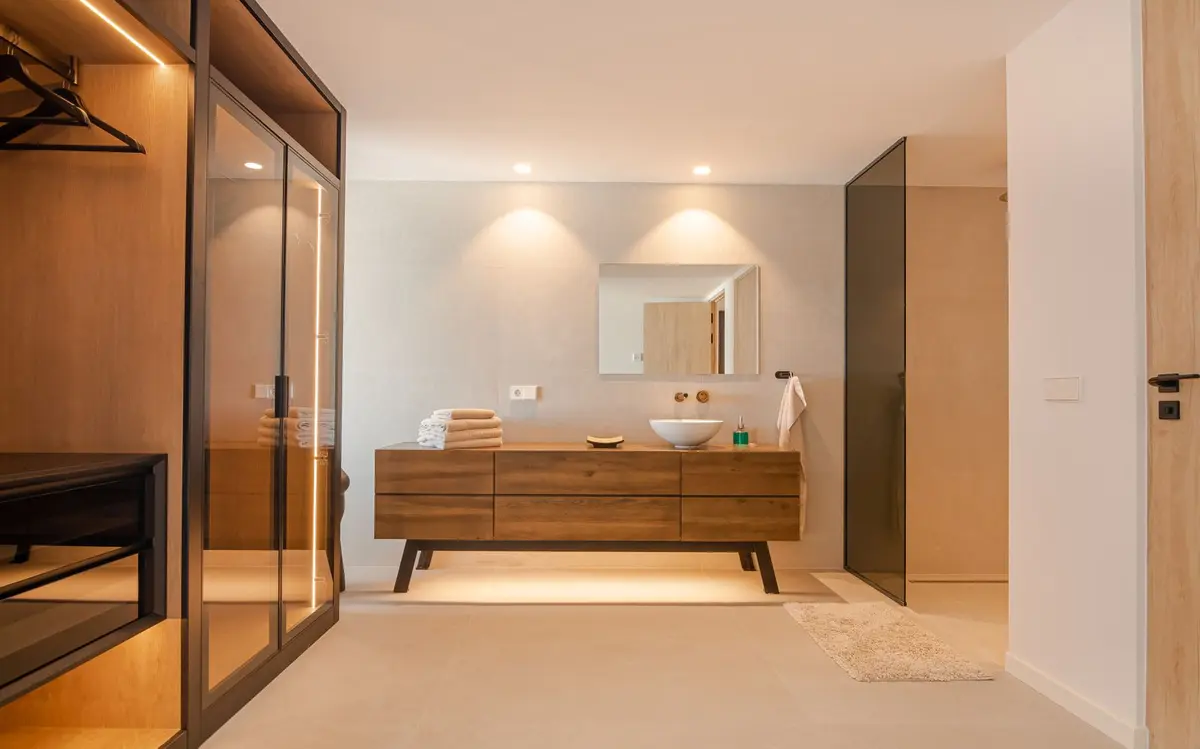
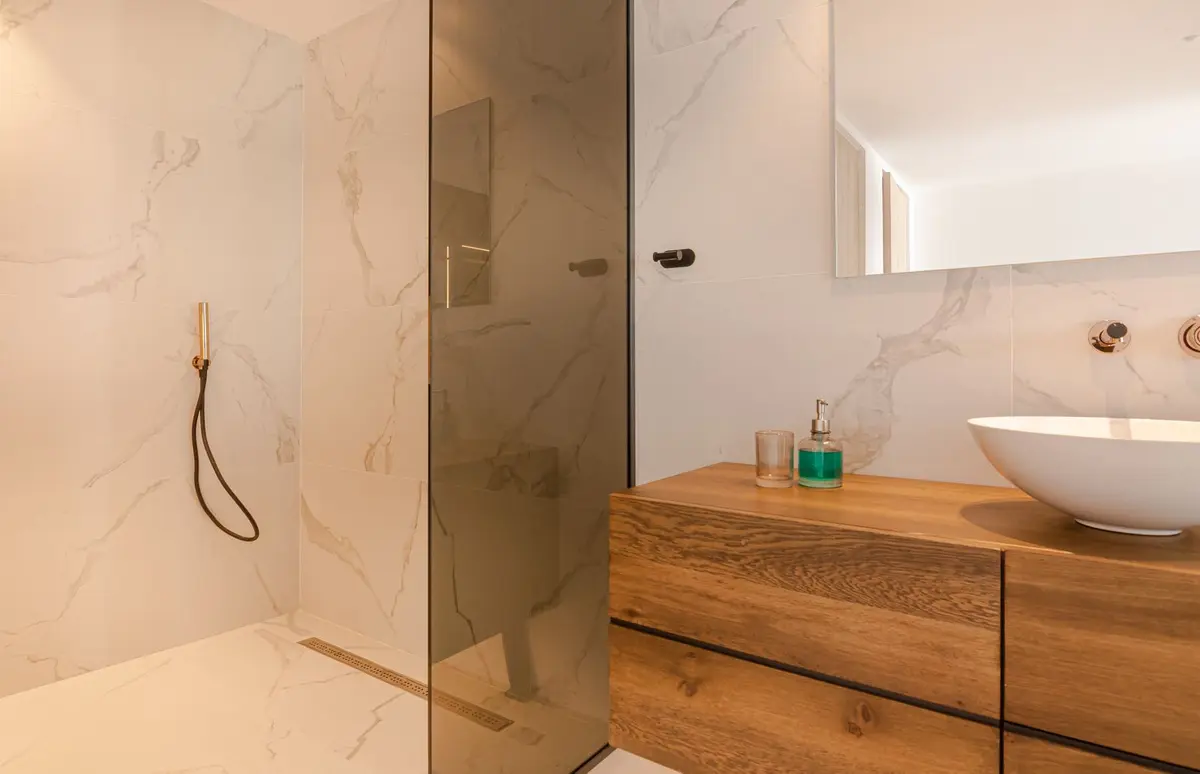
All six bedroom suites have their own walk-in wardrobes, ensuite bathrooms and views of the Mediterranean Sea. The principal bedroom suite is arranged for greater privacy and opens onto its own private terrace with an outdoor shower. Electric blinds, WiFi and a telephone line are installed, and practical spaces include a basement, a utility room and a storage room.
Private spa, gym and 600 m² of terraces
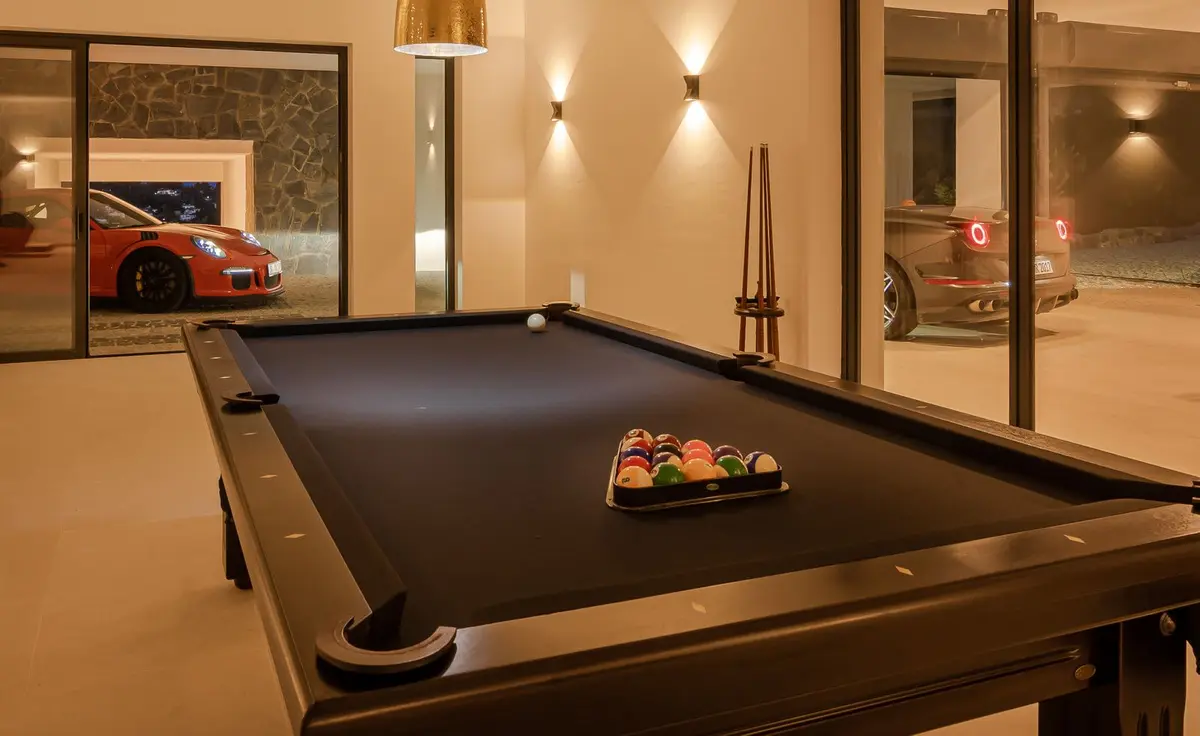
The wellness facilities are built into the home rather than added as an afterthought. The private spa includes a sauna, a Moroccan-inspired steam room, a jacuzzi and a cold plunge pool, while the fully equipped gym looks out to the sea and mountains. A separate games room provides further indoor recreation.
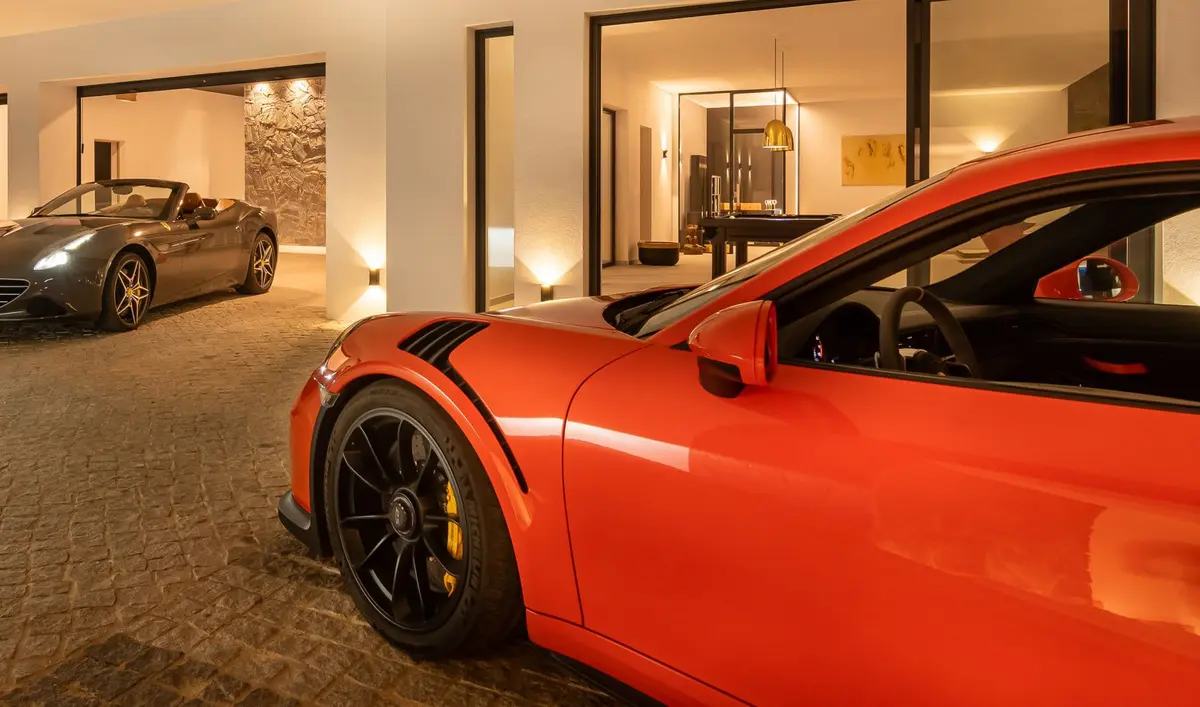
Outside, the 600 m² of terraces connect the main rooms to the private garden. A 20-metre infinity swimming pool serves as the main lap and leisure pool, complemented by a separate heated plunge pool and distinct zones for outdoor dining and sunbathing. Parking for up to six vehicles is divided between a private garage and outdoor parking spaces within the plot.
The setting in Benahavís places the home directly above the golf course, with the coastline and the amenities of the wider Marbella area within easy driving distance.
Equipment at a glance
Views
- Sea
- Mountain
- Golf
- Country
- Panoramic
- Garden
- Pool
- Street
Condition
- Excellent
Pool
- Private
- Heated
Garden
- Private
Features
- Fitted Wardrobes
- Private Terrace
- WiFi
- Gym
- Sauna
- Games Room
- Storage Room
- Utility Room
- Ensuite Bathroom
- Jacuzzi
- Basement
Furniture
- Fully Furnished
Security
- Electric Blinds
Utilities
- Telephone
FAQ – Golf View 6 Bedroom Villa in Benahavís with 20m Pool
What are the dimensions of the villa and its plot?
The property has a built area of 1,580 m² set on a private plot of 2,160 m². In addition to the interior spaces, there are 600 m² of private terraces.
What views does this golf view 6 bedroom villa in Benahavís have?
From its elevated position, the villa looks across the surrounding golf course and countryside towards La Concha mountain and the Mediterranean Sea. All six bedroom suites also have sea views.
What wellness and swimming facilities are included?
The outdoor areas feature a 20-metre infinity pool and a separate heated plunge pool. Inside, the private spa contains a sauna, a Moroccan-inspired steam room, a jacuzzi, a cold plunge pool and a gym with sea and mountain views.
How is the main living and kitchen area arranged?
After a multi-level entrance hall with ceilings of around six metres, the house opens into anliving, dining and kitchen space of approximately 300 m². The kitchen is equipped with Wolf and Sub-Zero appliances and has two dining areas, one by a fireplace and one facing the views.
How many cars can be parked at the property, and is it furnished?
The villa has a private garage and additional outdoor parking that together accommodate up to six vehicles. The home is sold fully furnished and in excellent condition.
About us
In Estepona we have found a place with a special quality of life. The climate, the Spanish culture, a variety of leisure activities and an international community offer a unique attitude to life throughout Europe.
With many decades of real estate experience our team will find the right property for you. From the first contact through all administrative procedures to the final notary appointment we are a reliable partner on your side.