
South-west views to Gibraltar and North Africa
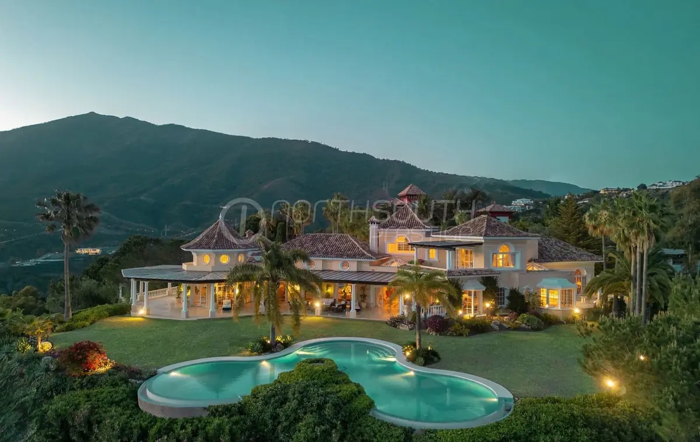
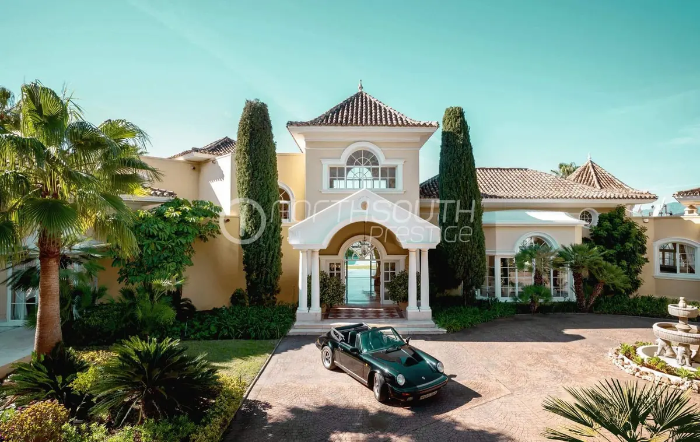
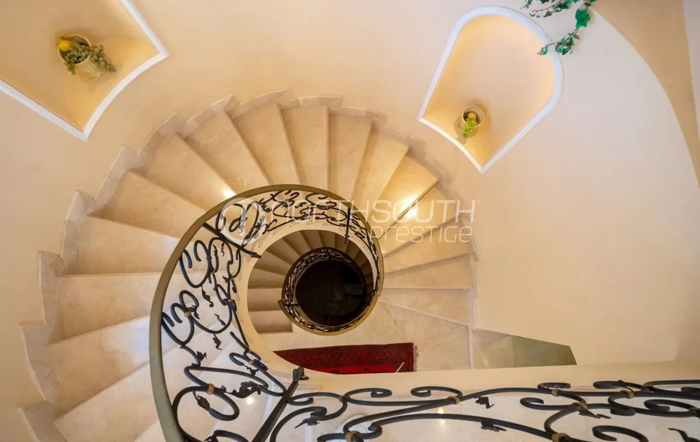
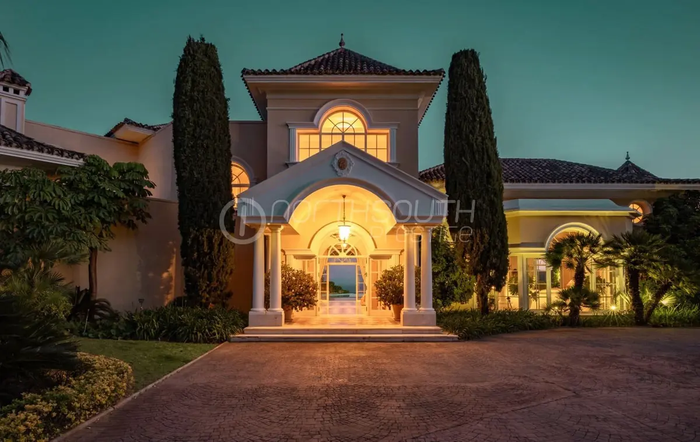
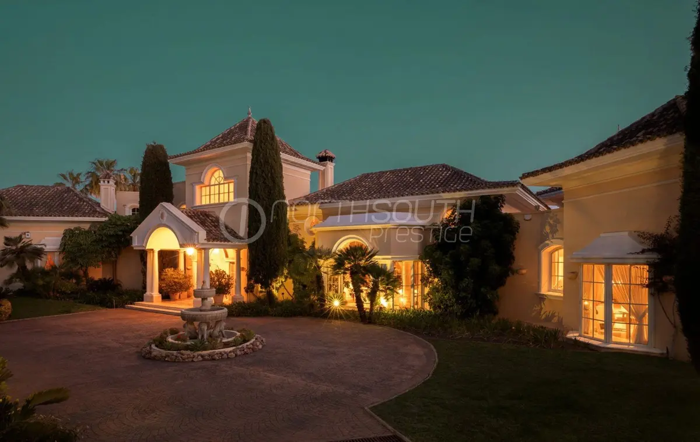
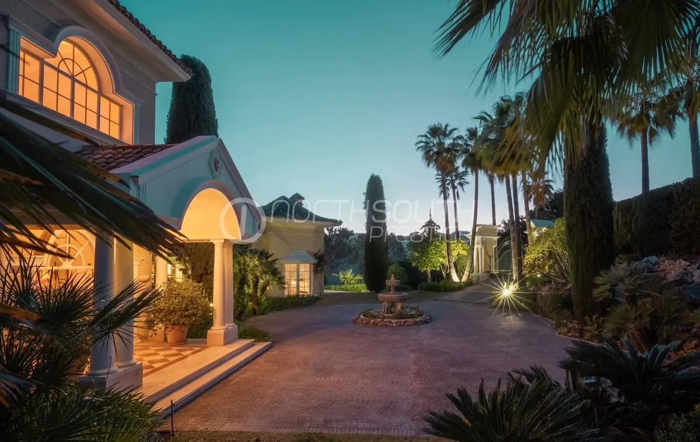
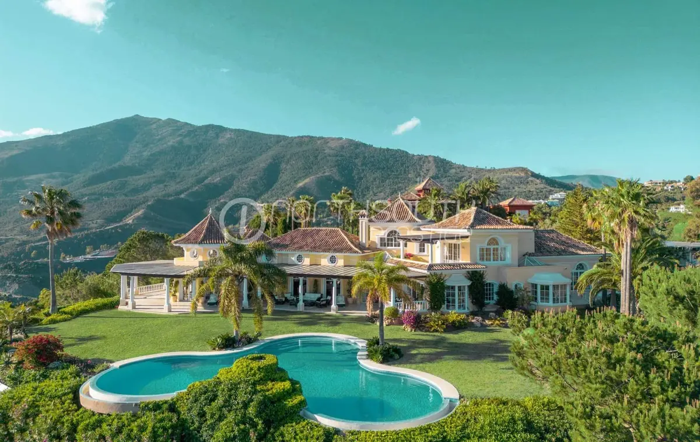
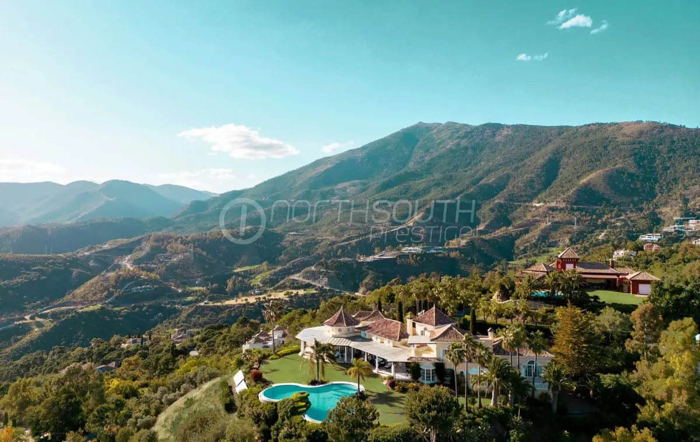
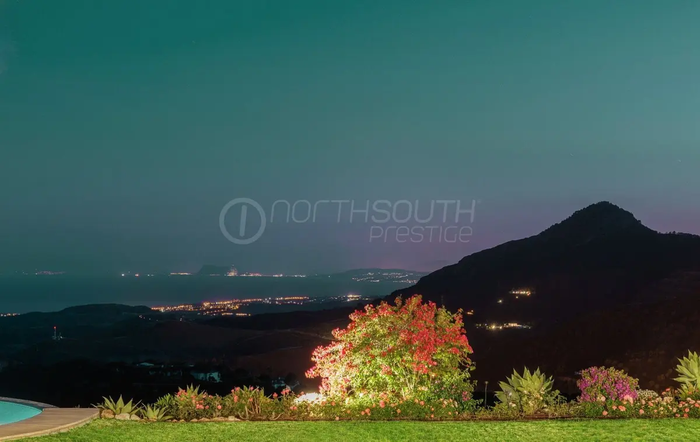
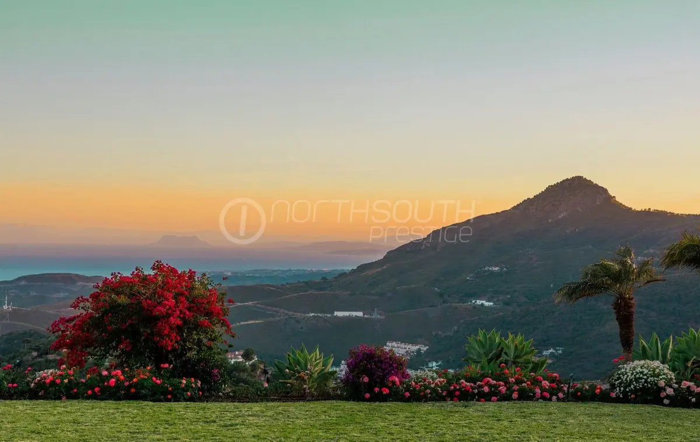
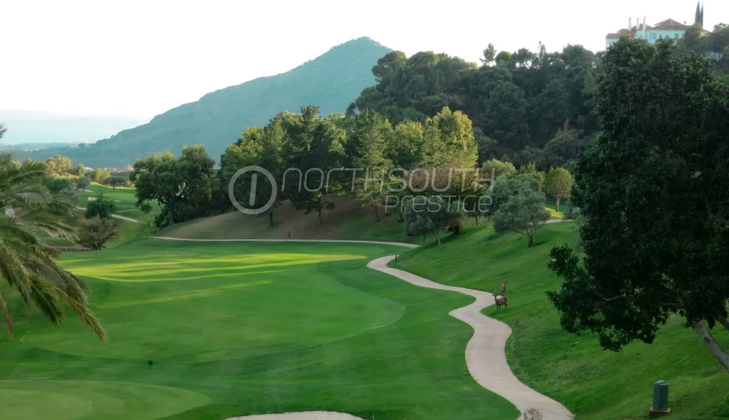
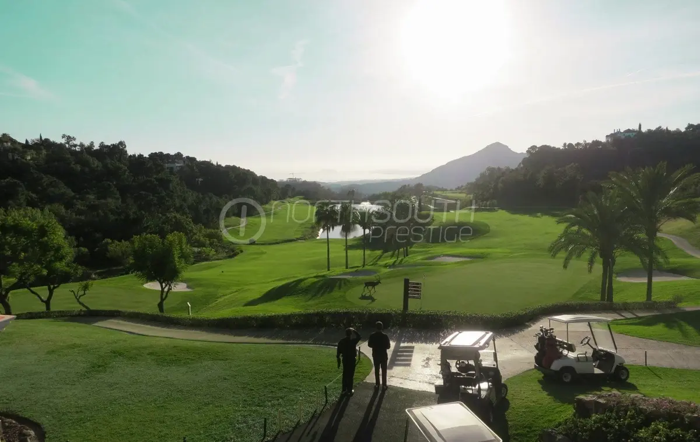
Across the fairways and forested hills of Benahavís, the view reaches the Mediterranean, the Rock of Gibraltar and, on clear days, the mountains of North Africa. This frontline golf villa in La Zagaleta occupies a 4,553 m² private plot with a south-west orientation, a built area of 893 m² and 325 m² of terraces. Completed in 2000 and arranged over three levels, the four-bedroom, four-bathroom residence combines Mediterranean architecture — arched windows, exposed timber beams, balustraded terraces and a spiral staircase with a wrought-iron rail — with the privacy of a 900-hectare gated estate.
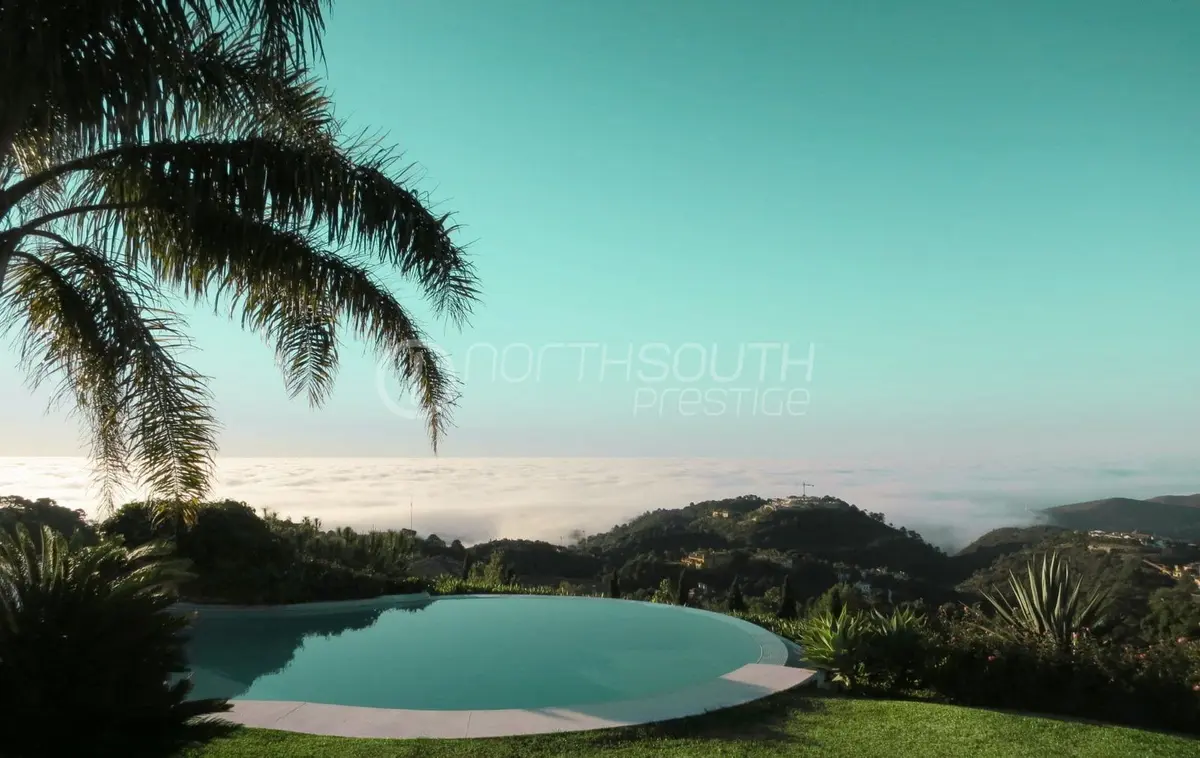
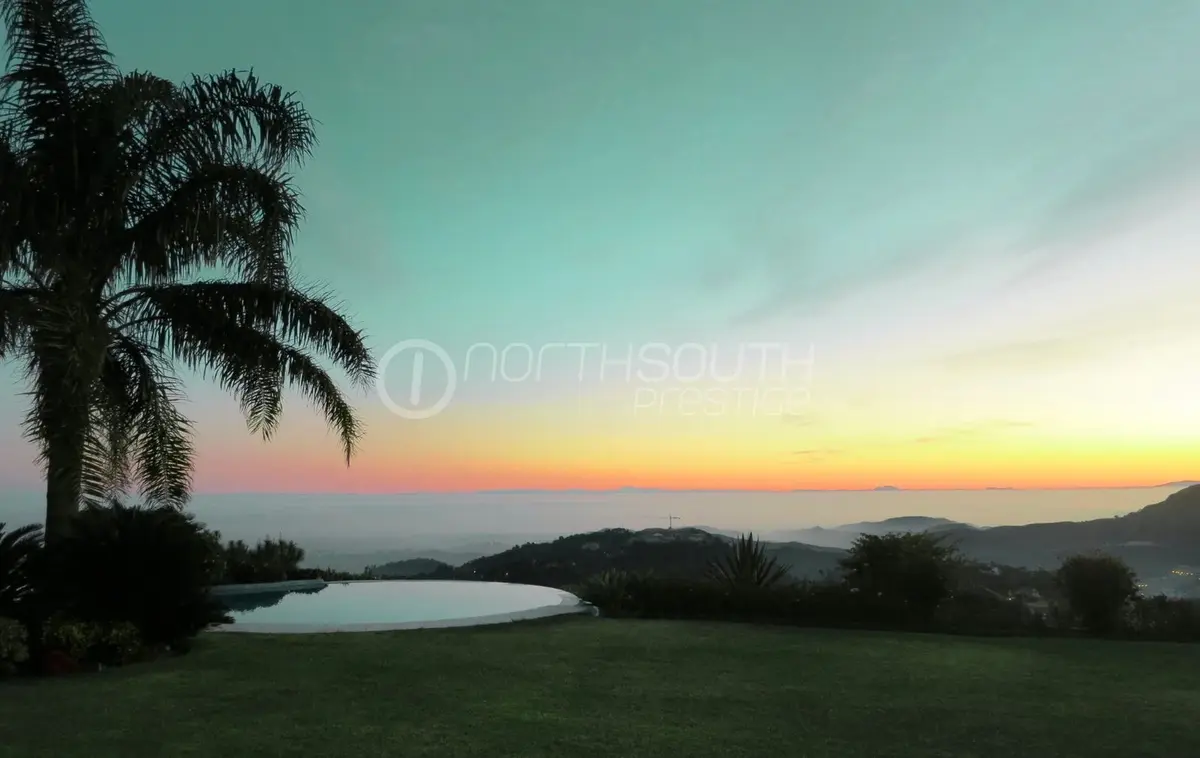
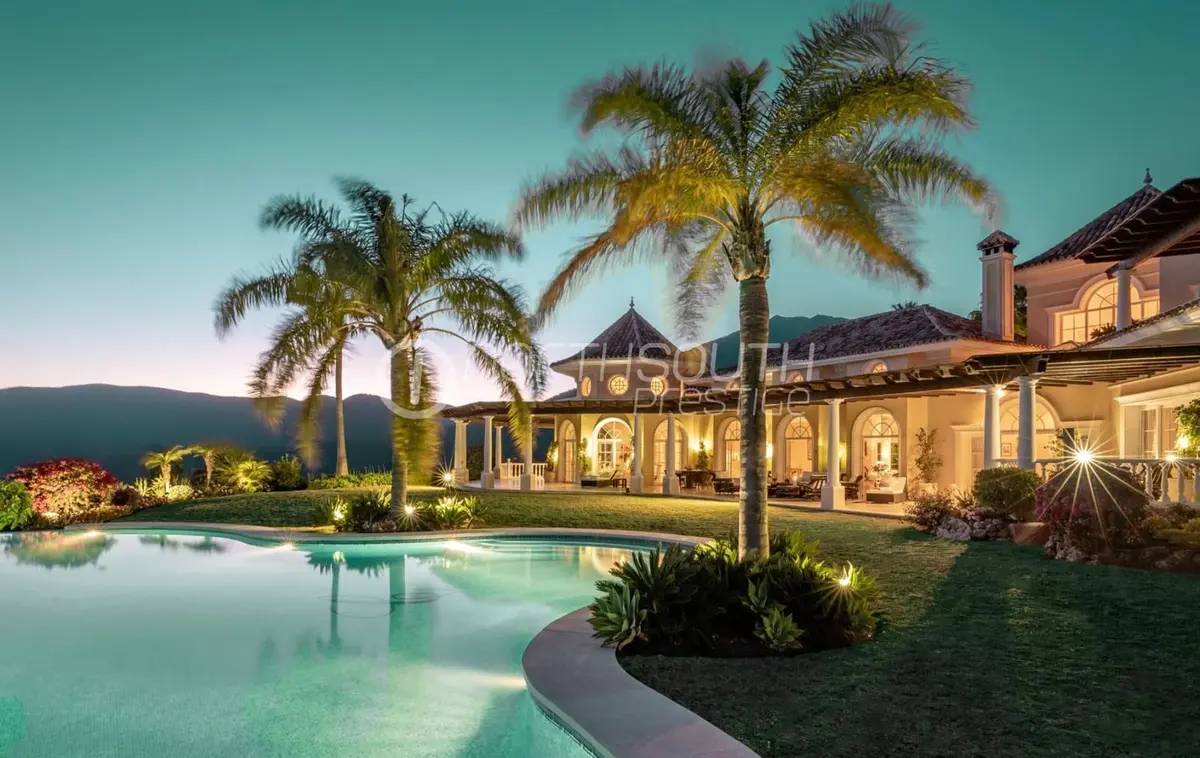
Saltwater infinity pool and mature gardens
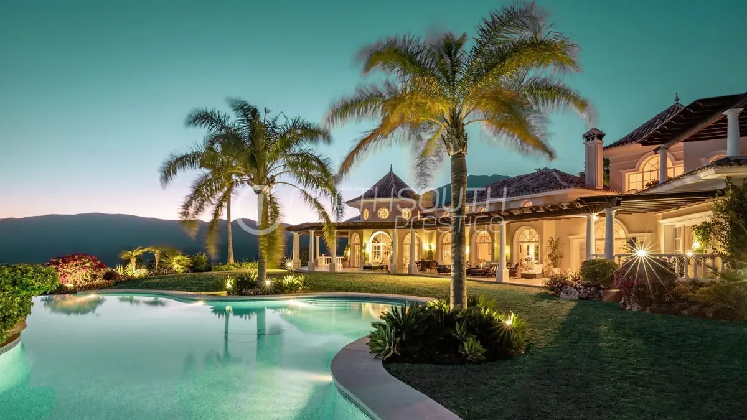
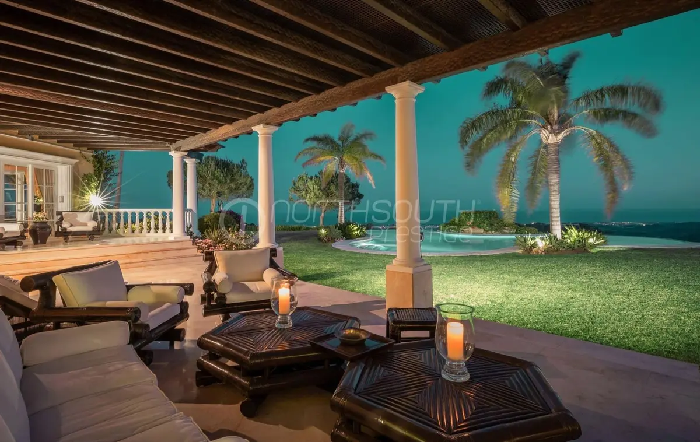
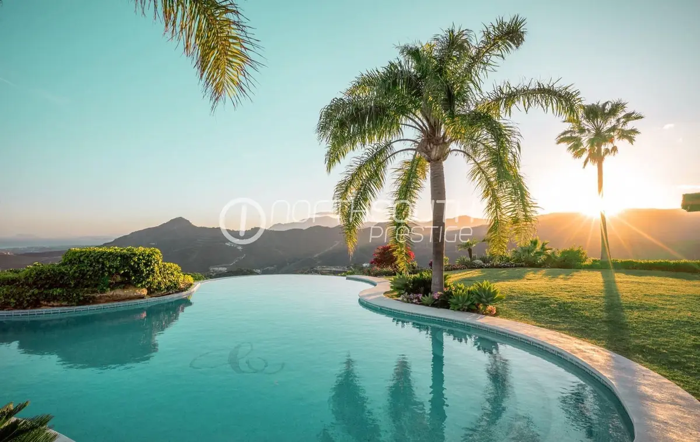
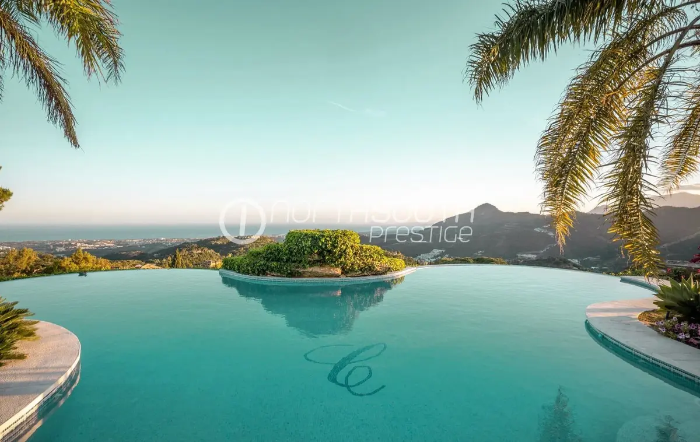
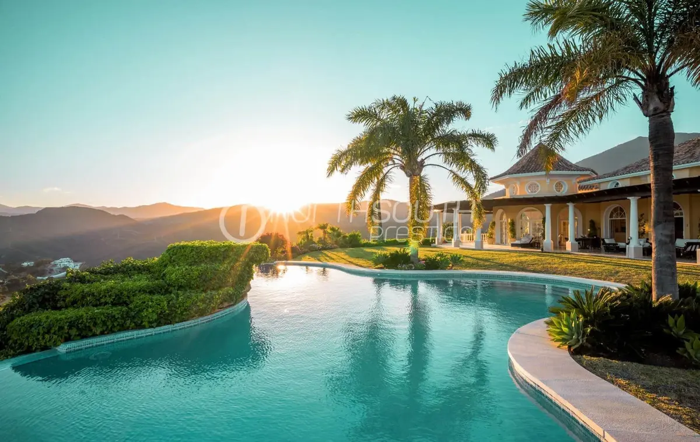
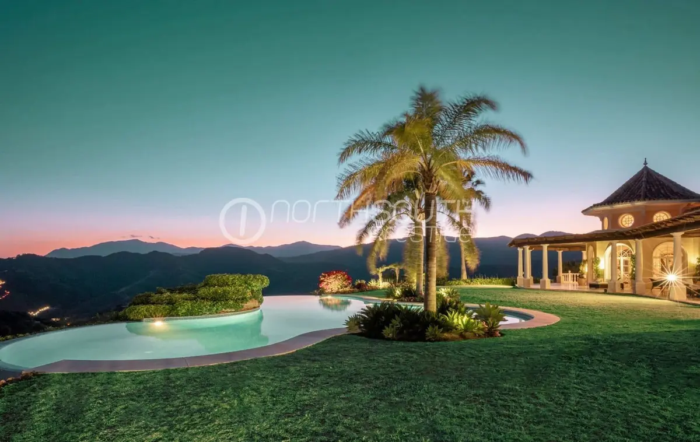
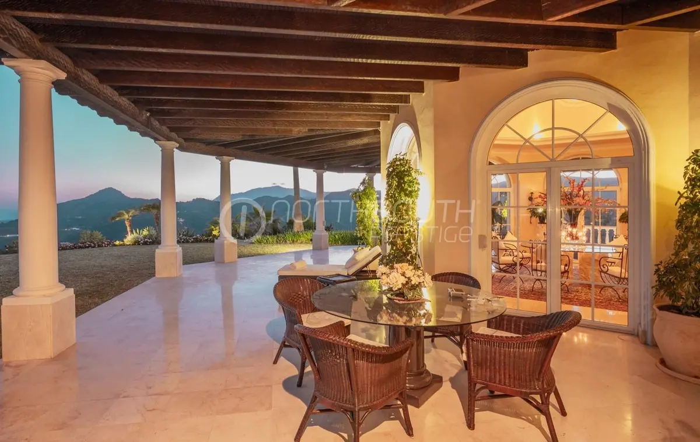
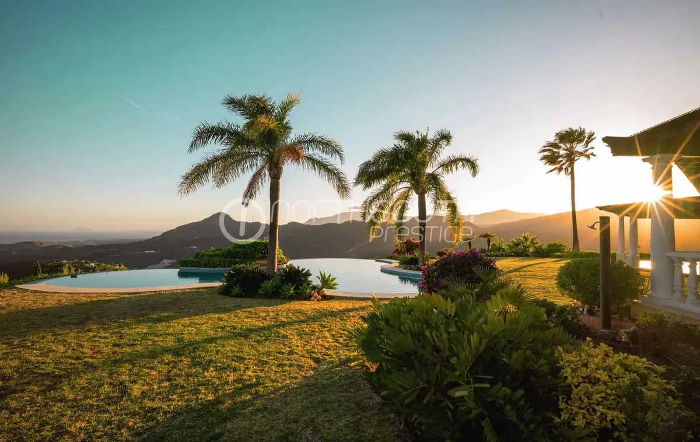
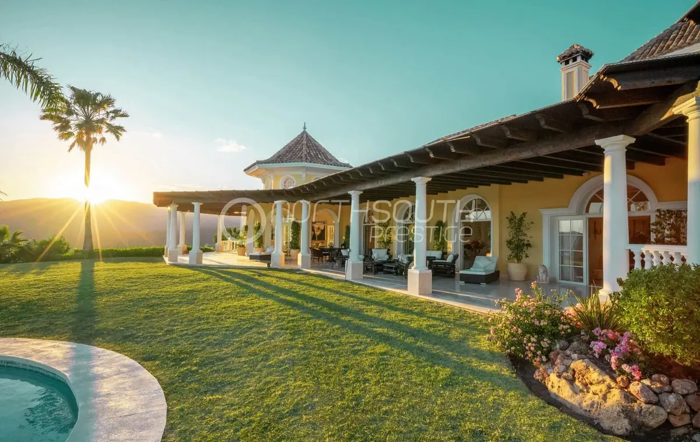
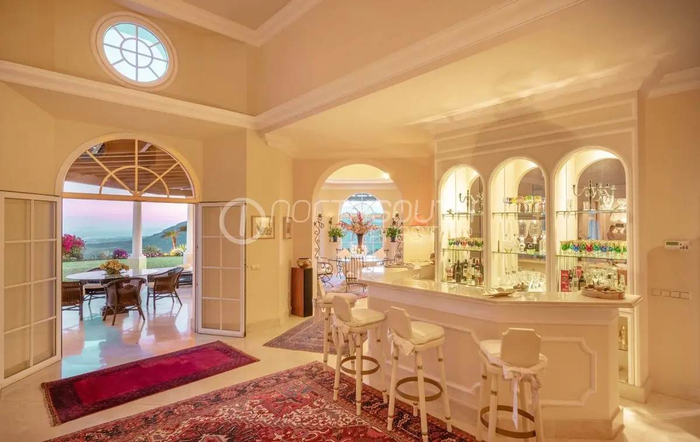
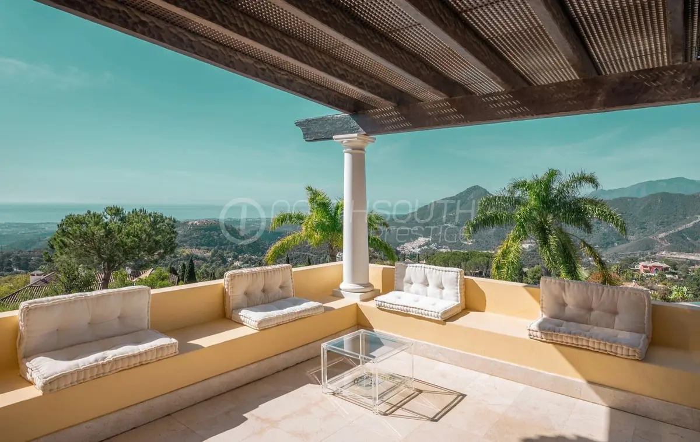
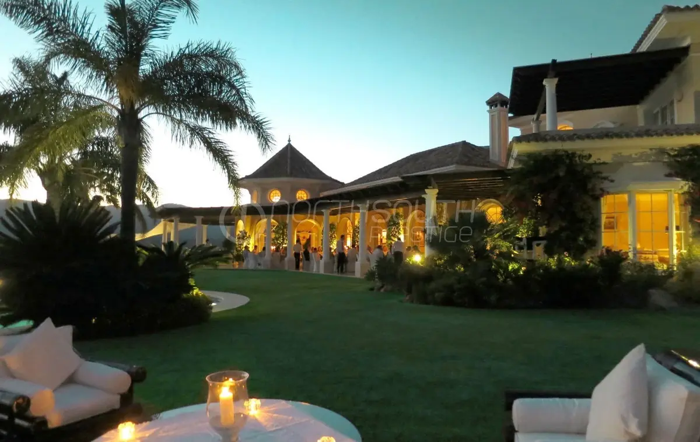
The grounds are landscaped with palms and mature planting designed for easy maintenance, framing views of the golf course, mountains, countryside, courtyard and forest. A saltwater infinity pool prepared for heating sits alongside a jacuzzi and sun decks. Covered and open private terraces extend the reception rooms outdoors for afternoon and evening light, with direct access from the bar area.
Main-floor reception rooms and principal suite
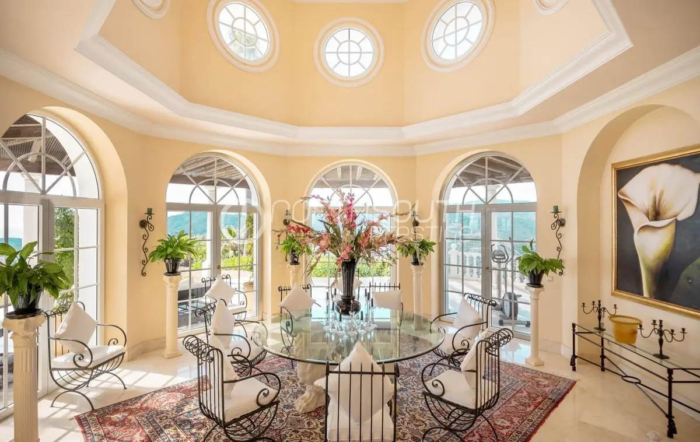
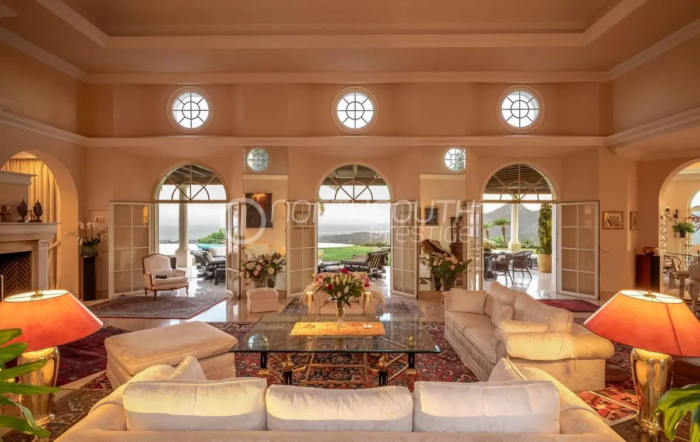
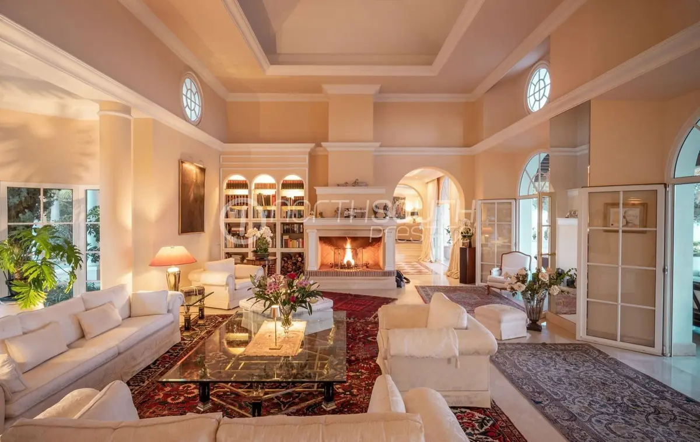
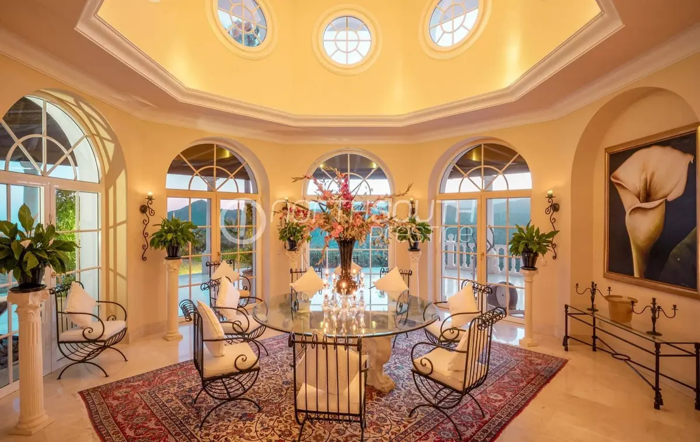
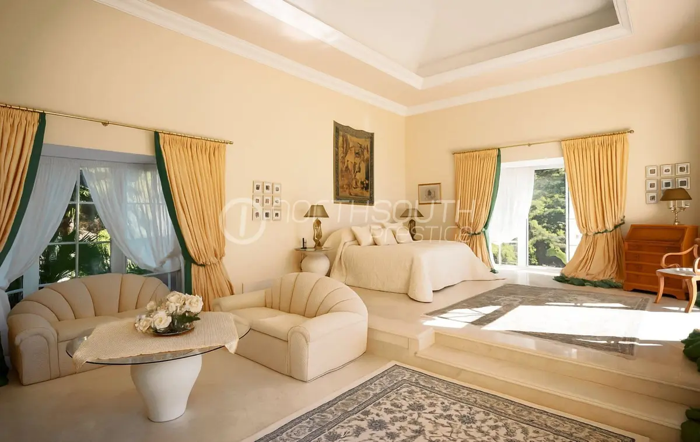
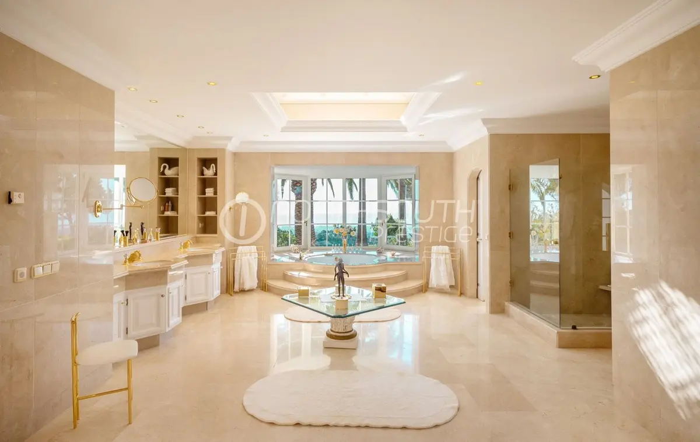
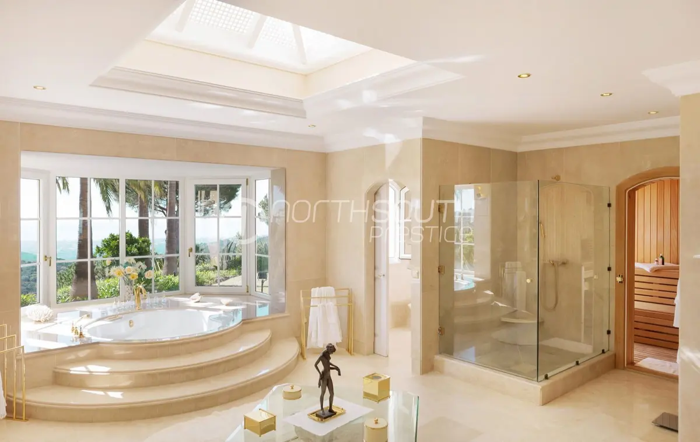
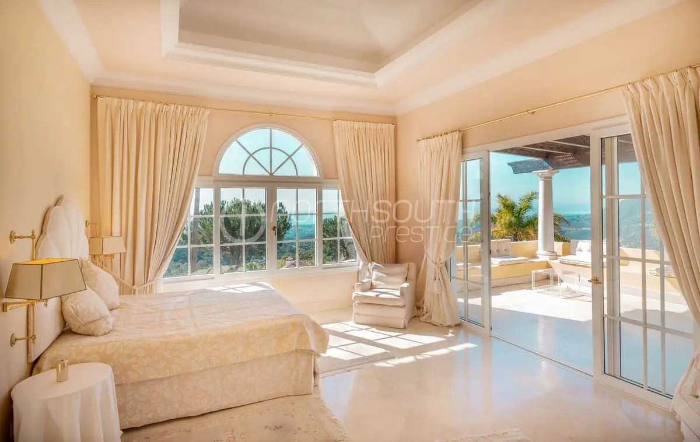
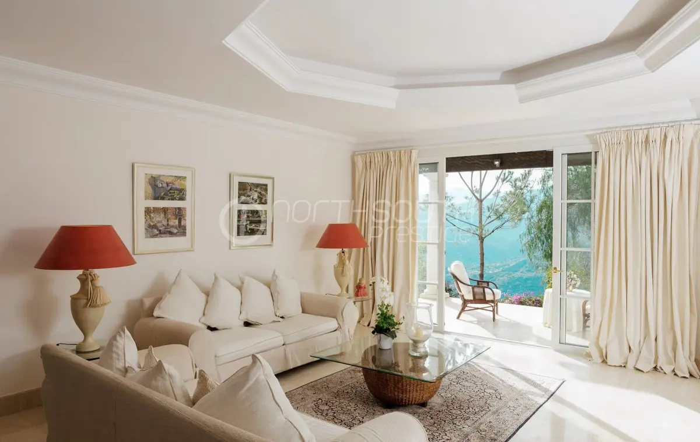
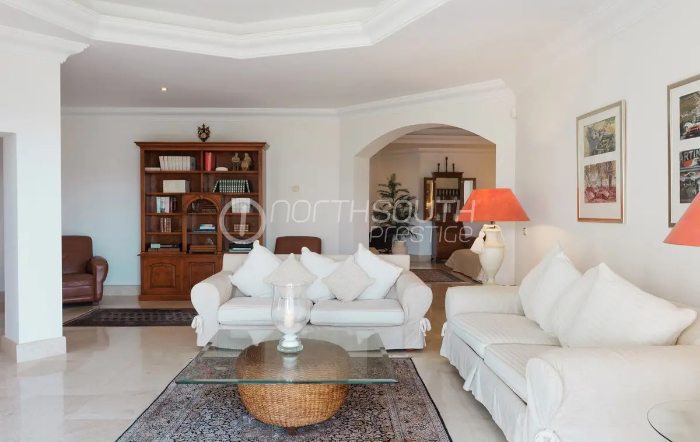
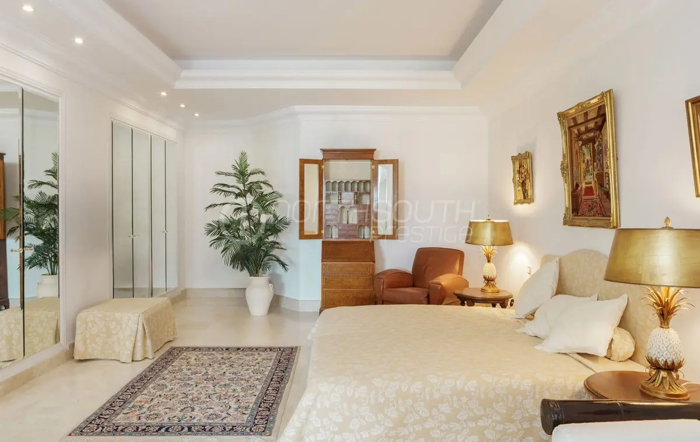
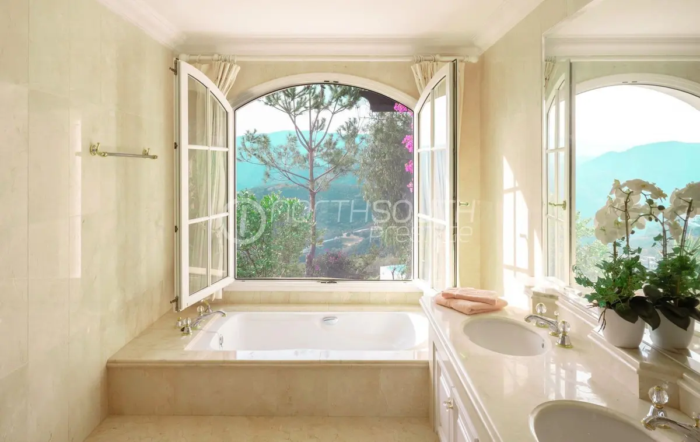
On the entrance level, a drawing room with an open wood-burning fireplace leads to an octagonal dining room, a bar opening onto the covered terrace, and a fully fitted, marble-finished kitchen. Marble flooring runs through the interior. The principal bedroom suite occupies this main floor, complete with a dressing room and an en-suite bathroom that looks out to the sea and includes its own private sauna.
Guest suites and lower-level flexibility
The upper floor is dedicated to a self-contained guest suite with a private sitting room and a terrace facing the sea and sierra. The lower level houses two further bedrooms with fitted wardrobes, one of which is configured with a private lounge and kitchenette suited to family, visitors or household staff. An unfinished wing in the basement offers space to add a fifth bedroom, gymnasium, spa or cinema room, alongside a storage room.
Estate security, five-car garaging and utilities
La Zagaleta holds roughly 250 residences, two private golf courses, an equestrian centre and a helipad five minutes from the house, all protected by 24-hour security, controlled gates, an entry phone and an alarm system. Puerto Banús and Marbella are a ten-minute drive, shops and town amenities are close by, and Málaga Airport is within an hour. This frontline golf villa in La Zagaleta includes private underground and covered garaging for five cars, hot and cold air conditioning, satellite television, WiFi, gas, drinkable water and photovoltaic solar panels. The property is in excellent condition, with furniture available as an option.
FAQ
What views does this villa in La Zagaleta have?
With a south-west orientation, the property looks across the golf course, forest and countryside towards the Mediterranean Sea, the Rock of Gibraltar and the mountains of North Africa. There are also views of the surrounding mountains, the landscaped garden, the pool and a courtyard.
How are the bedrooms arranged across the three levels?
The principal suite is on the main floor and includes a dressing room, sea-view bathroom and private sauna. The upper floor holds a self-contained guest suite with a sitting room and private terrace, while the lower level contains two further bedrooms, one of which has its own lounge and kitchenette.
Can the interior space be expanded or adapted?
Yes, the lower level includes an unfinished wing within the 893 m² built area. This space can be fitted out as a fifth bedroom, a private cinema, a gymnasium or a spa according to the buyer's needs.
What parking and energy features are included?
The residence provides private underground and covered garage space for five cars. It is equipped with photovoltaic solar panels, hot and cold air conditioning, an open wood fireplace, mains electricity, gas and drinkable water.
What facilities are inside La Zagaleta and how far is Marbella?
Residents of the 900-hectare gated estate have access to 24-hour security, two private golf courses, an equestrian centre and a helipad located about five minutes from the villa. Puerto Banús and Marbella are a ten-minute drive away, and Málaga Airport is within an hour.
Property Description
Some addresses are chosen for the view. This one is chosen for what lies beyond it: the Mediterranean, the Rock of Gibraltar and, on a clear day, the mountains of North Africa, all in view from a private plot of 4,553 m² high in the hills of La Zagaleta.
Behind the gates, 900 hectares of protected hillside hold barely 250 residences, two private golf courses and an equestrian centre, watched over day and night. Discretion here is a way of life.
Completed in 2000 and arranged over three levels, the villa offers 893 m² of interior space opening onto 326 m² of terraces. The principal suite occupies the main floor, with a dressing room and a bathroom that frames the sea and has its own sauna. Beyond it, the rooms unfold for entertaining: an octagonal dining room, a drawing room warmed by an open wood fire, a bar that gives directly onto the covered terrace, and a marble-finished kitchen.
The upper floor is reserved for guests: a self-contained suite with its own sitting room and a terrace overlooking sea and sierra. Below are two further bedrooms, one with a private lounge and kitchenette, suited to family, visiting guests or household staff. An unfinished wing on this level awaits its purpose as a private cinema, a gymnasium, a spa or a fifth bedroom.
Outdoors, a saltwater infinity pool, prepared for heating, is set among mature gardens and palms, joined by a hot tub and garaging for five cars. Throughout, arched windows, exposed timber beams, balustraded terraces and a spiral staircase with a wrought-iron rail lend the house its unmistakably Mediterranean grace.
The estate’s helipad lies some five minutes away. Puerto Banús and Marbella are a ten-minute drive, and Málaga Airport is within the hour.
Viewings are strictly by private appointment, with guided video tours available for buyers overseas.
Enquire now to arrange a private inspection:
Disclaimer: Photos are for indicative and illustrative purposes only. Information contained on the Website is indicative in nature only and should not be relied upon. You should make your own enquiries and seek advice from appropriate experts (including but not limited to Legal, Financial and Planning experts) in respect of any property on the Website or the information about the property contained on the Website. The Seller and Agent make no representations that any material used in advertising this property is accurate or complete.



Equipment at a glance
Setting
- Frontline Golf
- Close To Golf
- Close To Shops
- Close To Town
- Close To Forest
Views
- Sea
- Mountain
- Golf
- Country
- Panoramic
- Garden
- Pool
- Courtyard
- Forest
Orientation
- South West
Condition
- Excellent
Pool
- Private
Garden
- Private
- Landscaped
- Easy Maintenance
Climate Control
- Air Conditioning
- Hot A/C
- Cold A/C
- Fireplace
Kitchen
- Fully Fitted
Features
- Covered Terrace
- Fitted Wardrobes
- Private Terrace
- Satellite TV
- WiFi
- Sauna
- Storage Room
- Ensuite Bathroom
- Marble Flooring
- Jacuzzi
- Bar
- Basement
Furniture
- Fully Furnished
- Optional
Security
- Gated Complex
- Entry Phone
- Alarm System
- 24 Hour Security
Parking
- Underground
- Garage
- Covered
- More Than One
- Private
Utilities
- Electricity
- Drinkable Water
- Telephone
- Gas
- Photovoltaic solar panels
About us
In Estepona we have found a place with a special quality of life. The climate, the Spanish culture, a variety of leisure activities and an international community offer a unique attitude to life throughout Europe.
With many decades of real estate experience our team will find the right property for you. From the first contact through all administrative procedures to the final notary appointment we are a reliable partner on your side.