
South-facing architecture in the hills of Benahavís
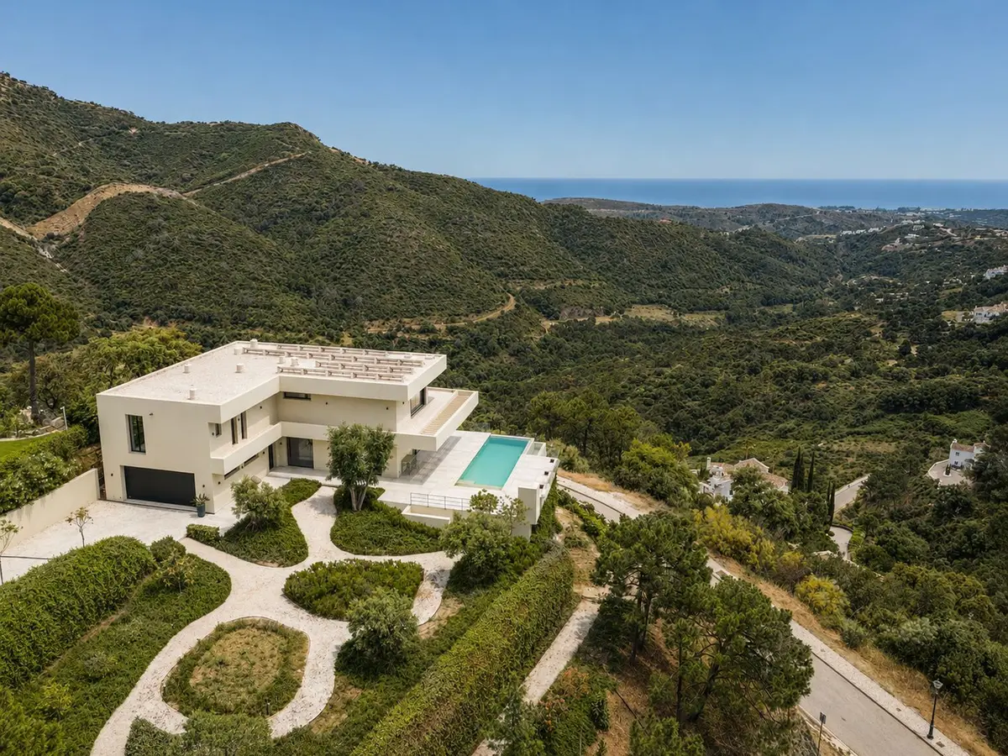
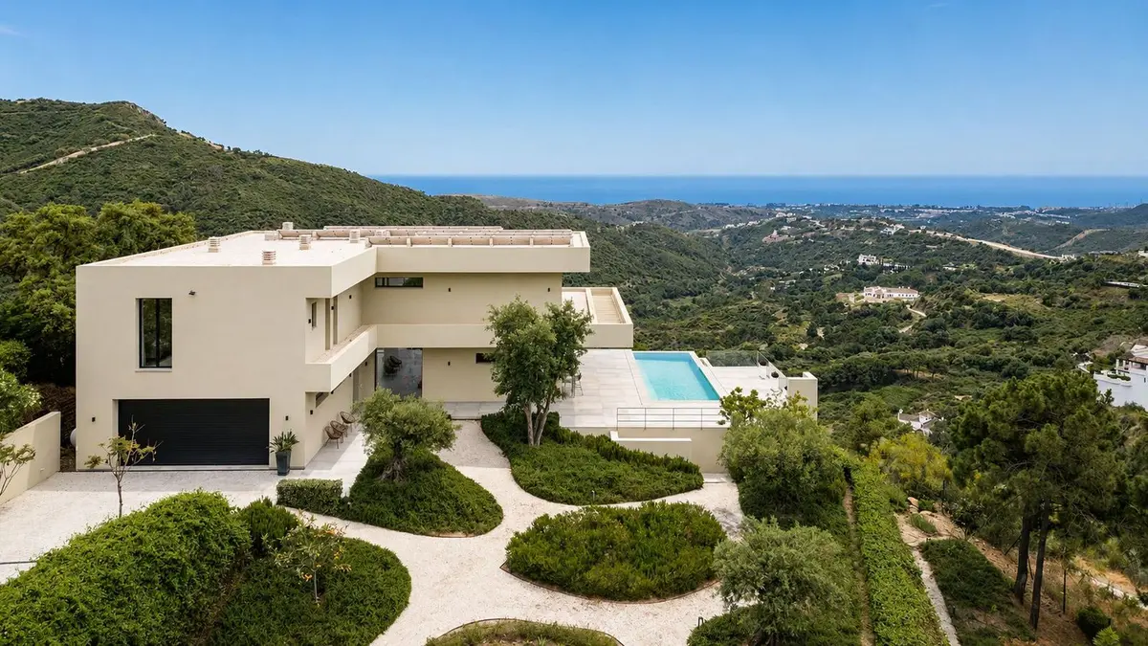
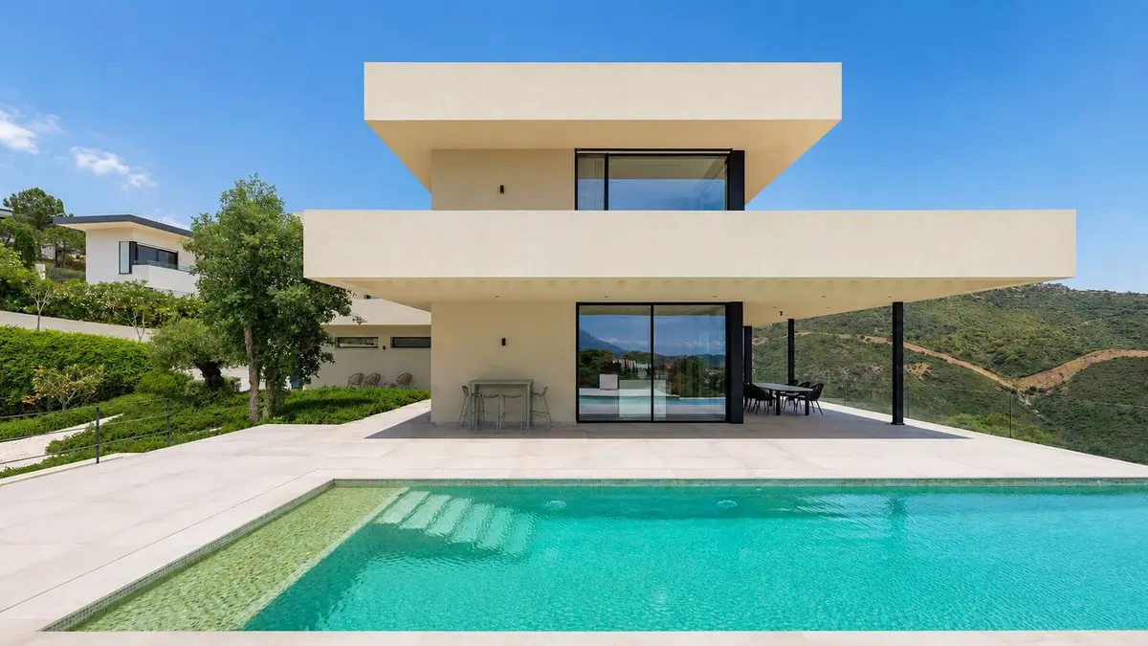
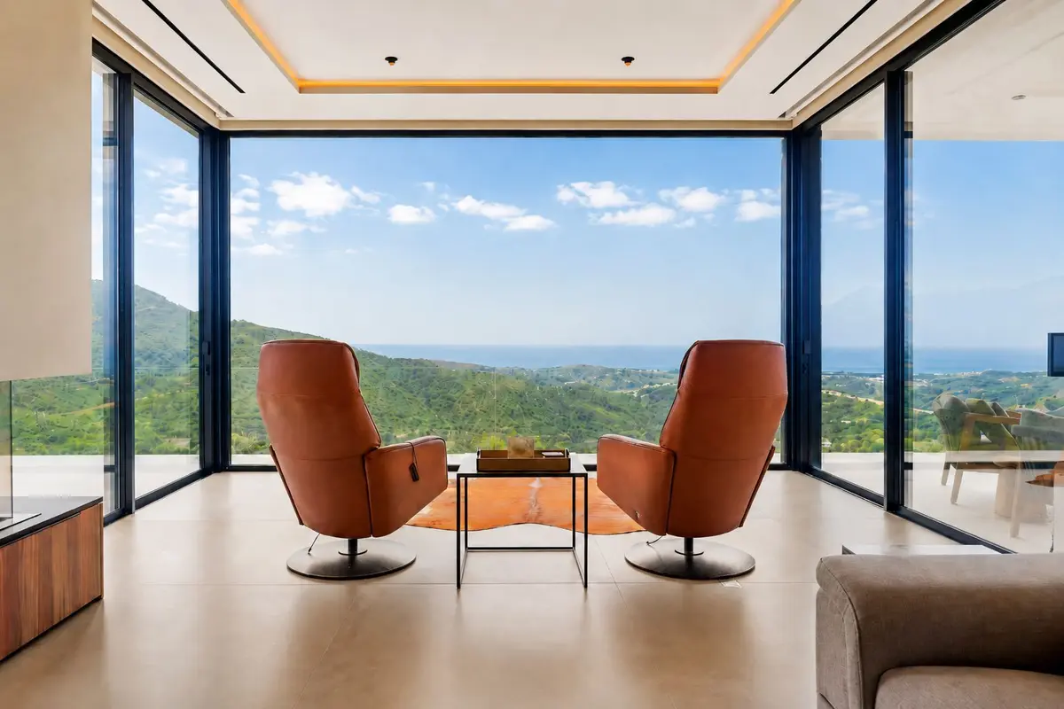
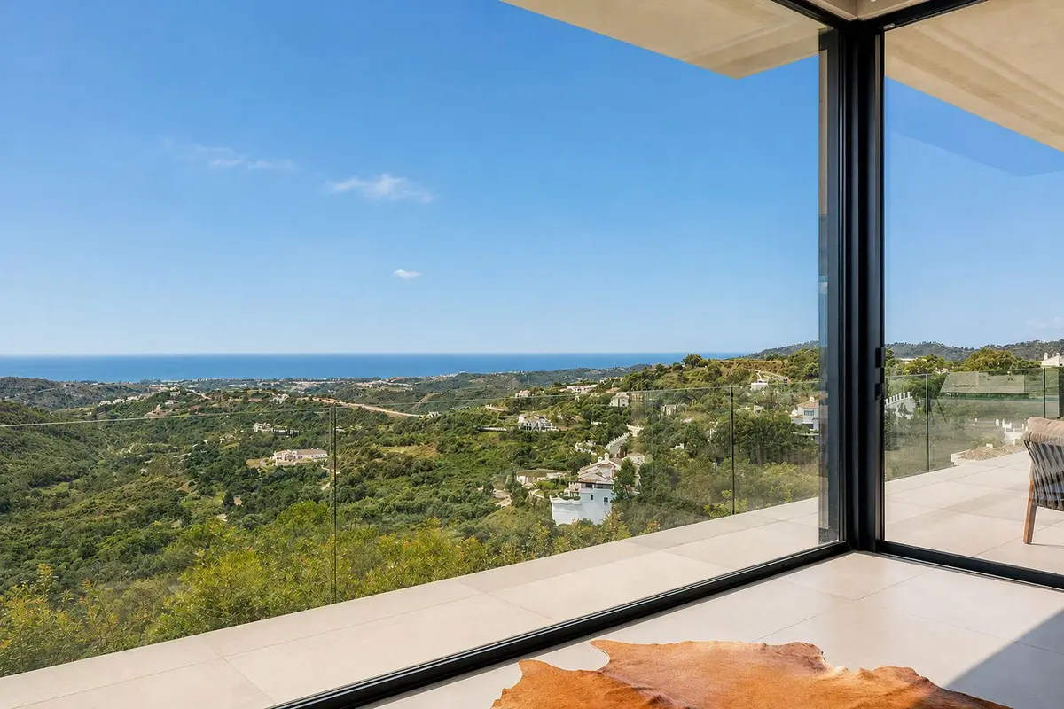
Morning light enters through floor-to-ceiling windows across every room, framing the Mediterranean and the surrounding green hills from the moment the day begins. Completed in 2022, this panoramic sea view villa in Montemayor-Marbella Club with private pool occupies a 2,681 m² plot with a south orientation. The home provides 460 m² built across two levels and is offered fully furnished.
A gated community between Benahavís and the coast
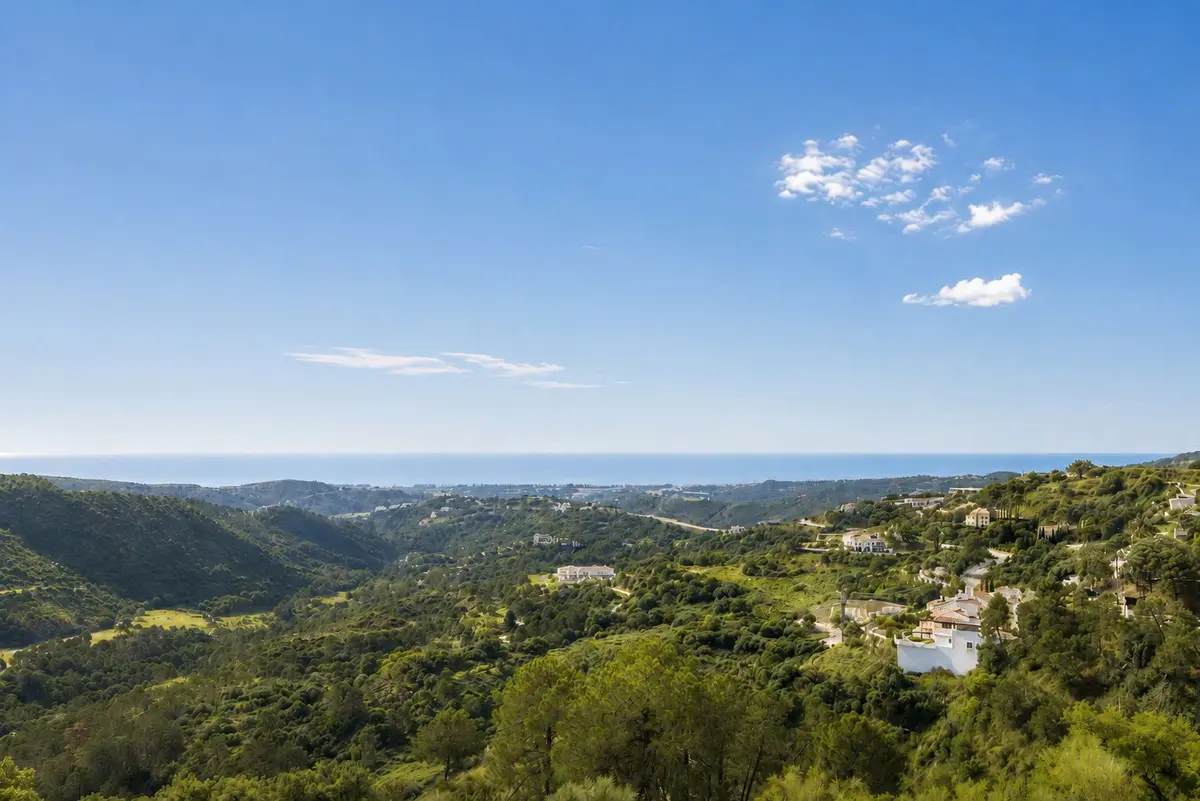
Daily life in Montemayor is defined by quiet hills, clean air and low density. The gated community operates with 24-hour security and restricted access, keeping the hillside roads private and calm. Golf courses, day-to-day services, the village of Benahavís and the coast of Marbella are a short drive down the mountain.
Open-plan living and a dedicated sea-view office
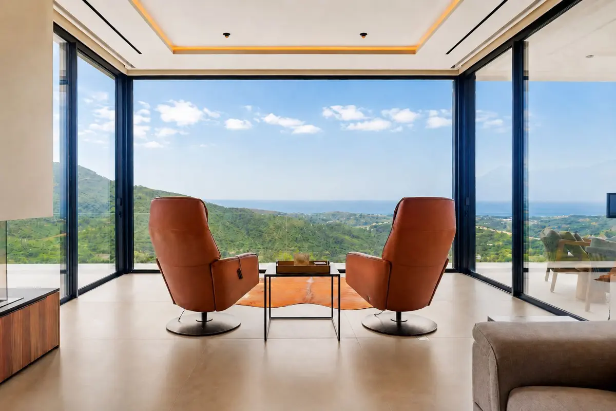
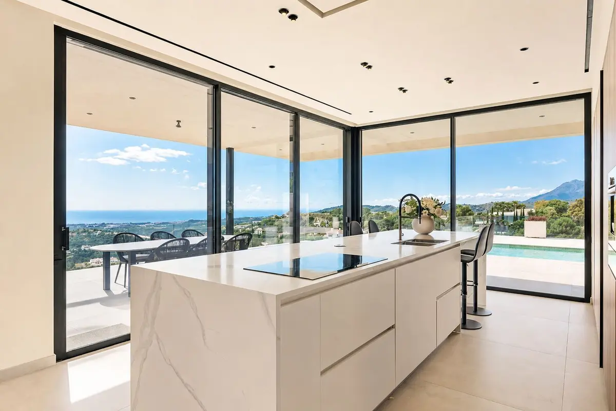
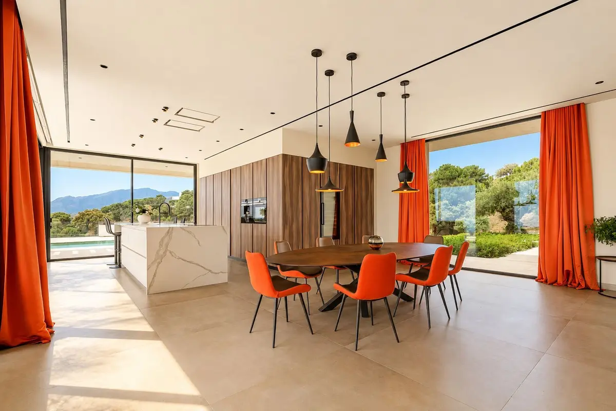
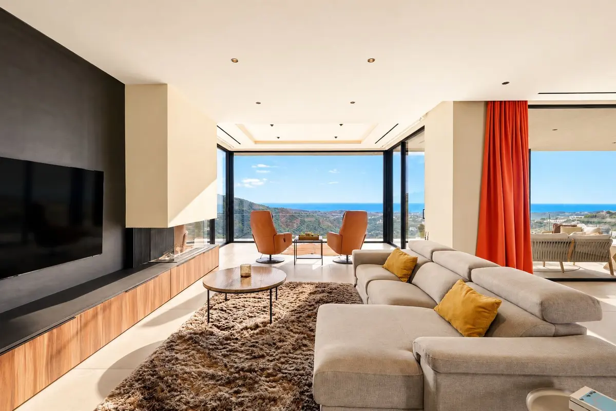
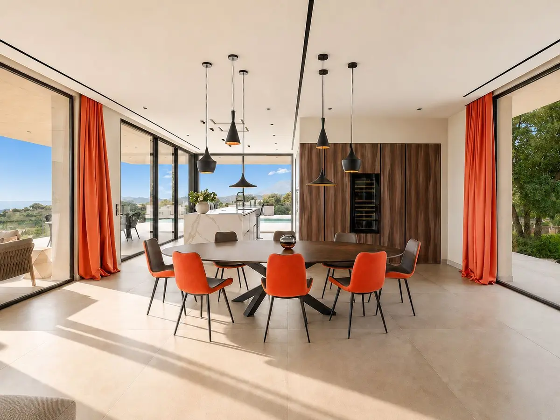
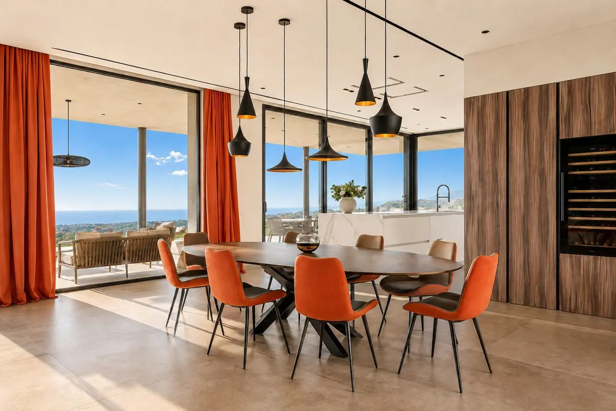
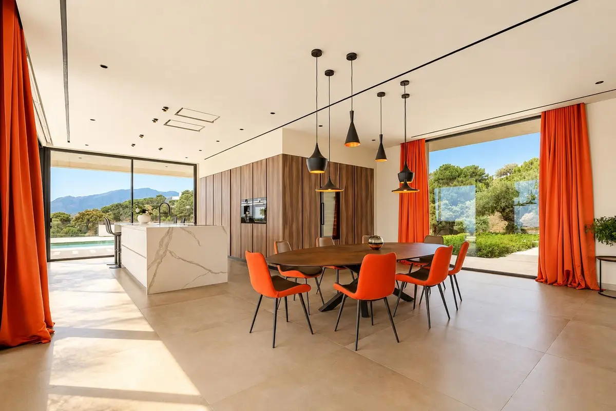
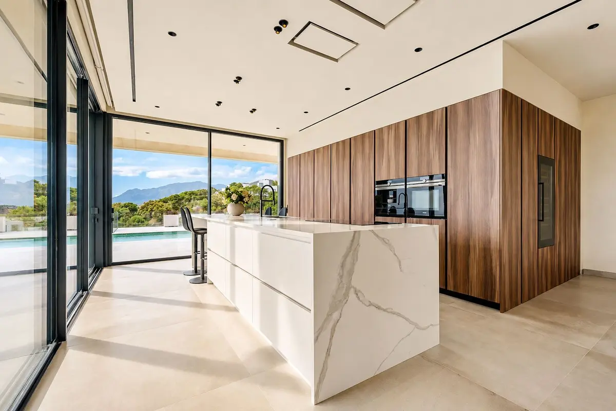
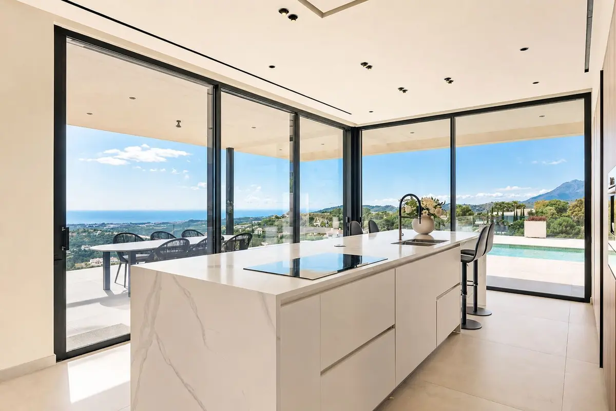
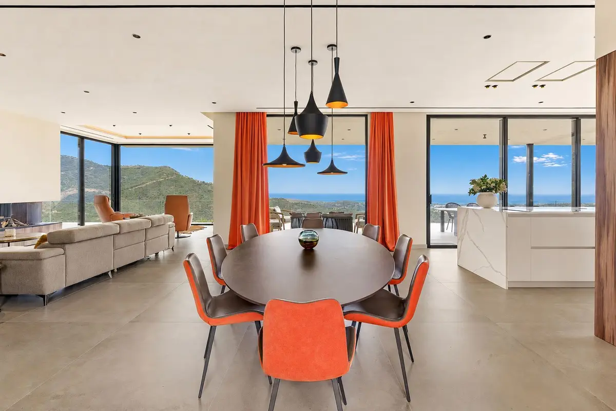
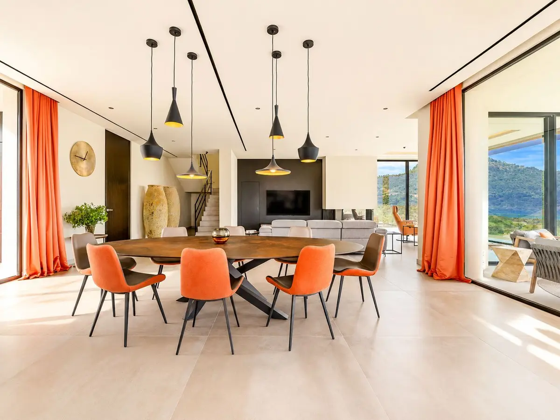
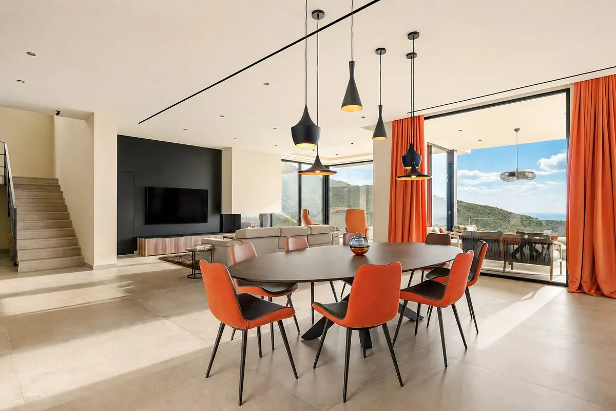
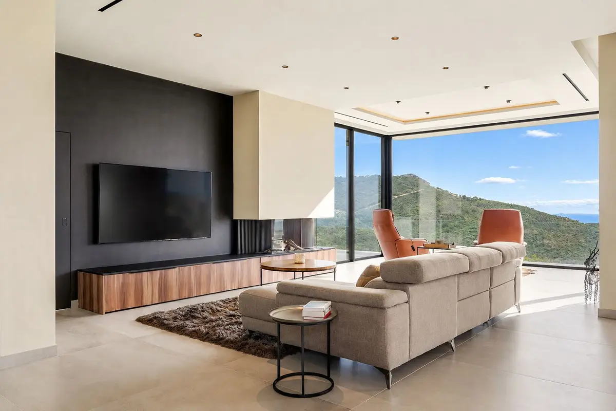
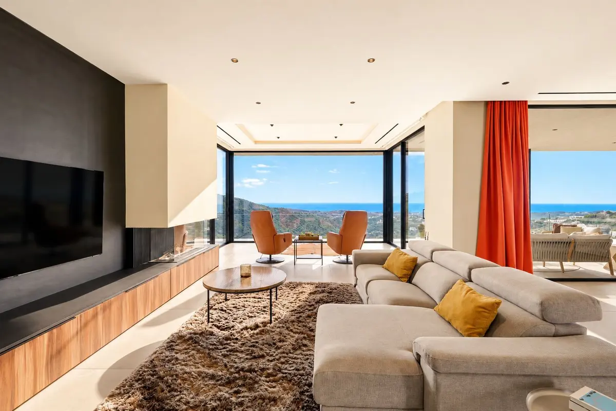
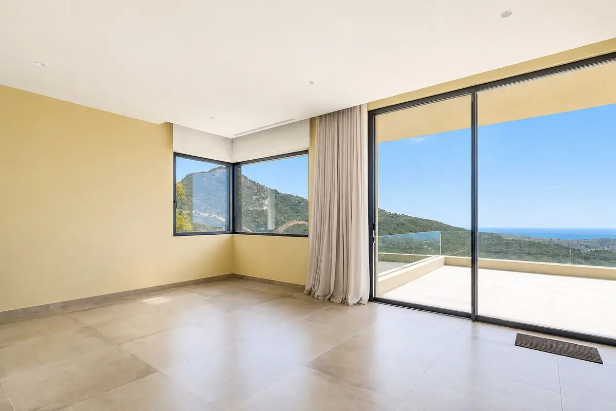
The main living and dining room is arranged on an open plan around a fireplace, with full-height glazing that keeps the sea and mountain landscape in constant view. The fully fitted designer kitchen connects directly to this space and includes a central island, a dedicated work area and an independent pantry.
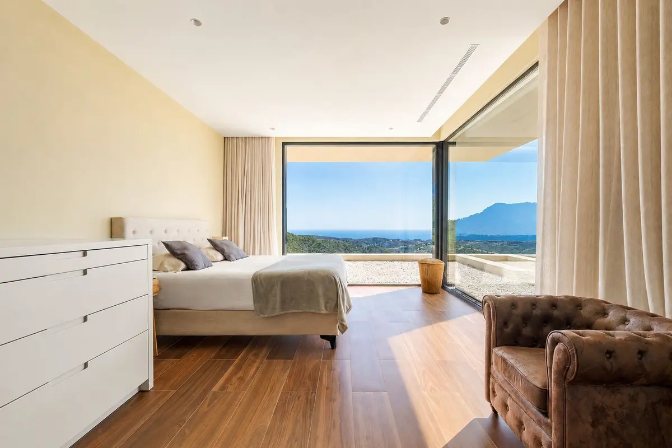
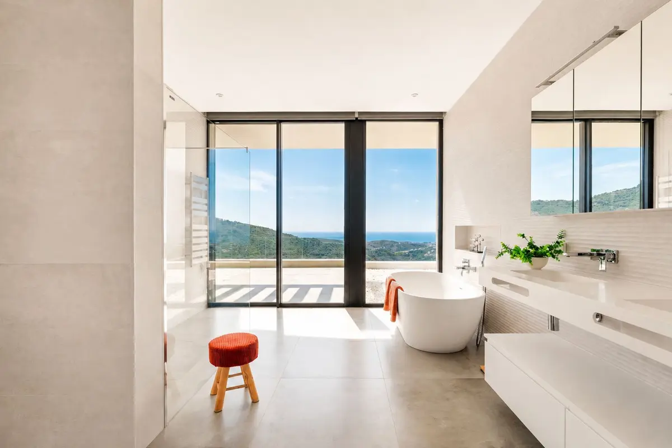
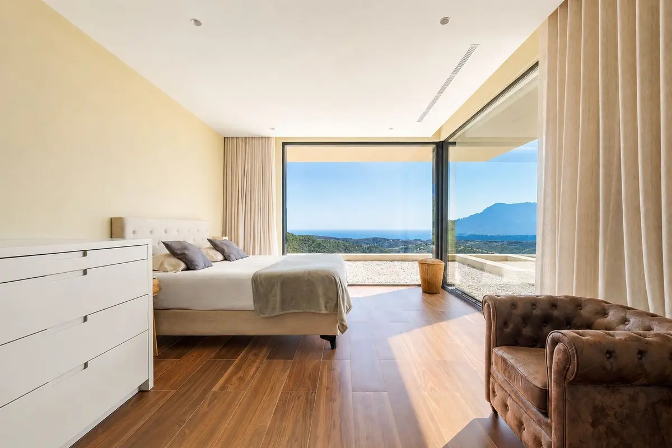
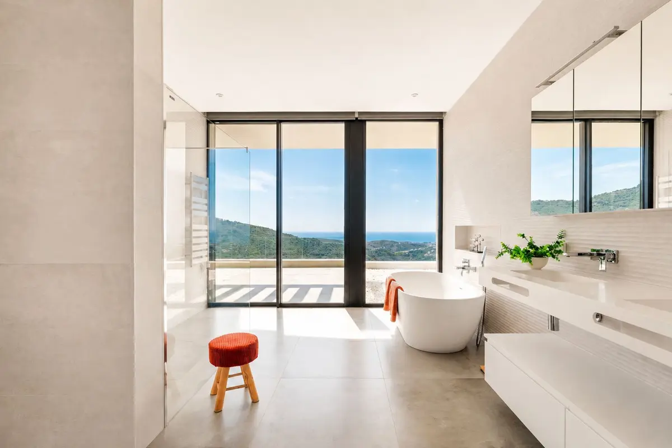
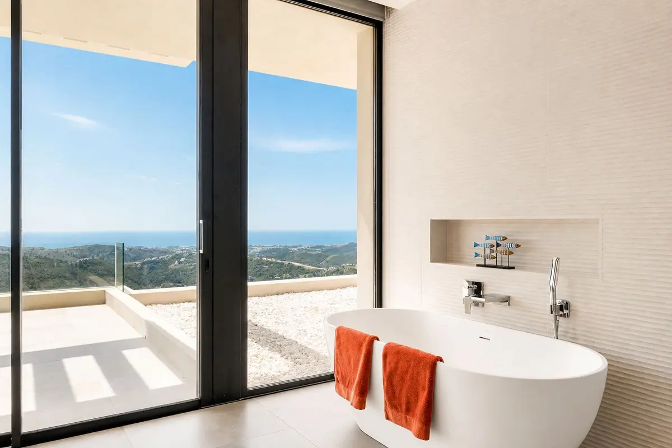
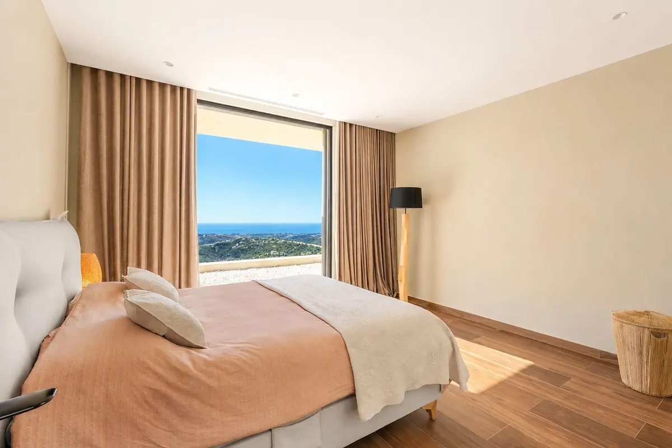
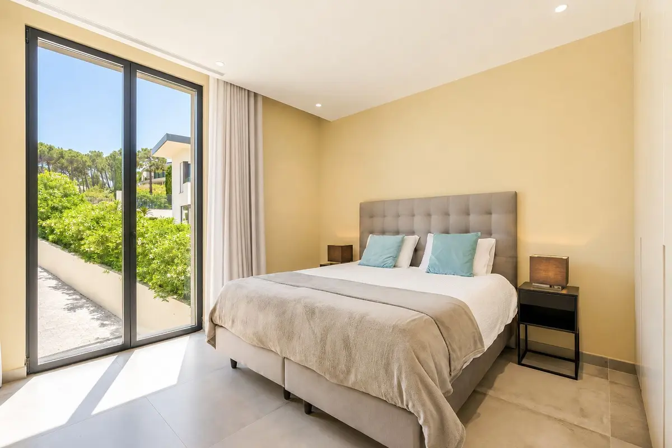
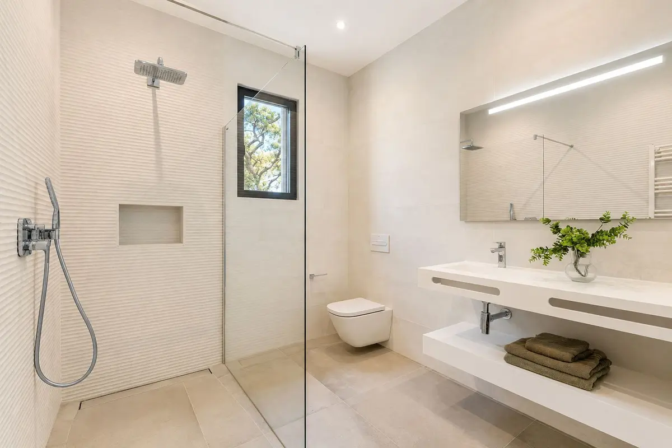
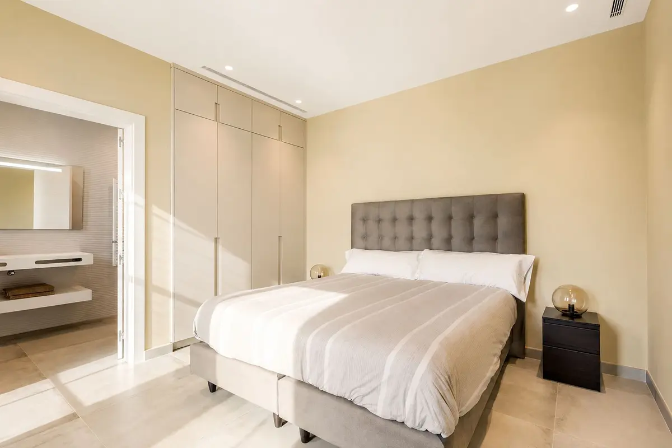
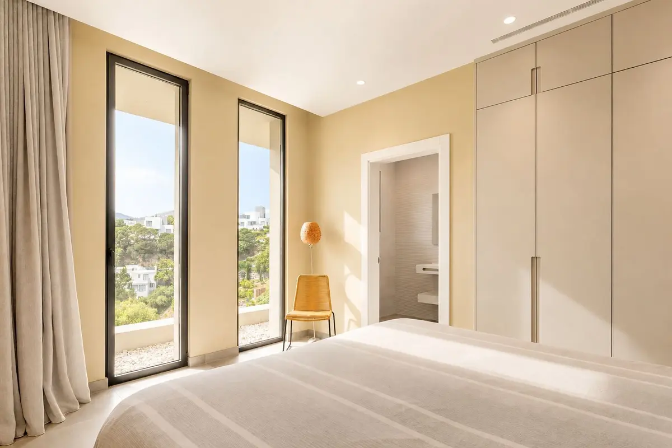
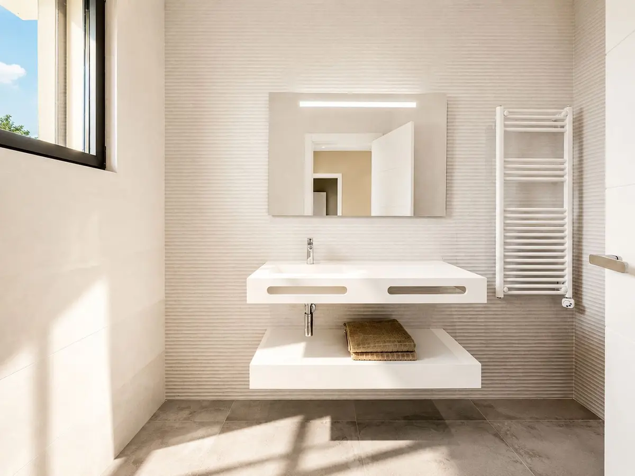
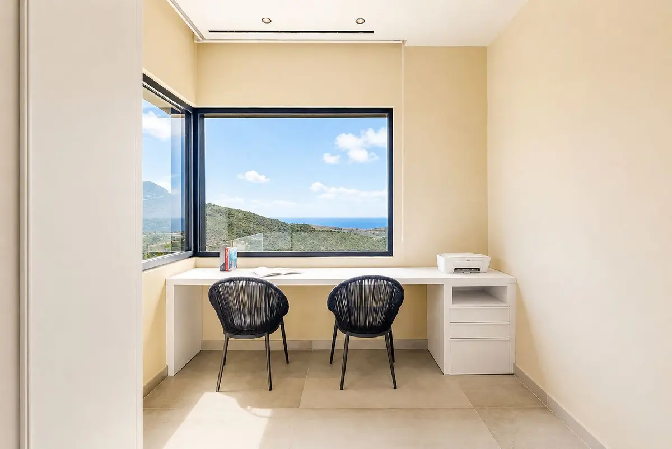
Five bedrooms and three bathrooms accommodate family and guests, each bedroom looking out onto the surrounding greenery. The principal suite has a walk-in wardrobe and a bathroom facing the sea, while two further independent bedrooms also take in wide open views. A separate home office looks out to the Mediterranean, providing a quiet workspace away from the social rooms.
Heated infinity pool and mature fruit gardens
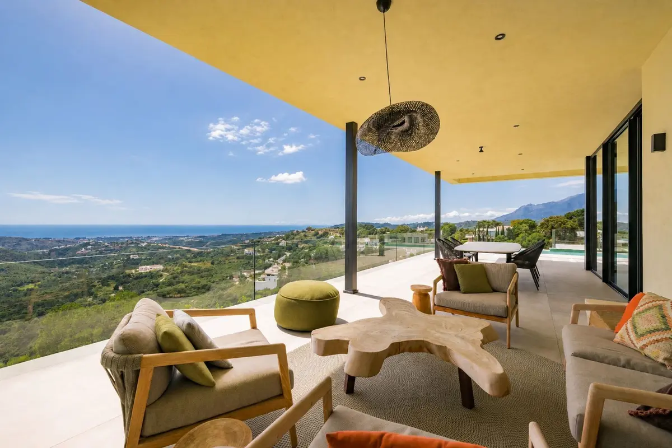
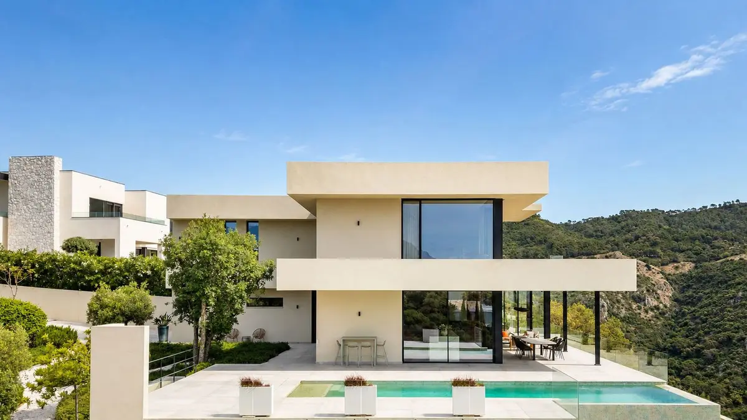
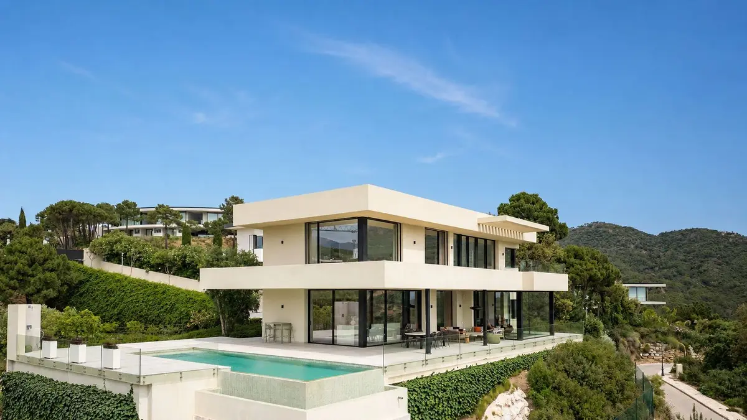
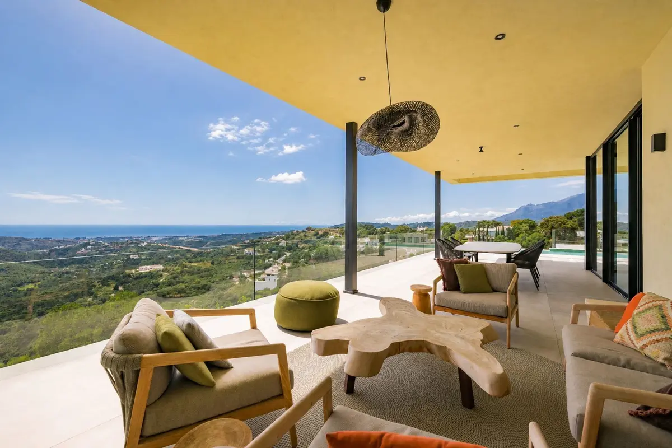
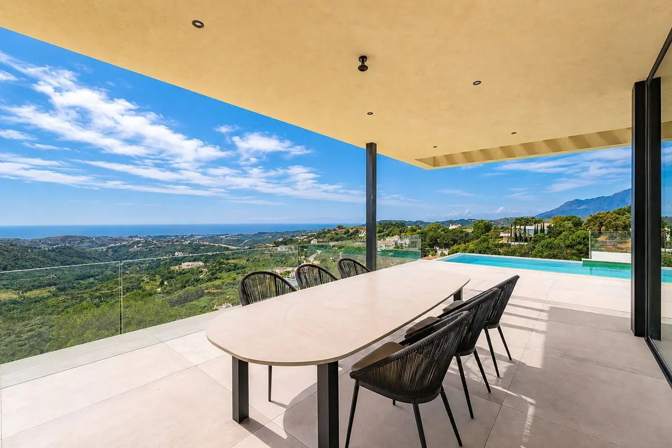
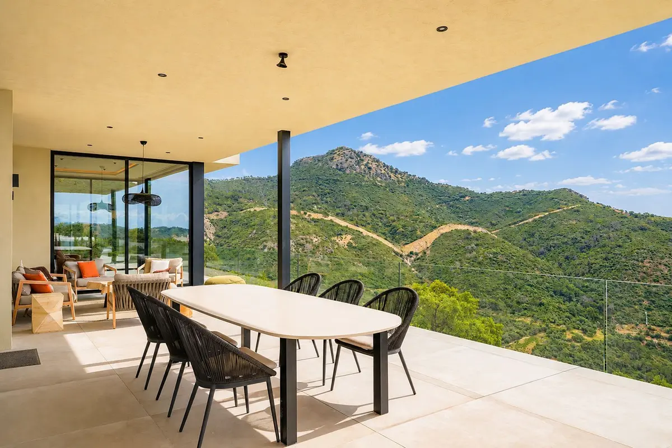
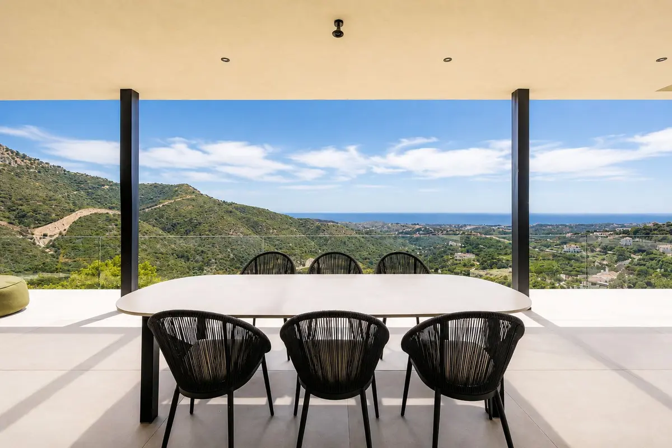
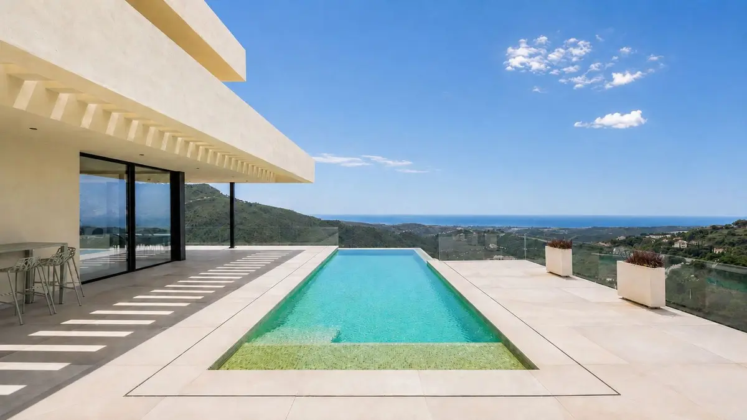
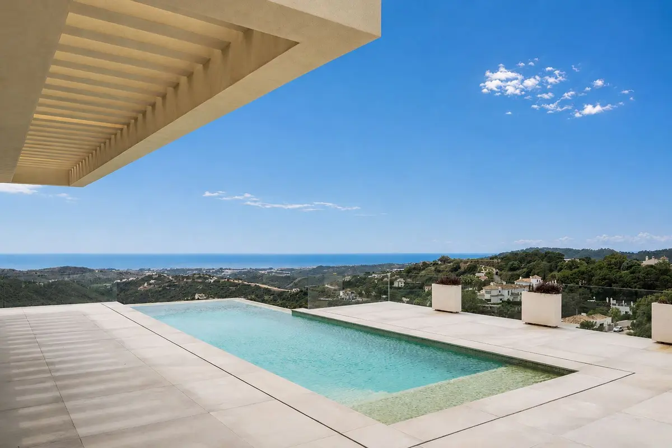
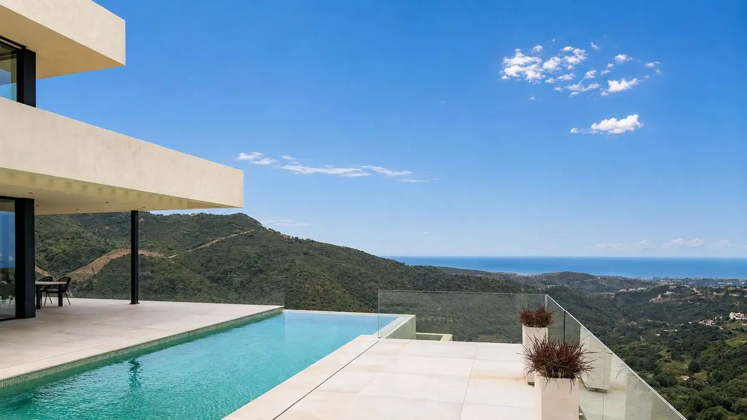
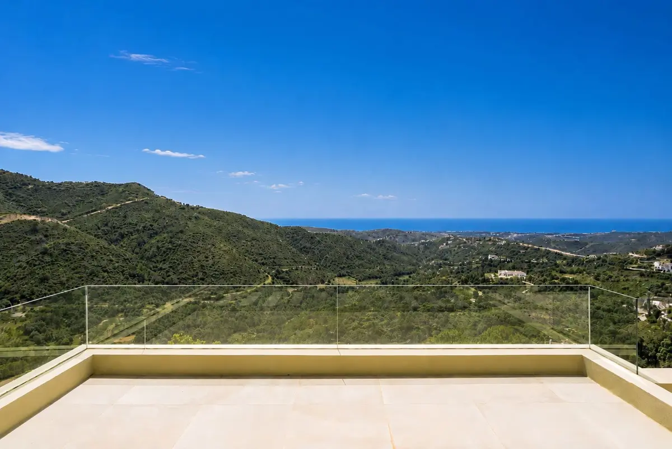
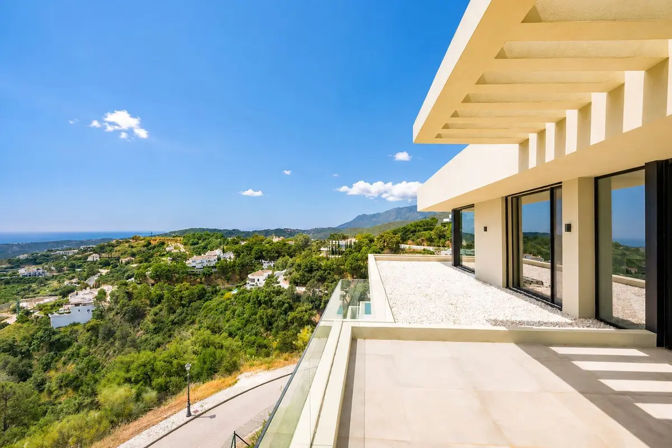
Glass doors slide back from the living area to a covered terrace set up for outdoor dining, lounging and cooking at the barbecue area. Directly in front, the heated infinity pool aligns with the horizon and the sea below. Pathways wind through the private landscaped garden among lemon and loquat trees, making full use of the generous plot.
Energy systems, security and practical spaces
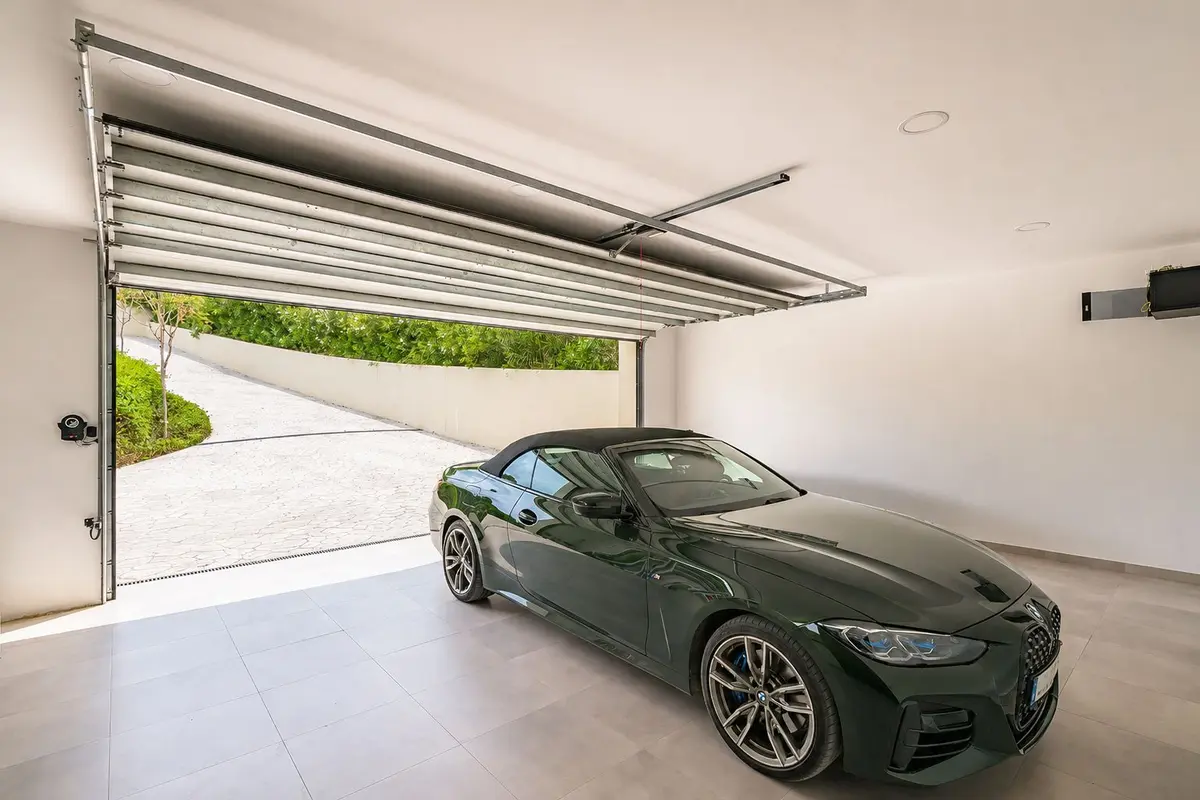
Technical installations combine an aerothermal system, solar panels, central heating and underfloor heating throughout the house, alongside a drinkable water supply. A spacious laundry and utility room, a storage room and additional storage areas handle household equipment. For security and vehicles, this panoramic sea view villa in Montemayor-Marbella Club with private pool includes a private two-car garage, an alarm system and video surveillance.
FAQ
When was this panoramic sea view villa in Montemayor-Marbella Club with private pool built?
The villa was completed in 2022 and is distributed over two levels. It comprises 460 m² built on a private plot of 2,681 m² and is sold fully furnished.
What energy and heating systems are installed in the home?
The property runs on an aerothermal system supported by solar panels. Interior climate control includes underfloor heating throughout the house, central heating and a fireplace in the main living area.
How are the bedrooms and workspace arranged?
The home has five bedrooms, three bathrooms and a separate office overlooking the Mediterranean. The principal suite includes a walk-in wardrobe and a sea-view bathroom, and all bedrooms look onto the surrounding natural landscape.
What outdoor features come with the 2,681 m² plot?
The south-facing grounds include a heated infinity pool, a covered terrace with outdoor dining and relaxation areas, and a barbecue space. The landscaped private garden has walking paths planted with lemon and loquat trees.
What security and parking does the property have?
The house stands within the gated community of Montemayor in Benahavís, which has restricted access and 24-hour security. On the plot itself, there is a private garage for two vehicles, an alarm system and video surveillance.
Property Description
Located in the most privileged position within the exclusive community of Montemayor, in Benahavís, this recently built villa, completed in 2022, redefines the concept of luxury living in harmony with nature.
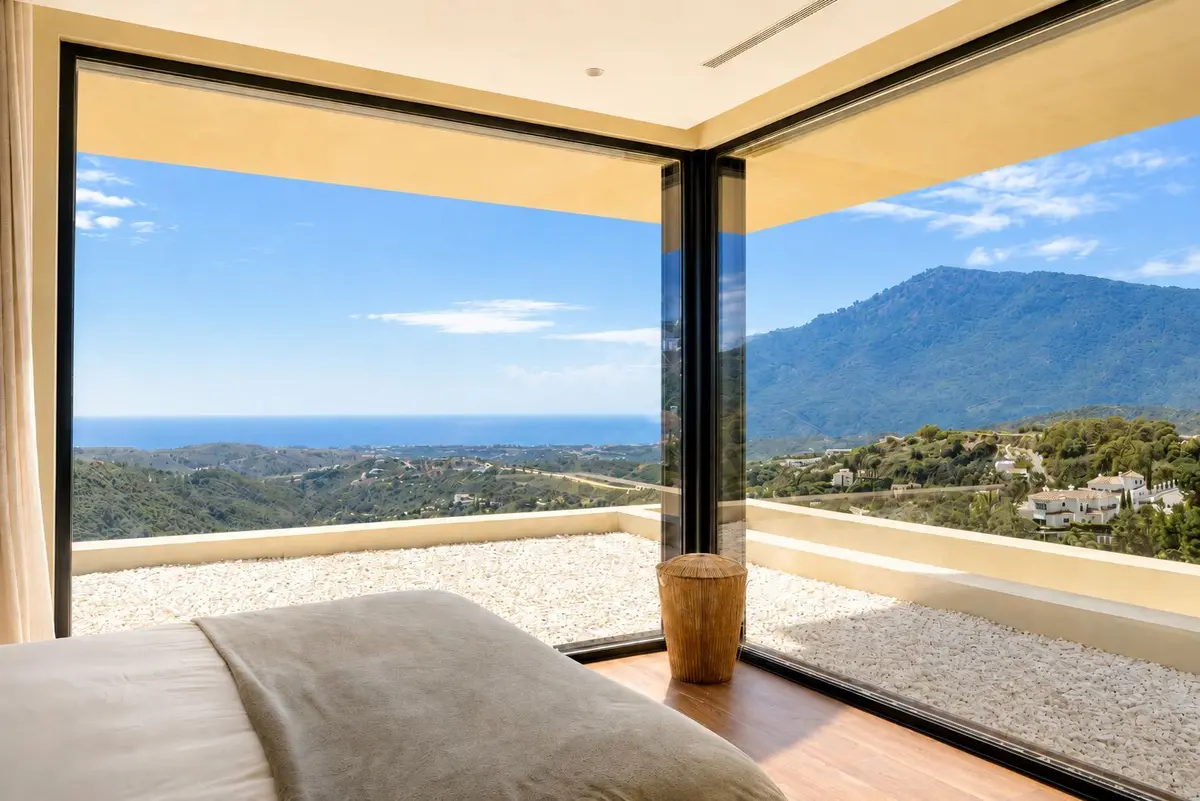
Set on a generous plot of 2,681 m2, the property has been designed with a clear purpose: to make the blue of the Mediterranean and the green of the mountains the true protagonists of every room. Here, the architecture does not simply occupy the space; it engages with the landscape and frames it from every angle.
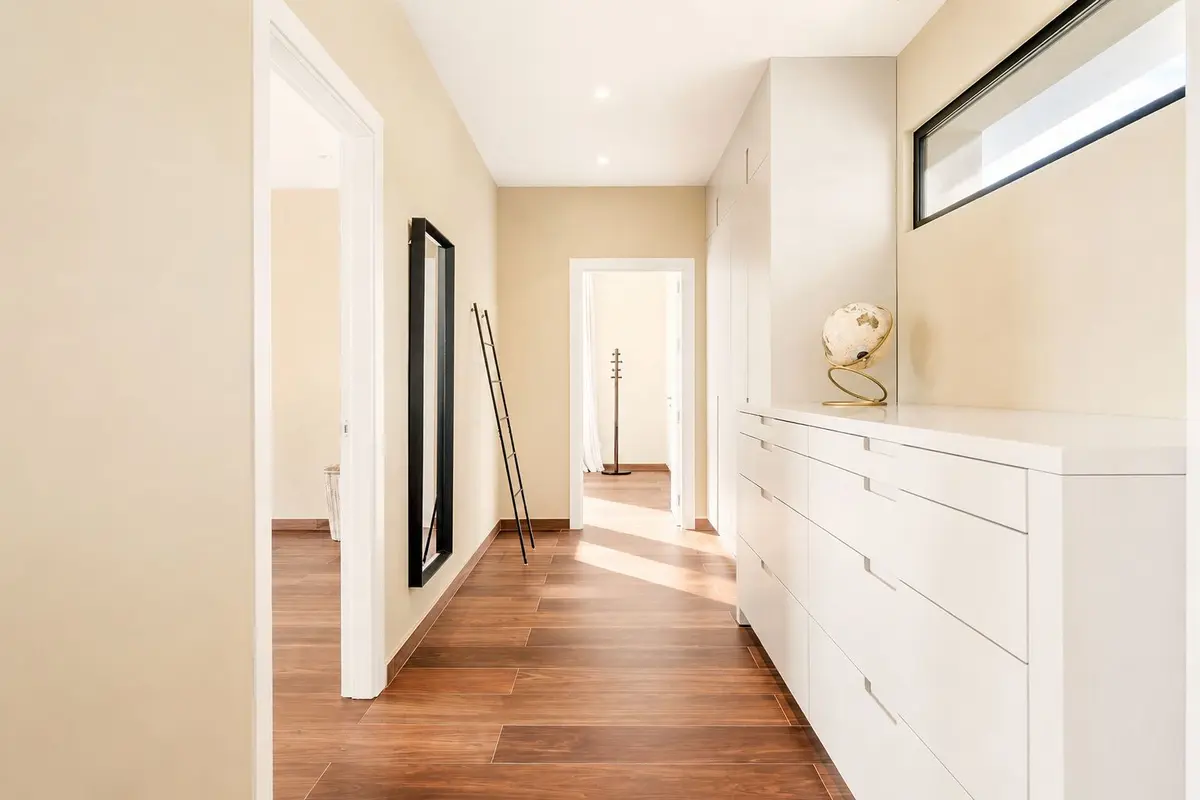
With 460 m2 built and impeccably distributed over two levels, the home enjoys exceptional natural light thanks to its south-facing orientation and impressive floor-to-ceiling windows. The heart of the villa is a spacious open-plan living and dining area with a fireplace, seamlessly connected to an elegant designer kitchen equipped with a central island, work area and independent pantry. From every point, whether cooking, sharing a meal or relaxing by the fire, panoramic views of the sea and surrounding nature are always present.
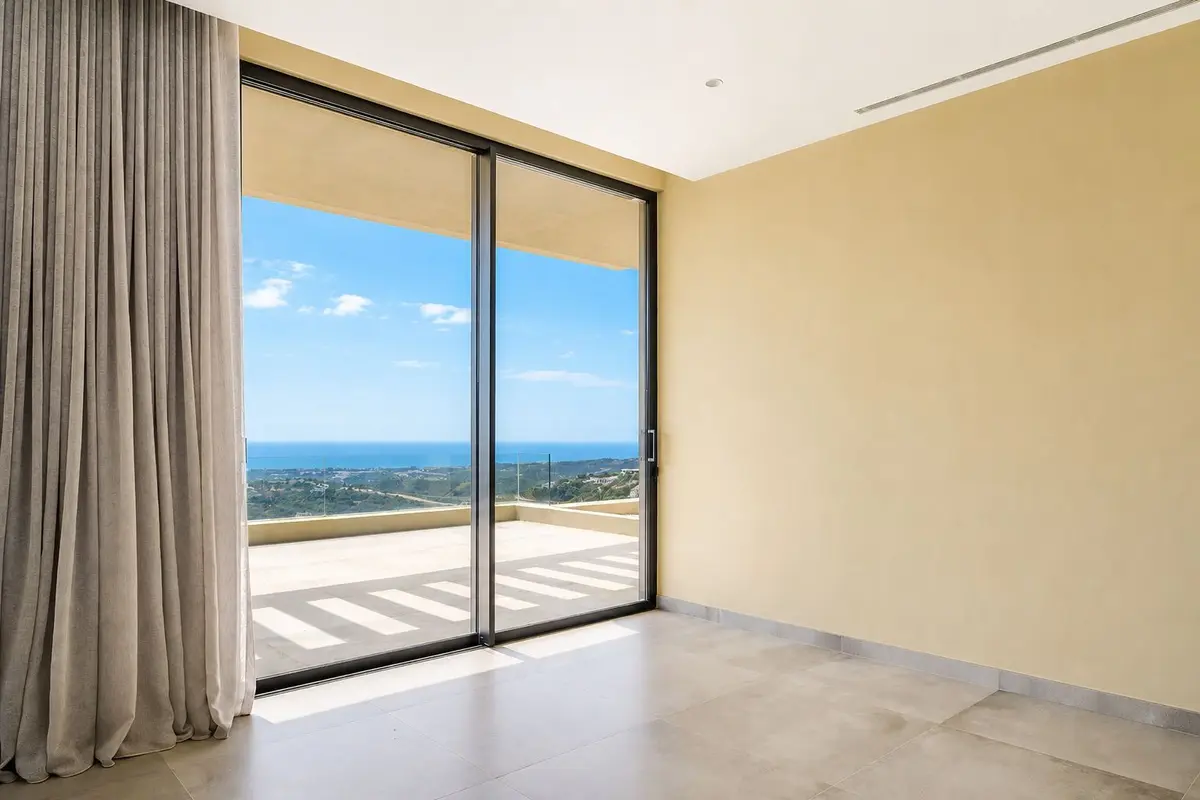
The villa features five generous bedrooms, each conceived as a private and serene retreat with direct views of the natural surroundings. The principal suite offers maximum comfort and includes a spacious walk-in wardrobe, a bathroom with spectacular sea views and two independent bedrooms wrapped in panoramic vistas. In addition, the property offers a bright and inspiring office, where working becomes a calm and contemplative experience overlooking the Mediterranean.
The transition between indoors and outdoors is almost invisible. The social area opens onto a magnificent covered terrace, conceived as a true open-air summer lounge, with a relaxation area, outdoor dining space and barbecue area. All of this is set in front of a heated infinity pool that appears to merge with the horizon and the sea beyond.
The landscaped garden is an ode to the Mediterranean lifestyle, with pathways winding through the plot among fruit trees, including loquat and lemon trees, bringing fragrance, freshness and privacy to the entire setting.
The property combines beauty, comfort and efficiency. It is equipped with an aerothermal system, underfloor heating throughout the home and solar panels, offering a more responsible and efficient approach to energy management. It also features a spacious laundry area, generous storage spaces, a storage room, a private garage for two vehicles and advanced video surveillance and security systems.
Living in Montemayor is synonymous with privacy, exclusivity and connection with nature. This gated community offers 24-hour security and restricted access, ensuring a peaceful and protected environment surrounded by nature. All of this is just a few minutes from the best golf courses, a wide range of services, the charming village of Benahavís and the vibrant energy of Marbella, yet with the silence, privacy and purity of air that make Montemayor a truly special enclave.
Estimated costs payable by the buyer: The purchase is subject to Transfer Tax (ITP) pursuant to Law 5/2021 on Transferred Taxes, with a general maximum rate of 7%. The taxable base will be the higher of the price stated in the title deed and the cadastral reference value (Article 10 of the Revised Text of the Transfer Tax and Stamp Duty Act – TRLITPAJD). Reduced tax rates may apply depending on the buyer’s personal circumstances. The costs of the public deed before a Notary and registration at the Land Registry are regulated by official tariff under Royal Decree 1426/1989 and Royal Decree 1427/1989, respectively. As a general estimate, notary fees may range from €500 to €2,000, and Land Registry fees from €250 to €1,500. Administrative handling fees (gestoría), if voluntarily appointed, are freely agreed and are estimated to range between €300 and €500. The municipal capital gains tax (IIVTNU / plusvalía municipal) is payable by the seller pursuant to Article 104 of the Revised Text of the Local Finance Act (TRLRHL). Total estimated cost payable by the buyer: €4,235,000. This estimate is provided for guidance purposes only and in accordance with Article 20.1.c) of the Revised Text of the General Law for the Protection of Consumers and Users (TRLGDCU). The final amount will depend on the specific circumstances of the transaction and the buyer. Agency fees are payable by the seller.
ALA
Equipment at a glance
Views
- Sea
Orientation
- South
Pool
- Private
Garden
- Private
Climate Control
- Central Heating
- Fireplace
Kitchen
- Fully Fitted
Features
- Covered Terrace
- Private Terrace
- Storage Room
- Utility Room
- Barbeque
Furniture
- Fully Furnished
Security
- Alarm System
Parking
- Garage
Utilities
- Drinkable Water
About us
In Estepona we have found a place with a special quality of life. The climate, the Spanish culture, a variety of leisure activities and an international community offer a unique attitude to life throughout Europe.
With many decades of real estate experience our team will find the right property for you. From the first contact through all administrative procedures to the final notary appointment we are a reliable partner on your side.