
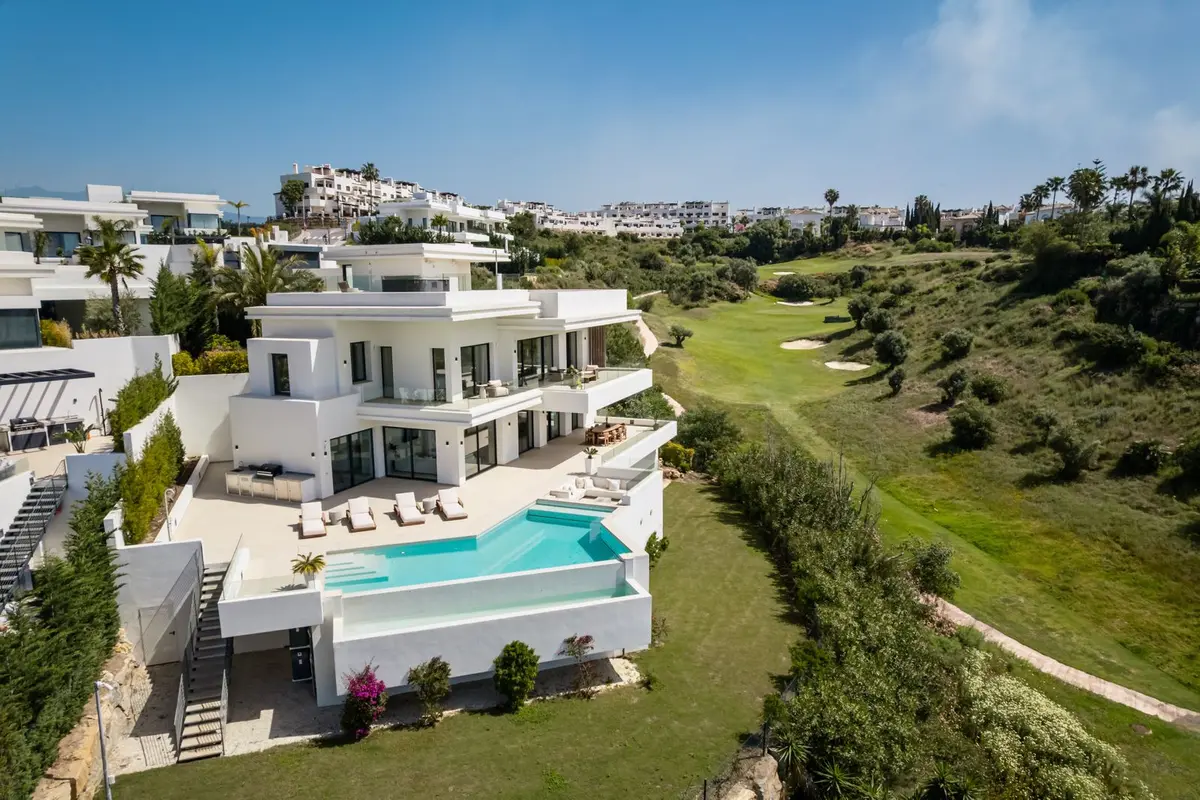
Property Description
Drive-in rooftop arrival above the fairways and the Mediterranean
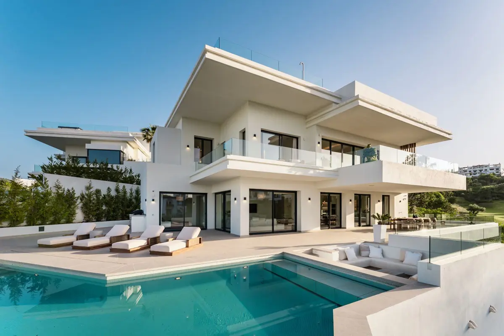
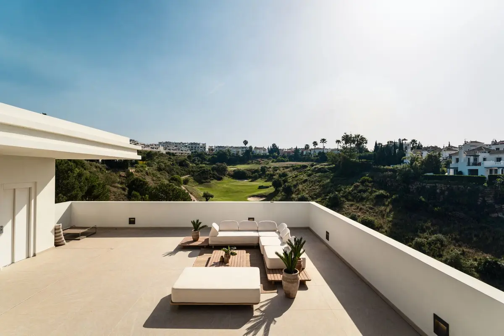
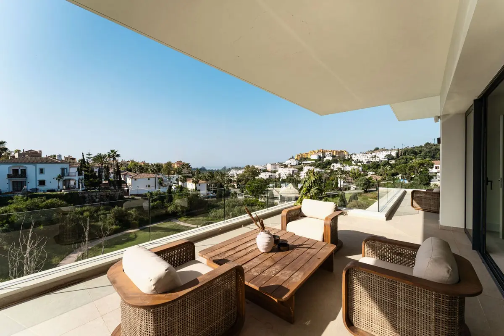
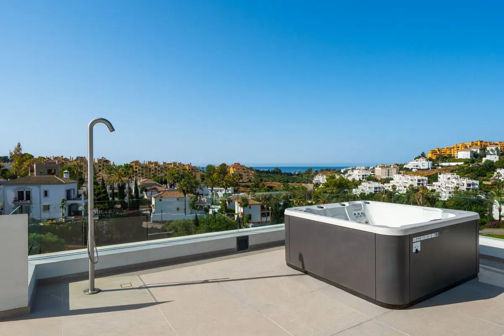
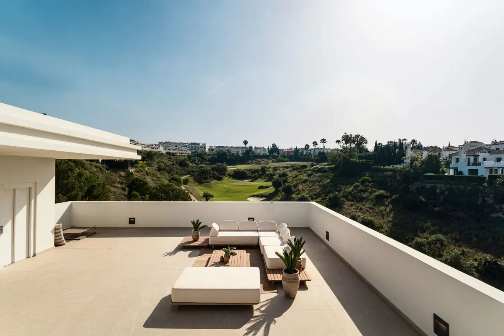
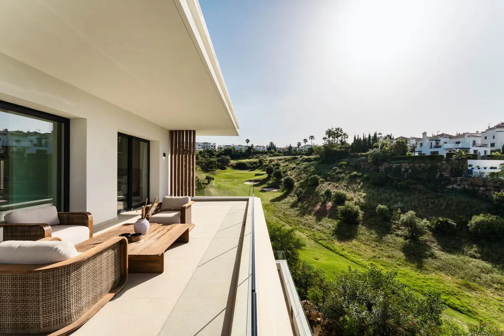
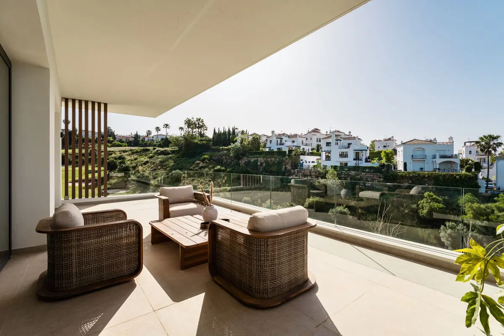
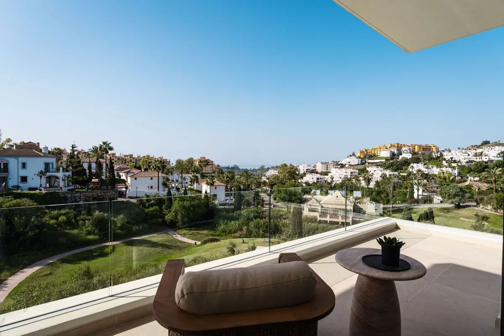
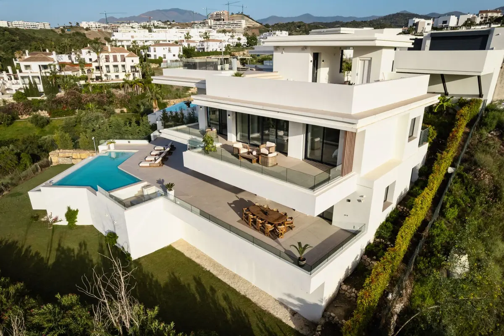
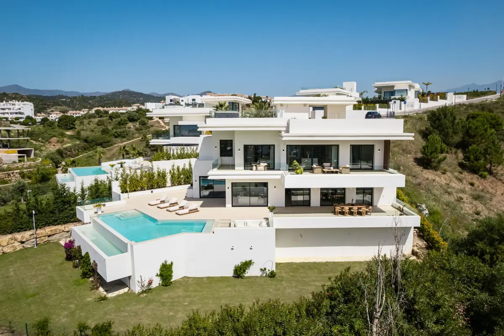
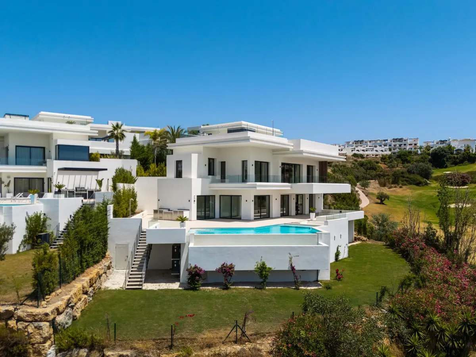
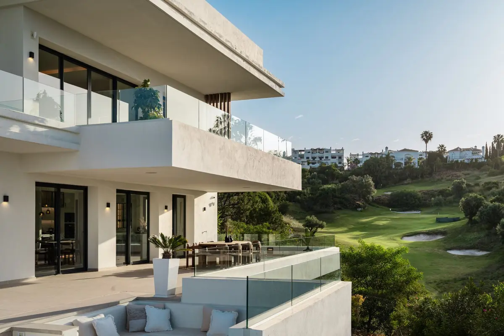
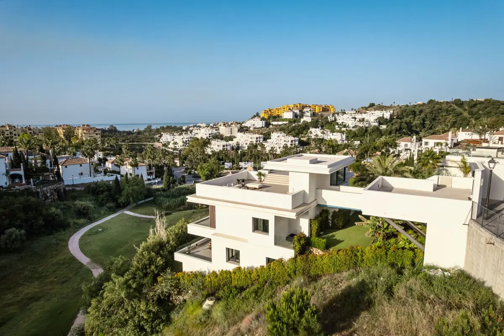
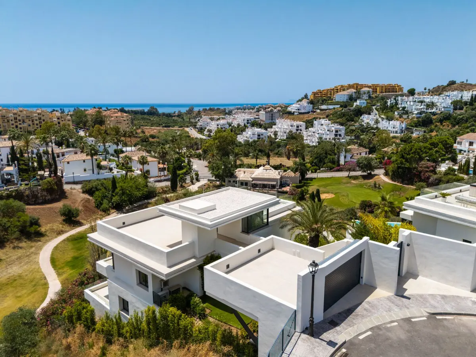
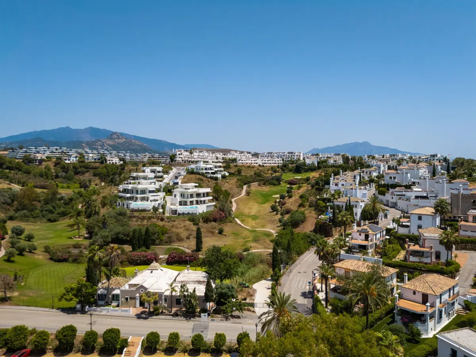
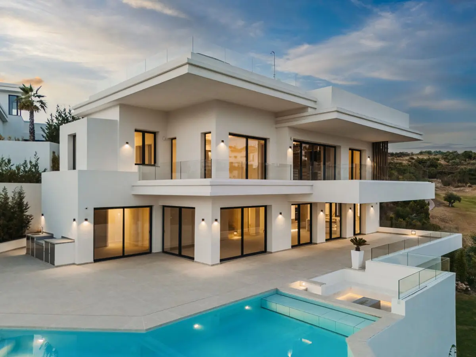
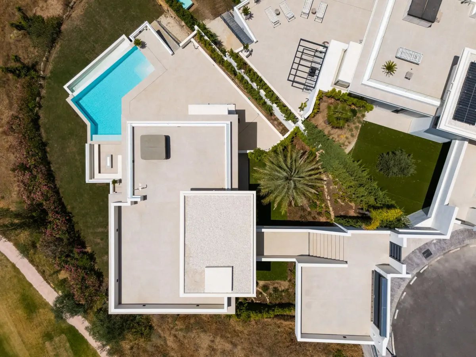
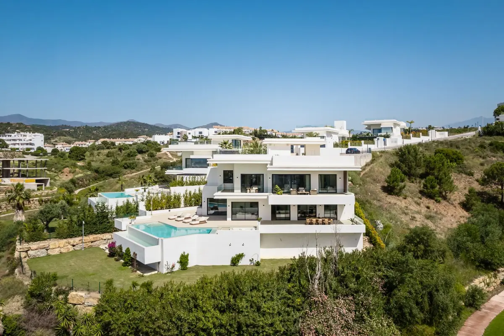
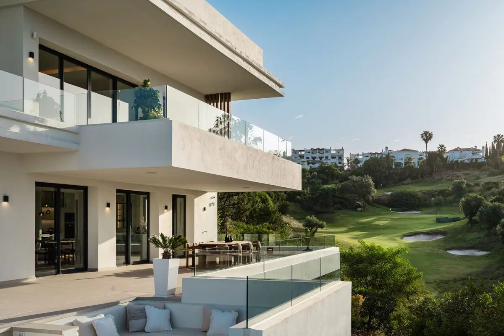
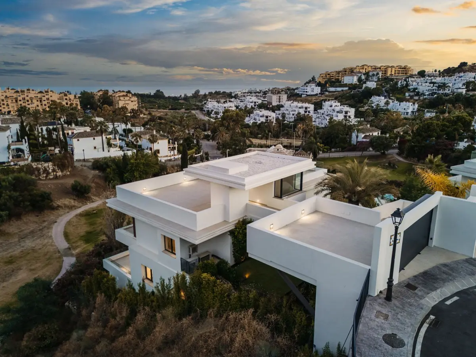
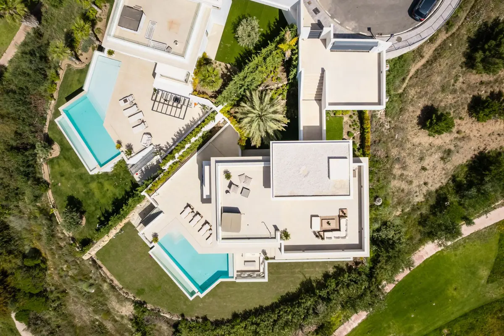
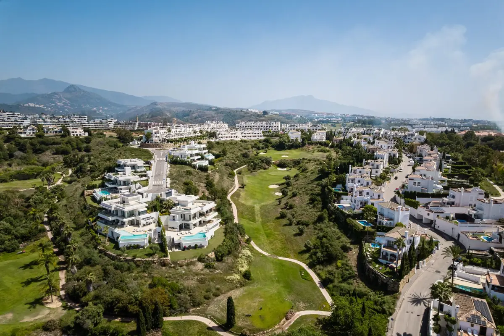
A private driveway leads directly onto the rooftop terrace of this four-level residence, reversing the conventional layout to place the arrival point at the highest vantage of the 1,097 m² plot. From here, this golf view villa in La Resina Golf looks out across the fairways of the course towards the Mediterranean Sea, with panoramic and urban views completing the outlook. The residence comprises a built area of 433 m² alongside 312 m² of terraces, connected across its four levels by an internal lift.
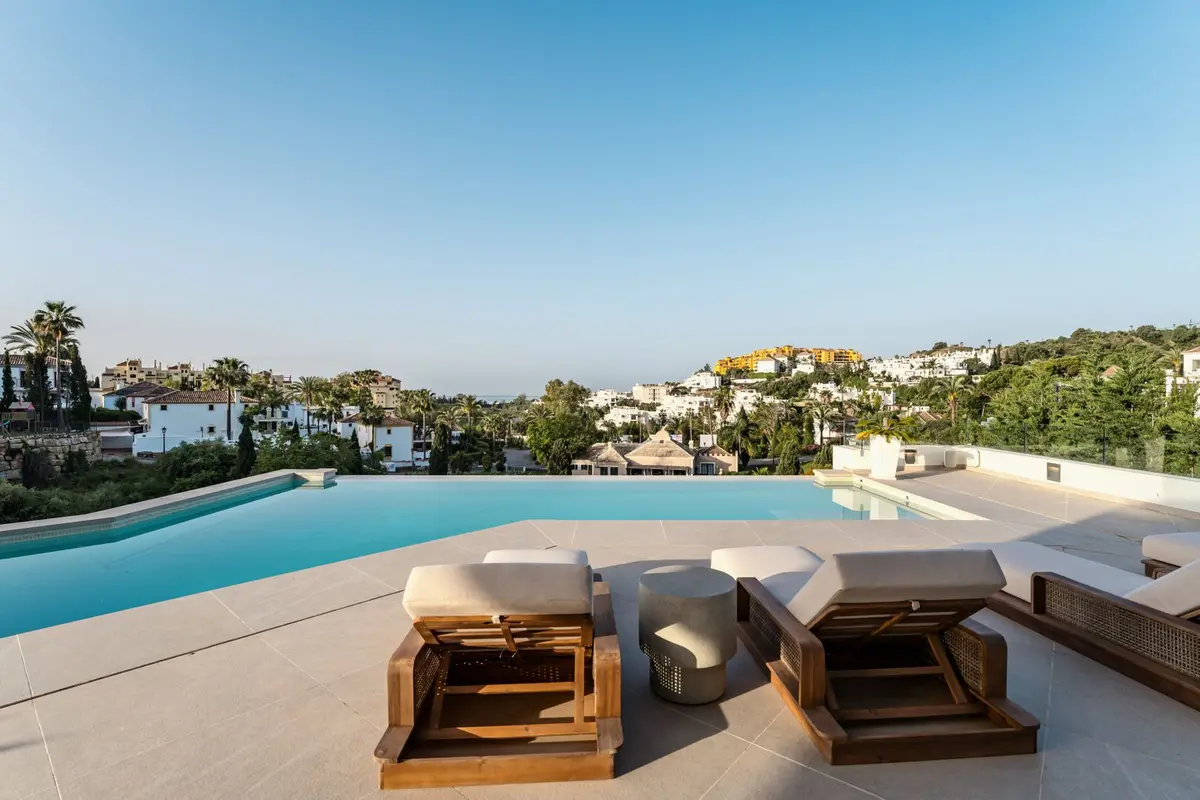
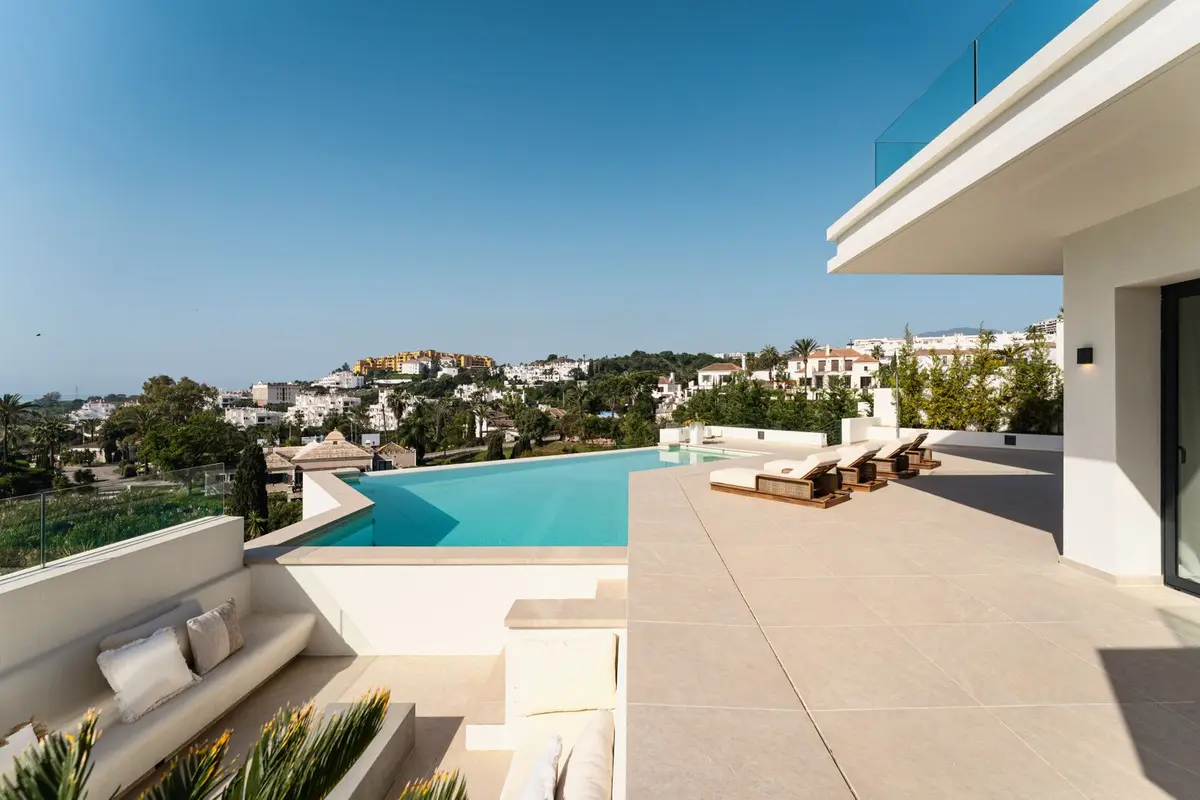
Rooftop entertaining and saltwater infinity pool
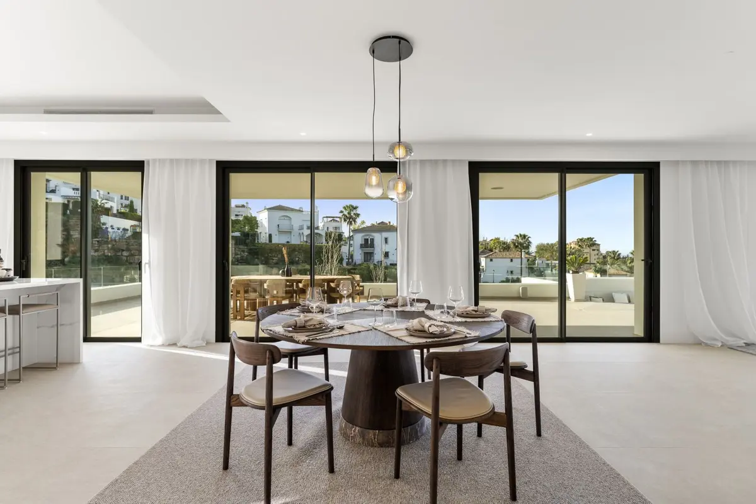
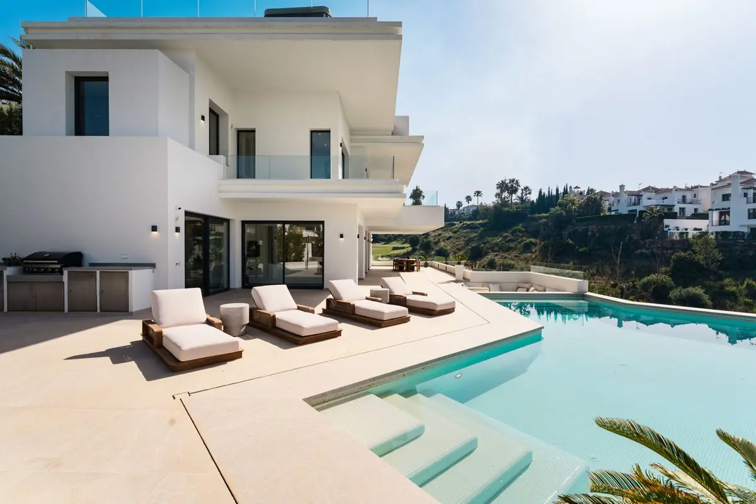
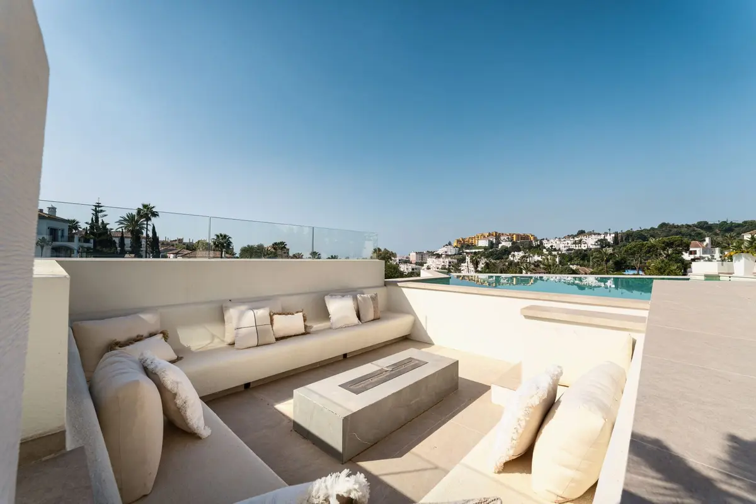
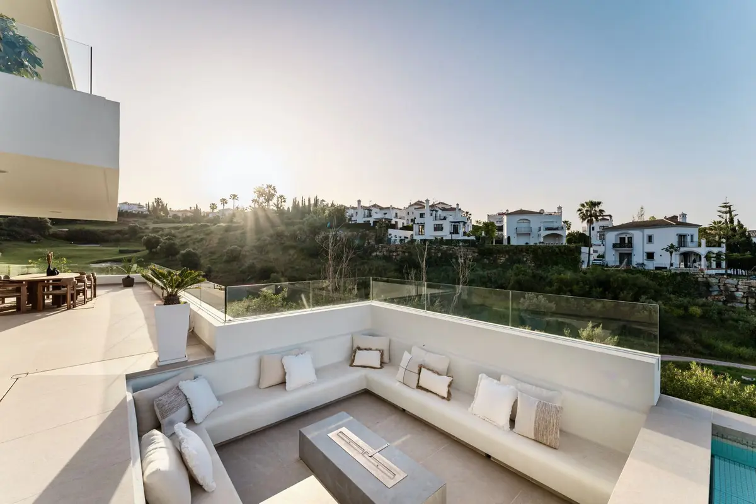
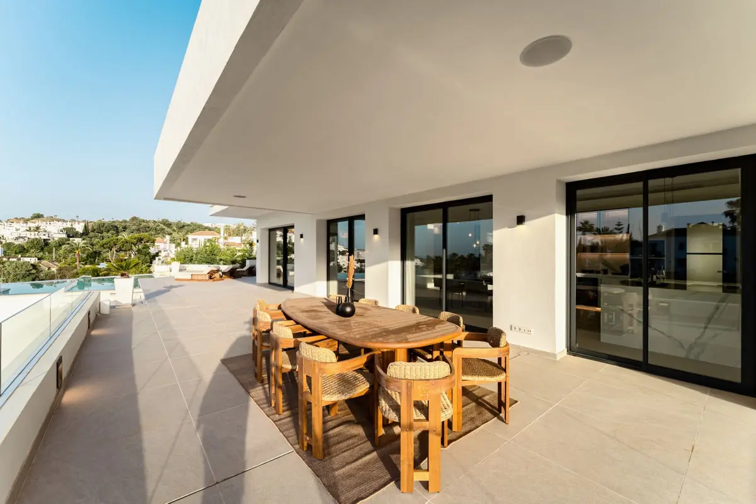
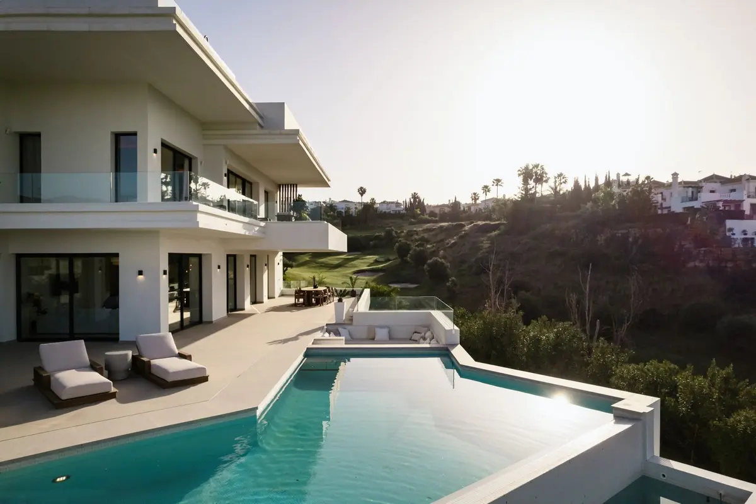
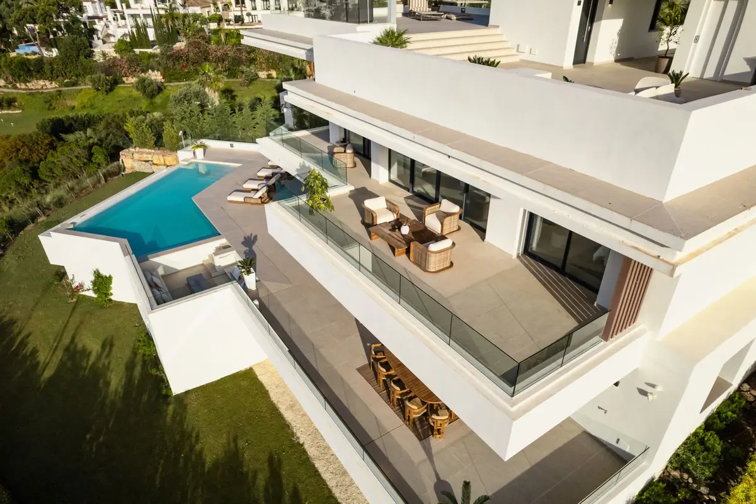
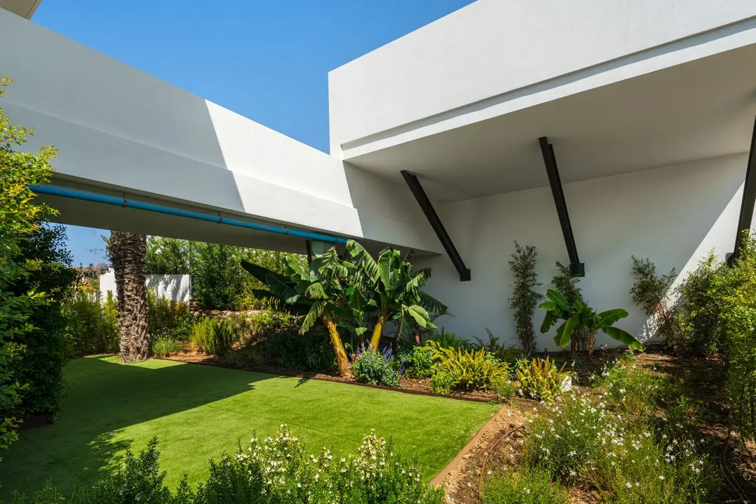
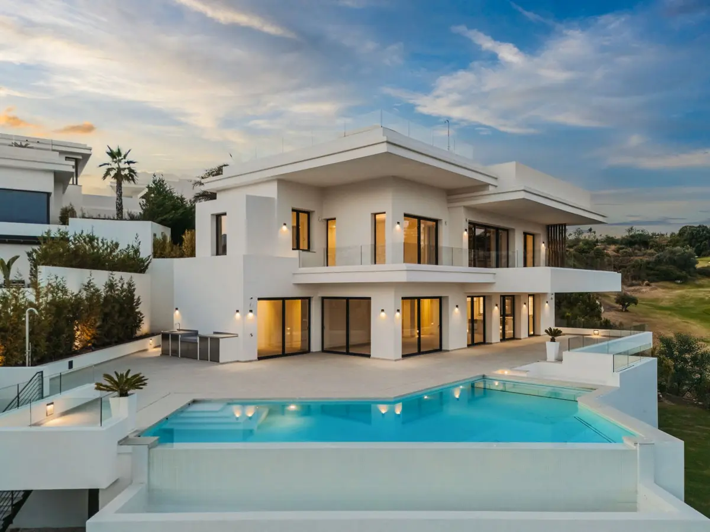
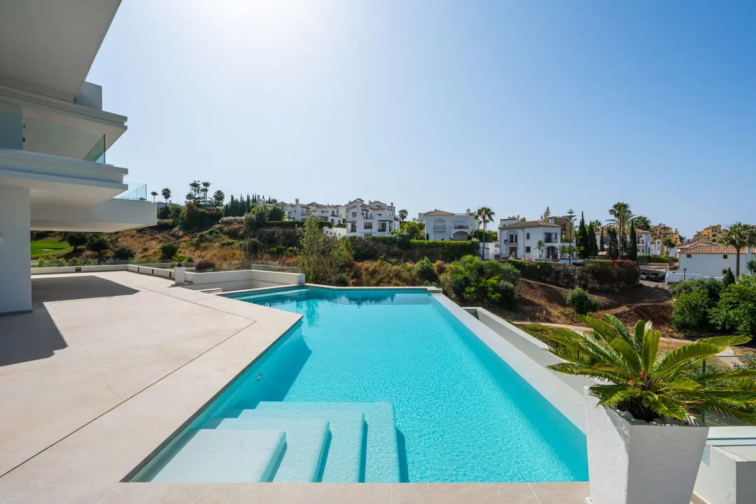
The upper arrival terrace is equipped for open-air gatherings, fitted with a Jacuzzi and a pre-installed built-in barbecue area oriented towards the sea and the golf course. Down on the main living level, floor-to-ceiling windows slide back to connect the house with the private garden and an infinity saltwater pool bordered by mature tropical planting. The outdoor layout divides naturally between the elevated views of the roof deck and the sheltered privacy of the poolside garden below.
Main living floor with dual kitchens
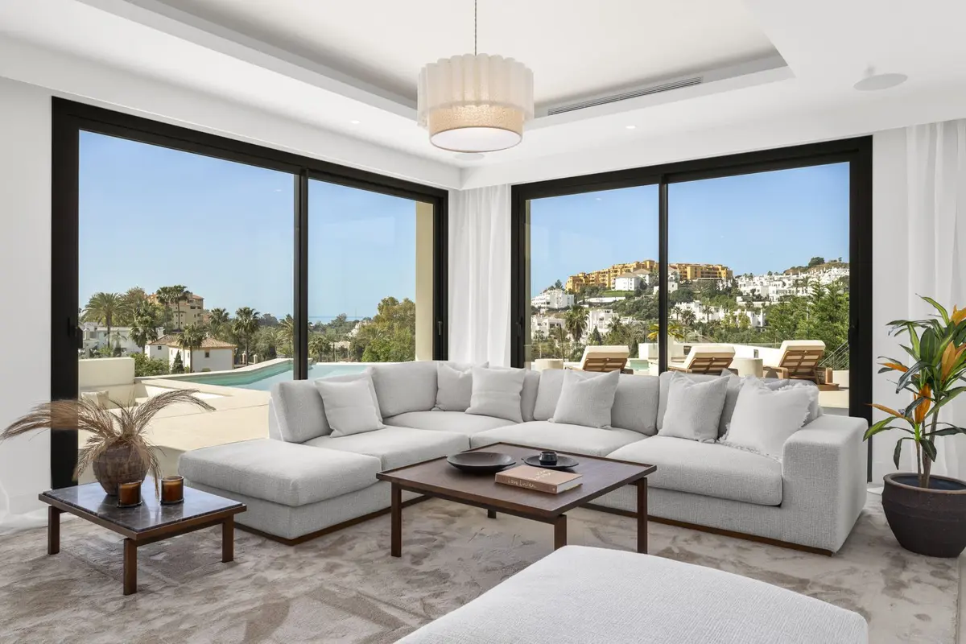
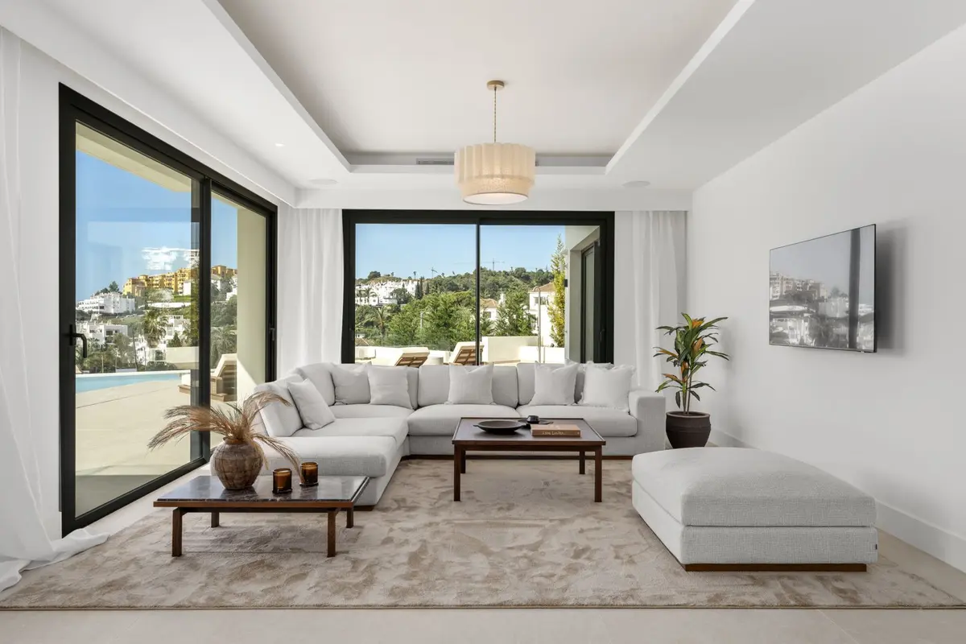
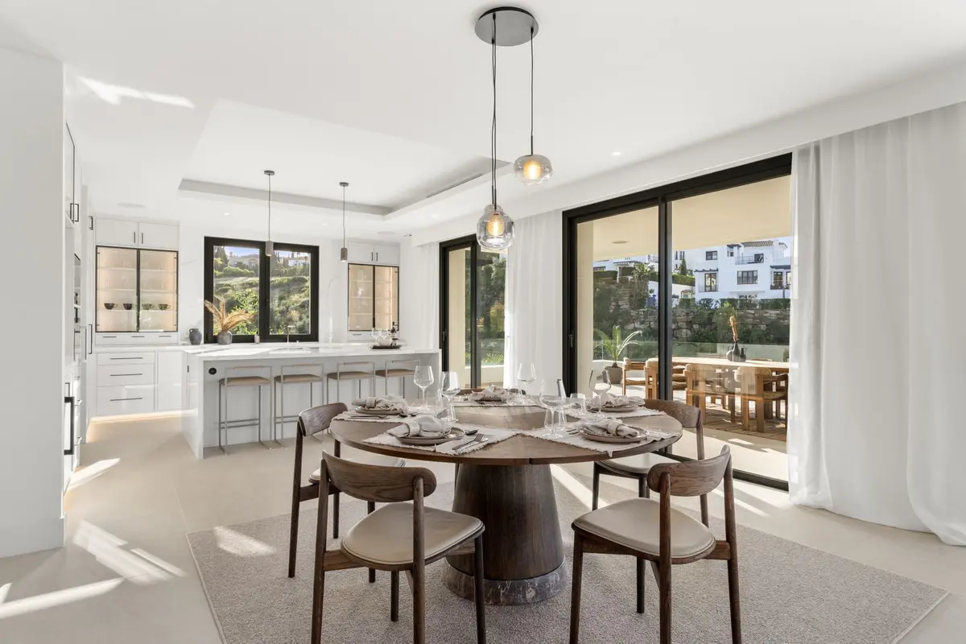
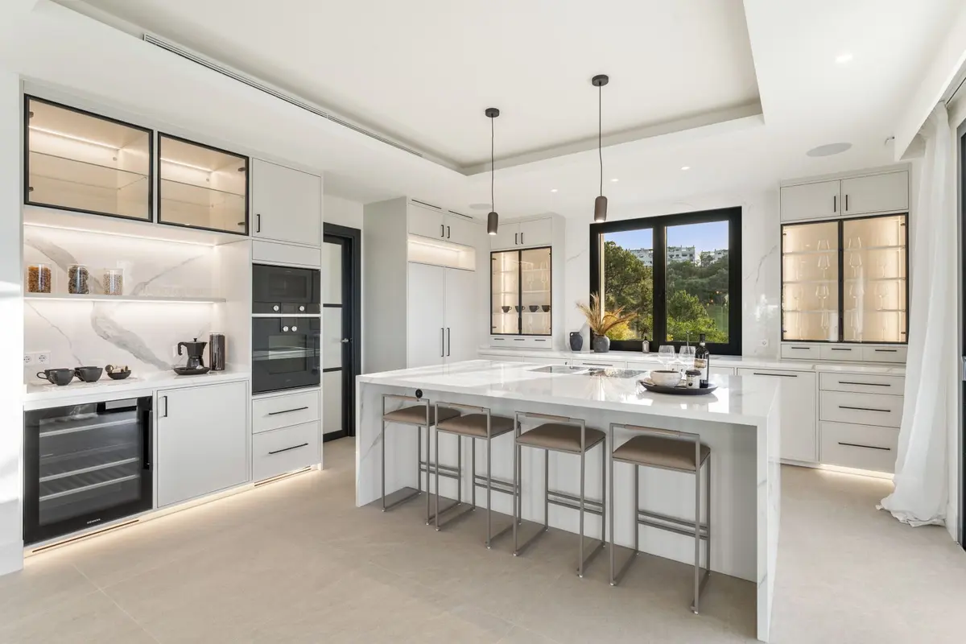
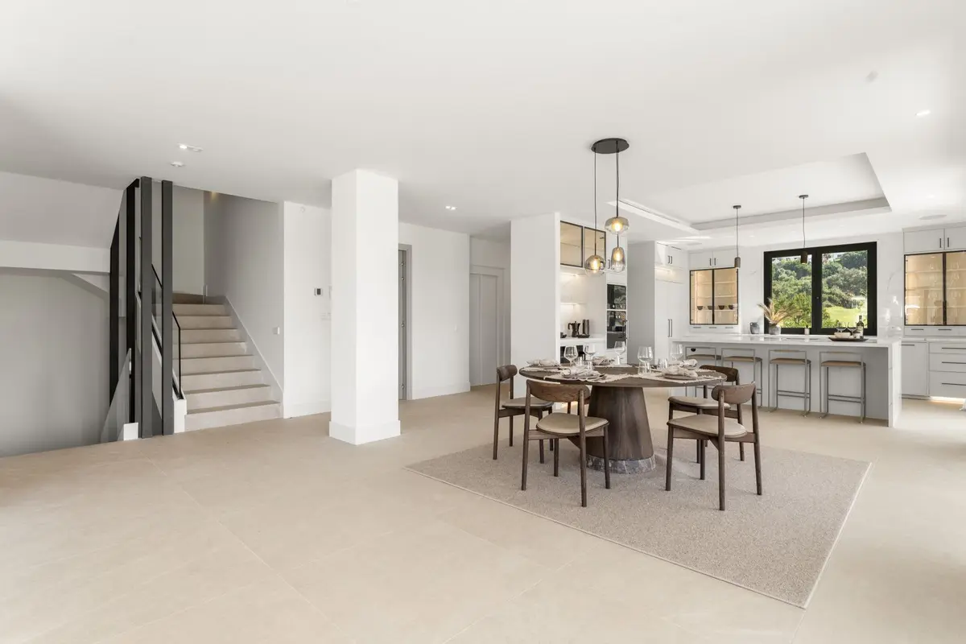
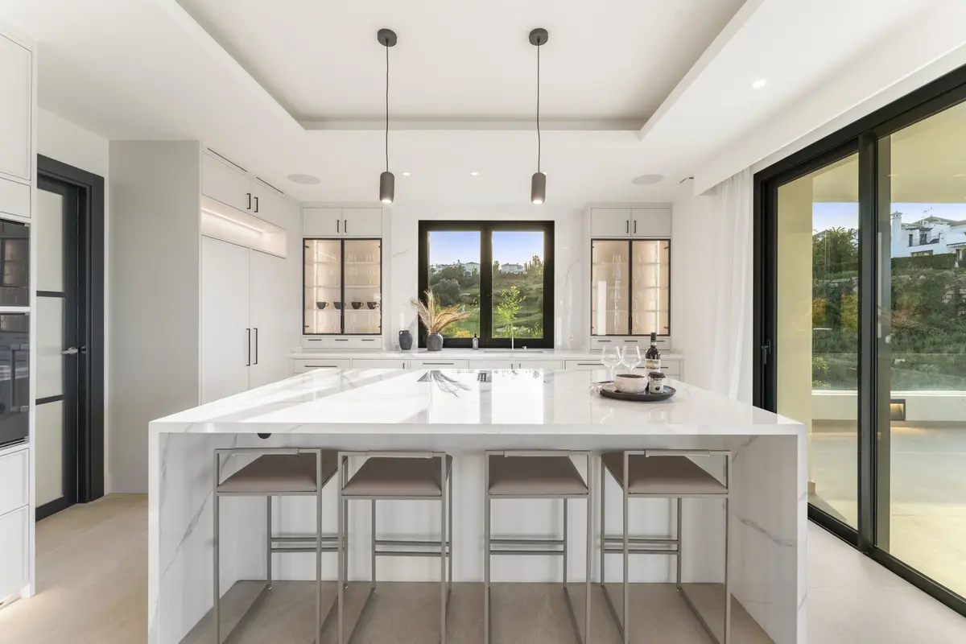
Descending from the entrance level brings you to the primary reception space, where open-plan living and dining rooms centre on a custom kitchen with a natural stone island. A separate secondary prep kitchen sits to the side, allowing catering and preparation to stay out of sight during larger dinners. This level also includes an en-suite guest bedroom, making it accessible for visitors who prefer to avoid stairs, as well as integrated ceiling sound systems and a pre-installed home automation setup.
Principal suite and bedroom configuration
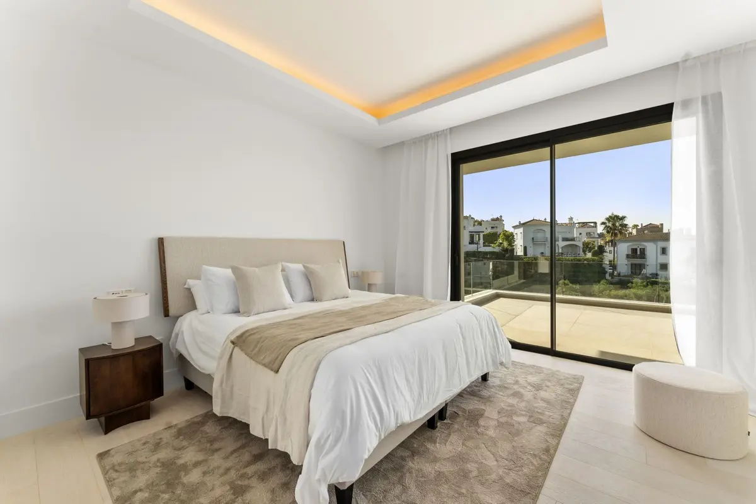
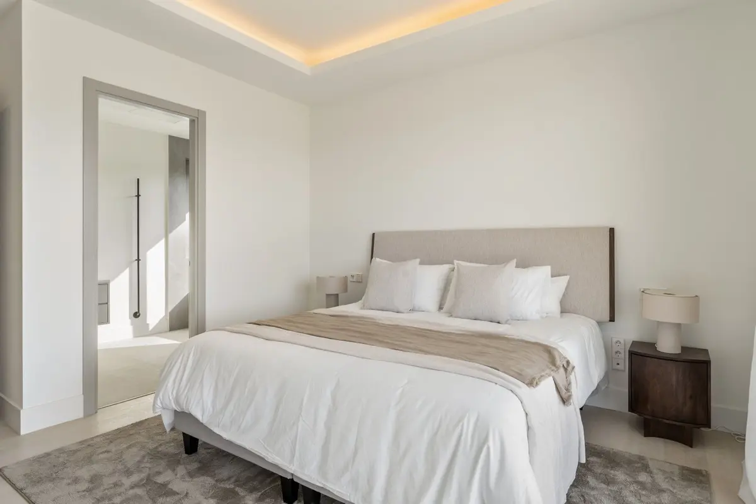
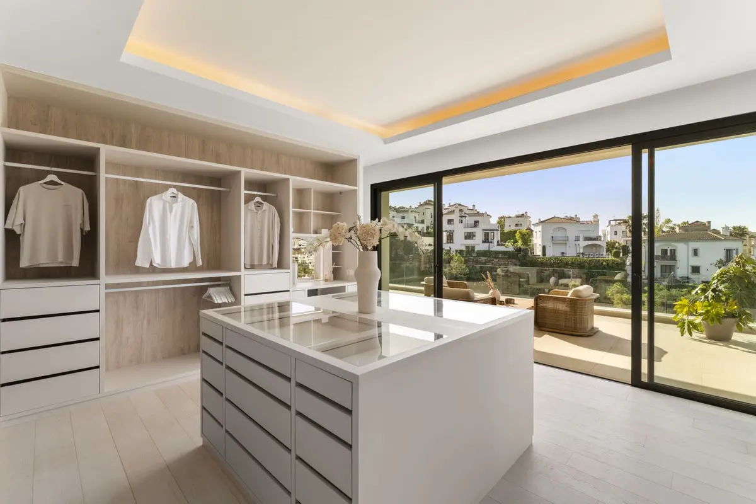
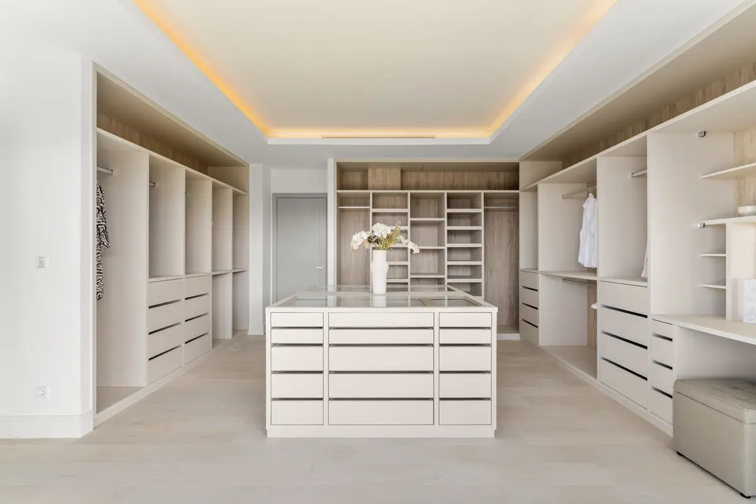
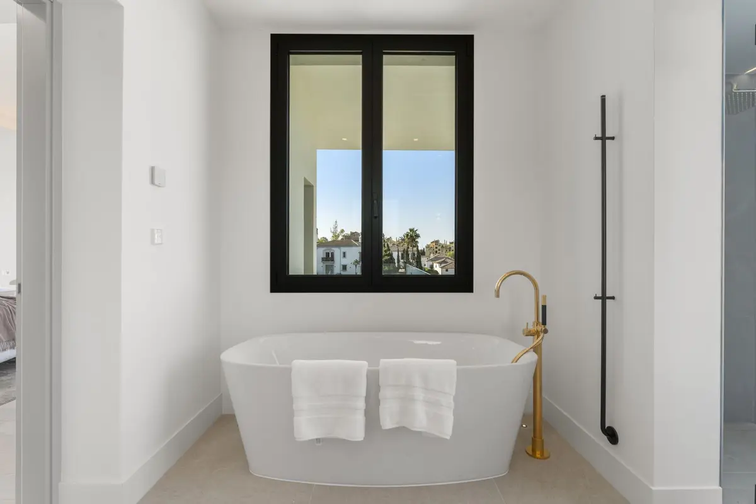
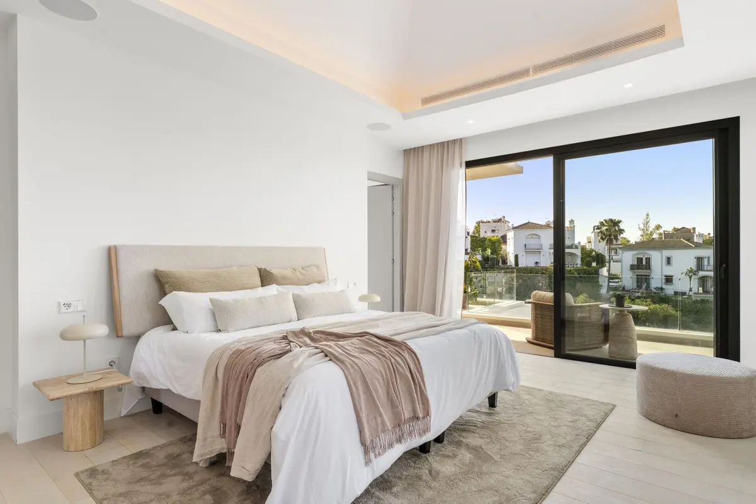
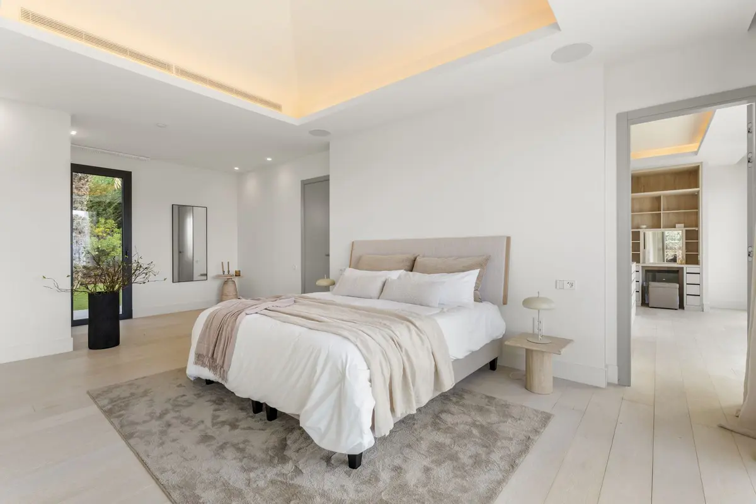
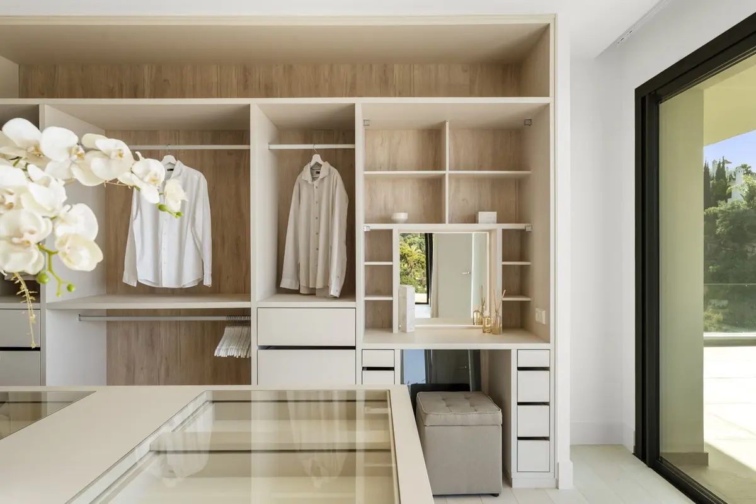
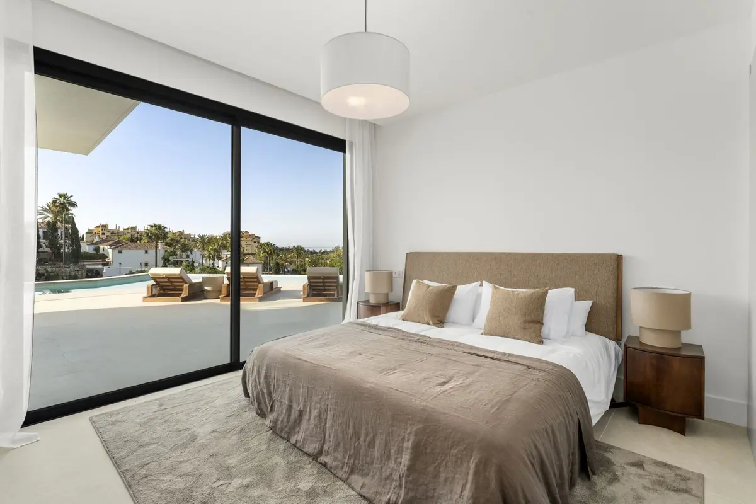
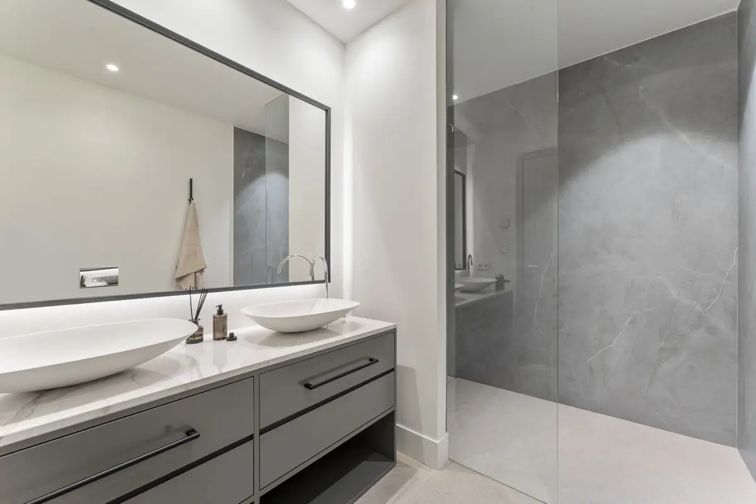
In total, this golf view villa in La Resina Golf provides four bedrooms and four bathrooms. The upper residential floor is largely given over to the principal bedroom suite, which opens directly onto a wide private terrace facing the panoramic sea view. Inside, the suite contains a walk-in wardrobe and a marble bathroom with a free-standing soaking tub. A further en-suite bedroom on this level looks out over the quiet garden below.
Expandable garden-level basement and practical provisions
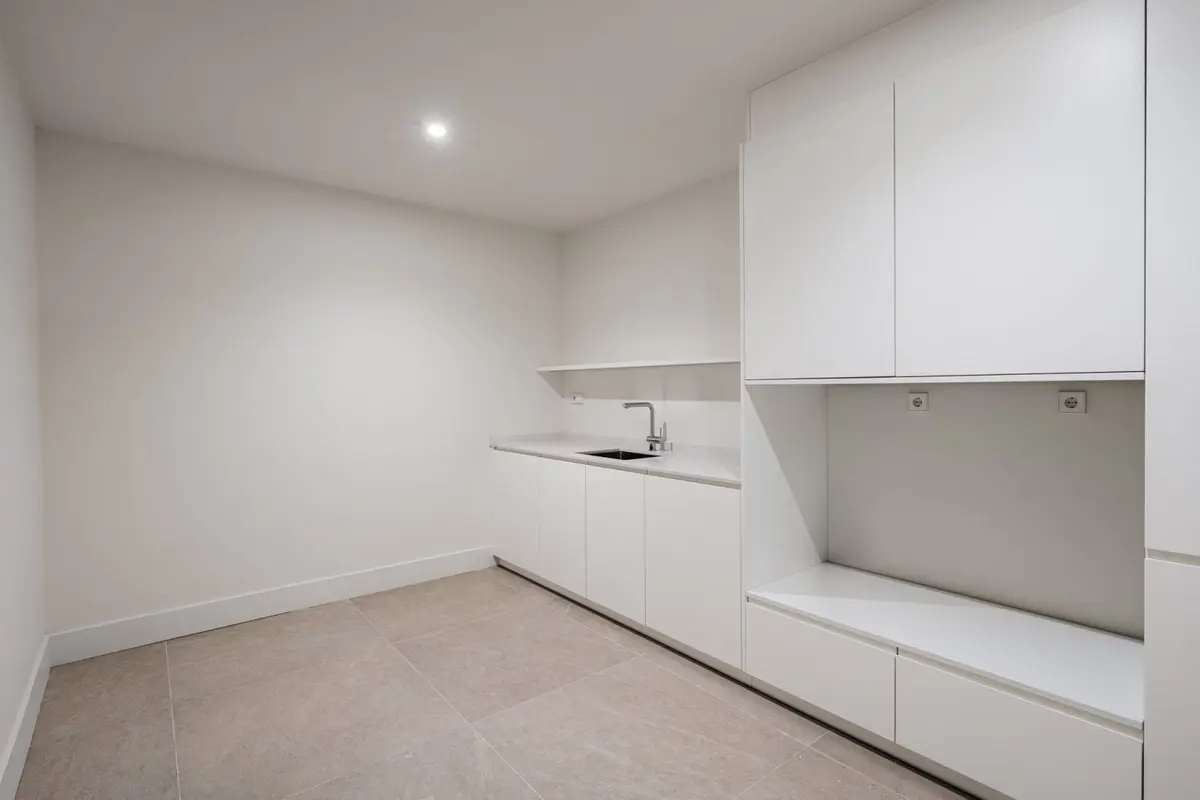
At the base of the house, the basement provides approximately 150 m² of adaptable space with direct access to the garden, suitable for configuring additional bedrooms, a private gym, a cinema room or a spa. Security and storage are well resolved: the property stands within a gated complex and includes an alarm system, a dedicated storage room, and covered parking for more than one vehicle.
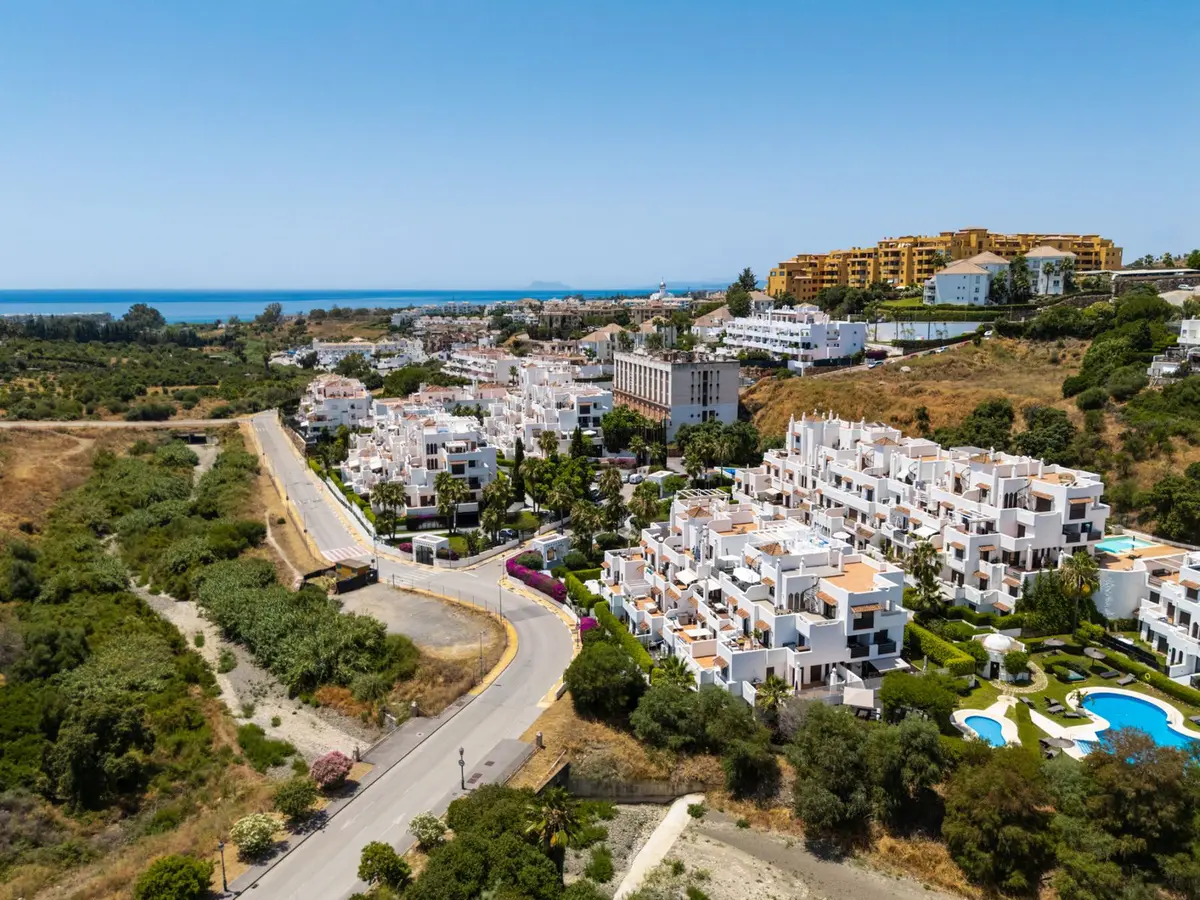
Set within the residential neighbourhood of La Resina Golf in Estepona, the home lies within reach of the coast's daily amenities. The International American College, the padel courts at Bossa Café, shops, schools and restaurants are all close by, while sandy beaches, chiringuitos, the marina and the town centre of Estepona are easily accessed via the A-7 coastal road.
Equipment at a glance
Setting
- Close To Port
- Close To Shops
- Close To Sea
- Close To Town
- Close To Schools
Views
- Sea
- Golf
- Panoramic
- Urban
Pool
- Private
Garden
- Private
Features
- Lift
- Storage Room
- Ensuite Bathroom
- Barbeque
- Basement
Security
- Gated Complex
- Alarm System
Parking
- Covered
- More Than One
FAQ – Four-Level Golf View Villa in La Resina Golf, Estepona
How is the arrival and layout structured across the four levels?
A private driveway guides vehicles directly to the rooftop terrace, where the entrance is accompanied by sea and golf course views, a Jacuzzi, and a pre-installed built-in barbecue. From there, an internal lift connects the rooftop down to the main living level, the bedroom floor, and the garden-level basement.
What are the exact dimensions of the villa and its plot?
The property has a built area of 433 m² complemented by 312 m² of terraces, set on a private plot of 1,097 m². In addition, the basement offers the possibility to configure around 150 m² of further space with direct garden access.
How is the kitchen arranged for entertaining?
The open-plan main living and dining room centres around a custom kitchen featuring a natural stone island. It is supported by a separate secondary side kitchen, which keeps larger meal preparation and catering out of sight of the main reception area.
Can the basement in this golf view villa in La Resina Golf be customised?
Yes, the basement level has direct access to the garden and offers approximately 150 m² that can be adapted by the buyer. The layout allows for the addition of extra bedrooms, a private gym, a home cinema, or a spa area.
What security, parking and technology features are included?
The villa is located in a gated complex and is fitted with an alarm system, an integrated ceiling sound system, and a pre-installed home automation setup. Covered parking for more than one car and a private storage room are also included.
About us
In Estepona we have found a place with a special quality of life. The climate, the Spanish culture, a variety of leisure activities and an international community offer a unique attitude to life throughout Europe.
With many decades of real estate experience our team will find the right property for you. From the first contact through all administrative procedures to the final notary appointment we are a reliable partner on your side.