
Property Description
Second-line beach position with an included renovation project
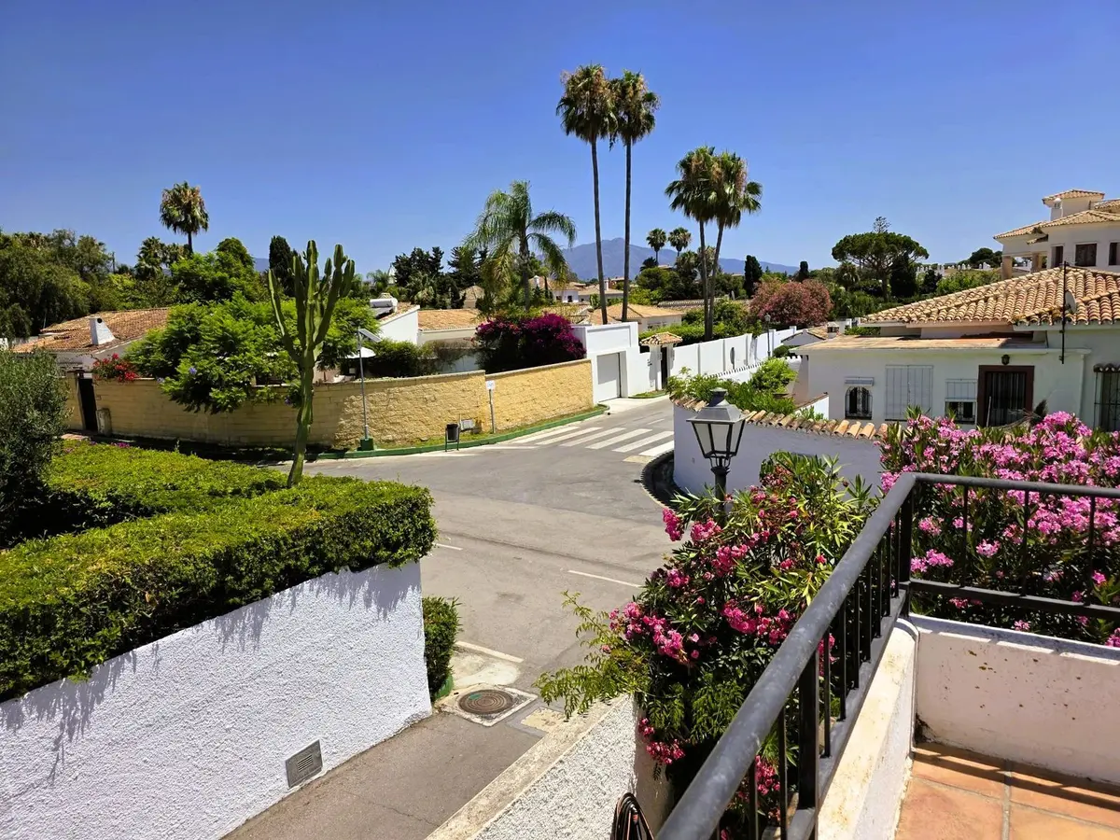
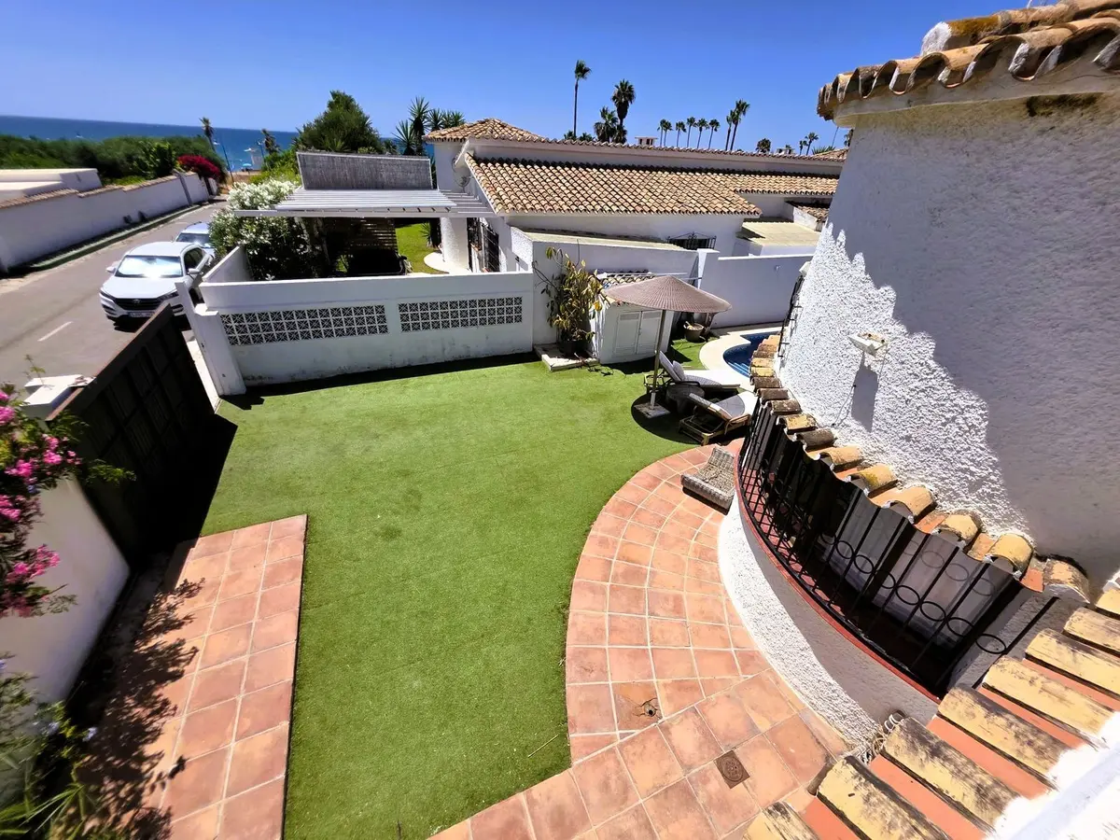
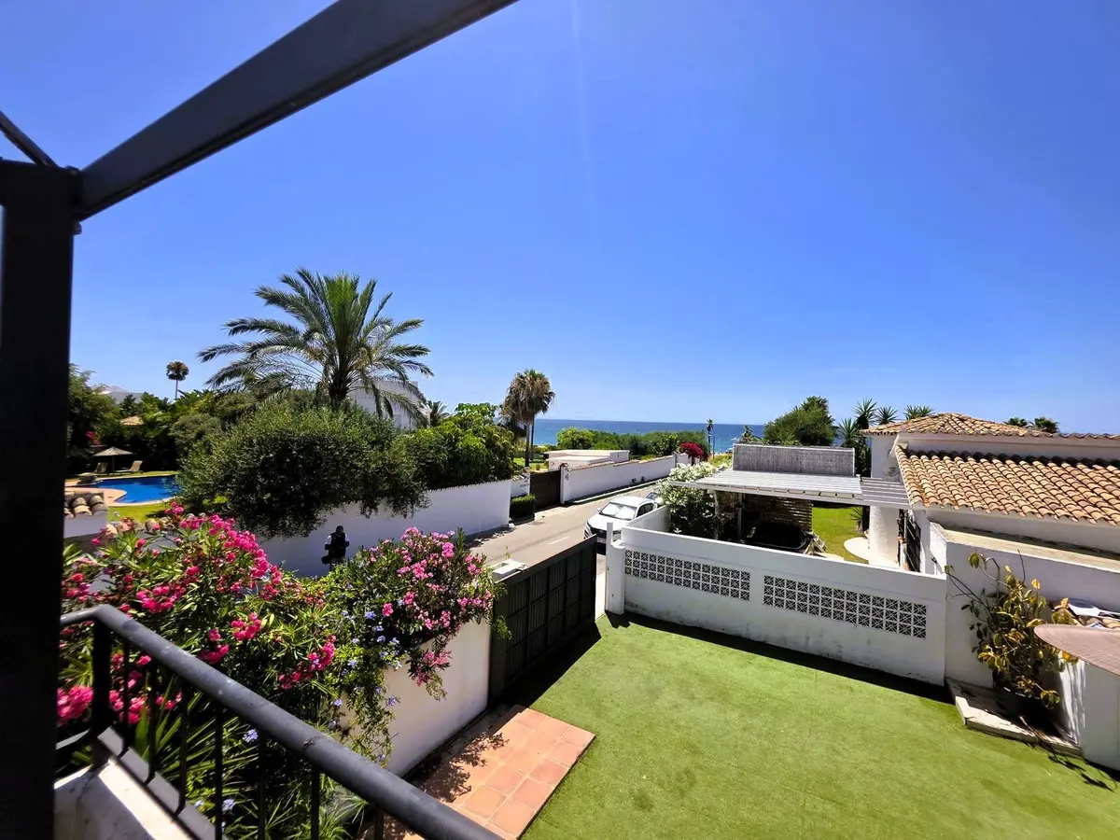
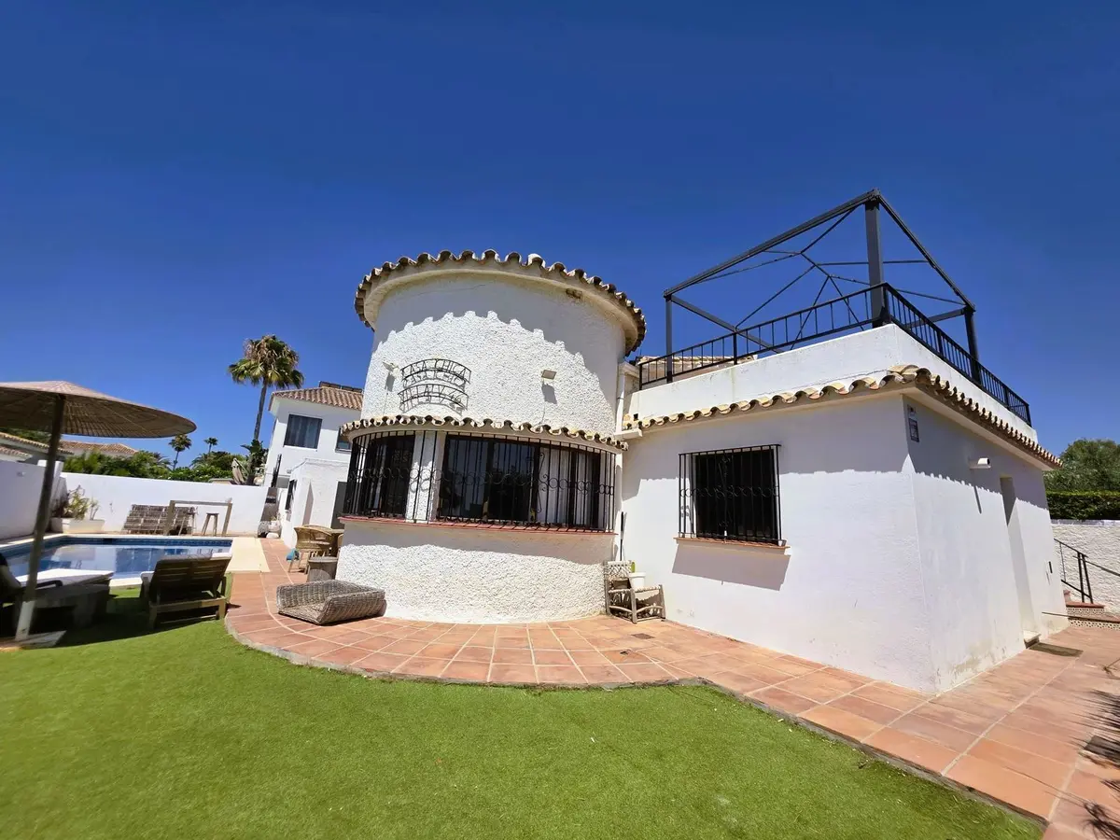
An included renovation project and a position on the second line to the beach set this detached home apart for buyers who want proximity to the water without waiting through the initial design stage. This sea view villa in Estepona currently provides 134 m² of built area and 56 m² of terrace on a 395 m² private plot, distributed across two floors and filled with natural light.
Current ground-floor layout
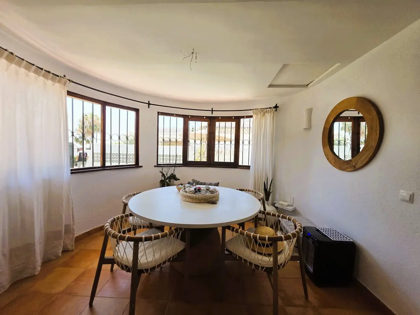
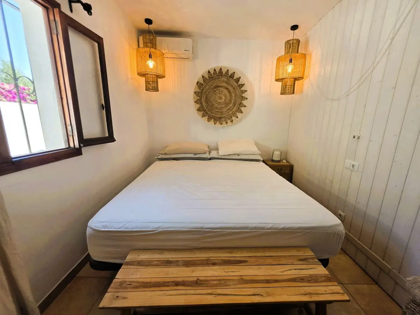
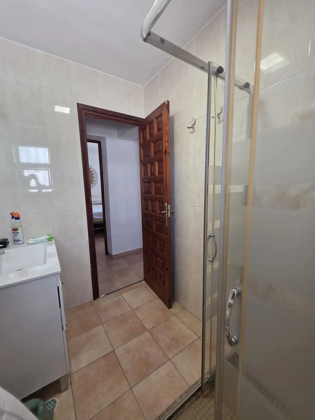
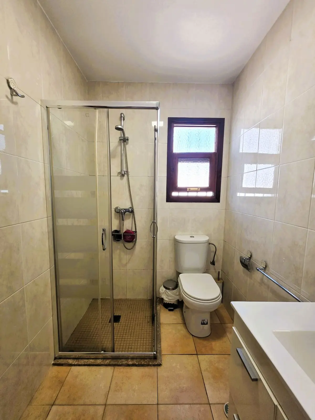
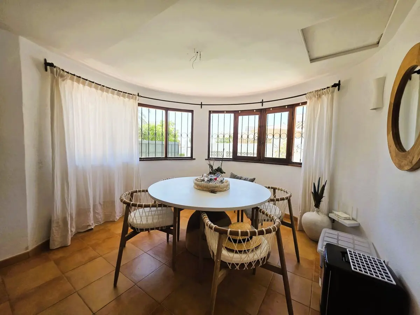
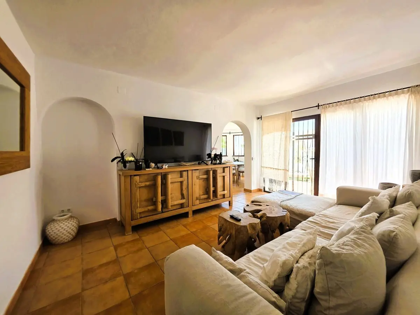
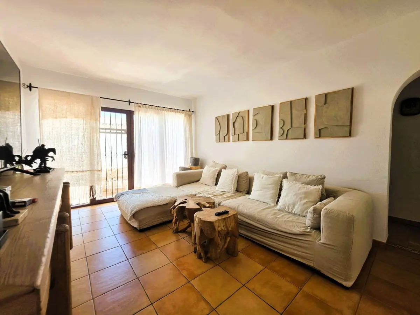
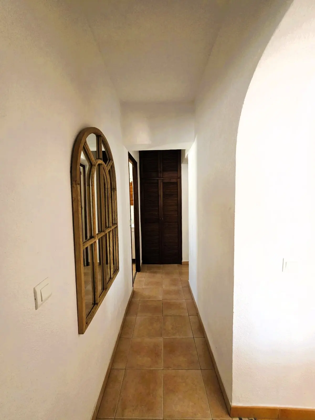
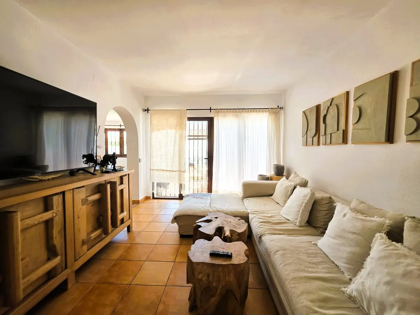
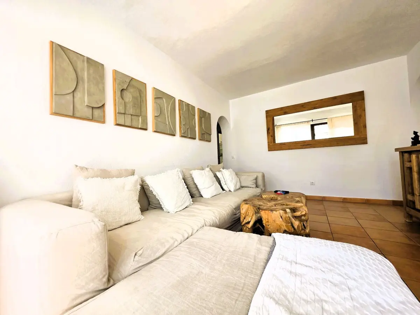
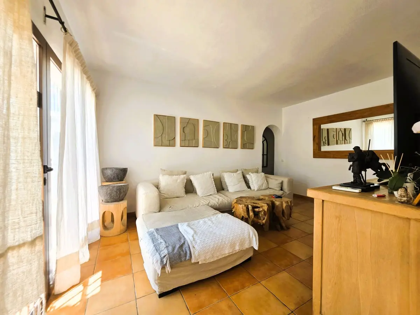
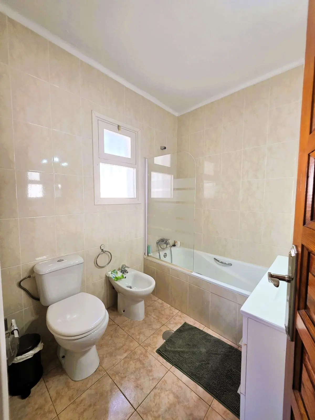
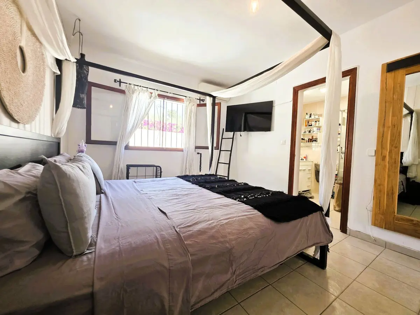
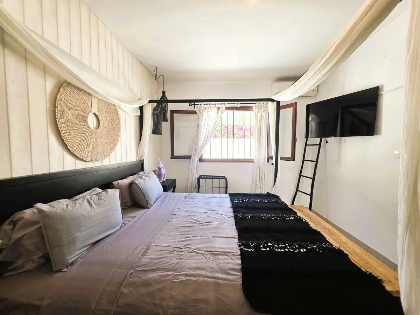
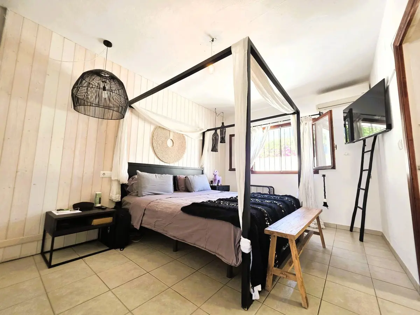
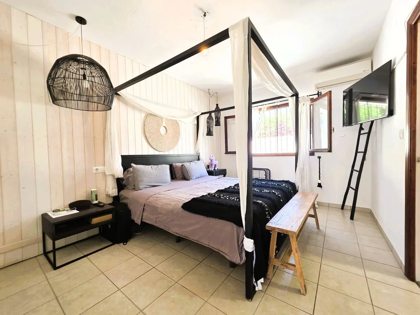
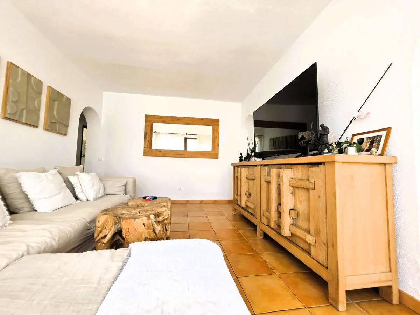
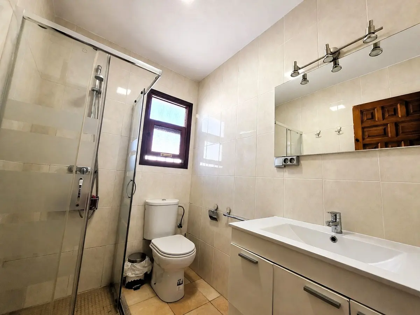
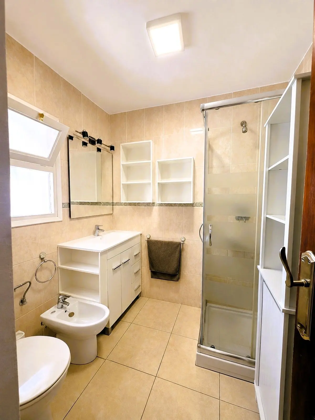
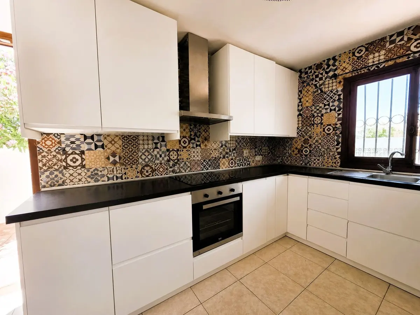
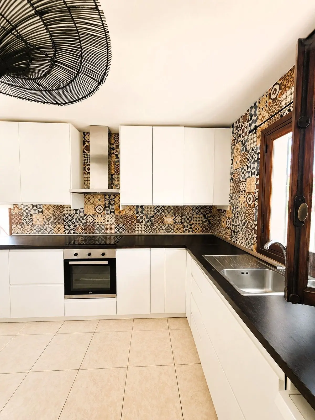
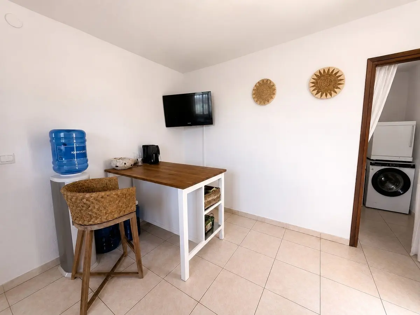
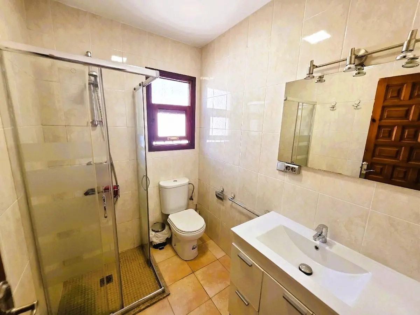
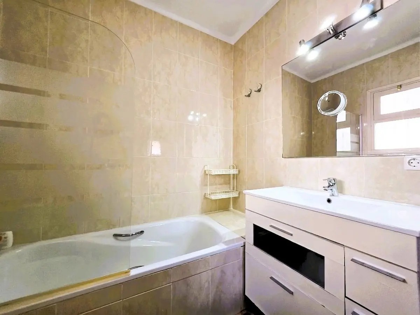
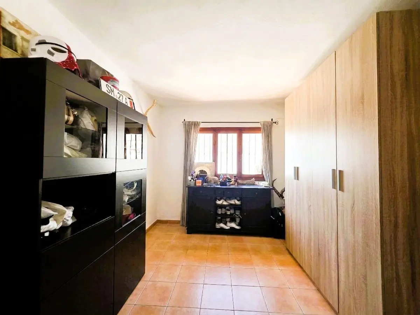
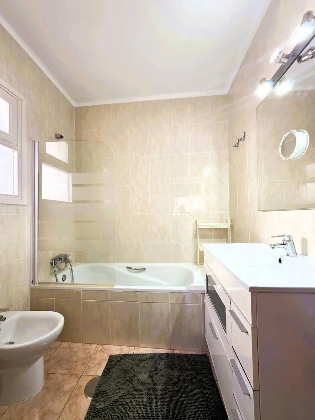
Daily life currently takes place entirely on the ground floor. This level houses the main living and dining room alongside a kitchen with a separate utility room. All three bedrooms and three bathrooms are also on the ground floor, creating a single-level arrangement for the existing accommodation.
Upper level and planned extension
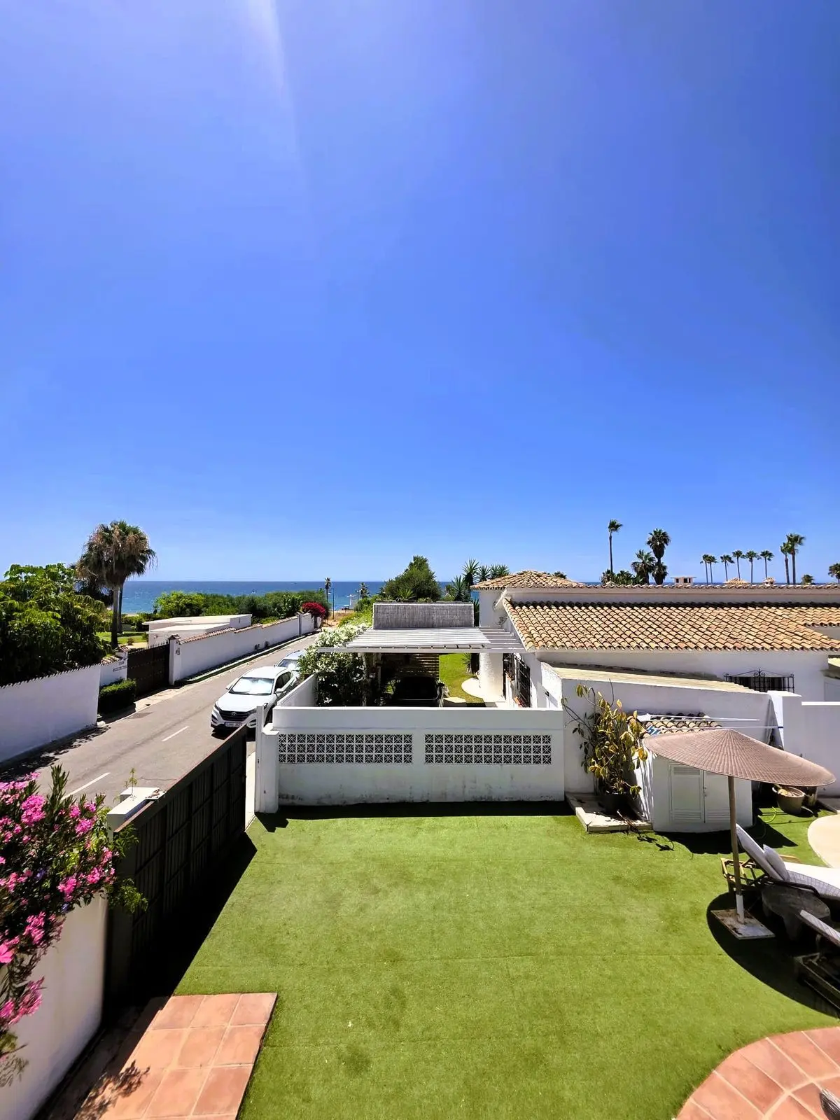
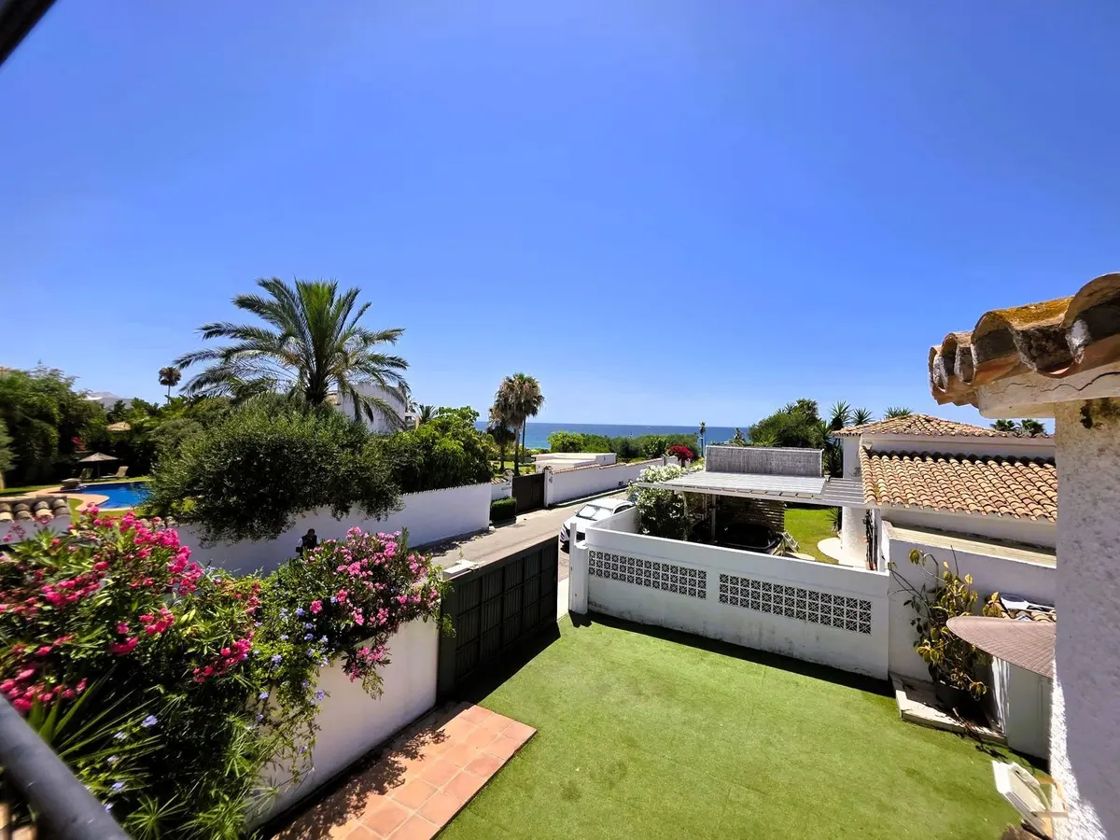
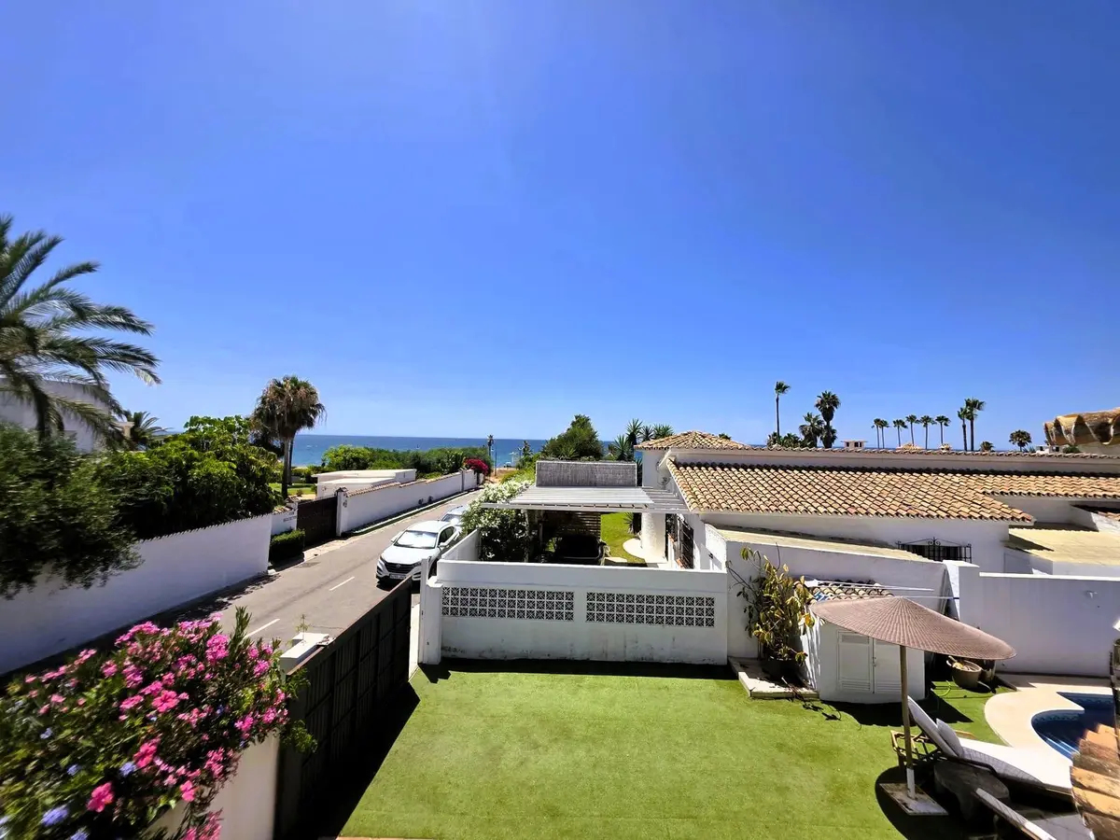
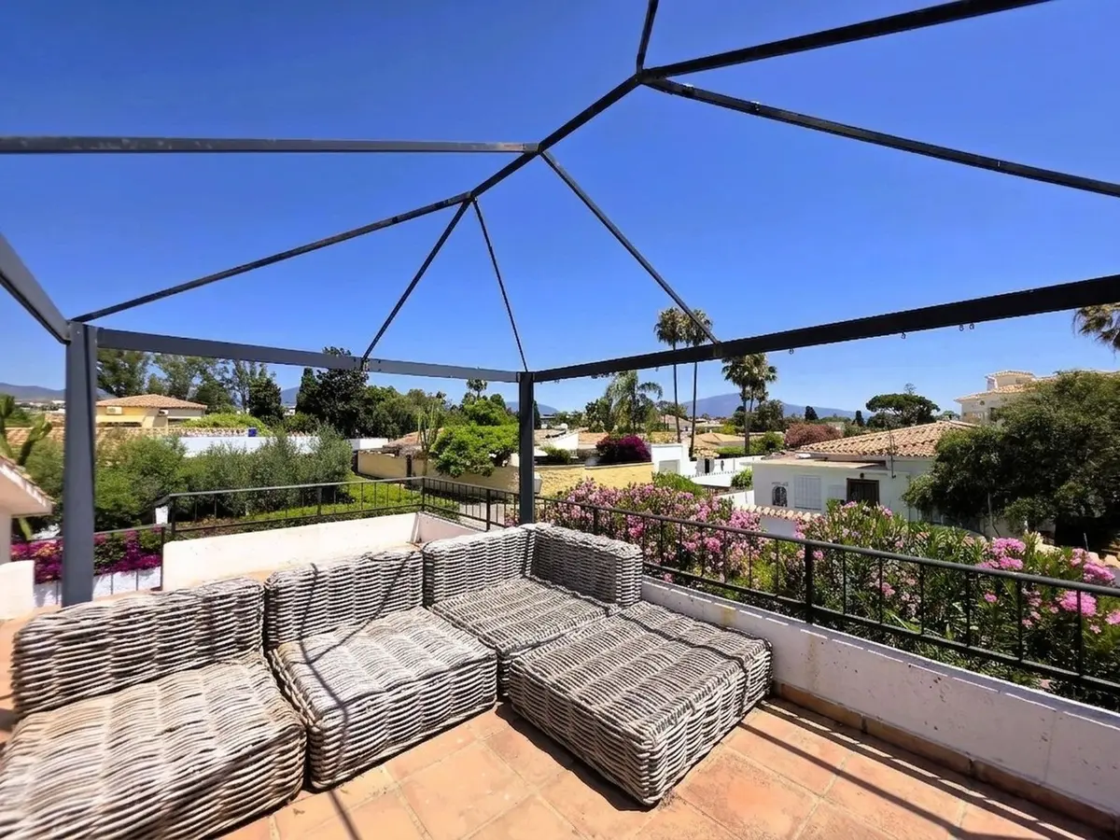
The upper floor already captures open views towards the Mediterranean. Under the included renovation project, this level is scheduled for an extension that adds a fourth bedroom, designed specifically to make full use of the panoramic sea views from the upper storey and to speed up the modernisation process for the incoming owner.
Garden, swimming pool and parking
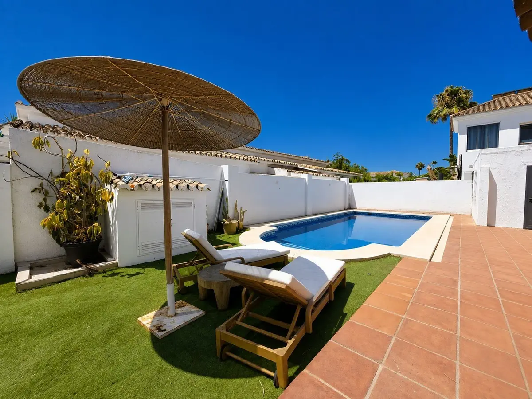
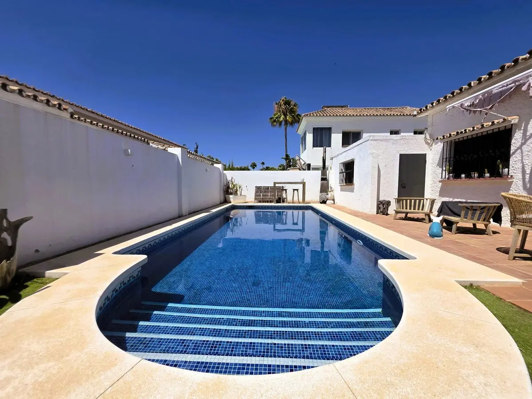
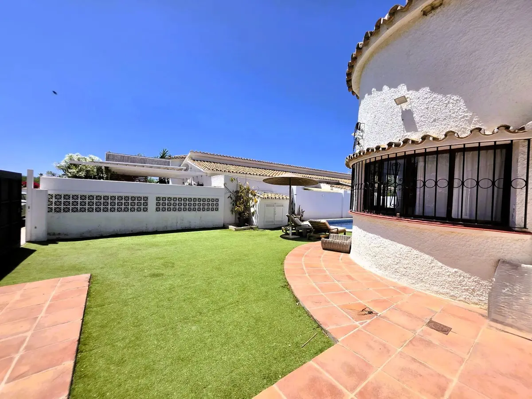
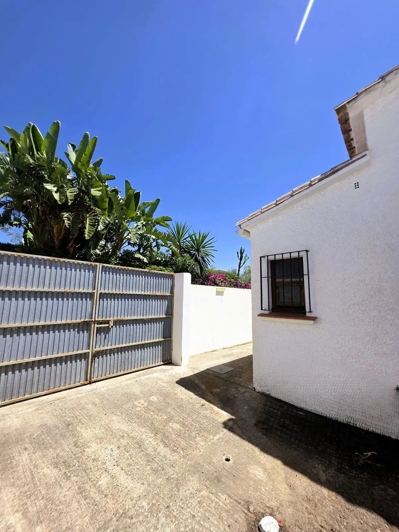
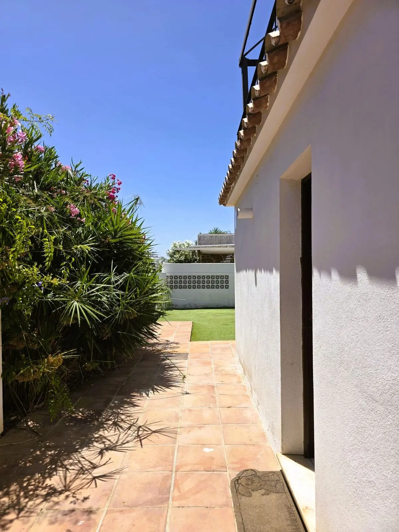
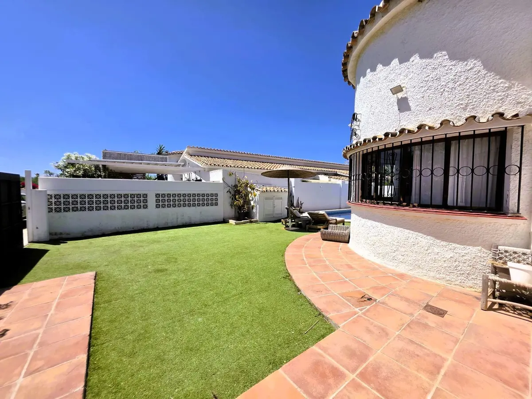
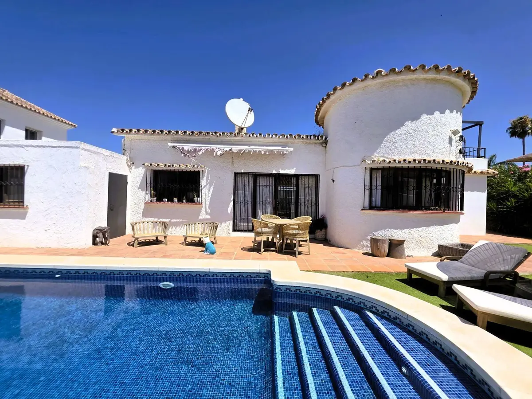
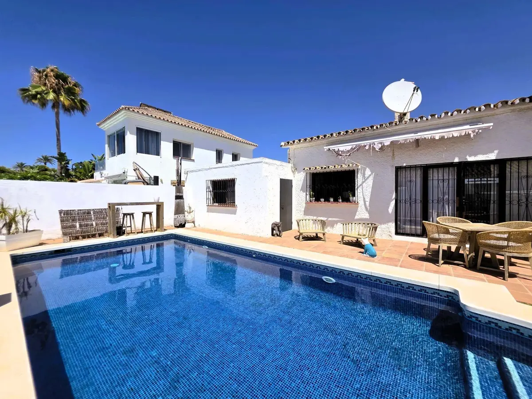
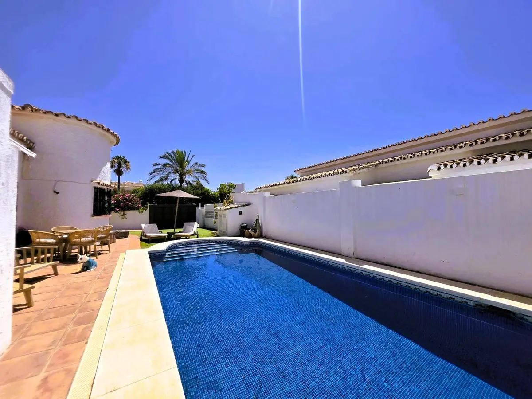
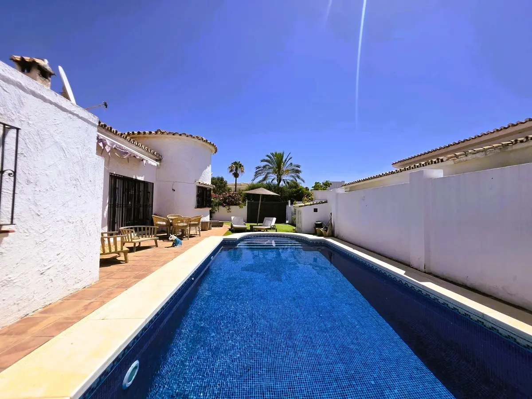
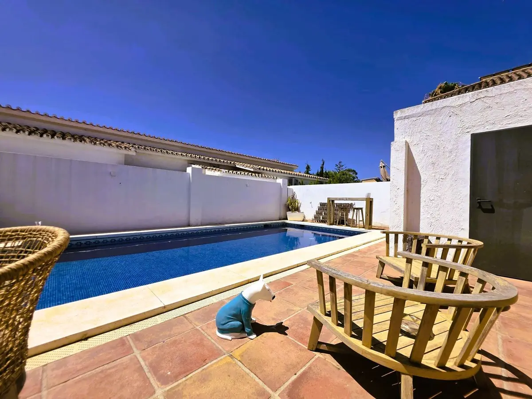
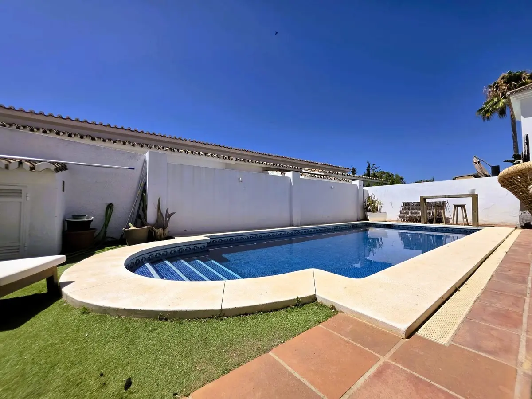
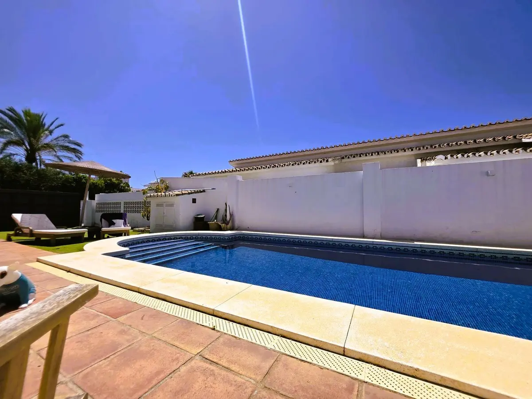
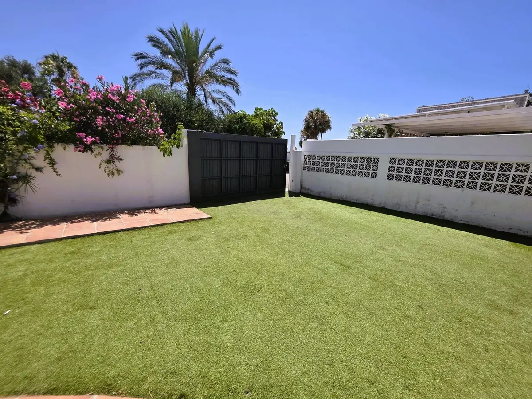
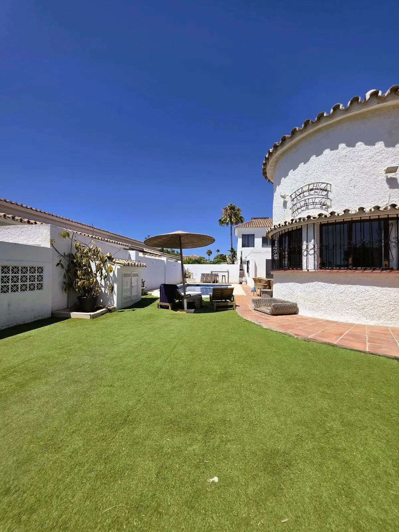
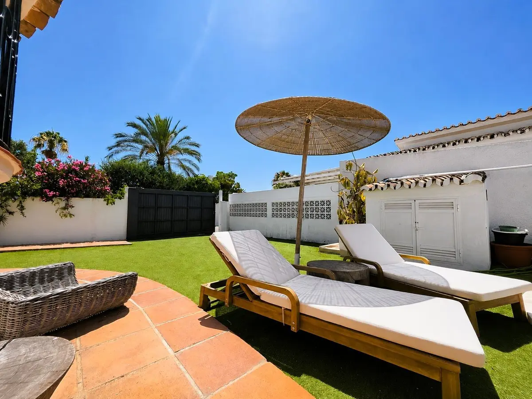
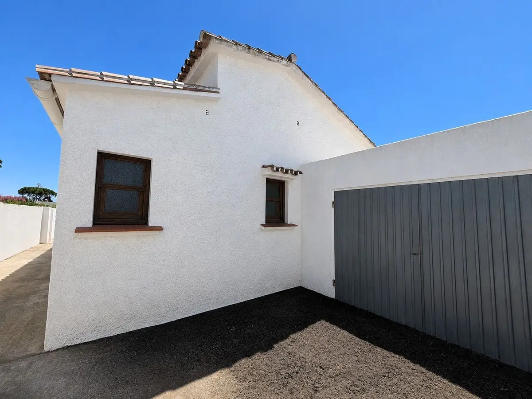
Outside, the 395 m² plot surrounds the house with a private garden and swimming pool, alongside 56 m² of terrace space for outdoor dining and relaxation. Within the grounds of this sea view villa in Estepona, a dedicated parking area accommodates several cars. The shoreline lies just steps from the sand, placing the beach at the end of a very short walk.
Contact us to request the full details of the property and the renovation project, or to arrange a private viewing.
FAQ – Second-Line Beach Sea View Villa in Estepona
How close is this villa to the beach in Estepona?
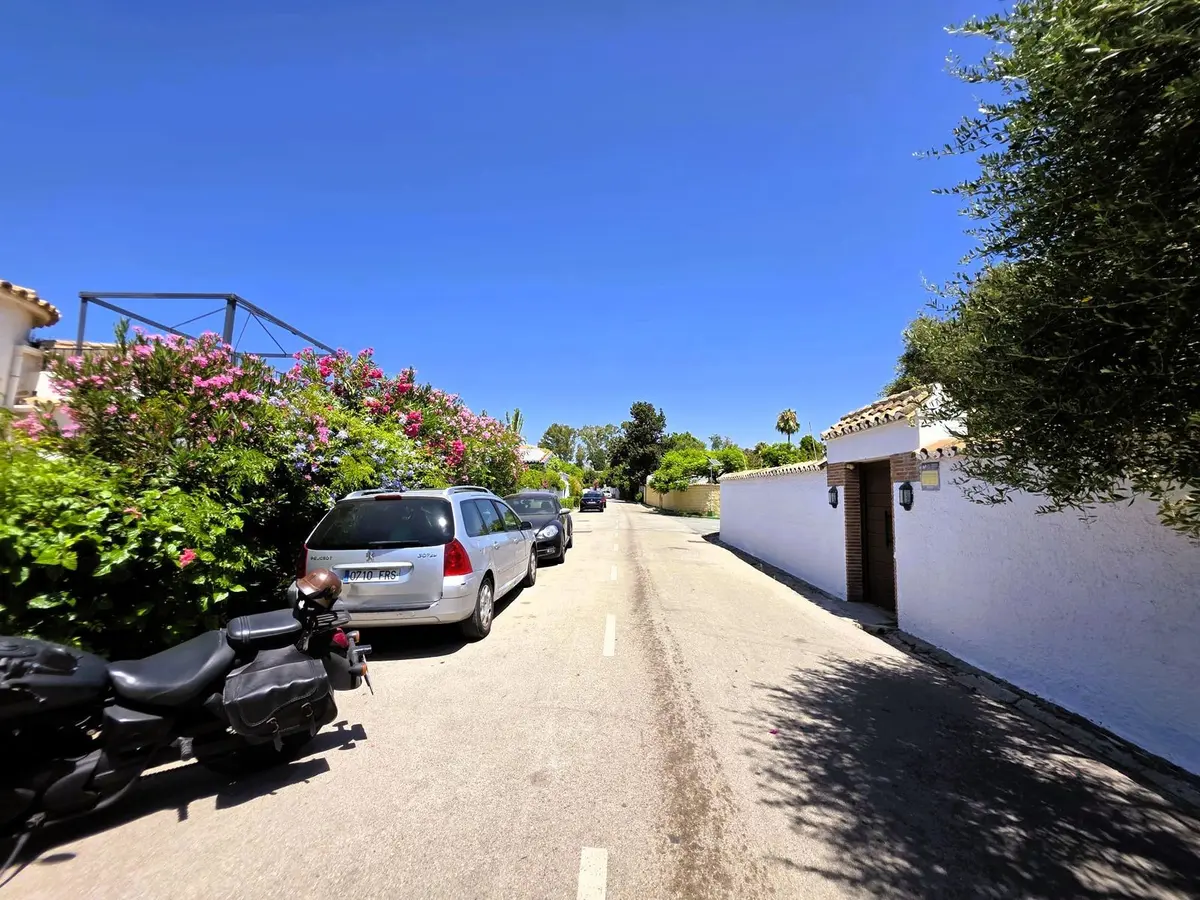
The property sits on the second line to the beach in Estepona, just steps from the sand. Despite being set back by one row of properties, the upper level enjoys panoramic views of the sea.
What are the dimensions of the plot and the house?
The detached villa stands on a private plot of 395 m². It currently has a built area of 134 m² complemented by 56 m² of terrace space.
How are the rooms arranged across the two floors?
The ground floor contains the living-dining room, the kitchen with its utility room, and all three existing bedrooms and three bathrooms. The upper level looks out to the sea and is the area designated for expansion.
What does the included renovation project involve?
A renovation project is included with the sale of this sea view villa in Estepona to streamline the refurbishment process. The plans include an extension on the upper floor to construct a fourth bedroom facing the panoramic sea views.
What outdoor features and parking are on the plot?
The 395 m² grounds include a private garden, a swimming pool, and 56 m² of terraces. There is also a private parking area on the plot with space for several cars.
About us
In Estepona we have found a place with a special quality of life. The climate, the Spanish culture, a variety of leisure activities and an international community offer a unique attitude to life throughout Europe.
With many decades of real estate experience our team will find the right property for you. From the first contact through all administrative procedures to the final notary appointment we are a reliable partner on your side.