
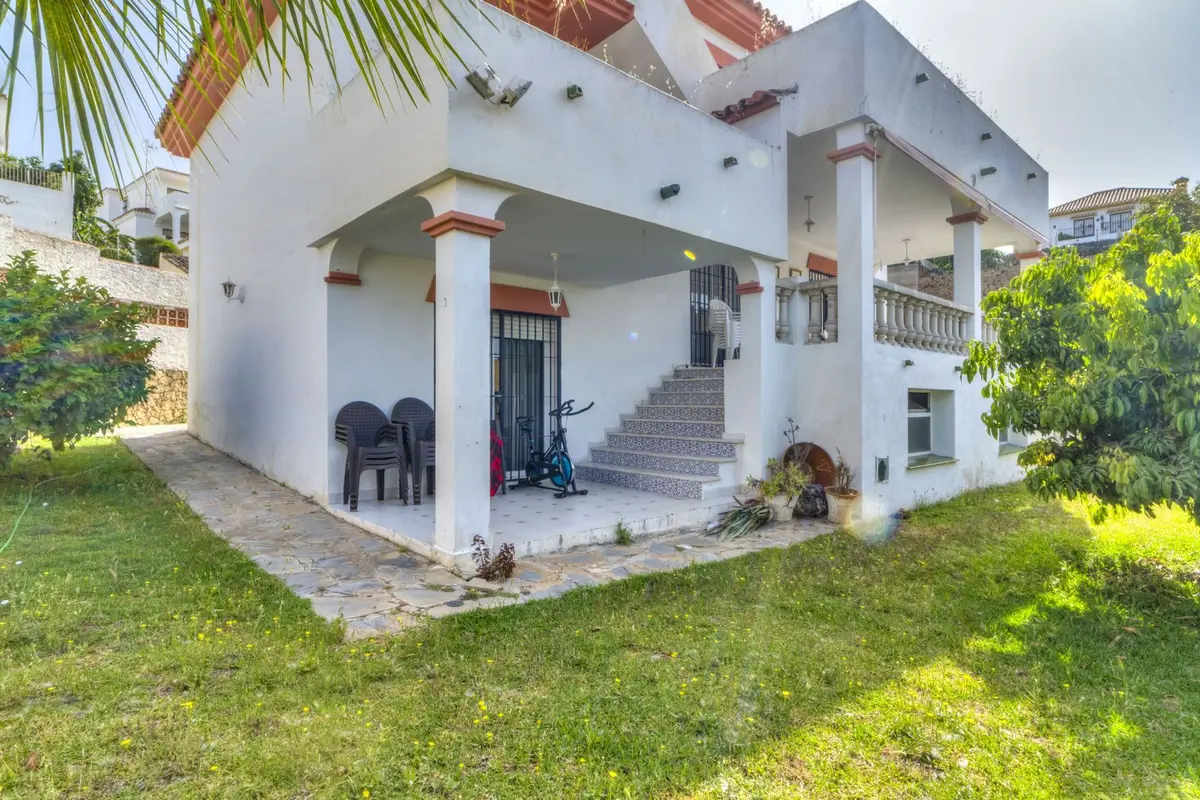
Property Description
South-facing proportions in central Marbella
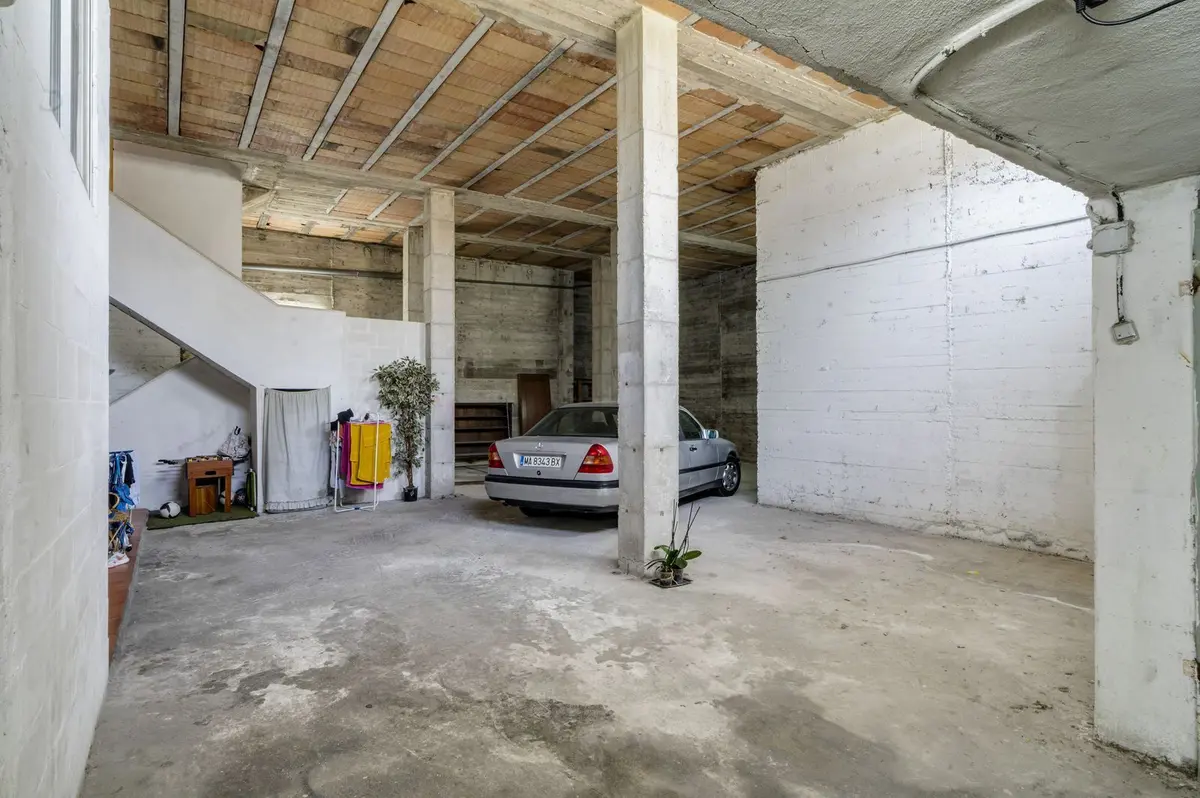
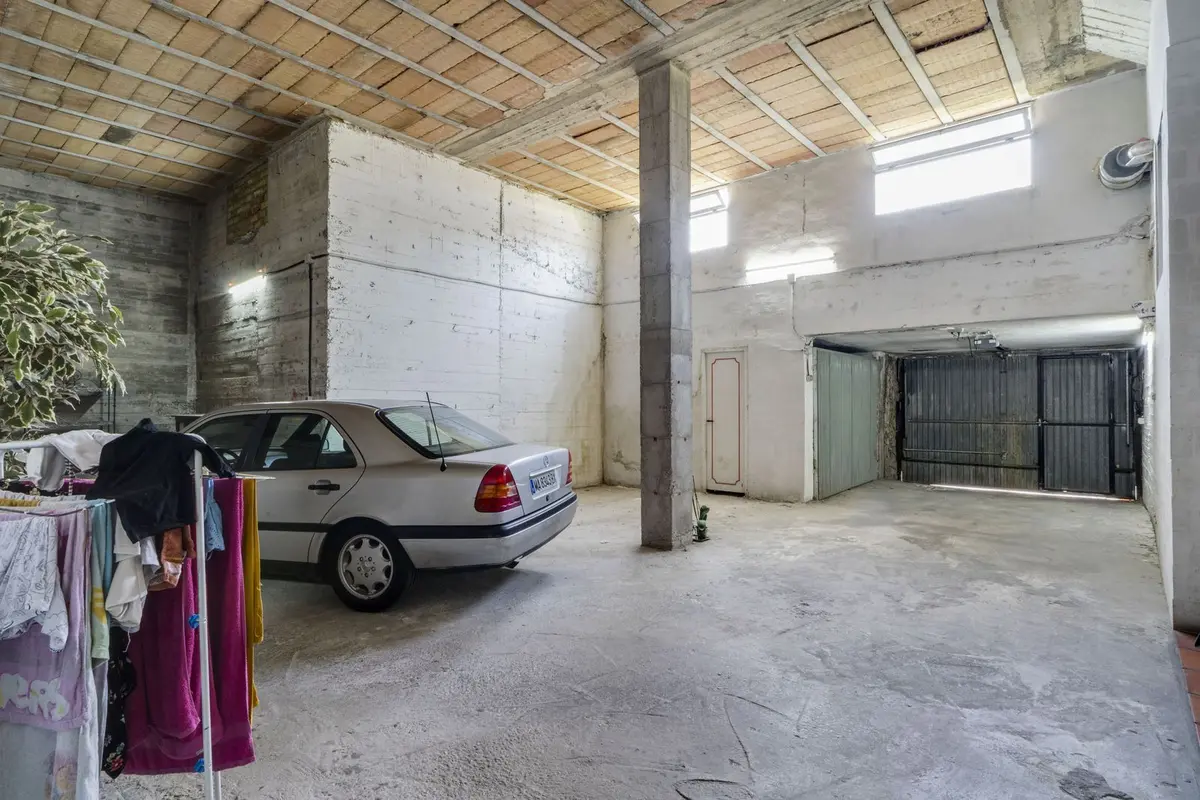
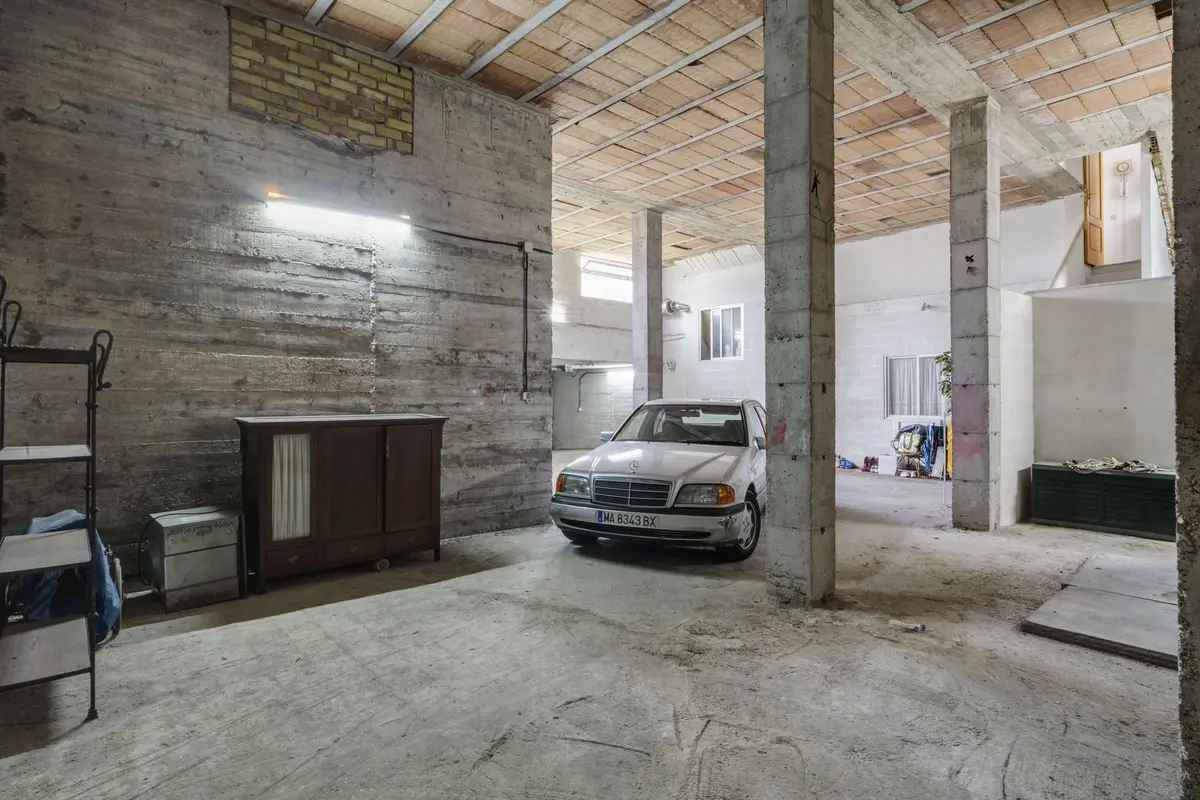
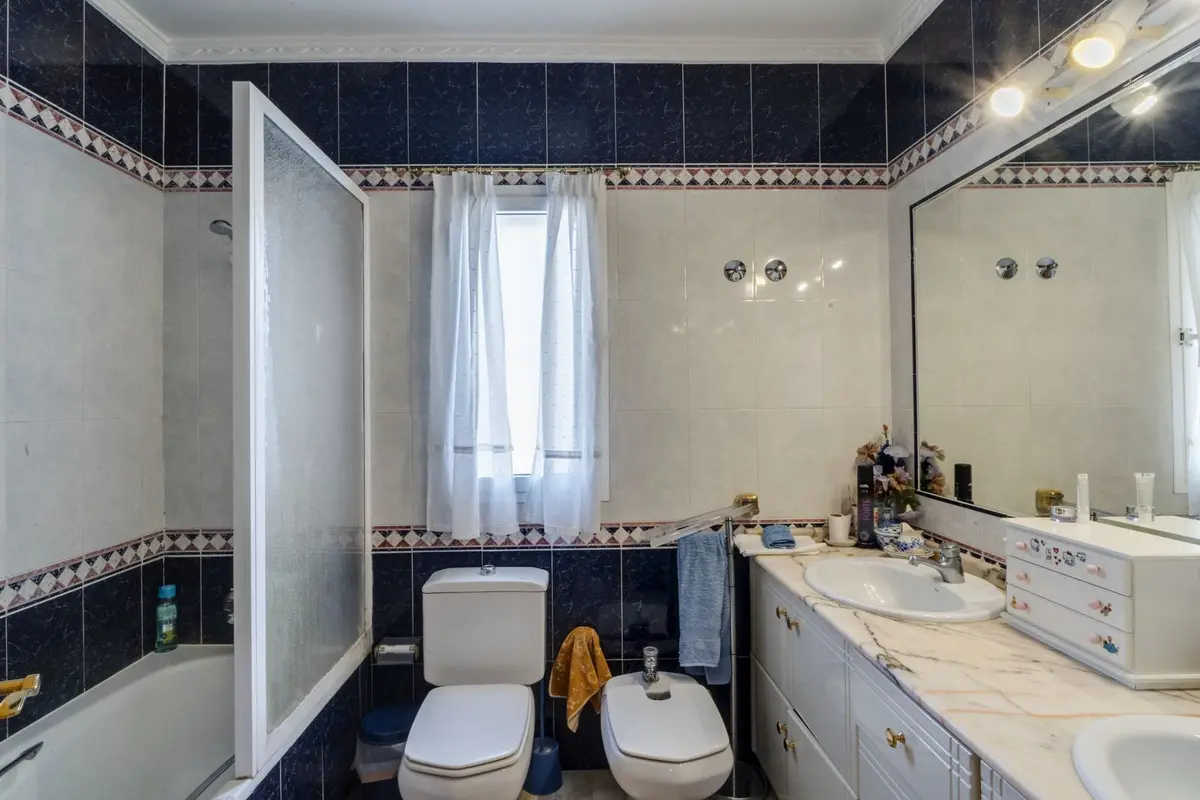
Five bedrooms, three bathrooms and a fully fitted kitchen form the core of this detached villa in Marbella, accompanied by a utility room, a storage room and a large private garage. Spanning a built area of 471 m² on a 630 m² plot, the residence connects its interior rooms to 120 m² of private terrace and a surrounding garden.
Interior layout and existing finishes
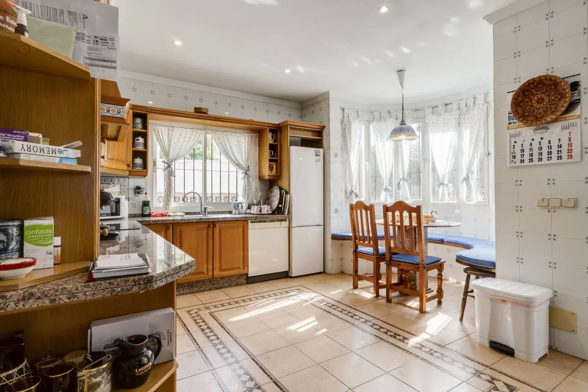
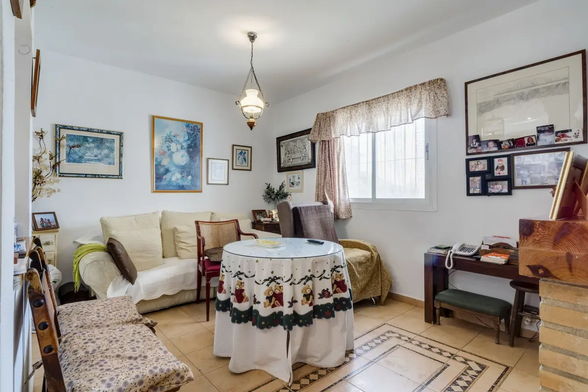
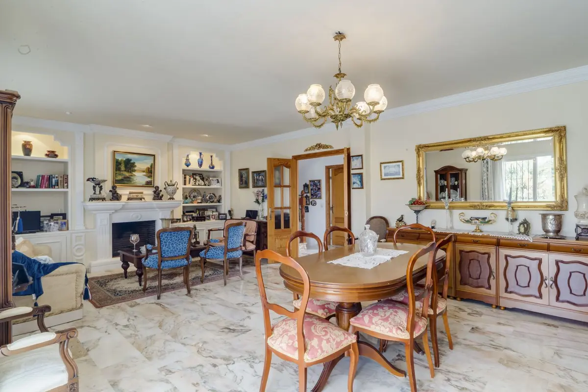
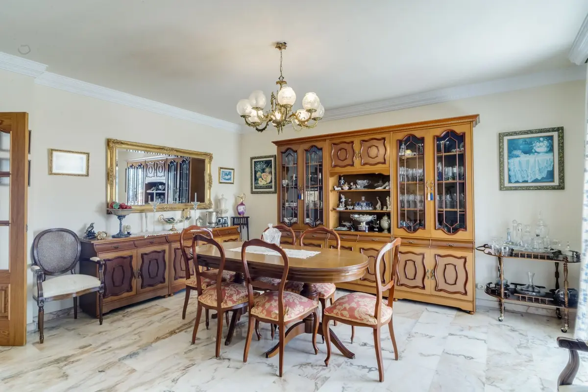
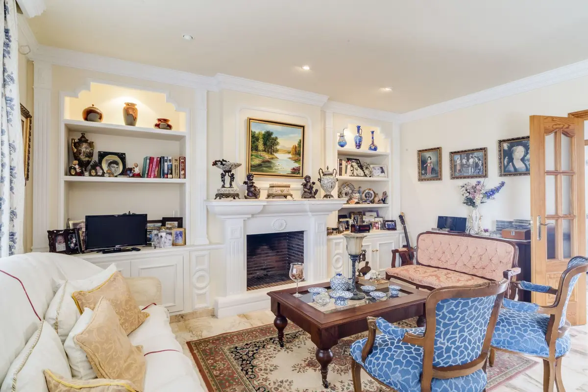
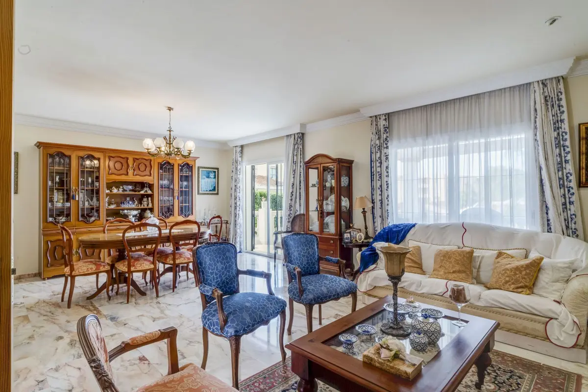
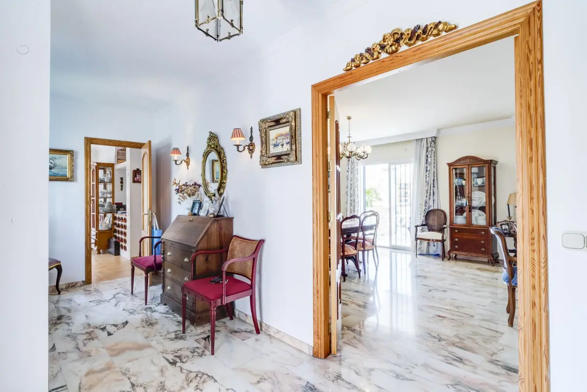
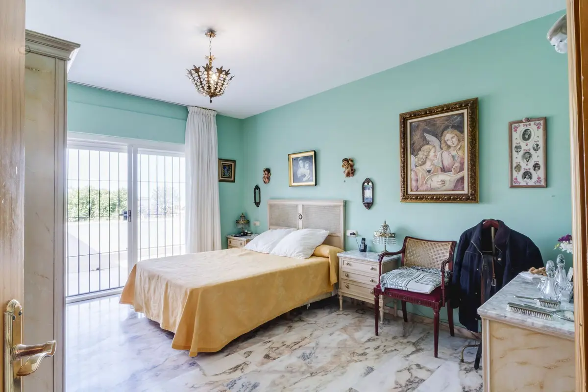
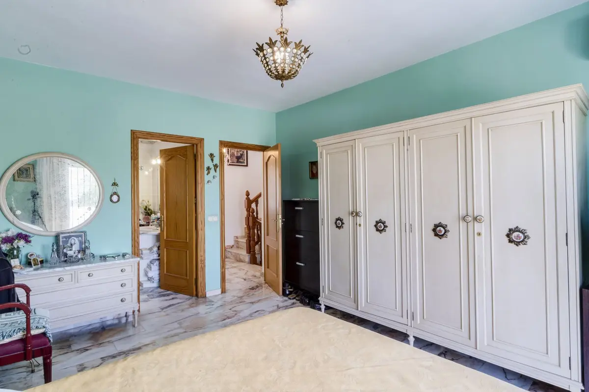
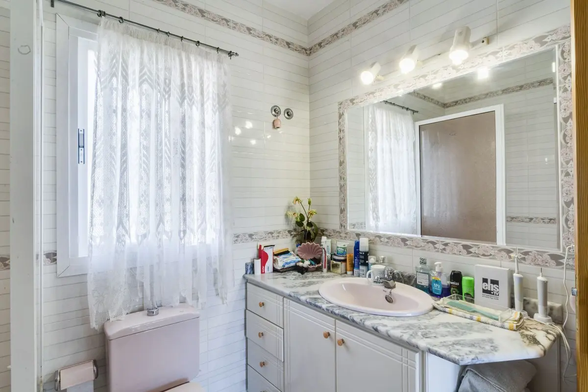
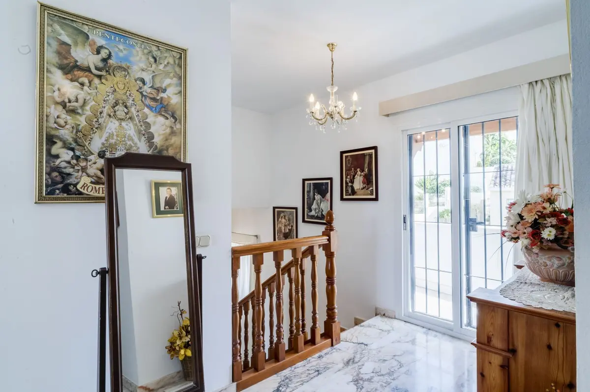
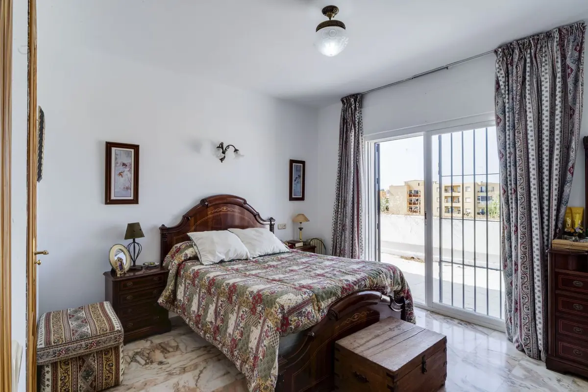
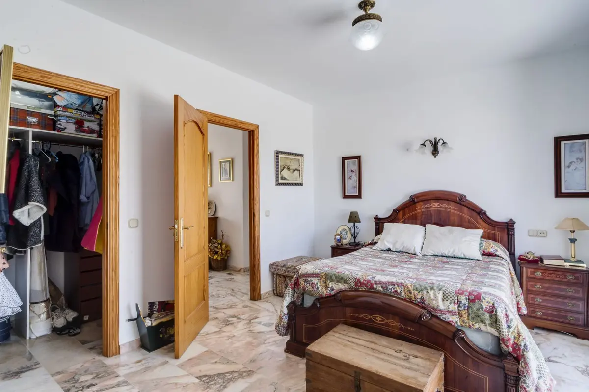
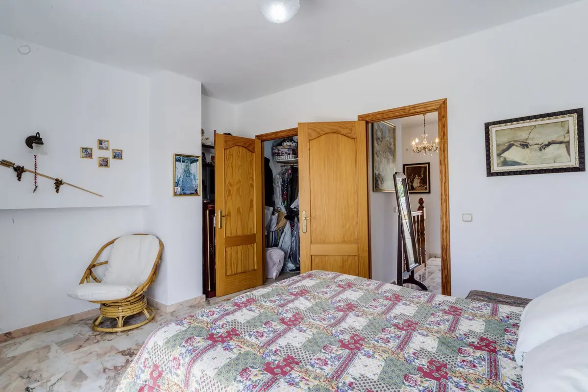
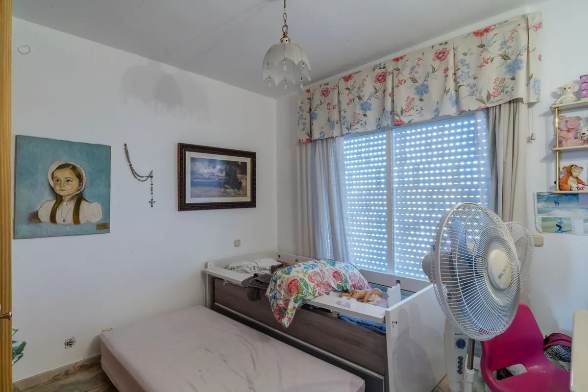
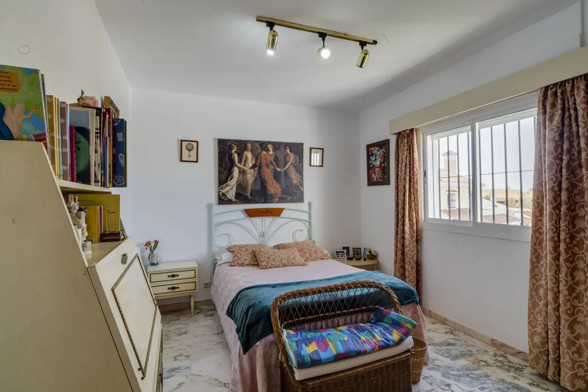
Inside, the house is arranged around five bedrooms and three bathrooms, providing substantial volume for a primary residence. Marble flooring runs through the interior, and the fully fitted kitchen is supported by a separate utility room that keeps laundry and household tasks out of sight. A dedicated storage room and a generously sized private garage add practical capacity for vehicles and equipment.
South-facing terrace and private garden
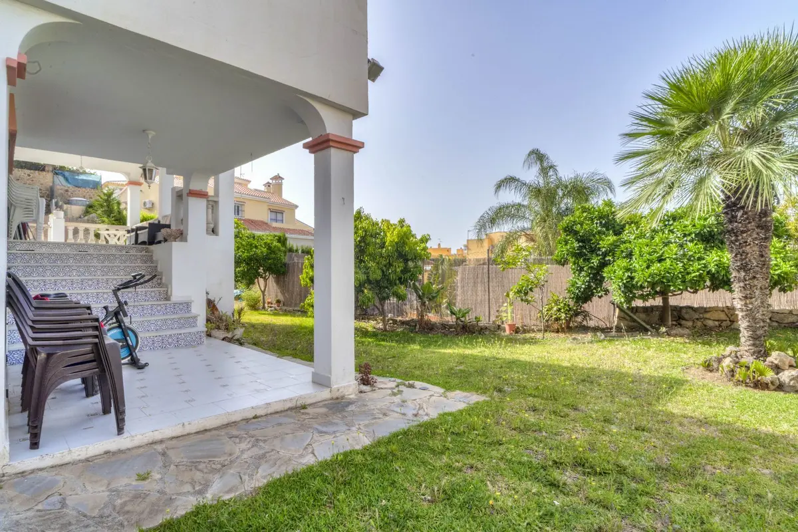
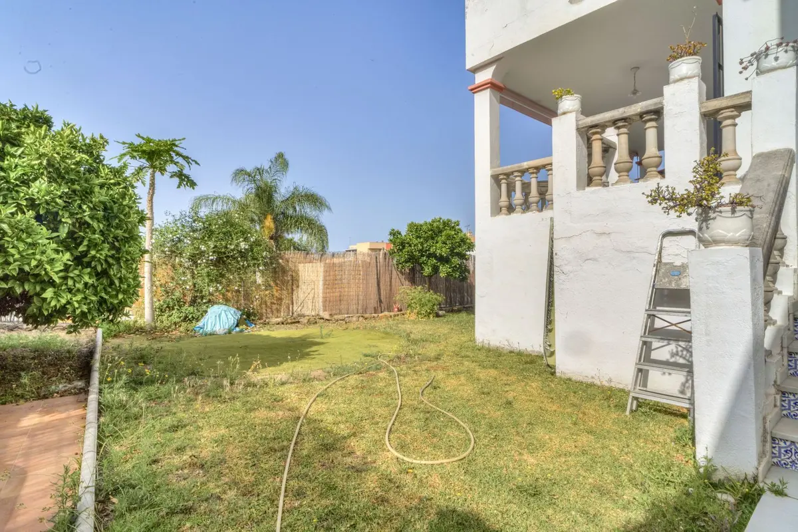
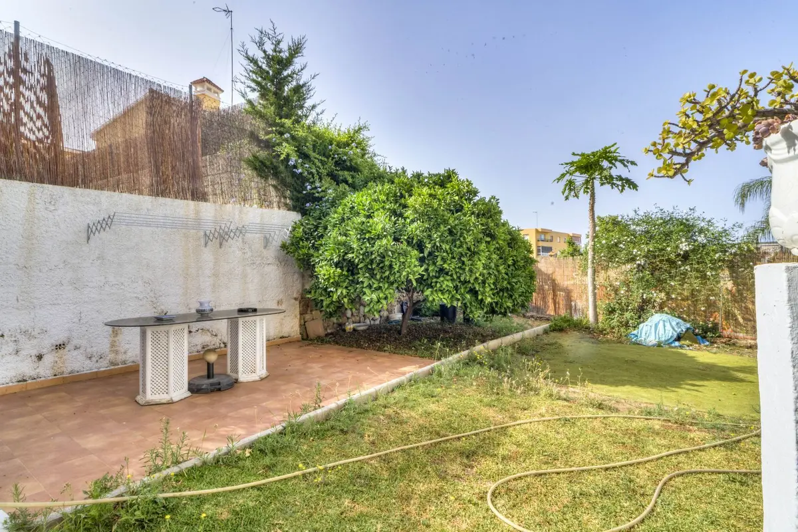
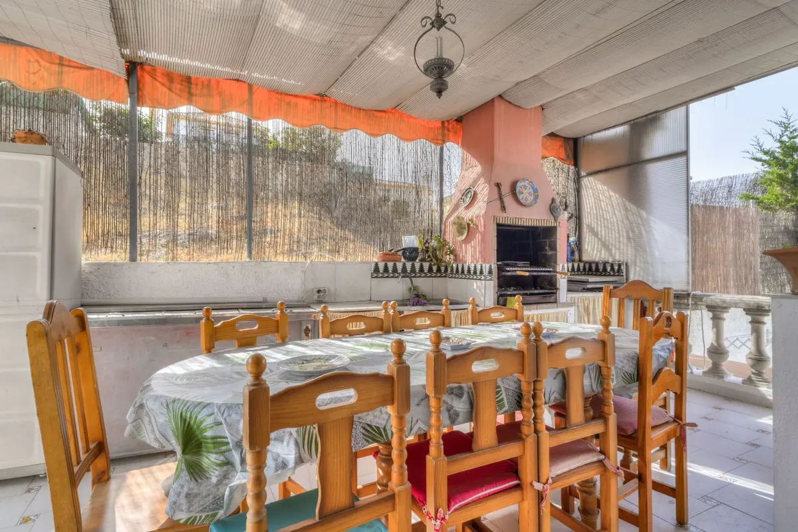
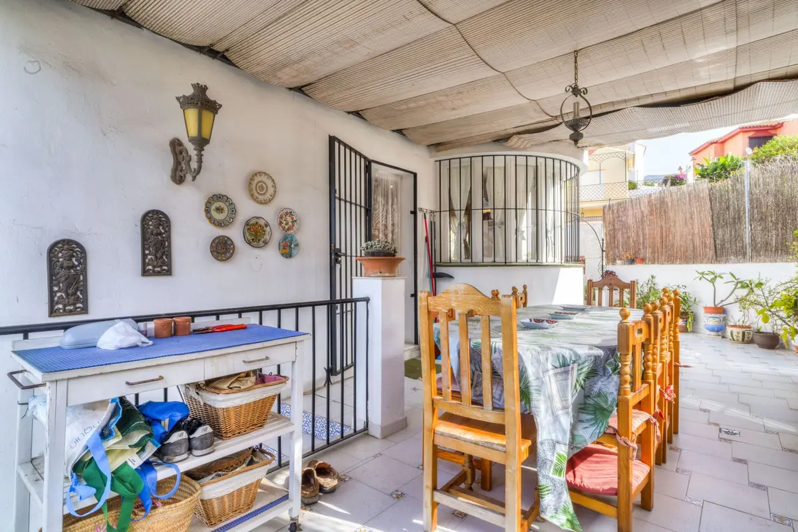
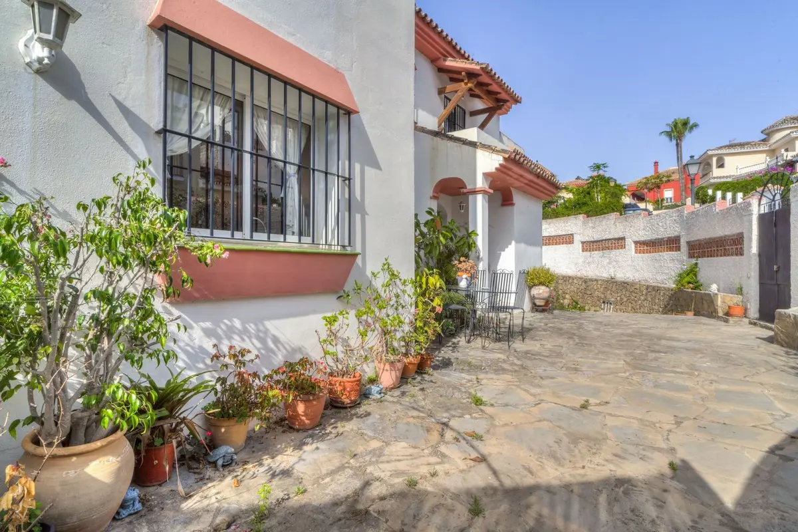
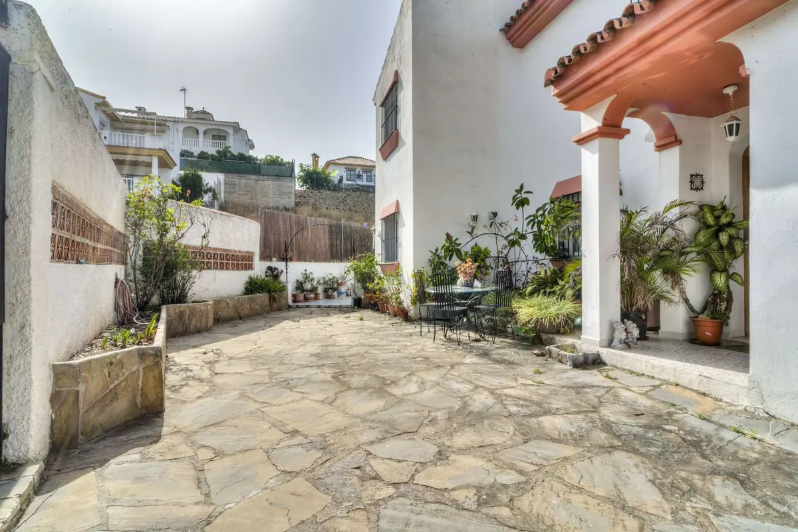
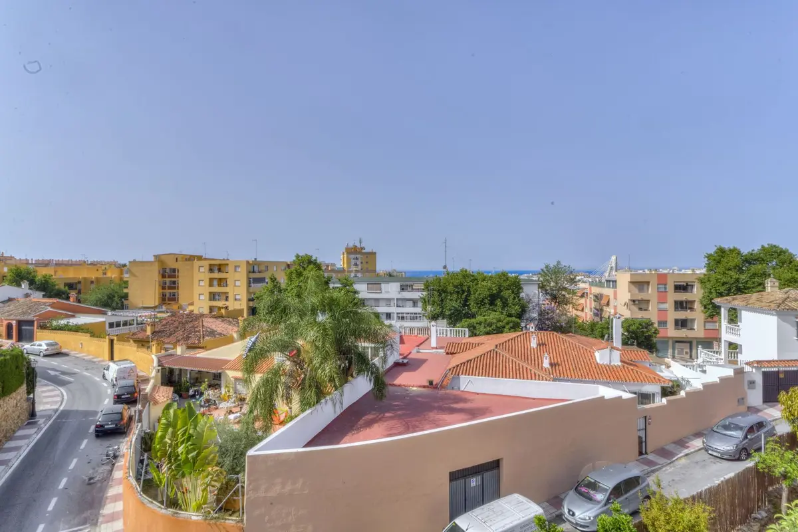
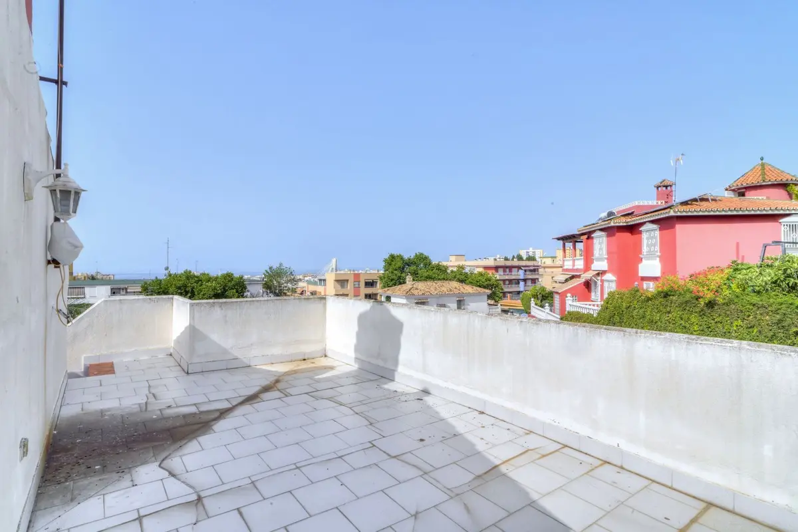
The home has a south orientation, bringing daylight across the 120 m² private terrace and the private garden throughout the day. From the house and terrace, the outlook is over the garden. The 630 m² grounds also offer room for a pool, allowing a future owner to add a private swimming area to the outdoor space.
Central setting close to daily amenities
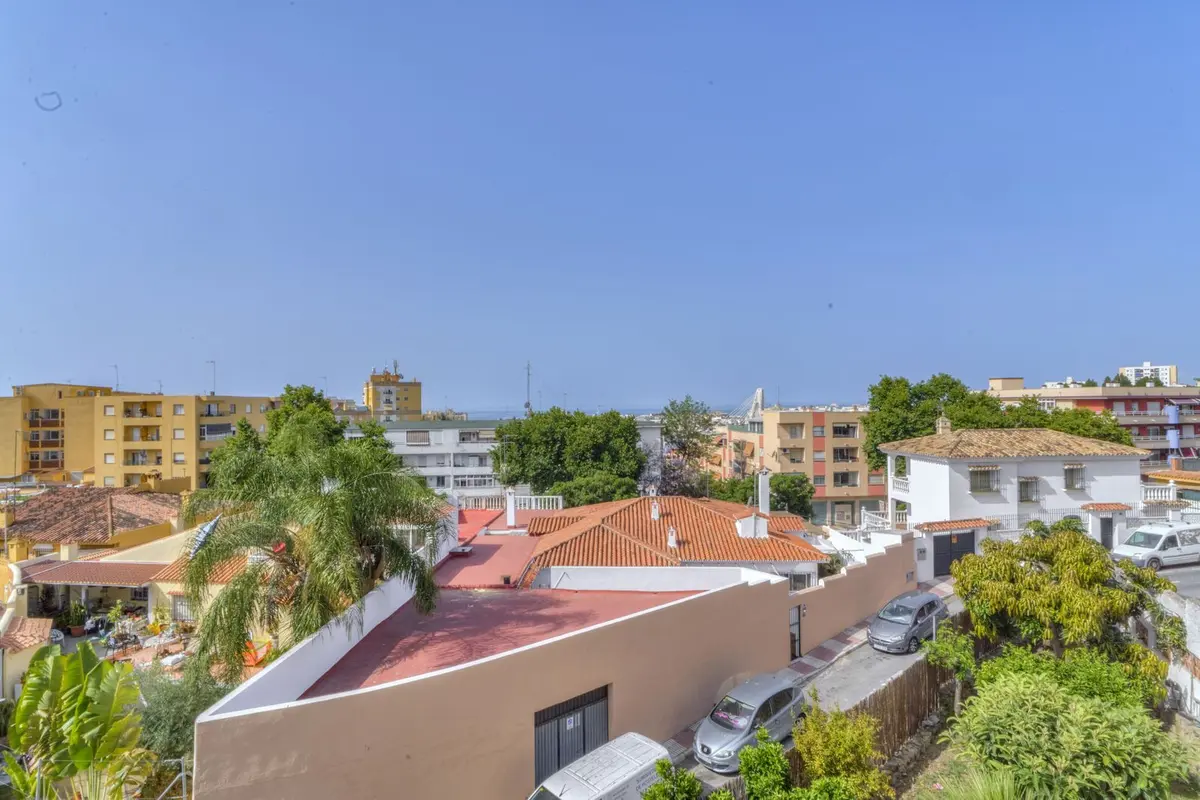
The address combines a town and suburban setting in central Marbella with direct access to daily essentials. Supermarkets, restaurants, shops, schools and public transport are all close by, as is the La Cañada shopping centre. The beaches, the sea, the marina and Puerto Banús are within easy reach of this villa in Marbella, and the airport is a 40-minute drive away.
Condition and scope for renovation
This property is offered in a condition where renovation and restoration are required, giving a buyer the framework of a 471 m² detached house to reconfigure and modernise to personal specifications. Mains electricity is connected, and the home is sold not furnished.
Equipment at a glance
Setting
- Town
- Suburban
- Close To Port
- Close To Shops
- Close To Sea
- Close To Town
- Close To Schools
- Close To Marina
Views
- Garden
Orientation
- South
Condition
- Renovation Required
- Restoration Required
Pool
- Room For Pool
Garden
- Private
Kitchen
- Fully Fitted
Features
- Near Transport
- Private Terrace
- Storage Room
- Utility Room
- Marble Flooring
Furniture
- Not Furnished
Parking
- Garage
- Private
Utilities
- Electricity
FAQ – Detached Five-Bedroom Villa in Marbella for Renovation
What are the dimensions of this villa in Marbella?
The property has a built area of 471 m² and sits on a private plot of 630 m². It also includes a private terrace measuring 120 m².
What is the current condition of the house?
The villa requires both renovation and restoration, making it a full reform project in central Marbella. It is sold unfurnished and has electricity connected.
Does the property have a swimming pool?
There is currently no swimming pool on the grounds. However, the 630 m² private garden has sufficient room for a pool to be built as part of the renovation.
What parking and storage facilities are included?
The house includes private parking in a generously sized garage. Inside, there is also a dedicated storage room and a separate utility room alongside the fully fitted kitchen.
What amenities are near the property?
The villa is in central Marbella close to supermarkets, restaurants, schools, public transport and the La Cañada shopping centre. The beach, the marina and Puerto Banús are also nearby, and the airport is a 40-minute drive away.
About us
In Estepona we have found a place with a special quality of life. The climate, the Spanish culture, a variety of leisure activities and an international community offer a unique attitude to life throughout Europe.
With many decades of real estate experience our team will find the right property for you. From the first contact through all administrative procedures to the final notary appointment we are a reliable partner on your side.