
Property Description
Andalusian-Mediterranean architecture with scope for renovation above Marbella
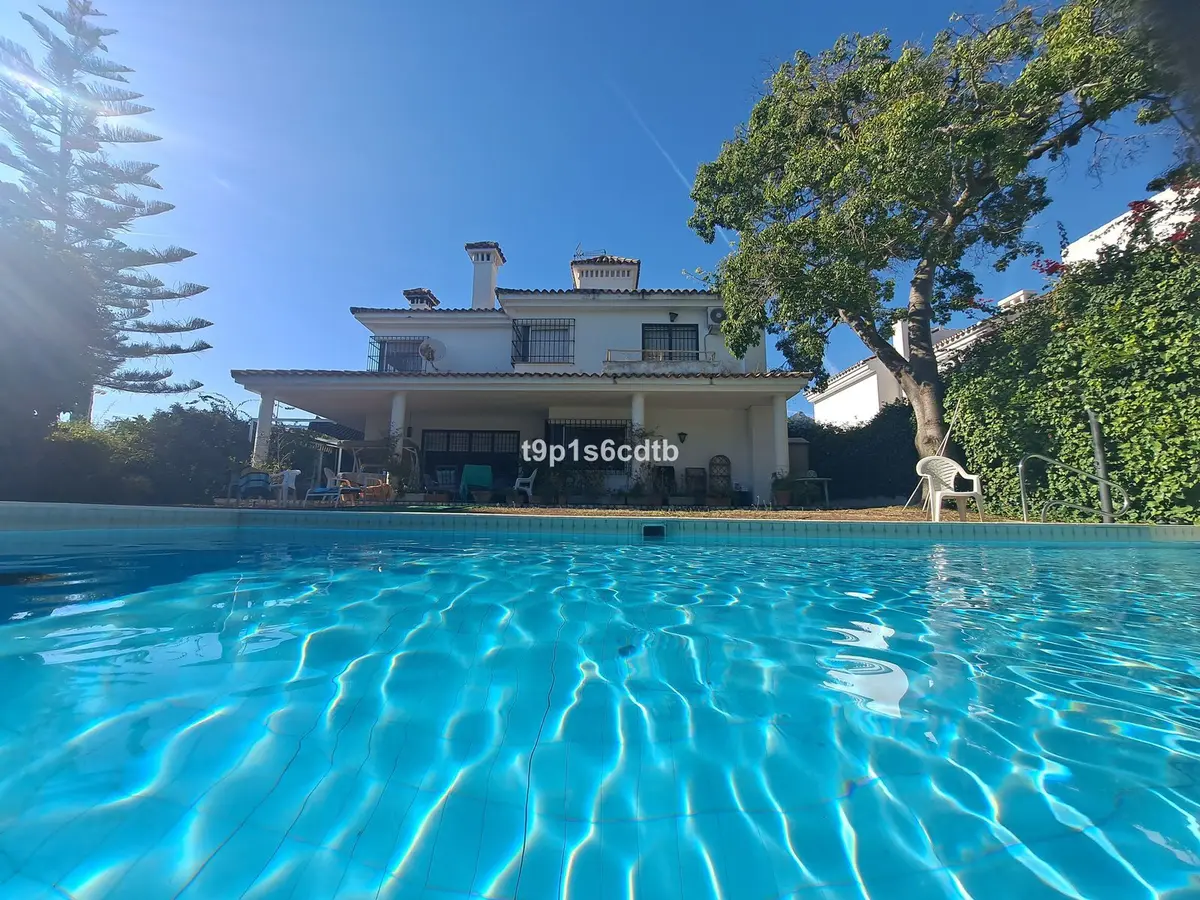
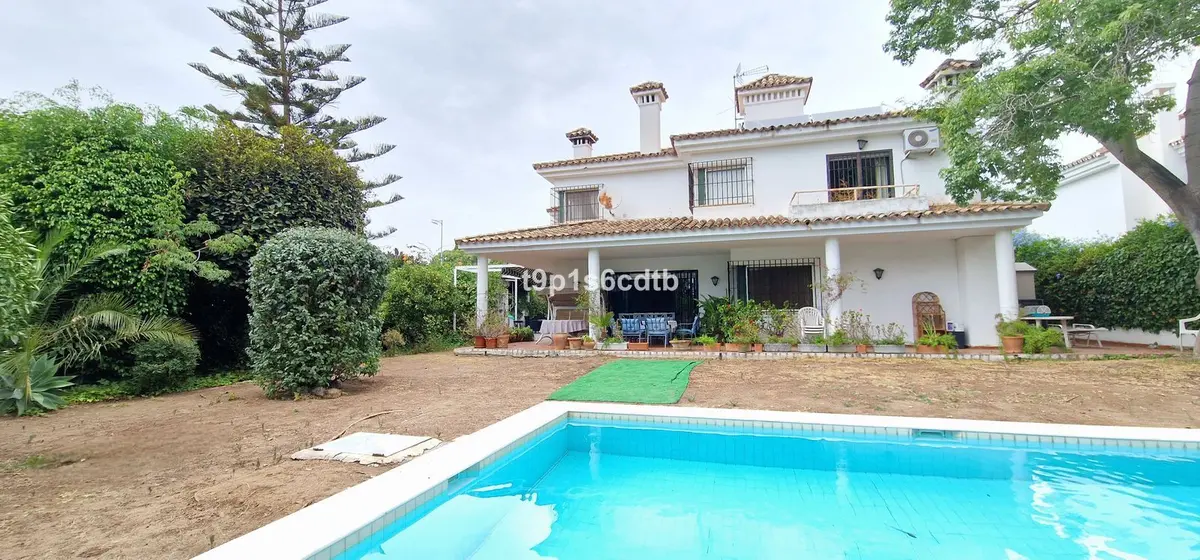
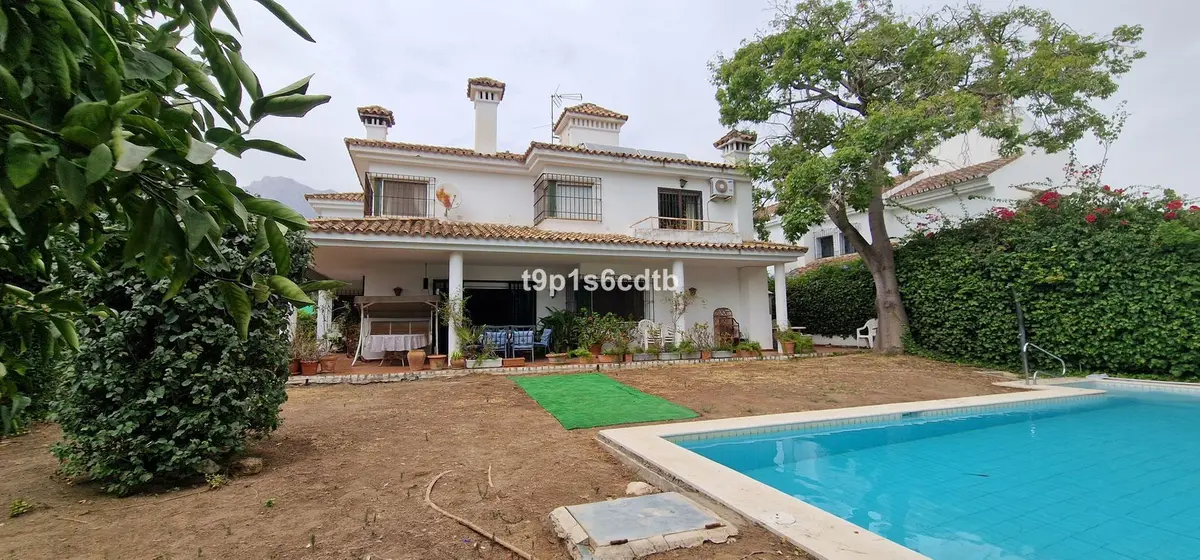
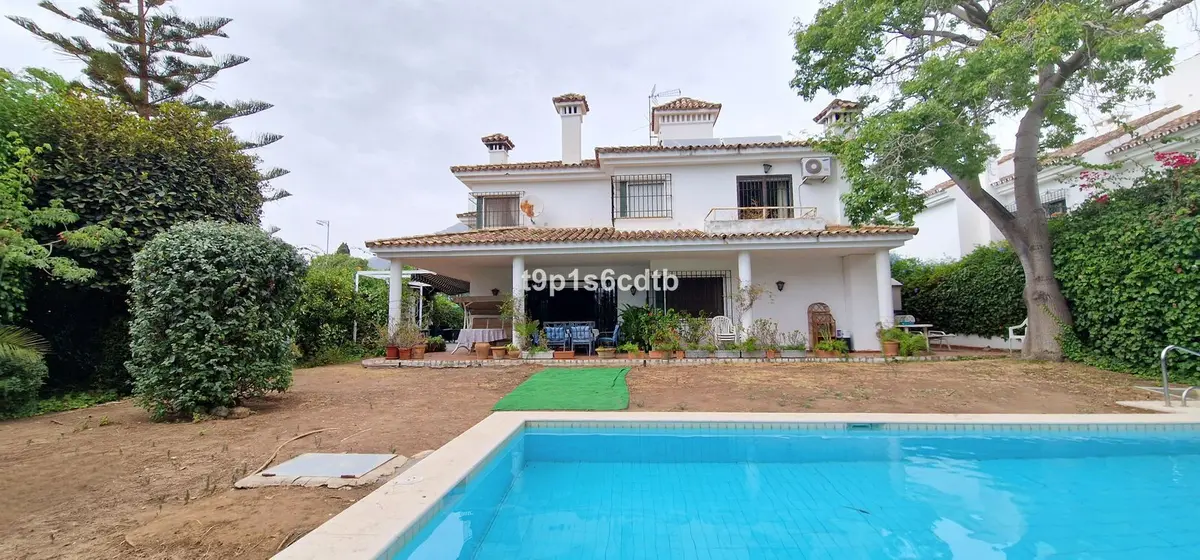
El Mirador lies in the northern residential part of Marbella's urban centre, placing international schools, supermarkets, sports clubs and golf courses within easy reach, just three to five minutes by car from the historic and commercial centre. This panoramic sea view villa in El Mirador occupies an 835 m² plot within a gated complex and is offered for renovation and restoration. With a built area of 347 m² across two levels plus a small basement, the five-bedroom, four-bathroom residence presents a substantial footprint to reconfigure into a modern home while retaining its established position and all-around orientation.
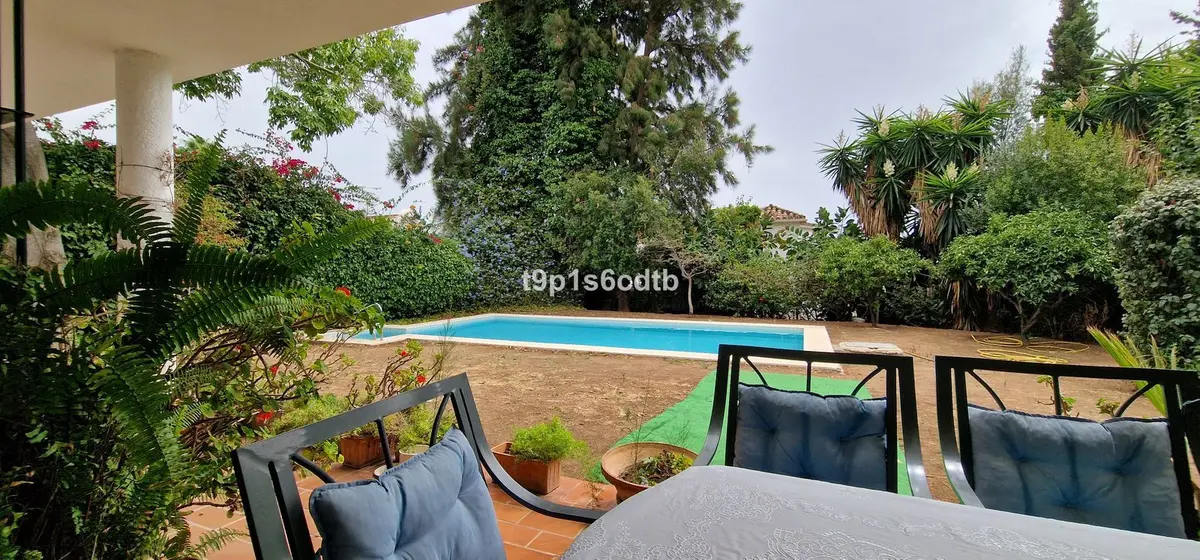
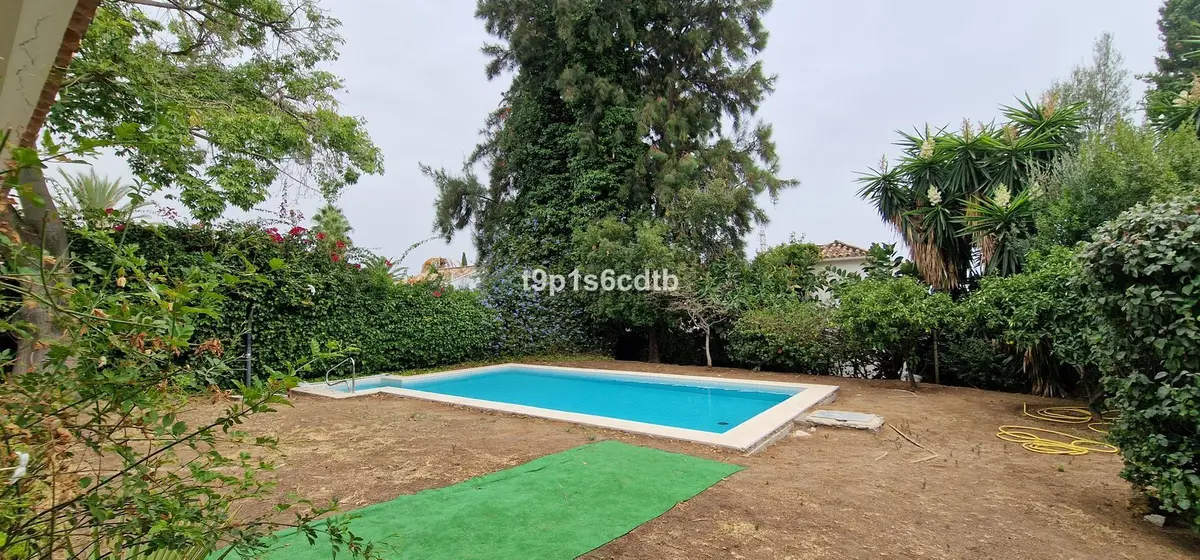
Mature gardens, private pool and surrounding porches
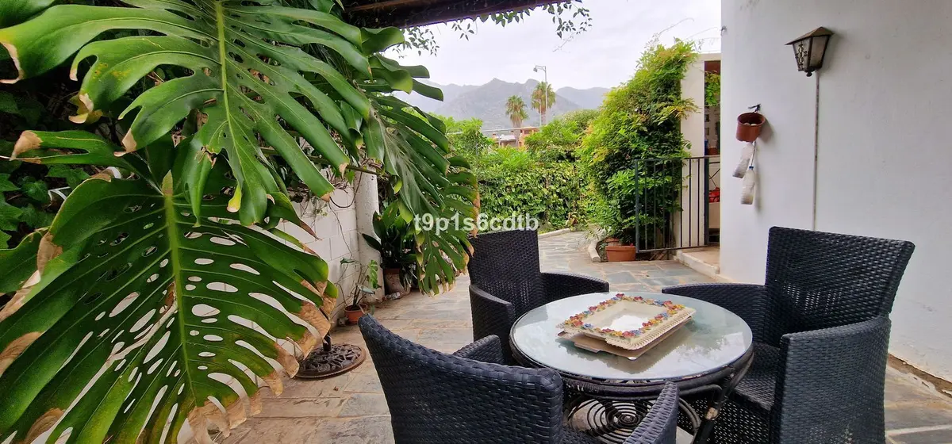
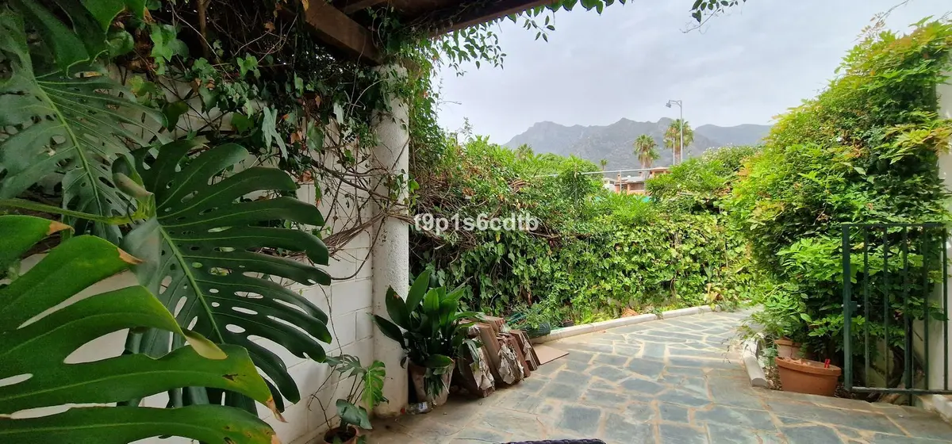
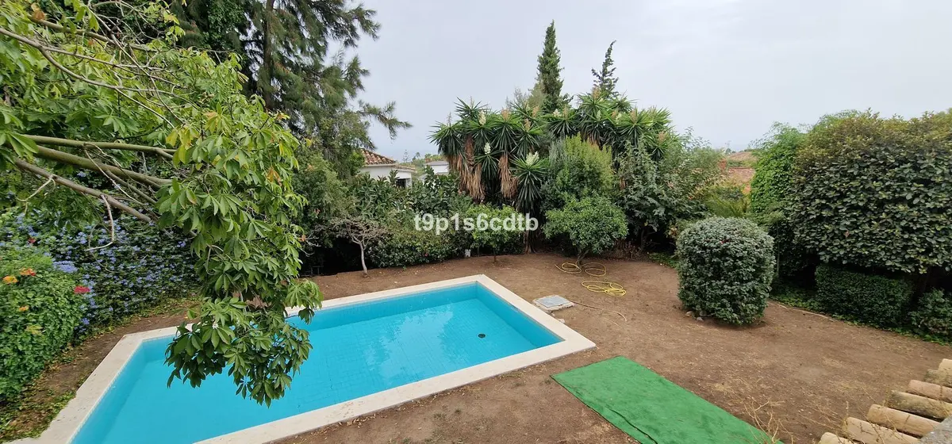
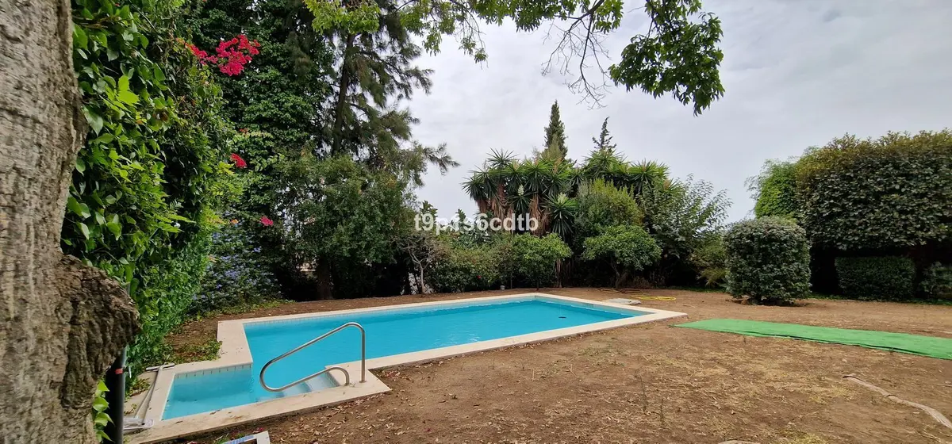
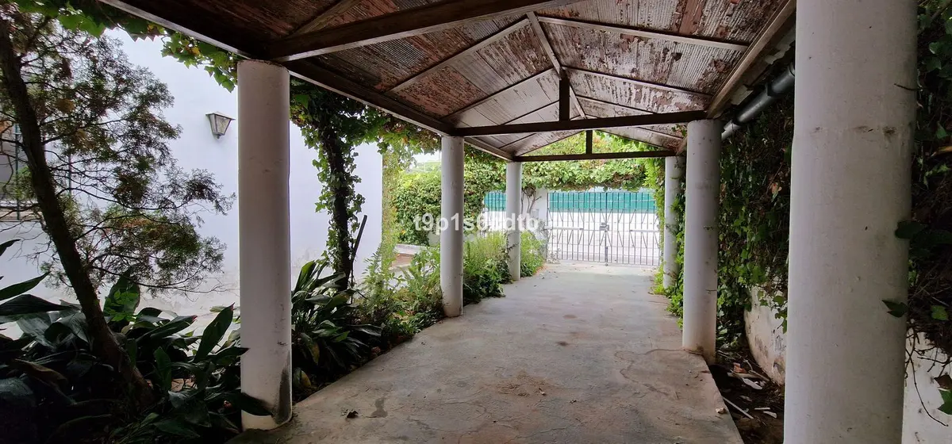
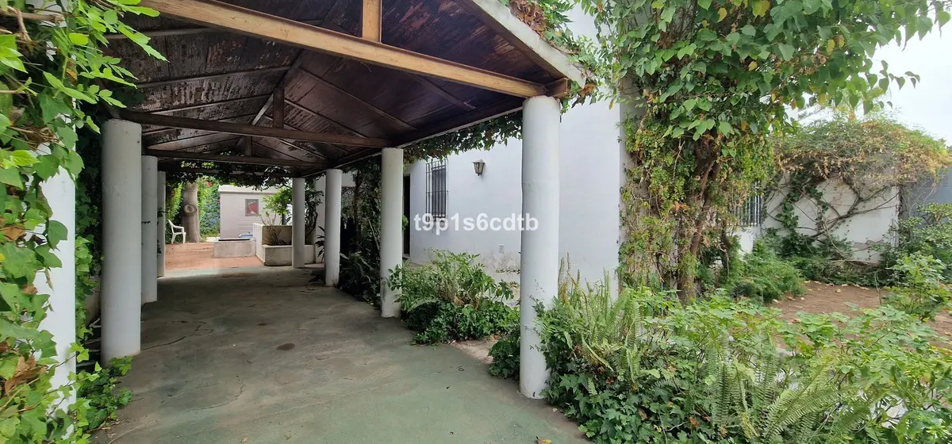
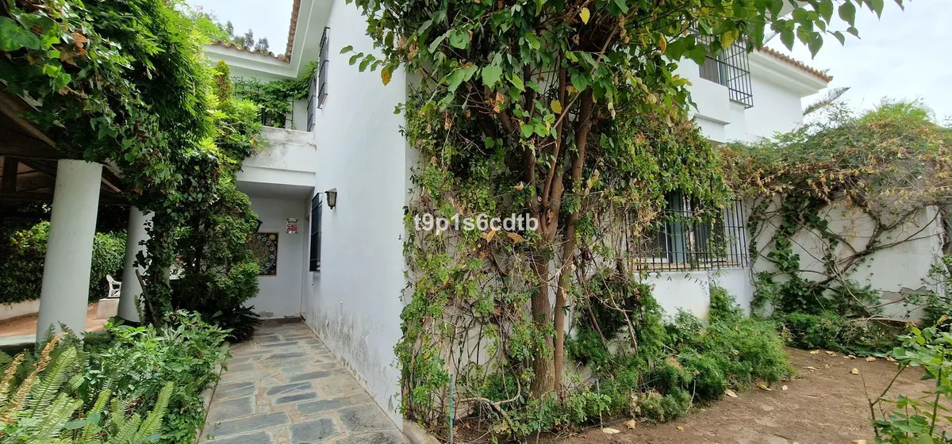
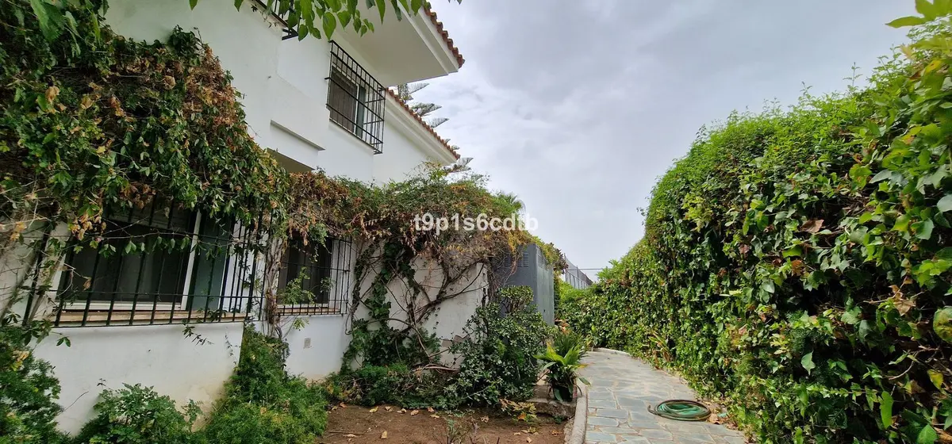
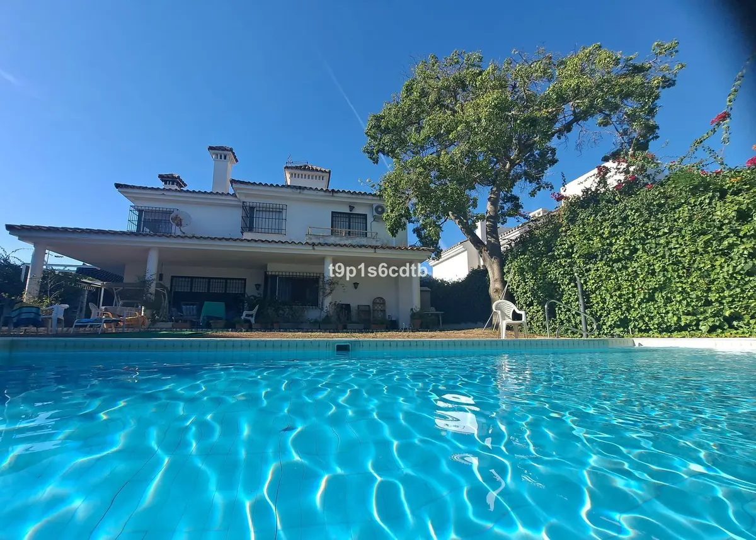
Outdoor spaces are anchored by a private garden with mature trees and established vegetation. A private pool sits within the grounds, accompanied by 56 m² of terrace space that includes covered terraces and porches surrounding the house. A barbecue area is positioned for outdoor dining. Because the villa faces north, east, south and west, the grounds and upper balcony capture changing light throughout the day alongside views of the garden, the pool, the sea and the mountains.
Dual living areas and ground-floor layout
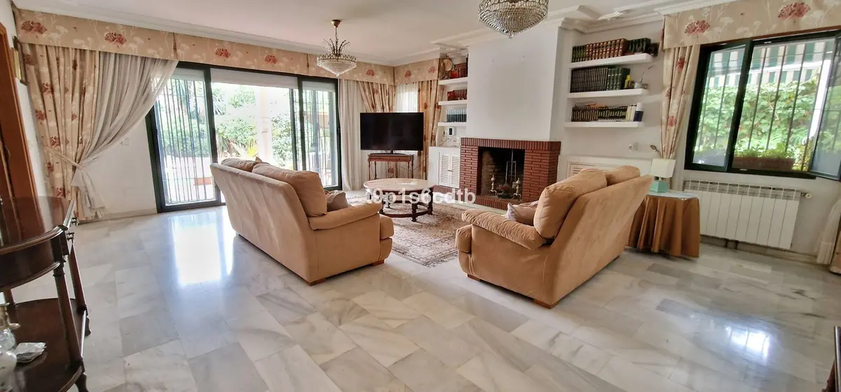
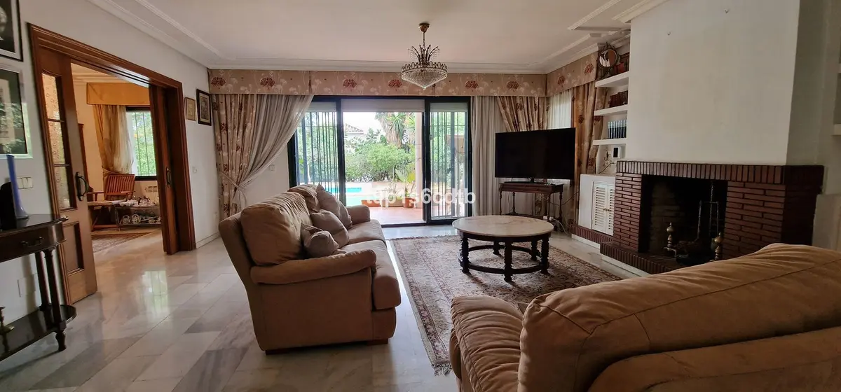
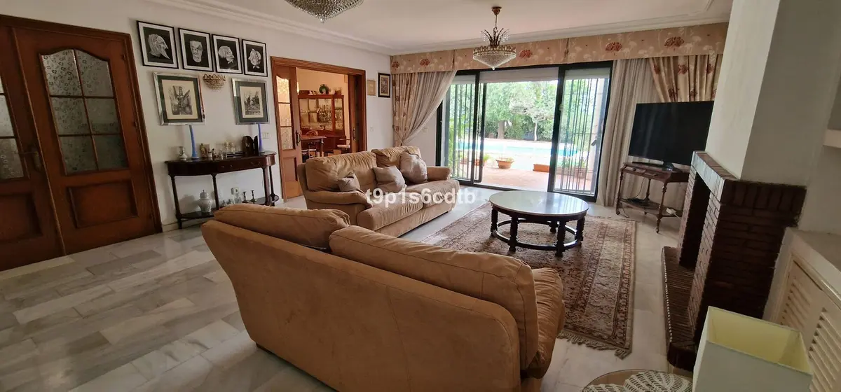
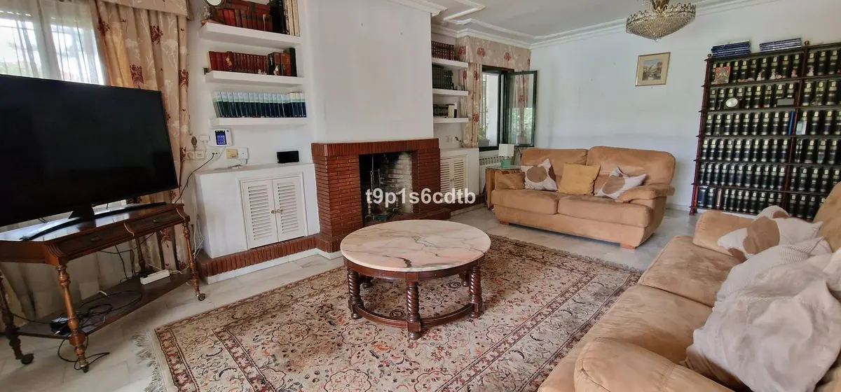
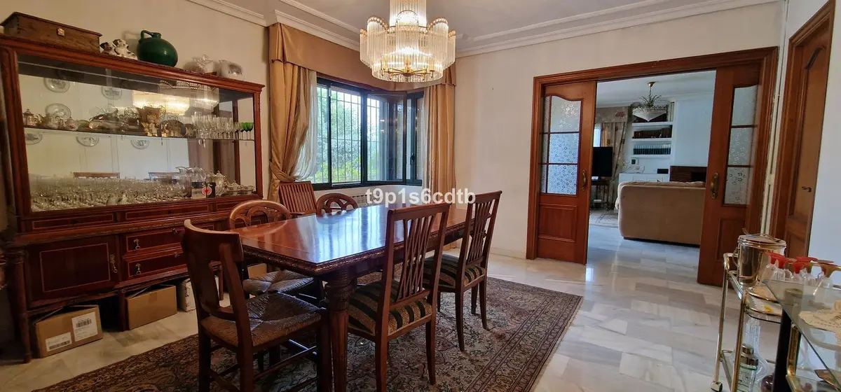
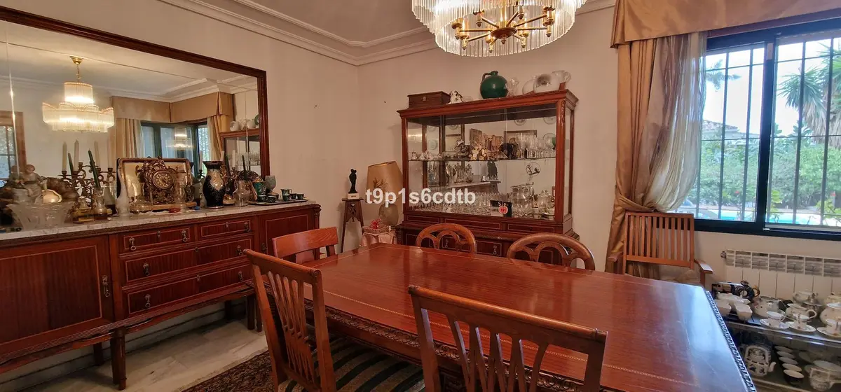
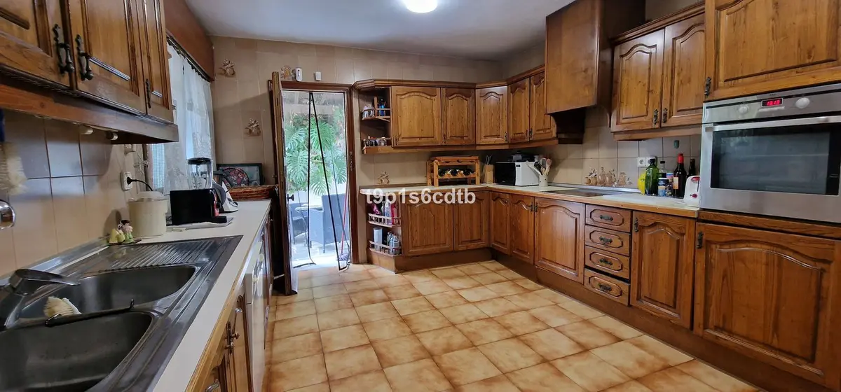
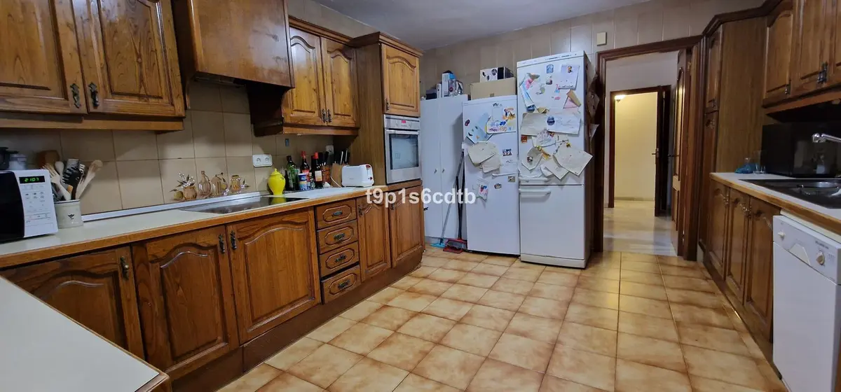
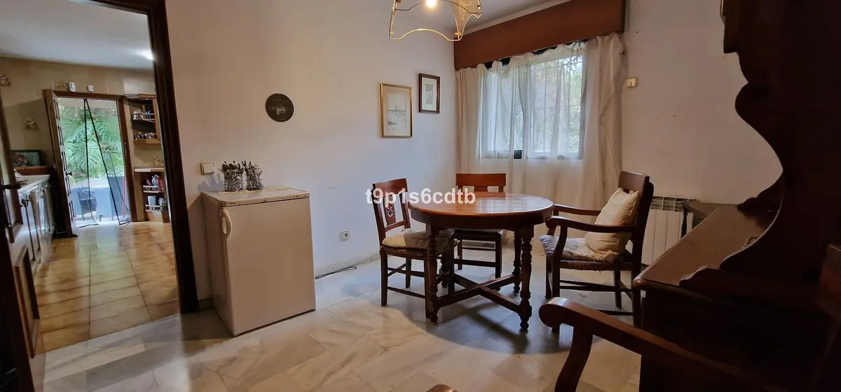
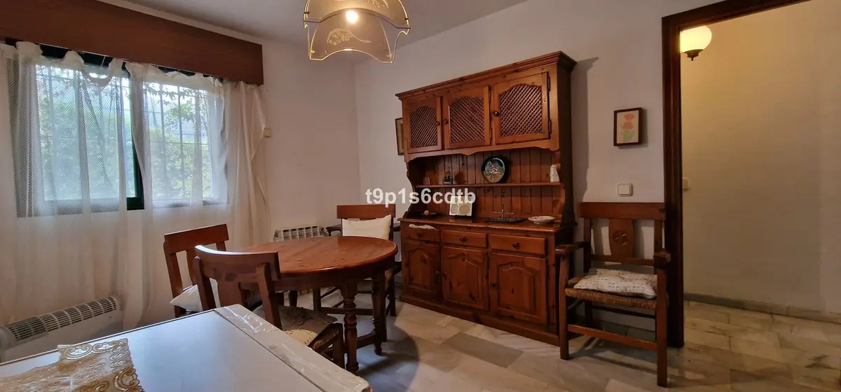
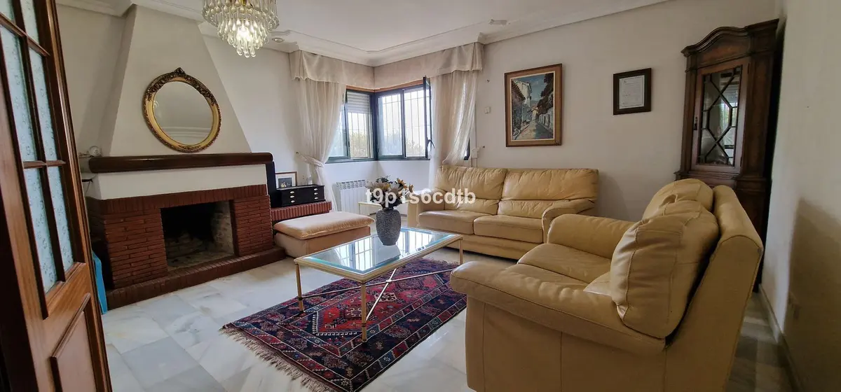
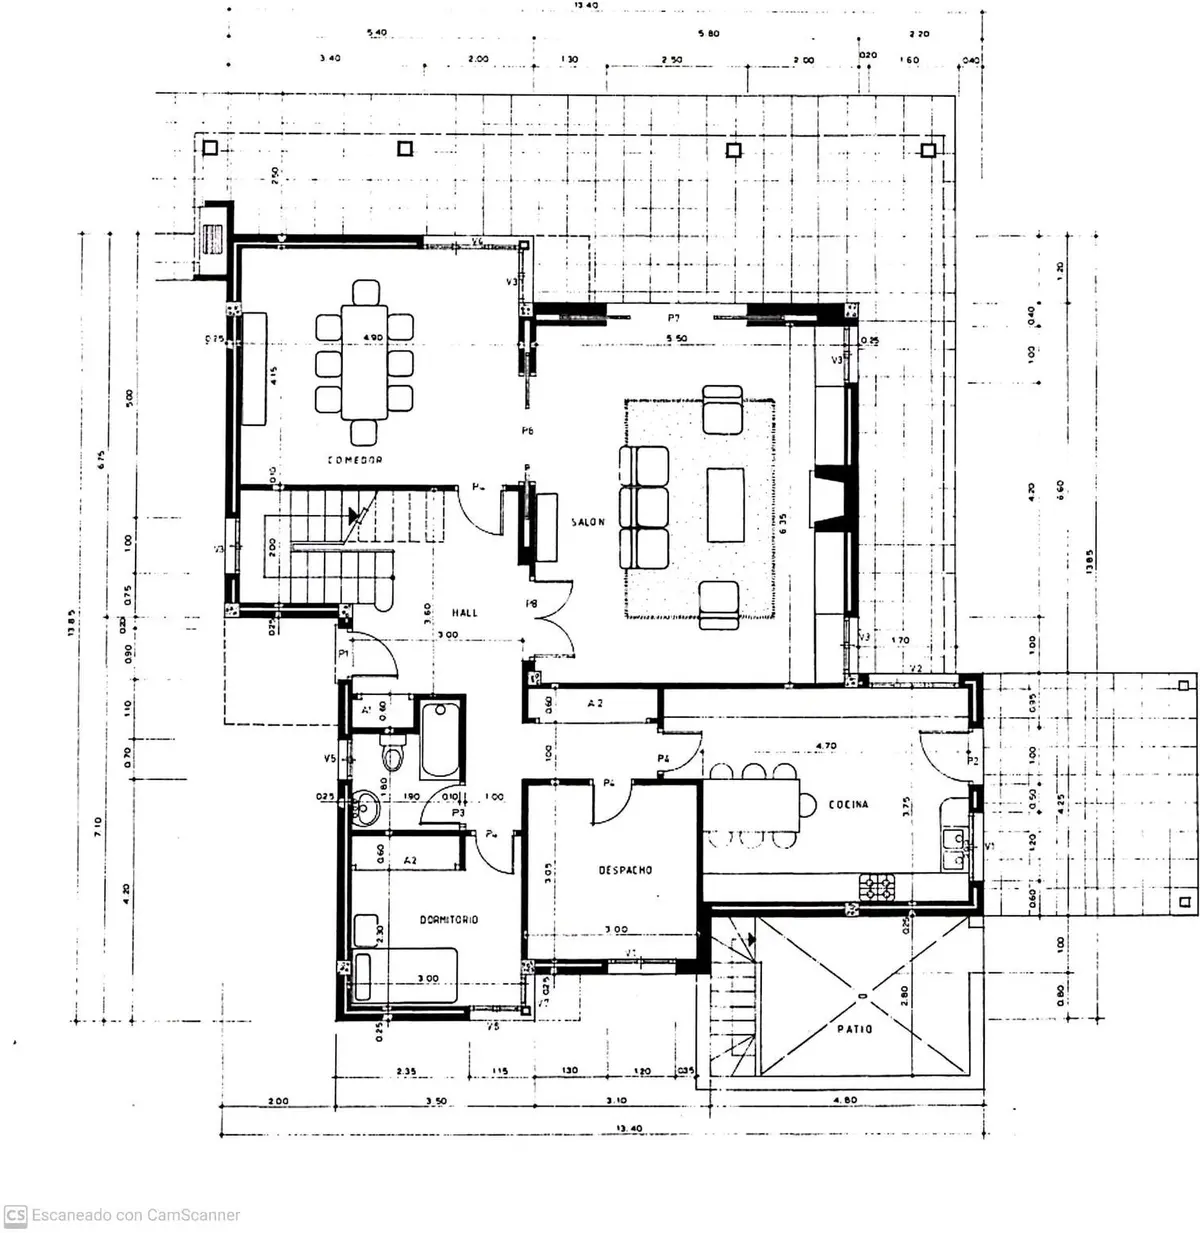
The interior is currently arranged with two living rooms, each with a fireplace, and two dining rooms across the two main floors. The ground floor begins with an entrance hall and a guest toilet, leading to the lower living room and an adjacent principal bedroom, as well as a separate living area next to the spacious kitchen-lounge. An office or additional bedroom, a laundry and utility room, and direct access to the porch complete this level. The layout also provides access for people with reduced mobility.
Upper-level bedrooms with Gibraltar and La Concha views
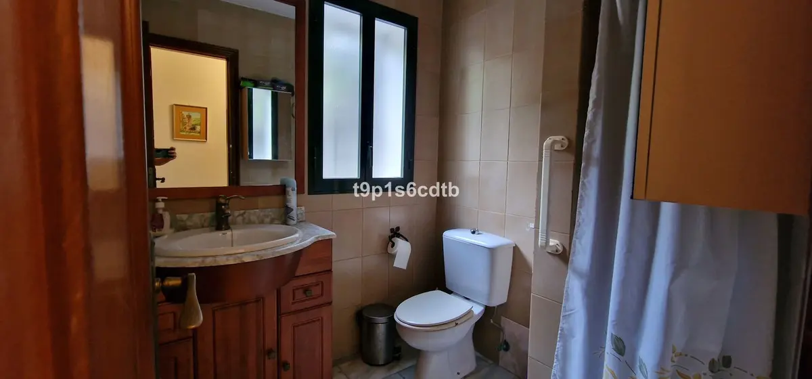
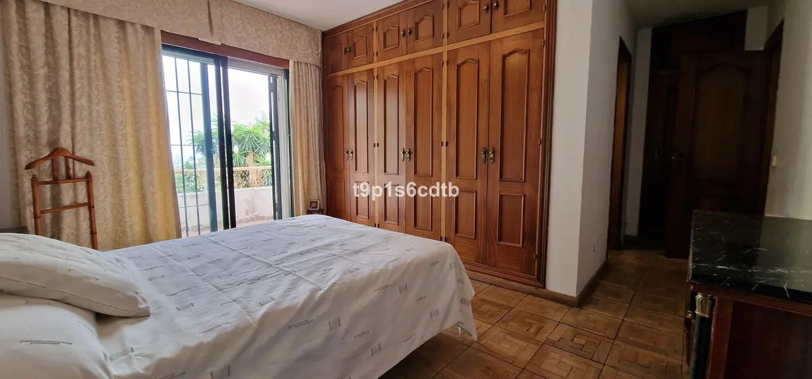
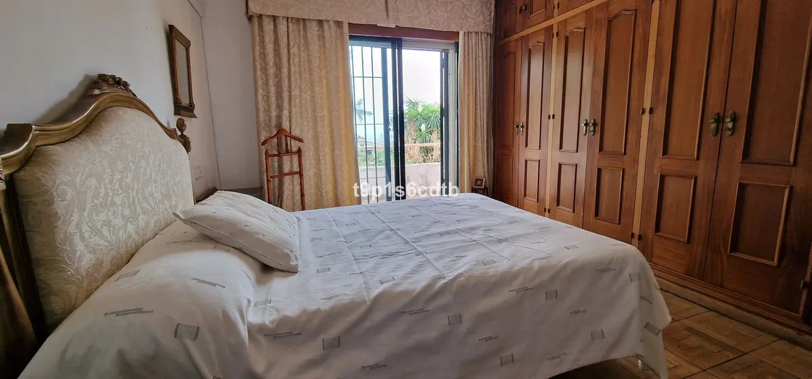
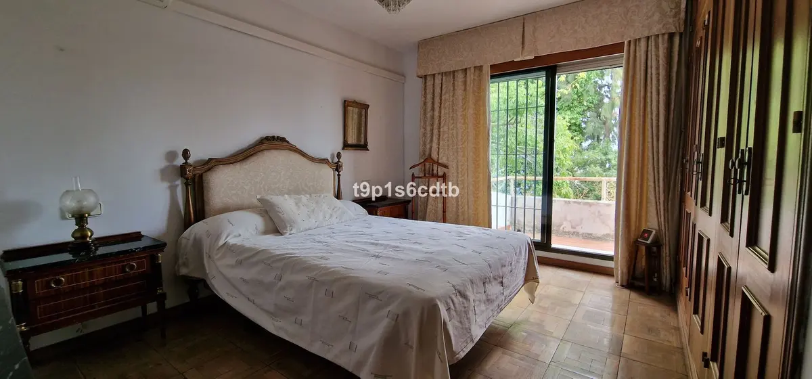
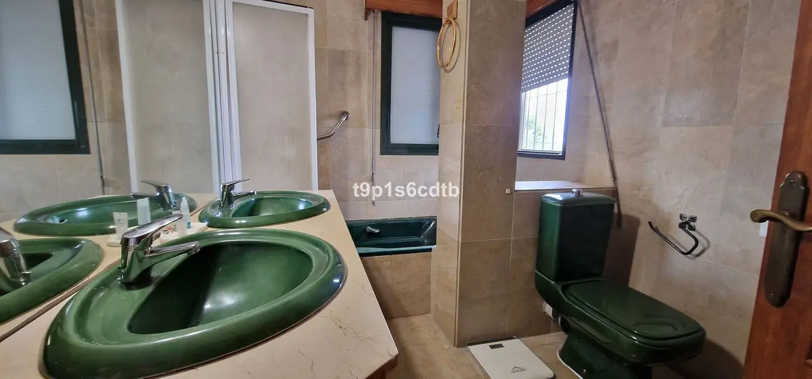
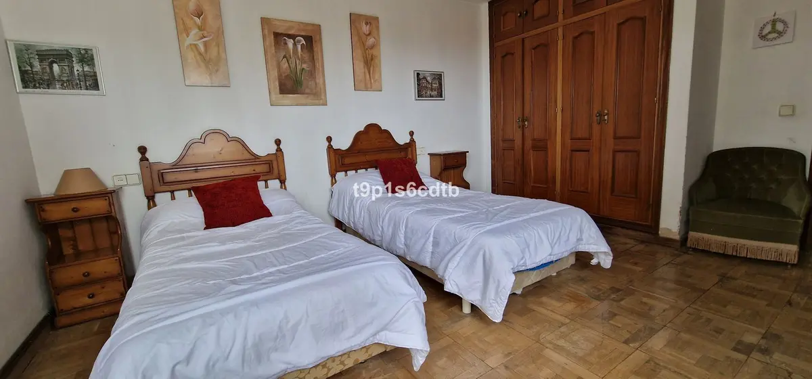
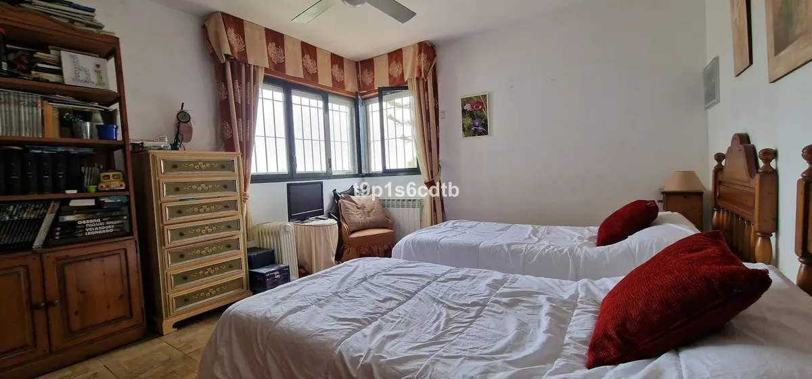
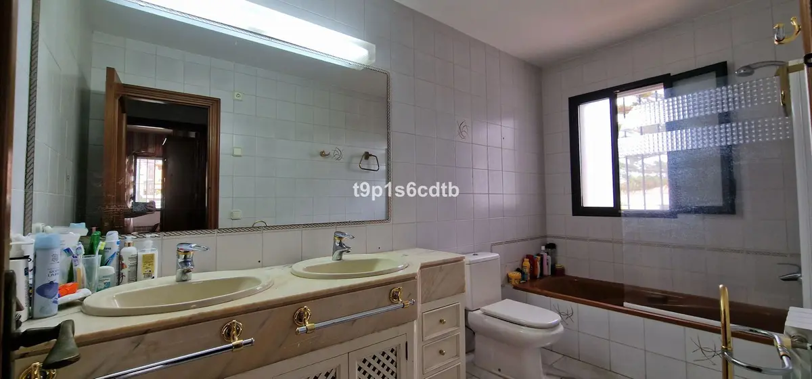
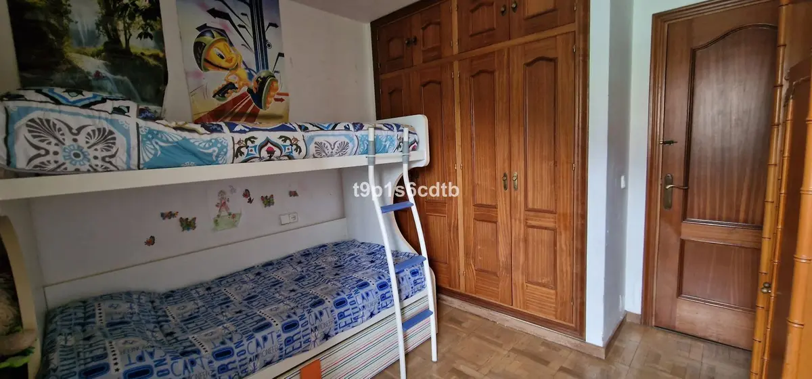
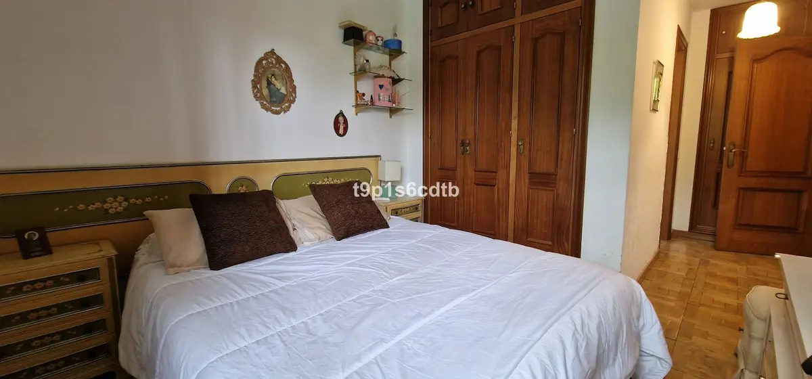
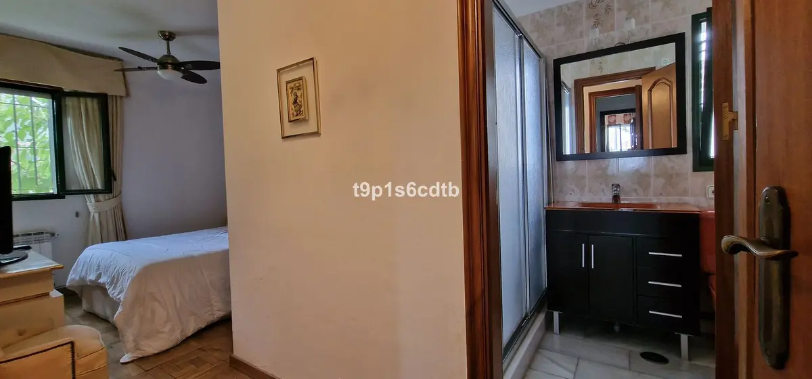
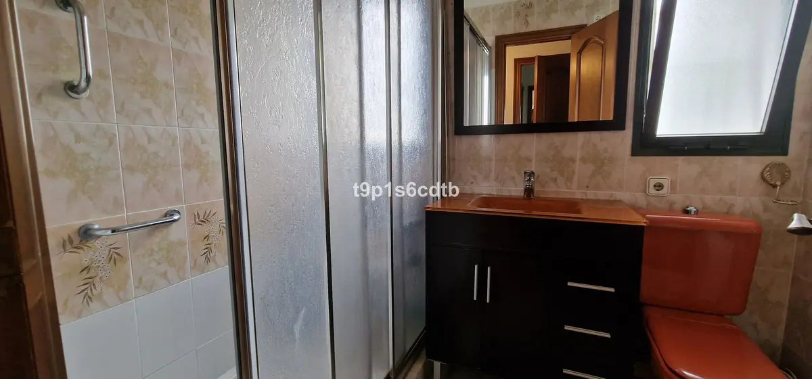
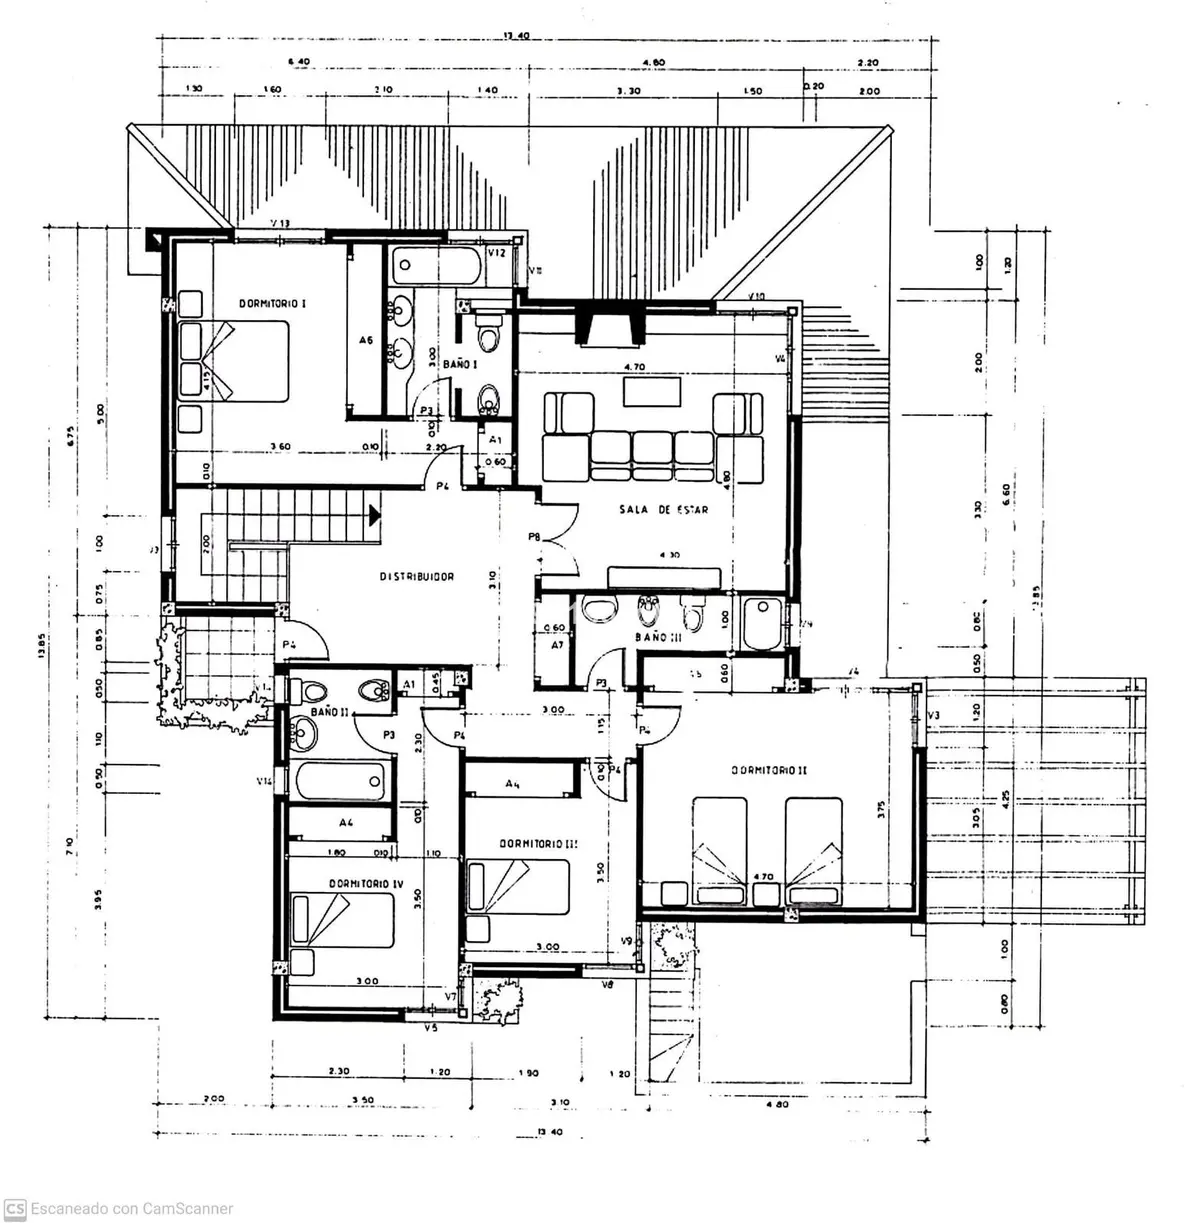
A second hall and the upper living room with its fireplace form the core of the first floor, which also opens onto a balcony. Four bedrooms are arranged on this level: two bedrooms have en-suite bathrooms, while the other two share a bathroom. Fitted wardrobes provide storage. Two of the upper bedrooms look out to panoramic views of the sea, Gibraltar and Africa on clear days, while the remaining two face north towards Sierra Blanca and the peak of La Concha.
Technical installations, parking and connectivity
Practical infrastructure for this panoramic sea view villa in El Mirador includes covered private outdoor parking for two cars, a small basement and a storage room. Technical installations comprise solar panels for hot water, a private water tank, a propane tank for heating, an alarm system, and mains electricity, drinkable water and telephone connections. Public transport is close by, and direct access to the AP-7 and N-340 motorways places Málaga city and its international airport 40 minutes away by car.
Equipment at a glance
Setting
- Town
- Close To Shops
- Close To Sea
- Close To Schools
- Urbanisation
Views
- Sea
- Mountain
- Panoramic
- Garden
- Pool
Orientation
- North
- East
- South
- West
Condition
- Fair
- Renovation Required
- Restoration Required
Pool
- Private
Garden
- Private
Climate Control
- Fireplace
Kitchen
- Kitchen-Lounge
Features
- Covered Terrace
- Fitted Wardrobes
- Near Transport
- Private Terrace
- Storage Room
- Utility Room
- Ensuite Bathroom
- Access for people with reduced mobility
- Barbeque
- Basement
Security
- Gated Complex
- Alarm System
Parking
- Covered
- Private
Utilities
- Electricity
- Drinkable Water
- Telephone
FAQ – Panoramic Sea View Villa in El Mirador, Marbella
What is the current condition of the villa in El Mirador?
The property is in fair condition and requires renovation and restoration. Its 347 m² built area across two levels and a small basement offers a solid Andalusian-Mediterranean structure to convert into a modern residence.
What views does the property have from the upper floor?
Two of the upper-floor bedrooms capture panoramic views of the Mediterranean Sea, extending to Gibraltar and the coast of Africa on clear days. The other two bedrooms on this level look towards the Sierra Blanca mountain range and La Concha.
How are the bedrooms and living rooms distributed?
The house features two living rooms with fireplaces—one on each main floor—and two dining rooms. The ground floor includes a principal bedroom and an office/bedroom, while the upper floor holds two bedrooms with en-suite bathrooms and two further bedrooms sharing a bathroom.
What technical installations and parking are included?
The villa is equipped with solar panels for hot water, its own water tank, a propane tank for heating, and an alarm system within a gated complex. There is covered private outdoor parking for two cars as well as a storage room and basement.
How close is the villa to Marbella centre and Málaga Airport?
The historic and commercial centre of Marbella is a 3 to 5 minute drive away, with international schools, shops, public transport and sports clubs nearby. Easy access to the AP-7 and N-340 motorways puts Málaga city and the international airport a 40-minute drive away.
About us
In Estepona we have found a place with a special quality of life. The climate, the Spanish culture, a variety of leisure activities and an international community offer a unique attitude to life throughout Europe.
With many decades of real estate experience our team will find the right property for you. From the first contact through all administrative procedures to the final notary appointment we are a reliable partner on your side.