
Ten bedrooms and extensive terraces in Marbella East
565 square metres of built area, 420 square metres of terraces and a 1,450-square-metre private plot define the scale of this detached property in Marbella East. Arranged across three levels, this 10 bedroom villa in Marbella with private pool provides eight bathrooms, mature gardens and a dedicated lower-level wellness area close to the beaches and restaurants of eastern Marbella.
Main reception rooms and bedroom layout
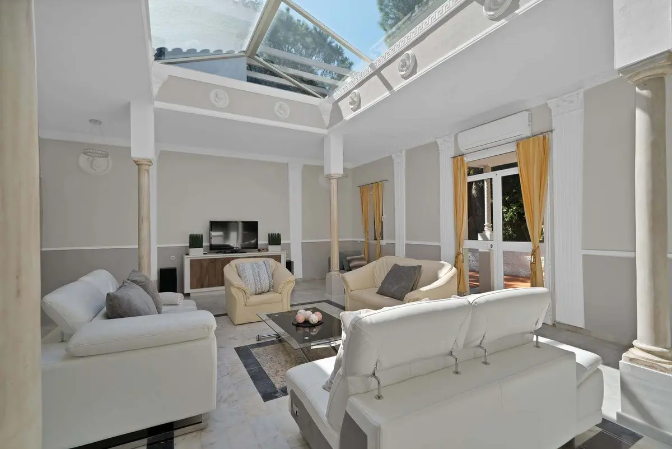
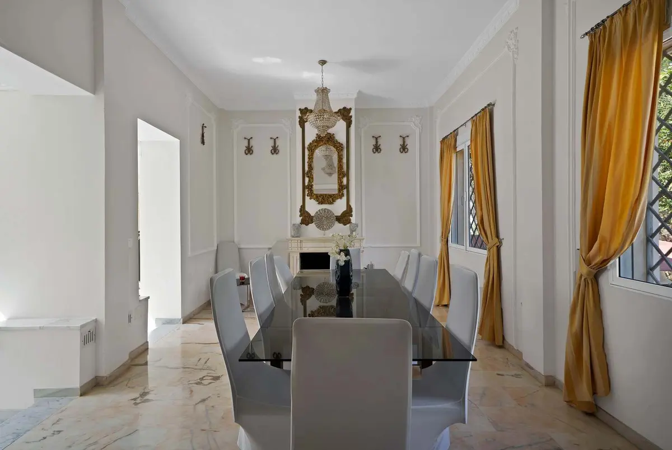
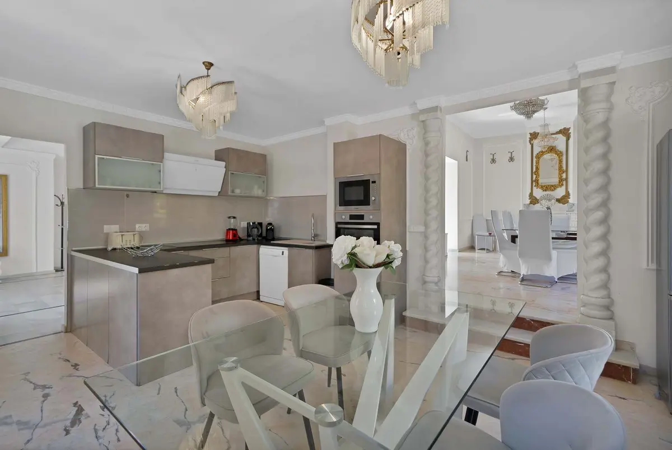
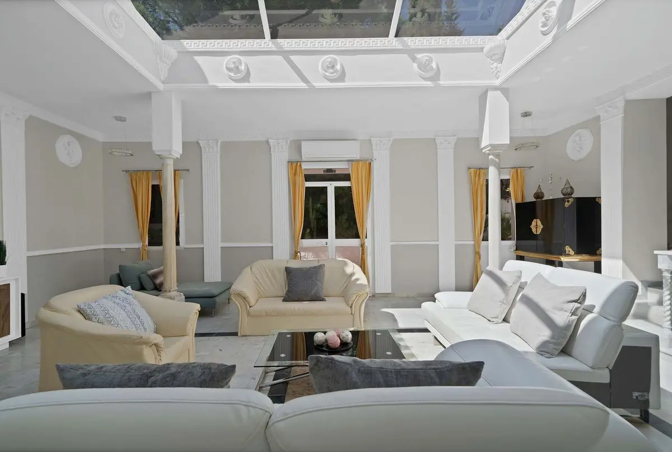
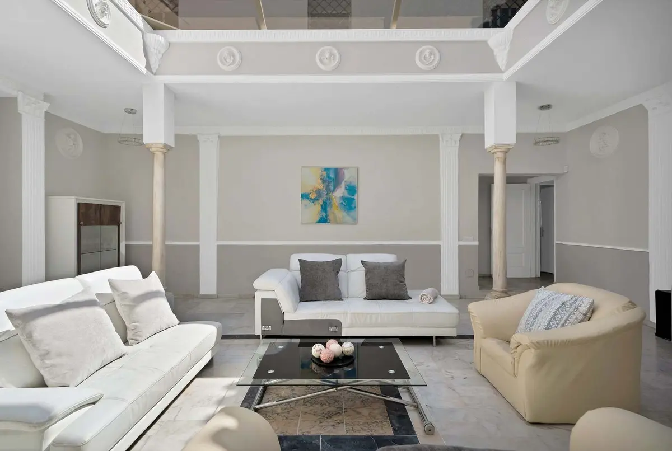
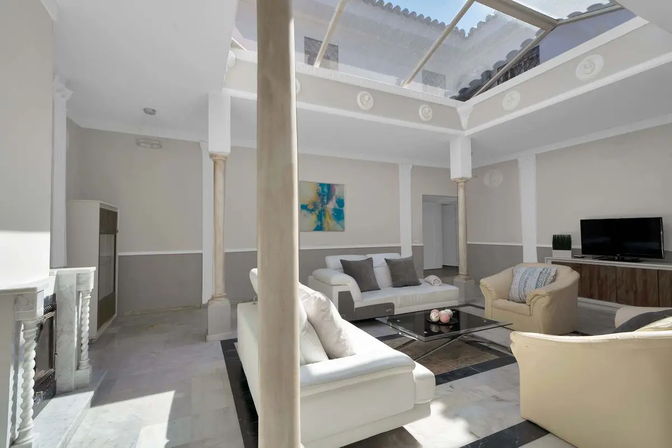
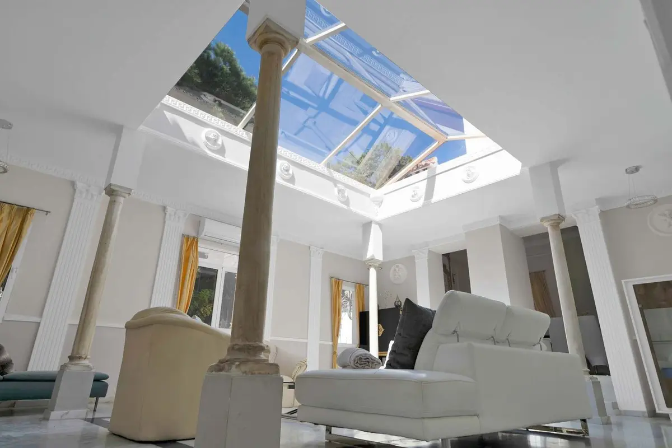
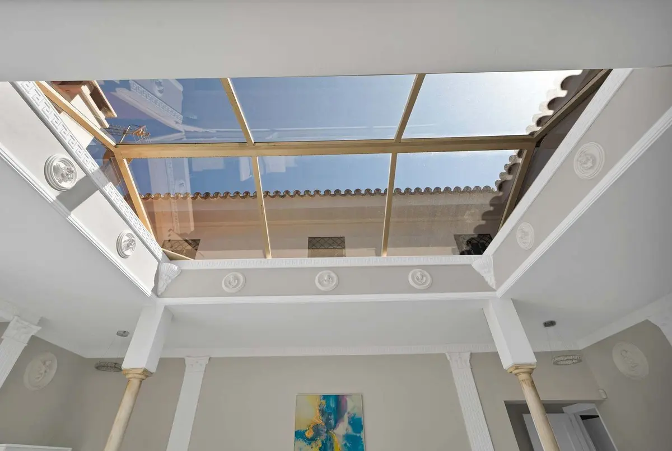
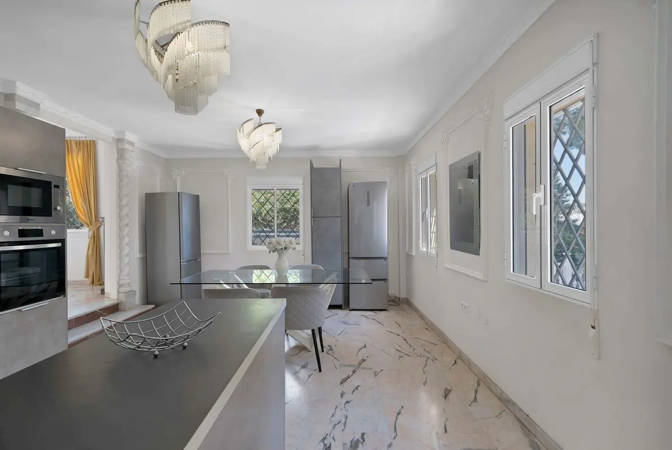
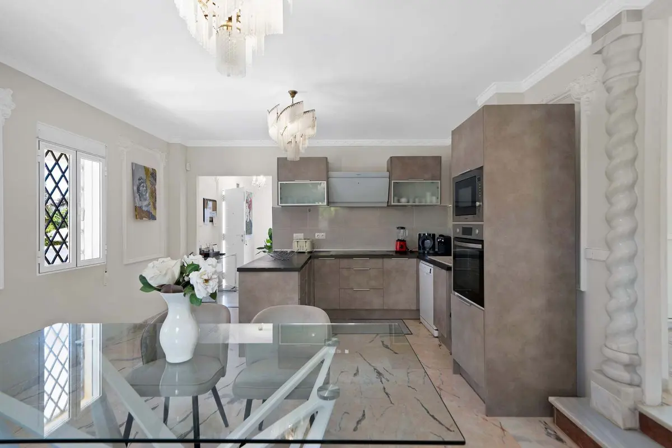
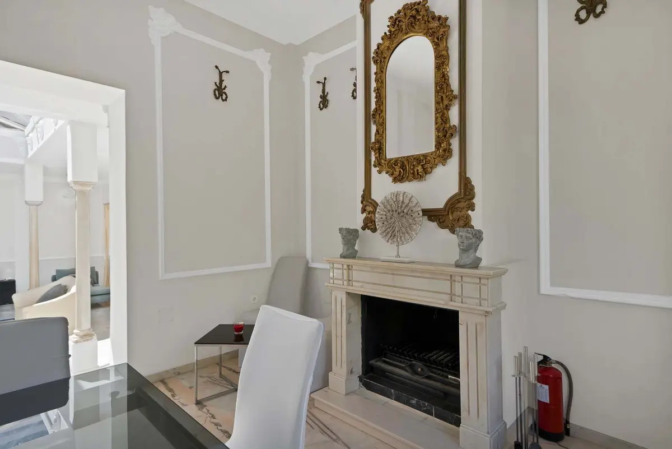
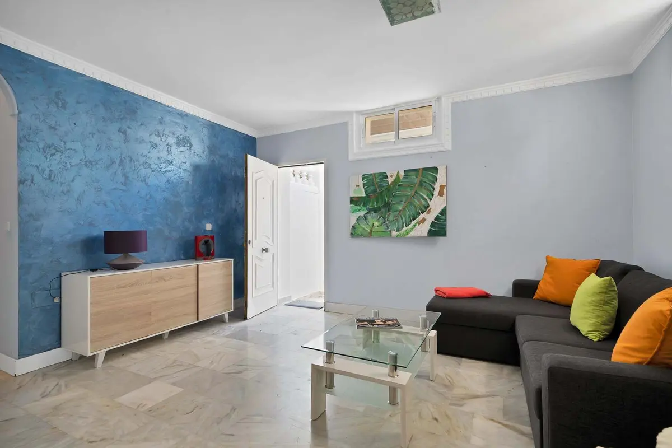
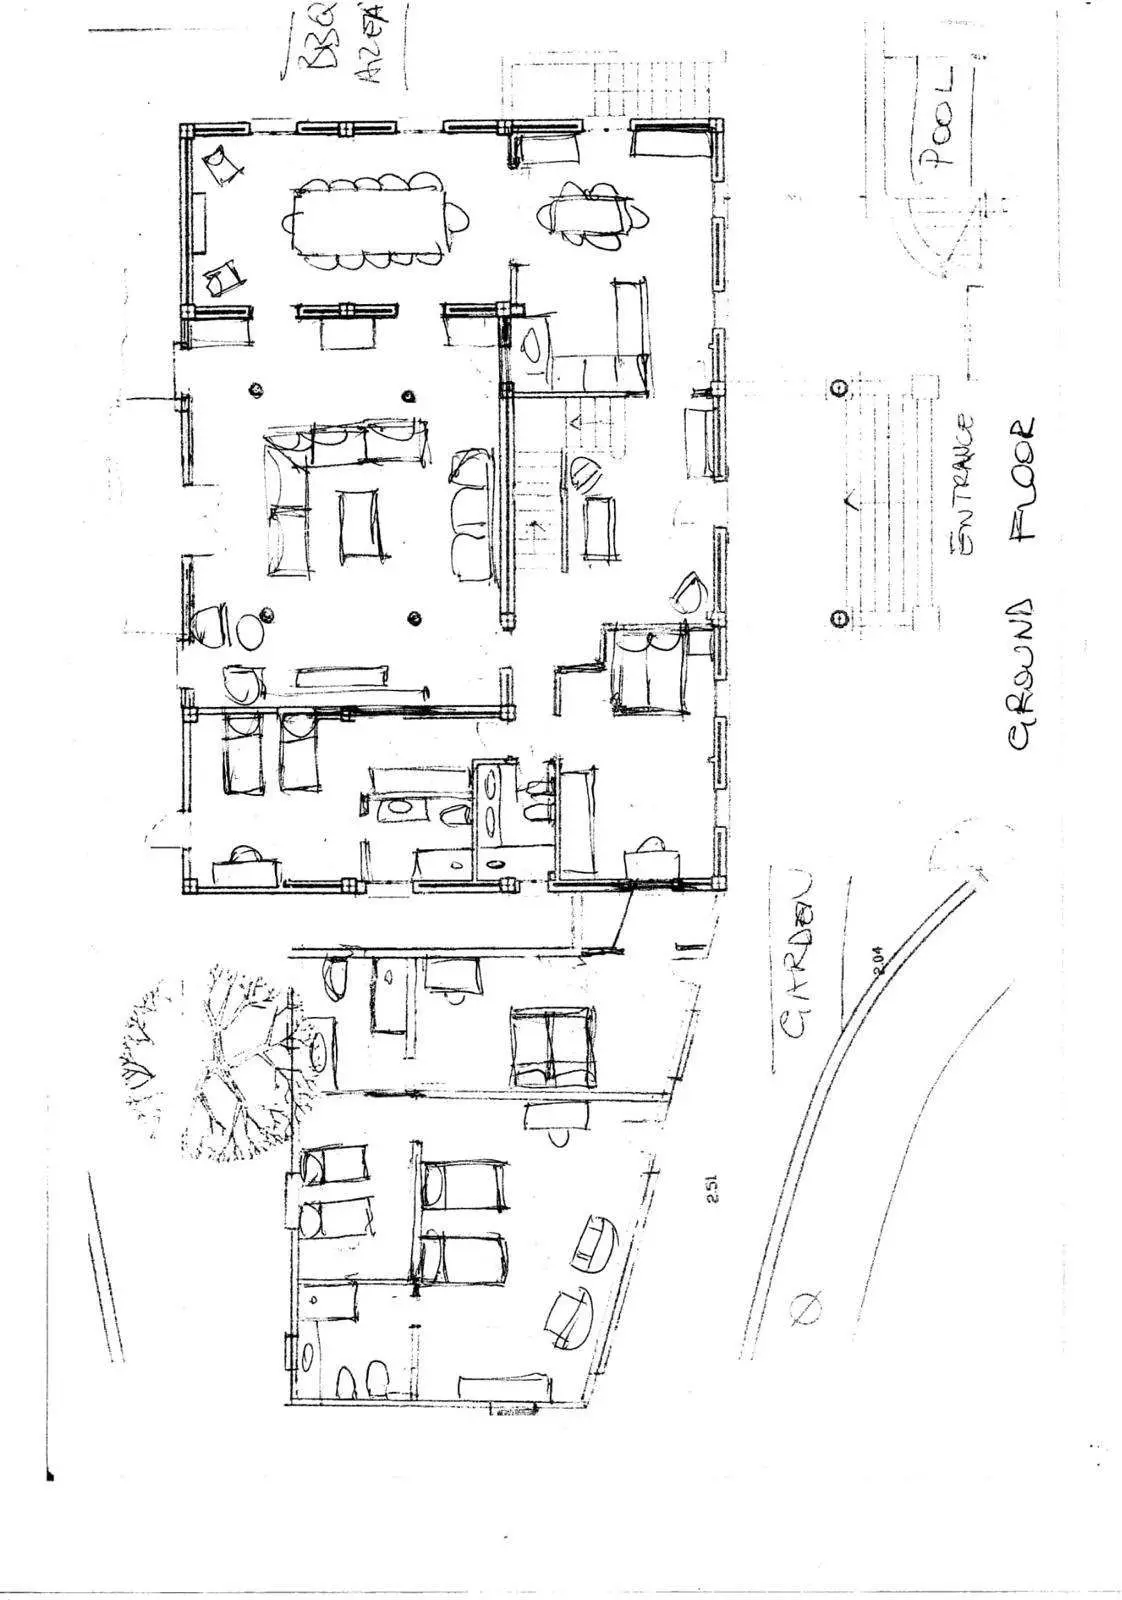
High ceilings, marble flooring and a central skylight bring steady natural light into the main living room. Decorative columns divide the space into several distinct lounge areas around a fireplace, each opening directly onto the surrounding terraces and patio. A fully fitted indoor kitchen with high-end appliances connects directly to the formal dining area, supported by a separate utility room for day-to-day household management.
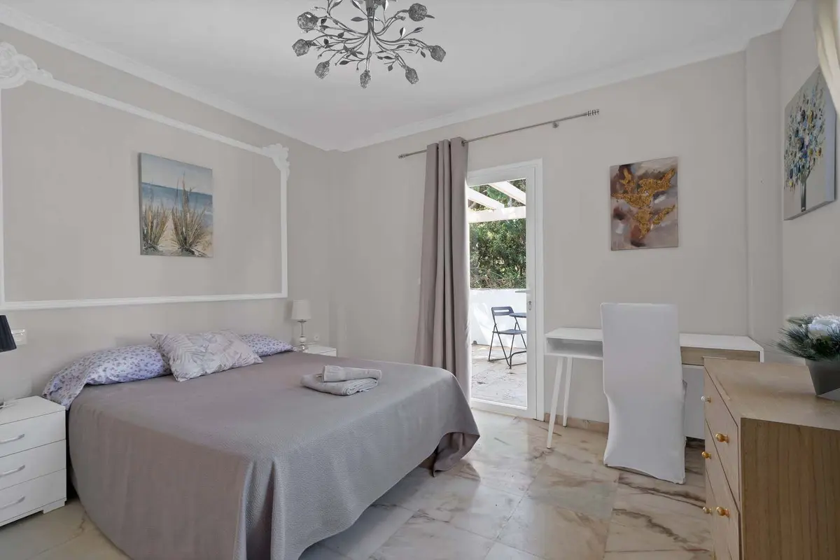
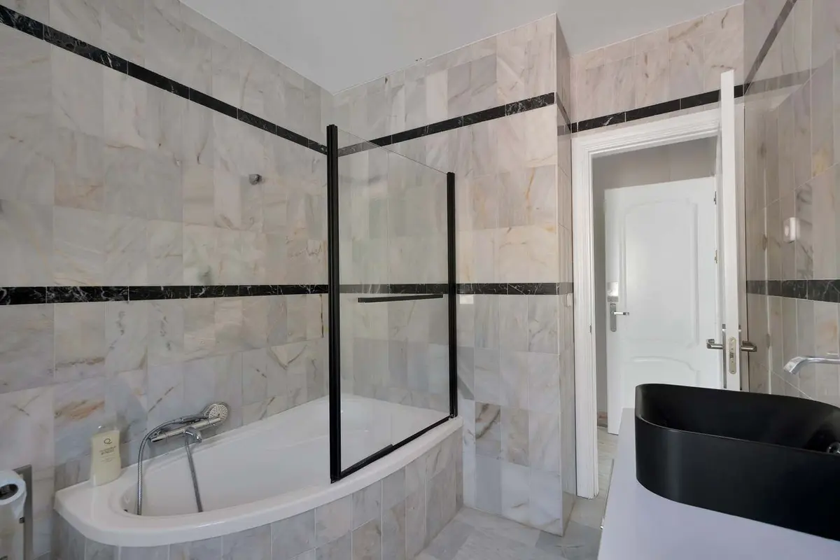
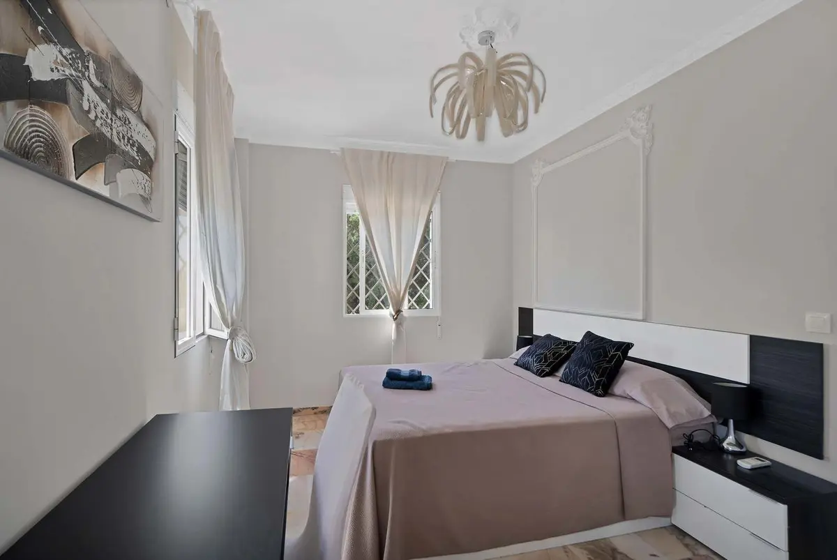
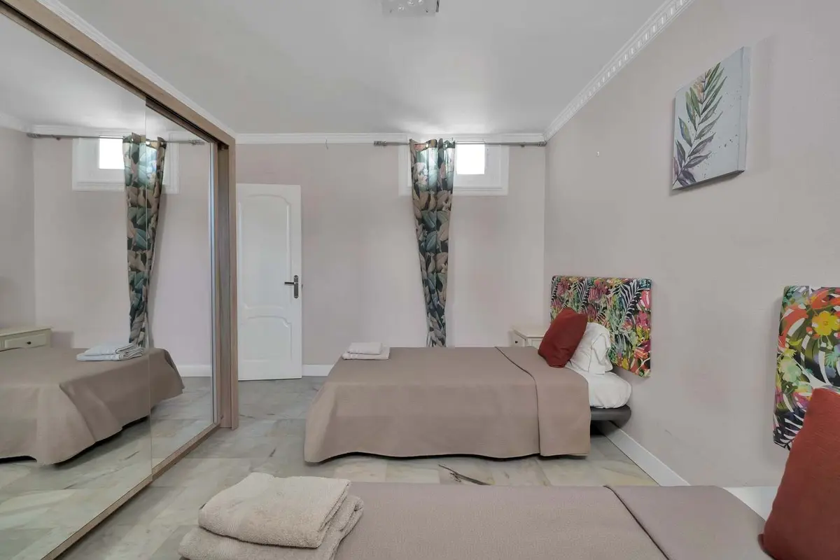
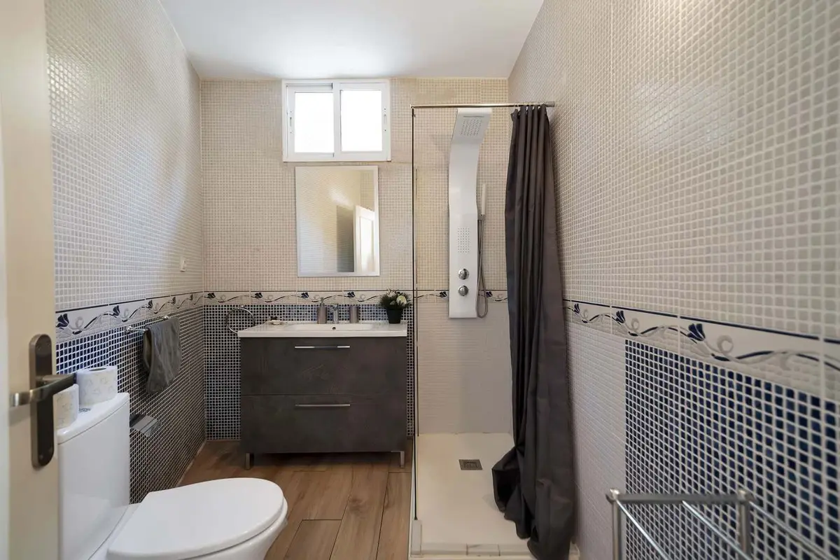
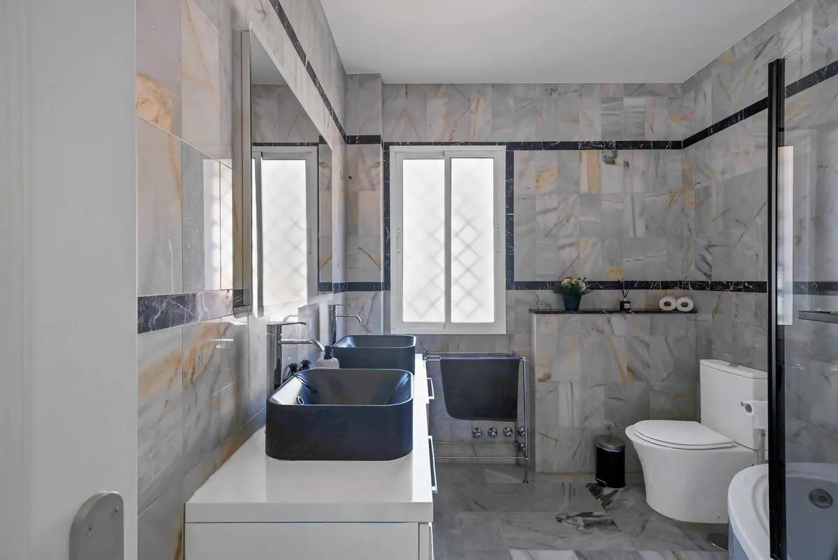
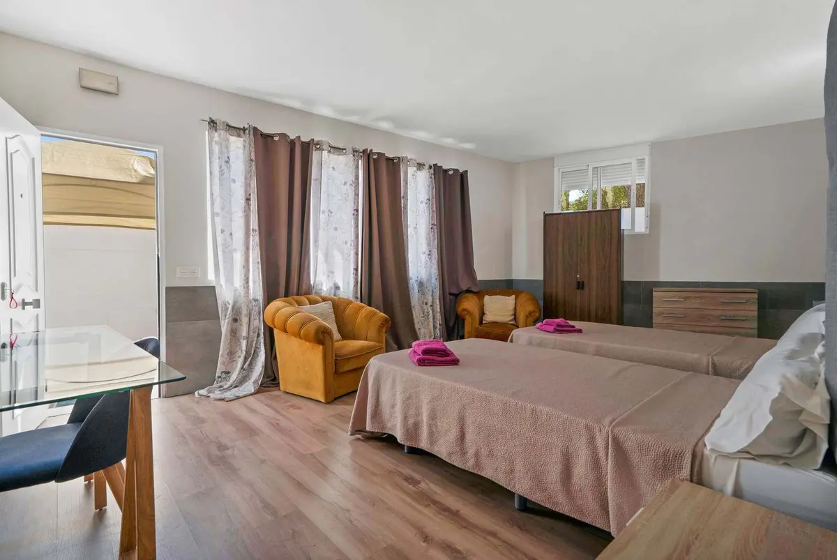
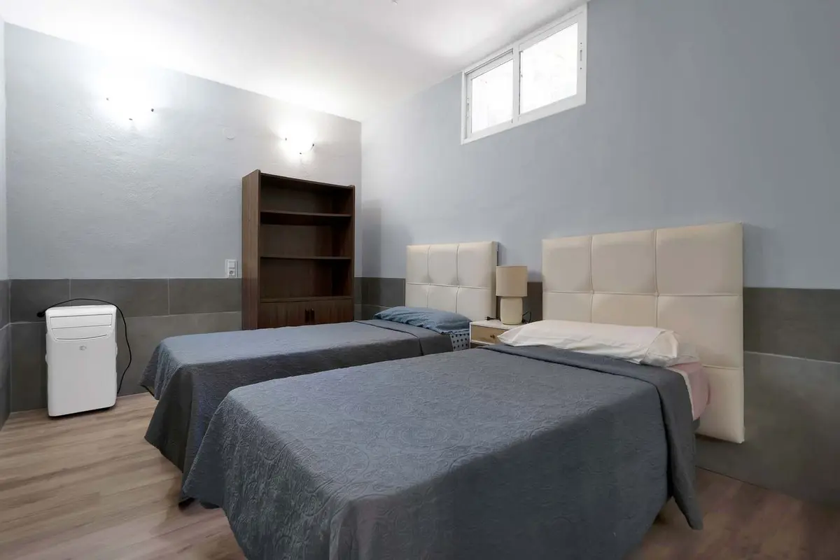
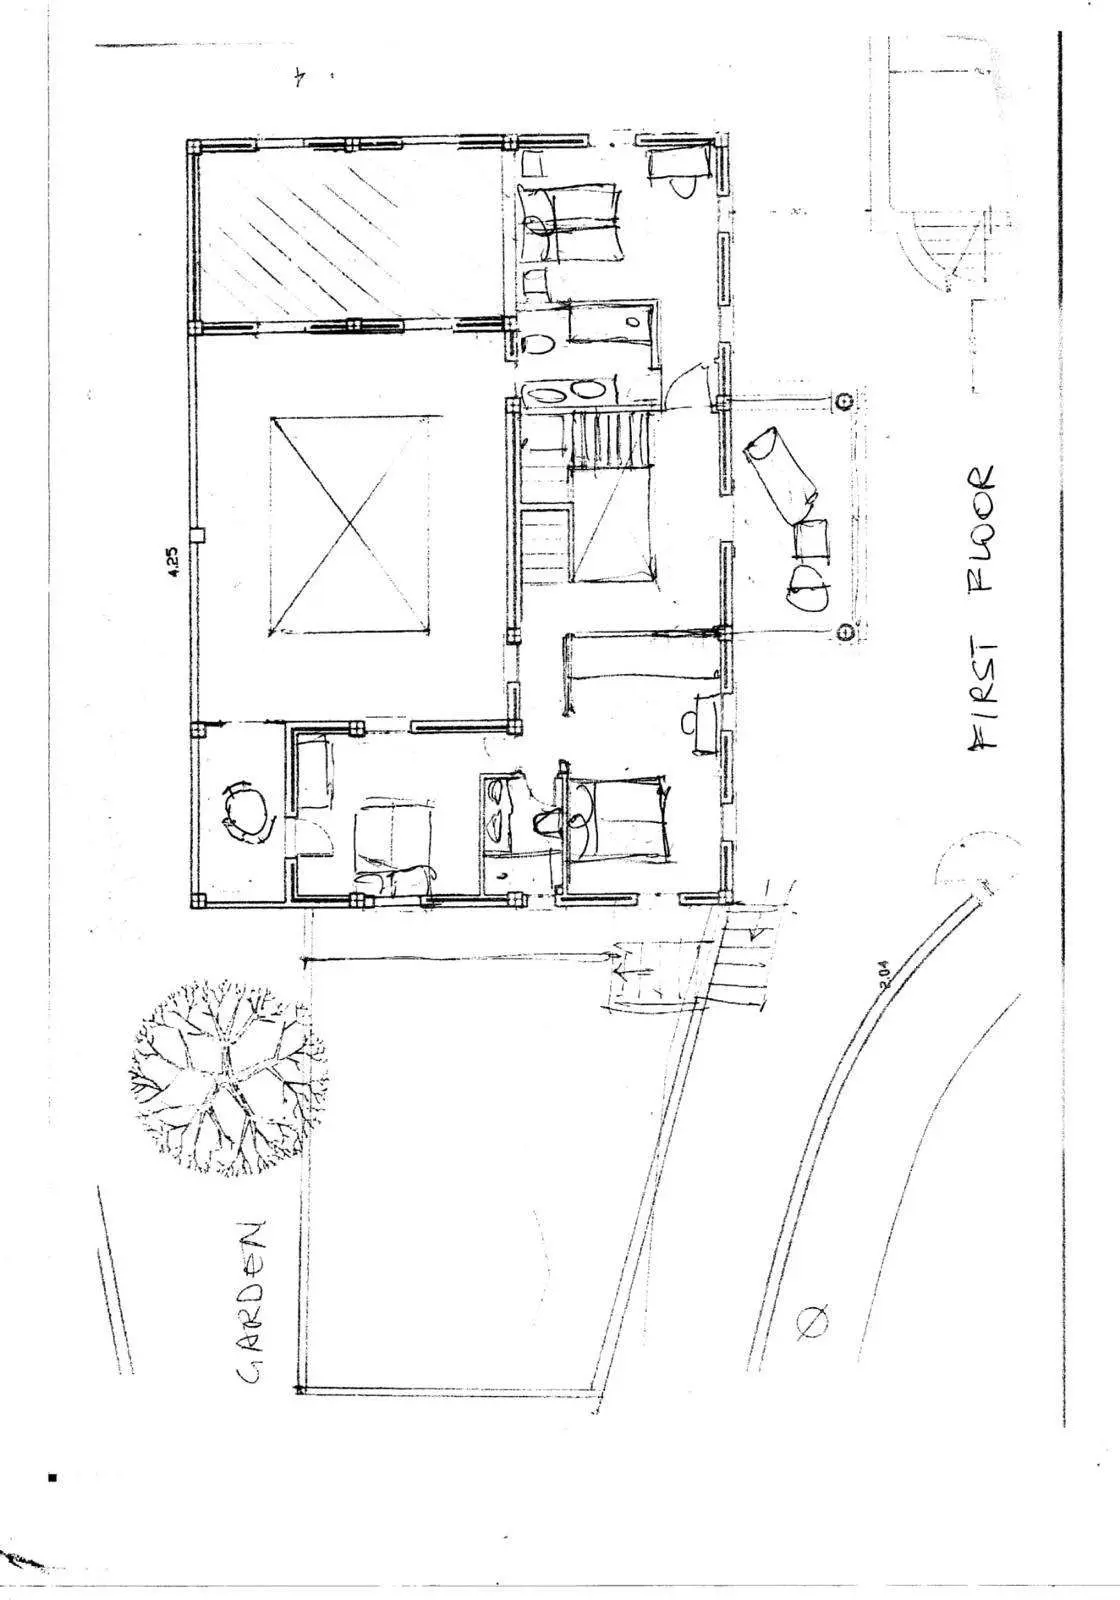
The ten bedrooms and eight bathrooms are configured for large families or visiting guests. Several of the bedrooms have private entrances, and the villa has multiple independent access points across the plot, allowing guests or staff to come and go with complete autonomy. The residence is offered fully furnished.
Lower-level wellness facilities
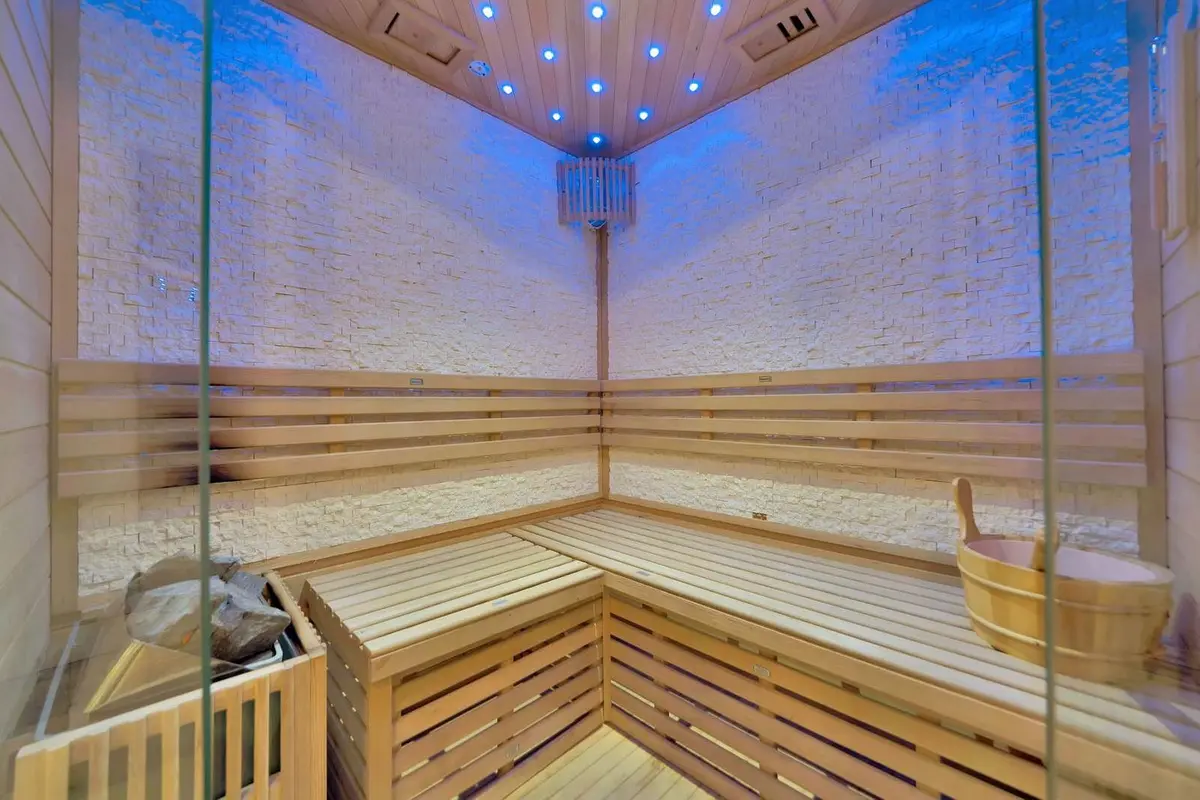
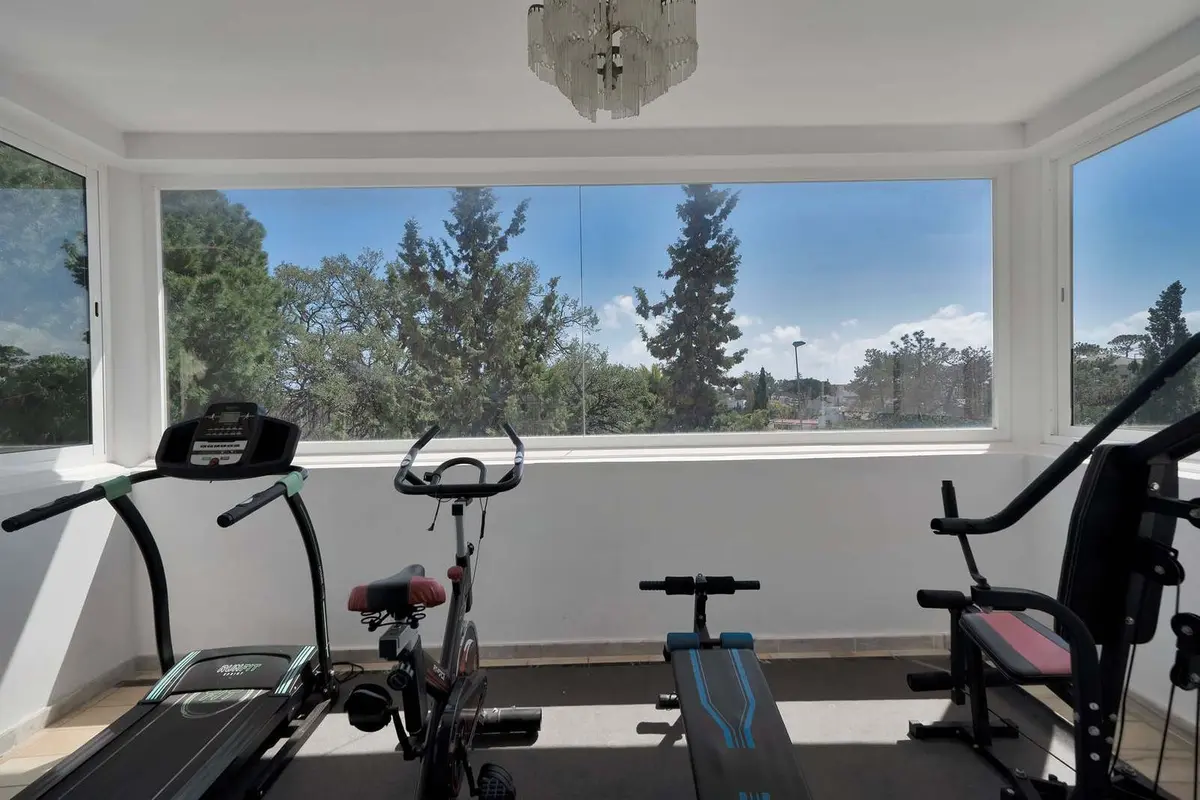
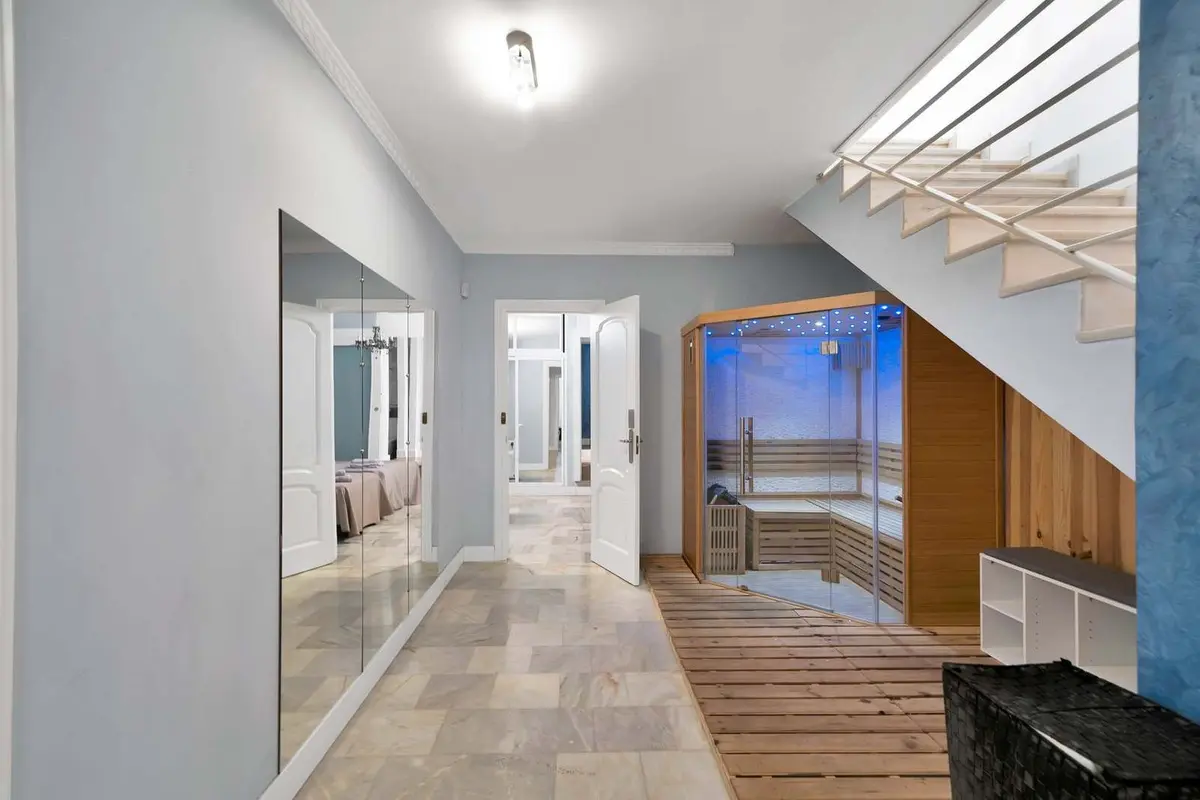
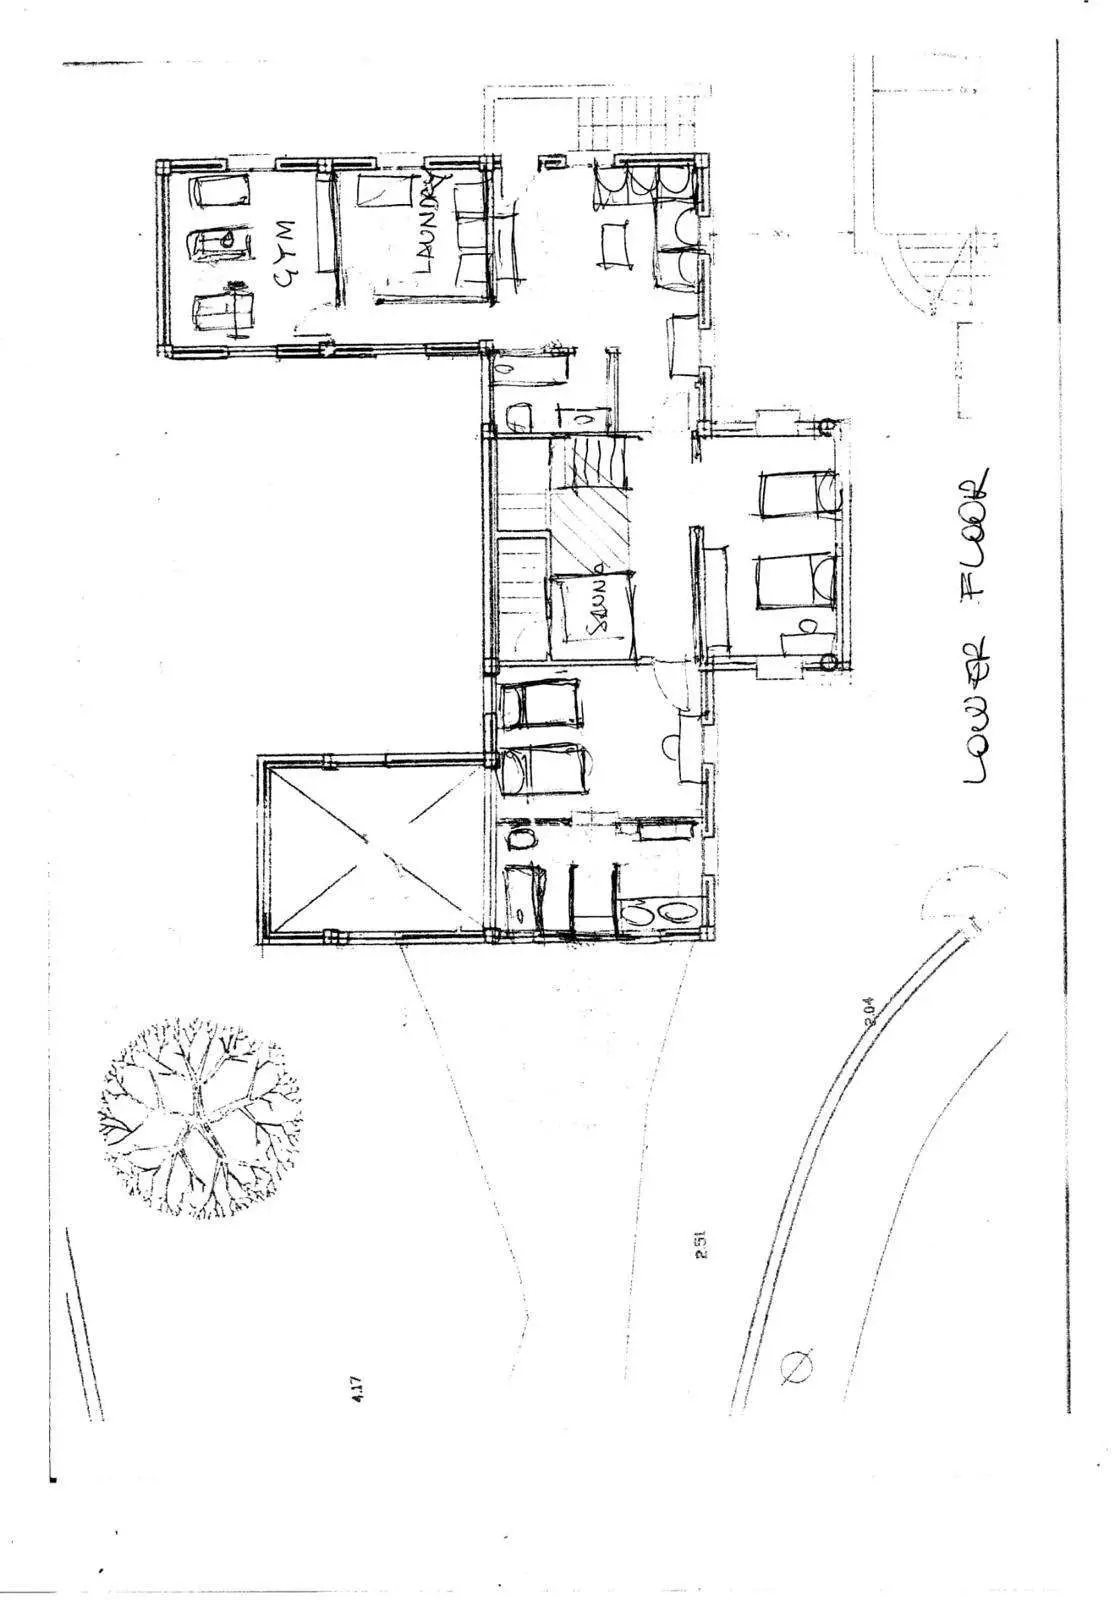
The lower level of the house is dedicated to health and recovery at home. This self-contained wellness zone includes a private gym, a sauna and a jacuzzi, keeping training and relaxation entirely on site.
Gardens, outdoor kitchen and pool
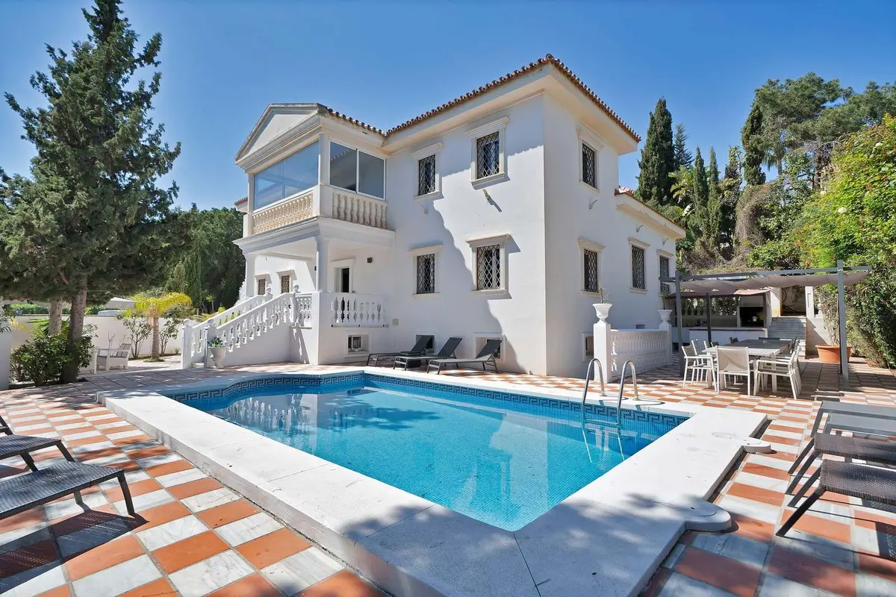
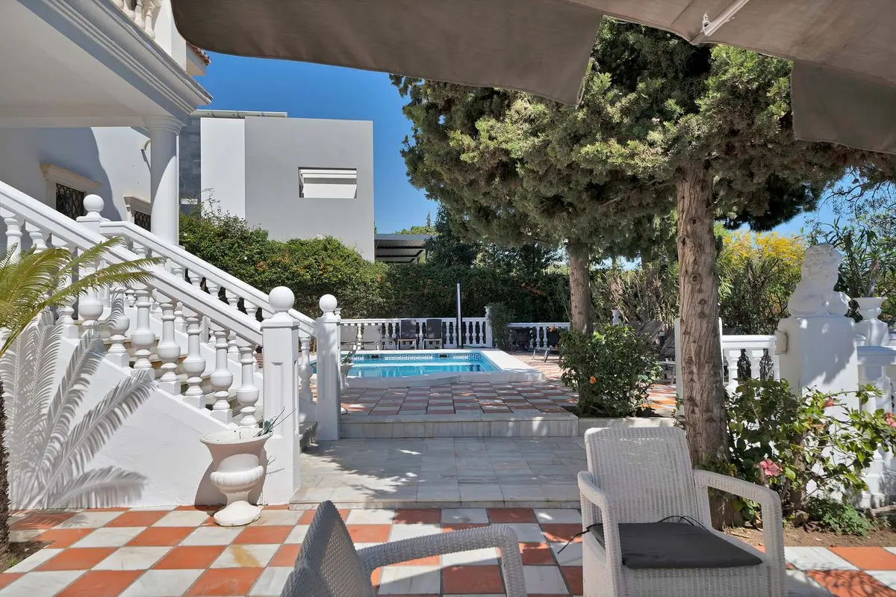
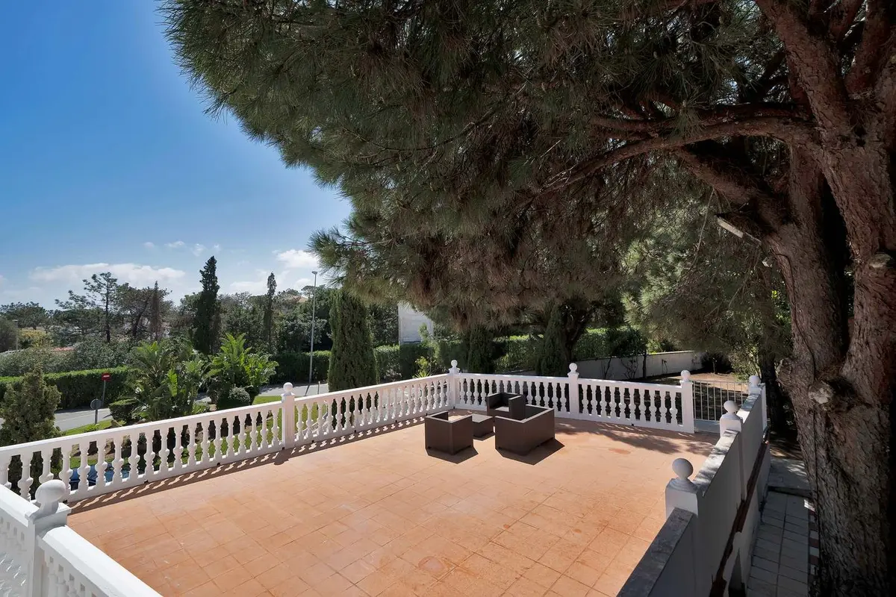
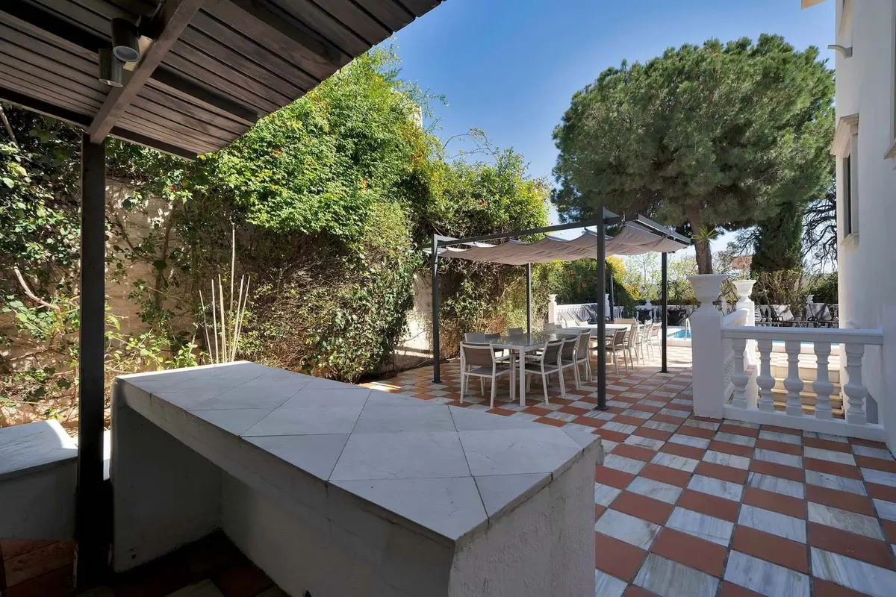
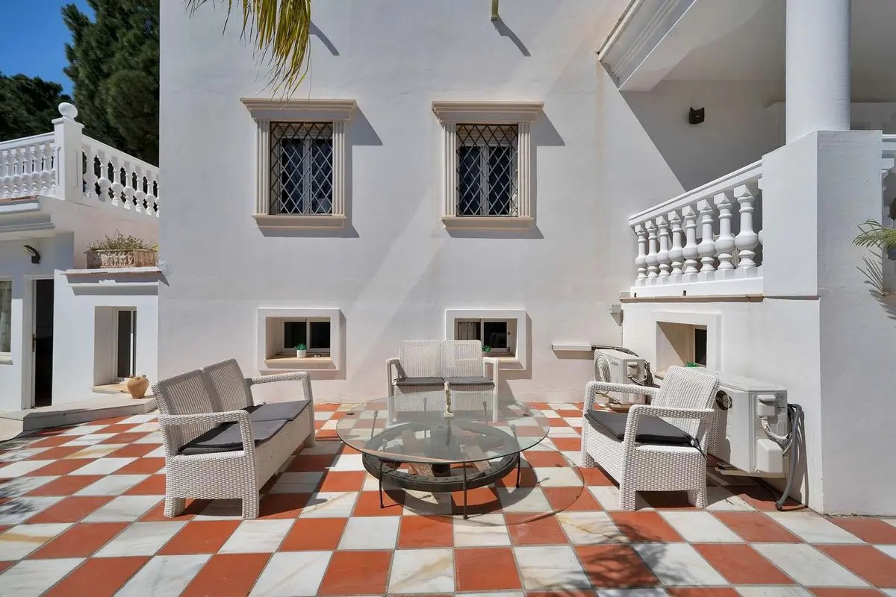
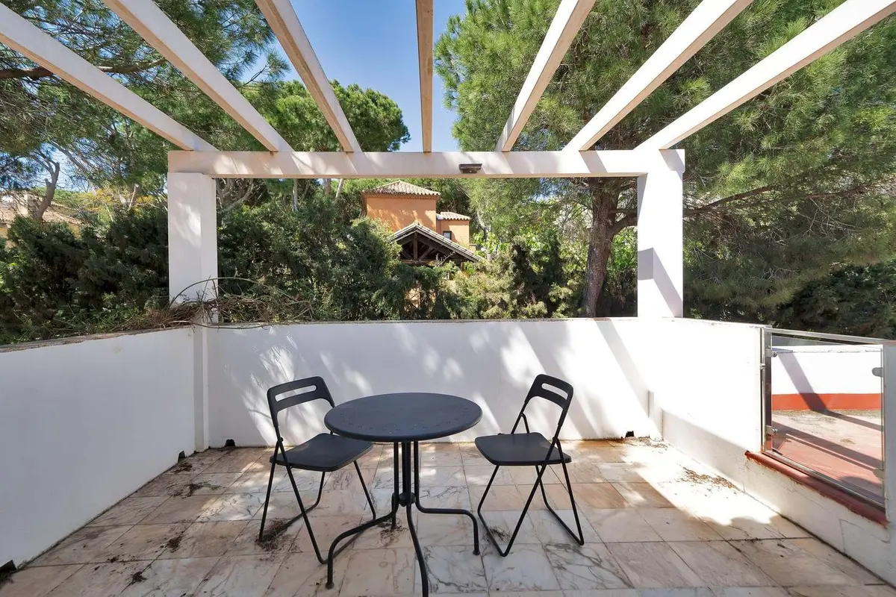
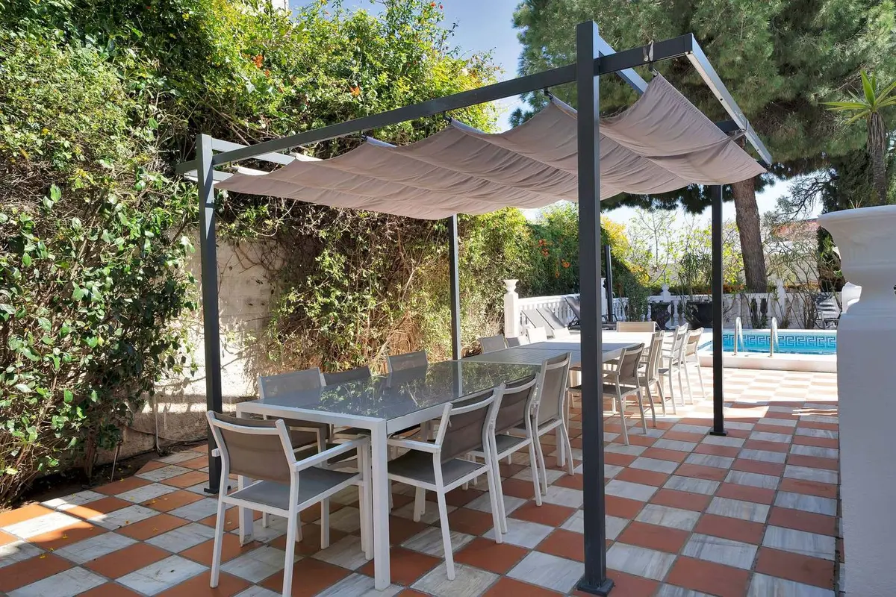
Surrounding the house, 420 square metres of private terrace and a patio link the interior lounges to the landscaped gardens and mature greenery. An outdoor kitchen and barbecue area sit alongside chill-out zones and the swimming pool, allowing meals and gatherings to take place outside beside the water.
Technical specifications, licences and parking
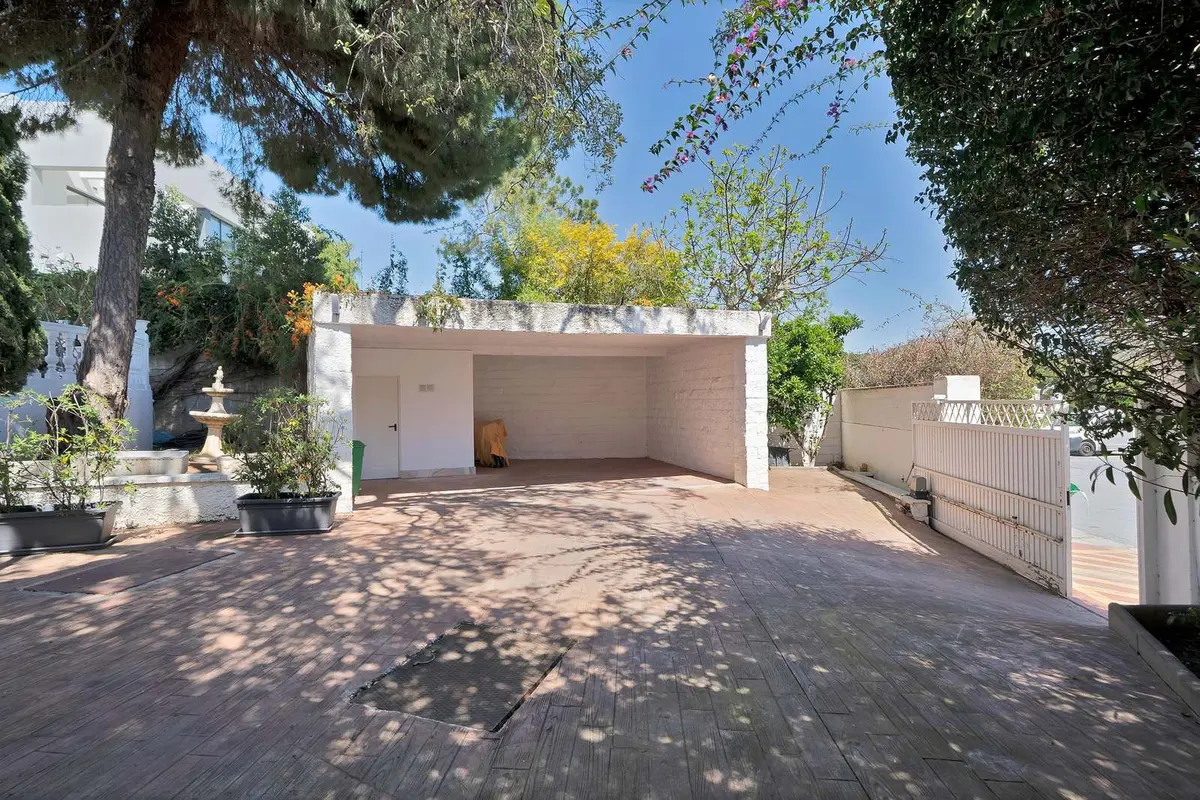
Climate control is handled by air conditioning throughout, underfloor heating and double glazing. An integrated sound system is installed, and security is managed by an alarm system. Within the grounds, this 10 bedroom villa in Marbella with private pool includes private covered parking for several vehicles and a dedicated storage room. The property holds both a First Occupancy Licence (LPO) and a valid tourist licence, with an Energy Rating of E, annual IBI property tax of €2,495 and community fees of €141 per month.
FAQ
What are the exact dimensions of the villa and its plot?
The property has a built area of 565 square metres and 420 square metres of private terraces. It stands on a private landscaped plot of 1,450 square metres in Marbella East.
How are the ten bedrooms arranged for guest privacy?
The ten bedrooms and eight bathrooms are distributed across three levels, and the property is sold fully furnished. Several bedrooms have their own private entrances, complemented by multiple independent access points around the villa.
What wellness and leisure facilities are included on the lower level?
The lower level houses a dedicated private wellness area. It is equipped with a gym, a sauna and a jacuzzi, while a private swimming pool and outdoor kitchen are located in the garden.
Does this 10 bedroom villa in Marbella with private pool have a tourist licence?
Yes, the villa holds both a valid tourist licence and a First Occupancy Licence (LPO). The annual IBI property tax is €2,495 and the community fees are €141 per month.
What parking and climate control systems does the house have?
The residence includes private covered parking for several vehicles as well as a storage room. Interior comfort is maintained by air conditioning throughout, underfloor heating, a fireplace and double glazing.
Property Description
Exclusive villa for sale in Marbella East, within the municipality of Marbella, located in one of the most sought-after residential areas thanks to its perfect balance of privacy, natural surroundings, and proximity to the coastline. This property offers a sophisticated lifestyle, surrounded by mature greenery and just minutes from beaches, restaurants, and premium services.
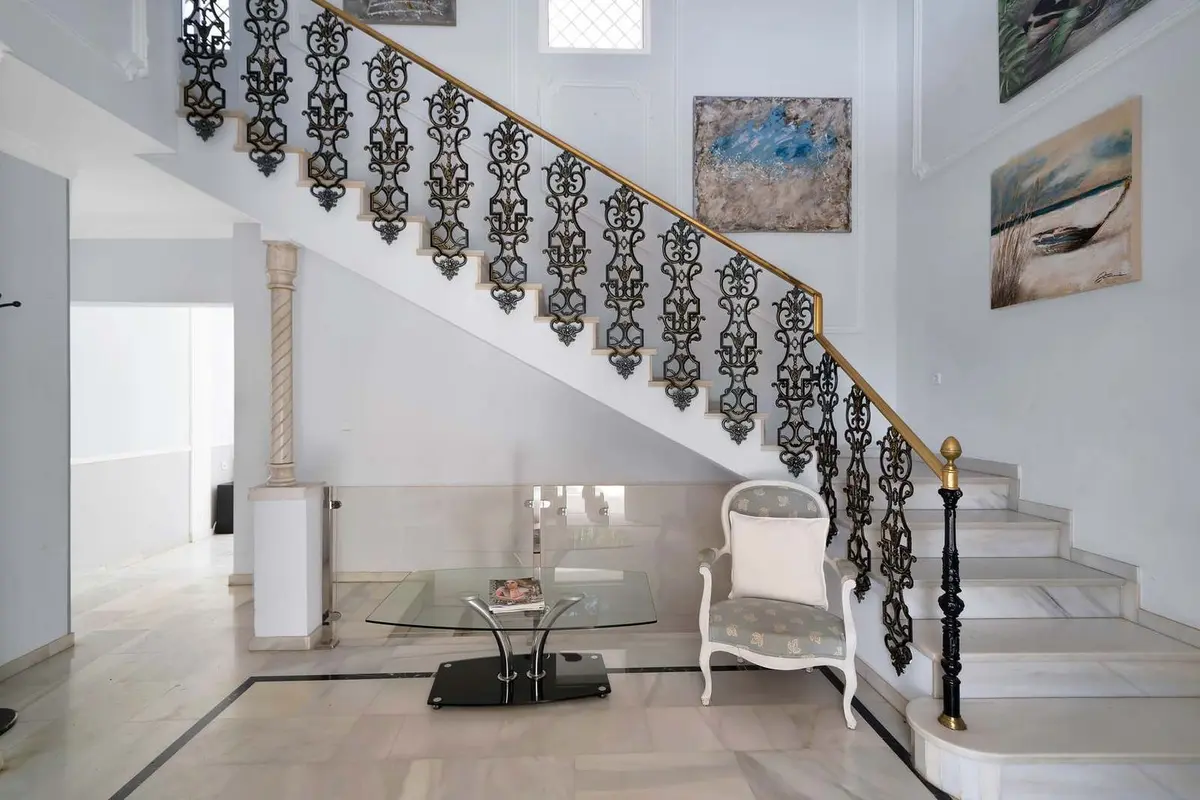
The villa offers approximately 380 sqm of built area (figures are approximate), distributed across ten bedrooms and eight bathrooms over three levels designed to maximize comfort. Its architecture combines elegance and functionality, with spacious interiors, high ceilings, and abundant natural light enhancing the sense of openness throughout.
The main living room stands out for its stately character, featuring a skylight, decorative columns, and several lounge areas that open onto the outdoor spaces. The seamless connection to terraces, patio, outdoor kitchen, and pool creates a fluid indoor-outdoor lifestyle, ideal for enjoying the Mediterranean climate year-round. The fully-equipped indoor kitchen, fitted with high-end appliances, connects to a formal dining area perfect for hosting gatherings and events.
The property’s features further enhance comfort and exclusivity: quality flooring, refined carpentry, air conditioning throughout, integrated sound system, double glazing, and an advanced alarm system. The lower level includes a complete wellness area with gym, sauna, and jacuzzi, elevating the residential experience to a superior level.
The villa is presented in excellent condition and benefits from a private swimming pool, landscaped gardens, chill-out areas, and multiple independent access points, including bedrooms with private entrances, making it a highly versatile property. It also includes covered parking for several vehicles, a storage room, and generous outdoor areas.
Please contact us for further information.
Energy rating: E (Consumption: 130.80 kWh/m²/year – Emissions: 26.15 kg CO₂/m²/year).
Asking price: €1,980,000 (taxes not included).
Community fees: €141/month.
IBI (property tax): €2,495/year.
Applicable purchase taxes (ITP/VAT/AJD), notary fees, registration fees, and other transaction costs are not included in the price and will be borne by the buyer.
The property holds a valid tourist licence and first occupancy license (LPO), offering strong potential for rental income or private events.
Marketed by Dils Lucas Fox (Lucas Trading, S.L., CIF B64125438), acting as a real estate intermediary.
The Abbreviated Information Document (DIA) is available for consumers in accordance with current regulations.
The information provided is for guidance only, based on data supplied by the owner, and may be subject to change. It does not constitute a contractual offer.
Marketed by Dils Lucas Fox (Lucas Trading, S.L., company registration number B64125438), acting as a real estate intermediary
The information provided is for information purposes only, based on details supplied by the owner, and is subject to change. It does not constitute a contractual offer.
Equipment at a glance
Garden
- Private
Climate Control
- Air Conditioning
- Fireplace
- U/F Heating
Kitchen
- Fully Fitted
Features
- Private Terrace
- Gym
- Storage Room
- Utility Room
- Marble Flooring
- Jacuzzi
- Barbeque
- Double Glazing
Furniture
- Fully Furnished
Security
- Alarm System
Parking
- Private
About us
In Estepona we have found a place with a special quality of life. The climate, the Spanish culture, a variety of leisure activities and an international community offer a unique attitude to life throughout Europe.
With many decades of real estate experience our team will find the right property for you. From the first contact through all administrative procedures to the final notary appointment we are a reliable partner on your side.