
Contemporary Andalusian architecture ready for completion
Facing due south, the residence captures direct Mediterranean sunlight from morning until the late afternoon light fades behind the La Concha mountain peak. This beachside villa in Marbella Pueblo stands on a 1,368 m² private plot within walking distance of the historic Old Town and the sea. Currently stripped back to its structural frame with the demolition phase completed, the property comes with a full architectural, interior and landscaping concept ready to be brought to completion.
Streamlined construction and architectural pedigree
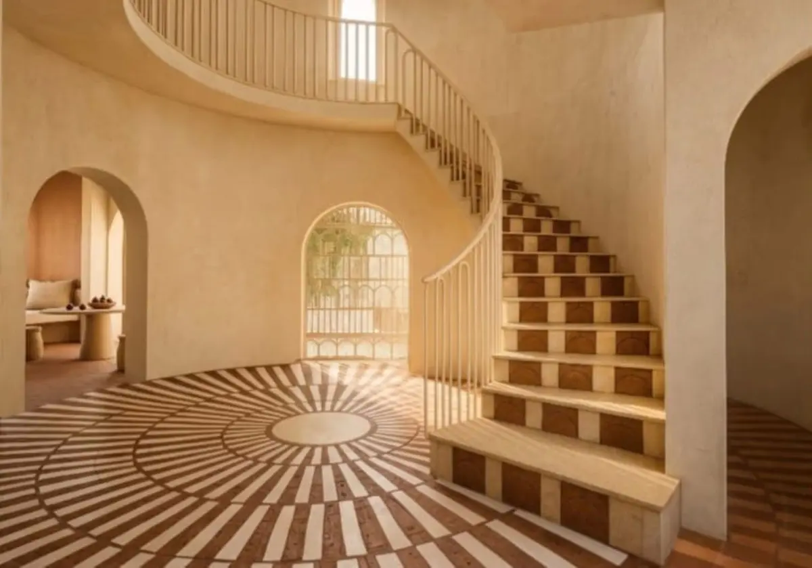
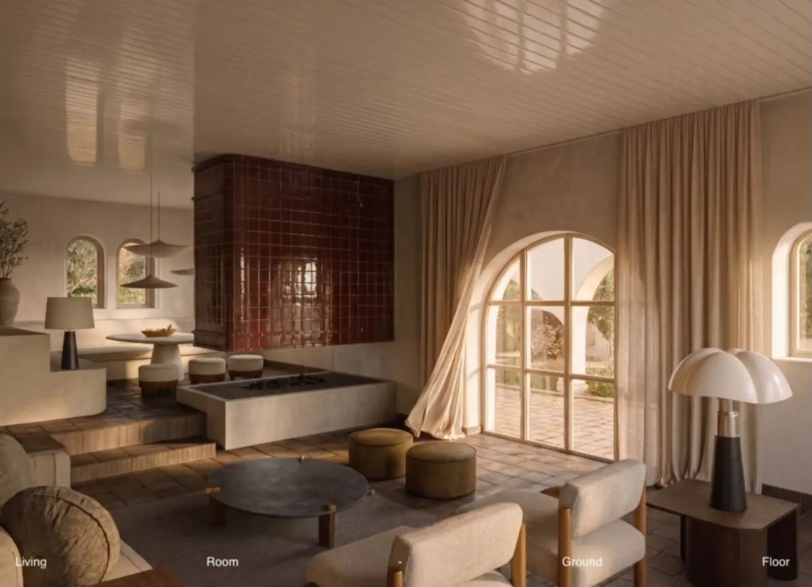
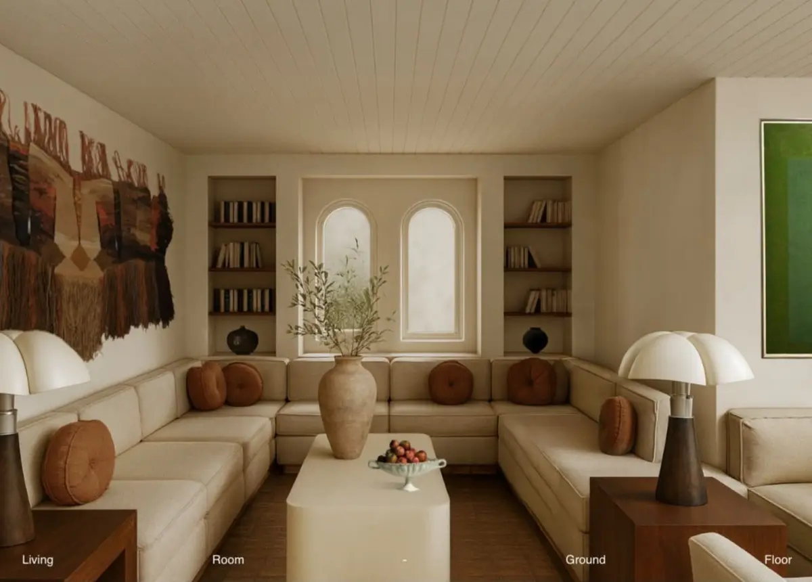
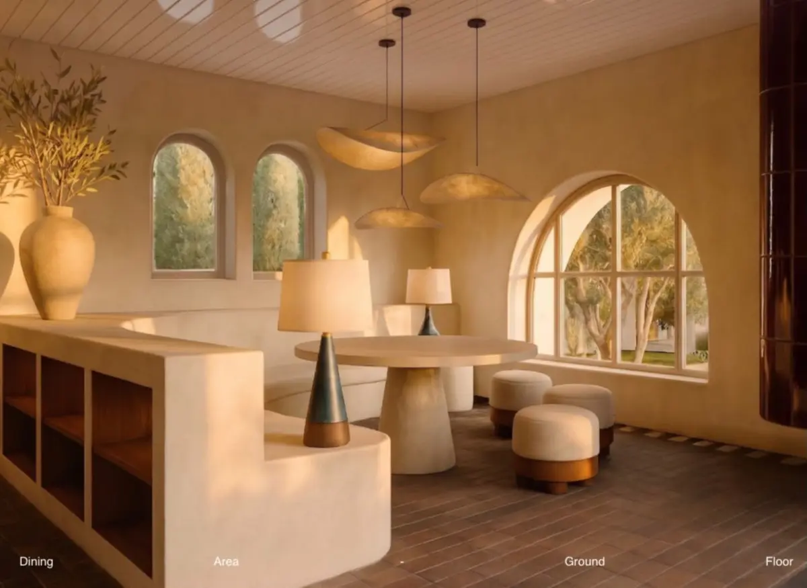
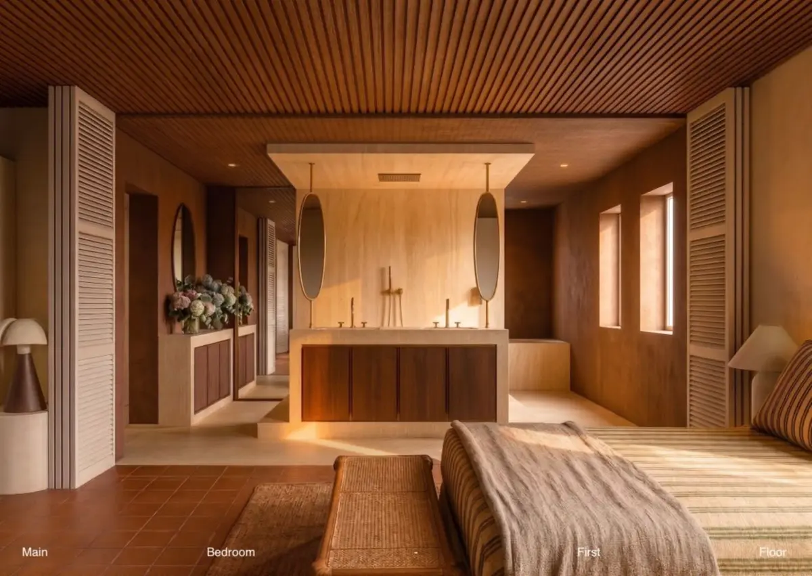
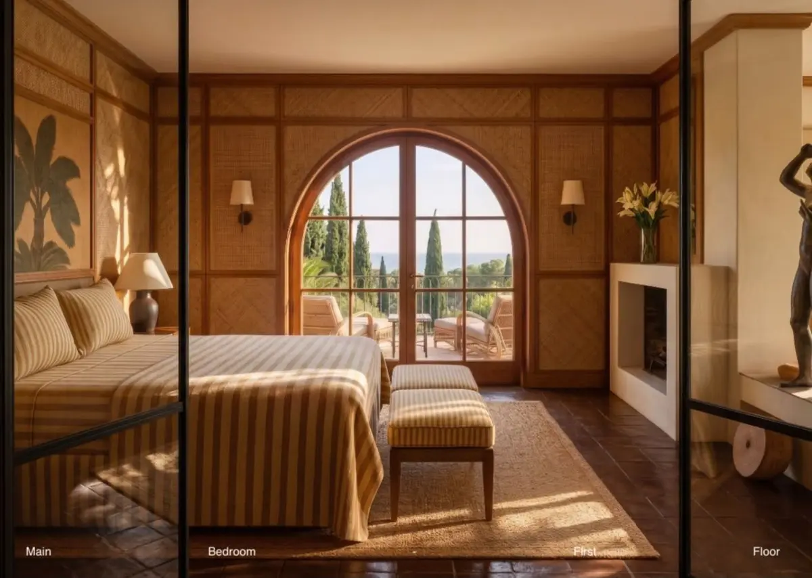
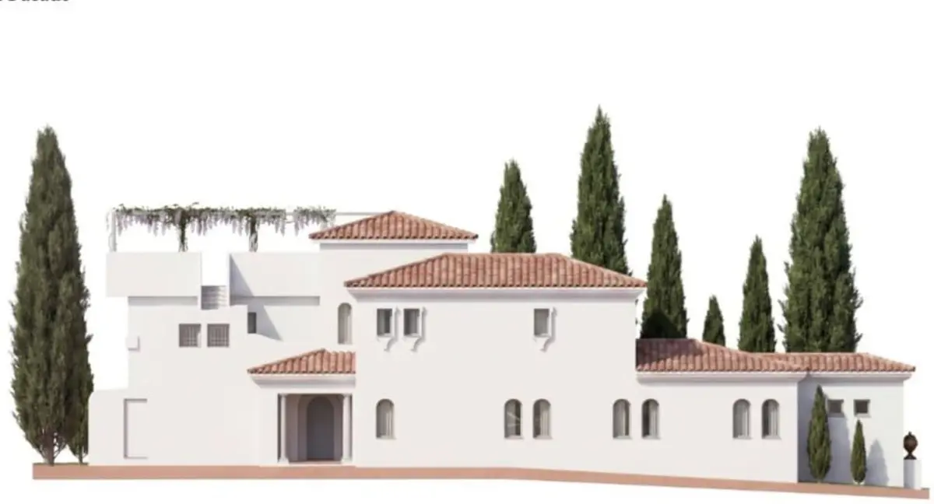
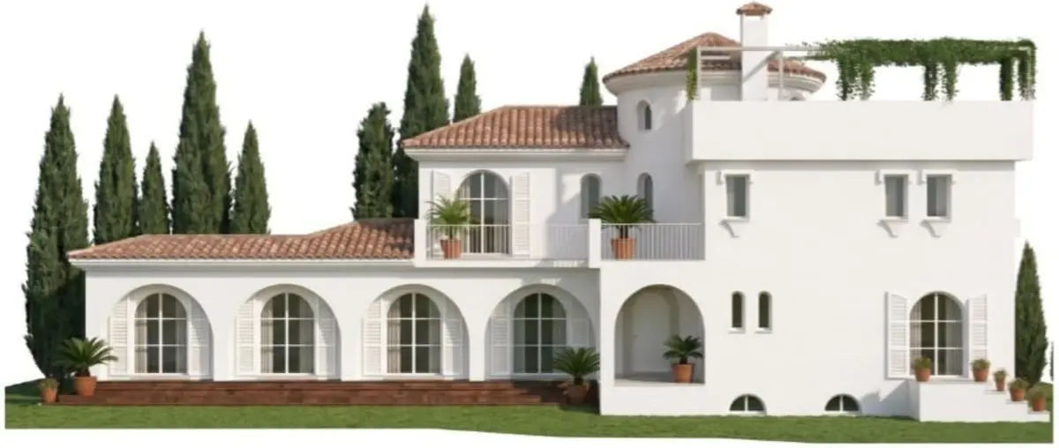
An internationally published design studio — featured in Architectural Digest, Elle Decor, The New York Times Style Magazine, Vanity Fair and Livingetc — conceived the project to combine traditional Andalusian character with contemporary Mediterranean design. Rather than following a minimalist white-box template, the plans specify warm terracotta floors, natural materials and intimate courtyards. Because the design requires no structural modifications to the existing building, the planning process is streamlined, with only the municipal construction permits remaining. The estimated completion period is approximately 12 months, and a full project file with architectural drawings, specifications and budgeting is prepared. Buyers may retain the current construction team or appoint their own contractor.
Rooftop views, shaded pergolas and citrus gardens
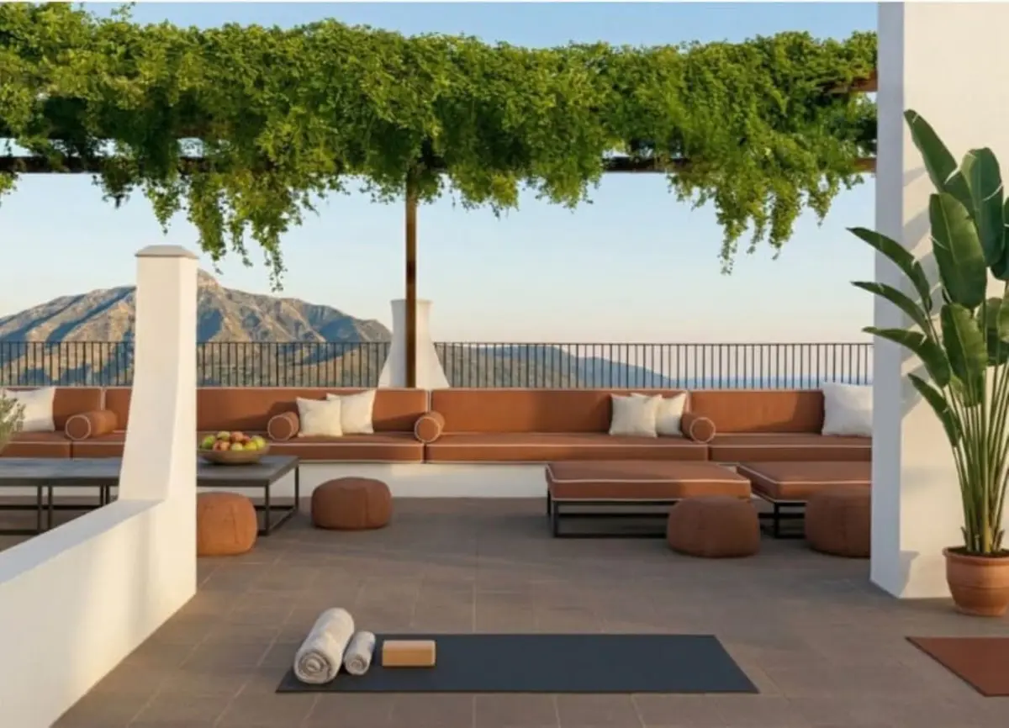
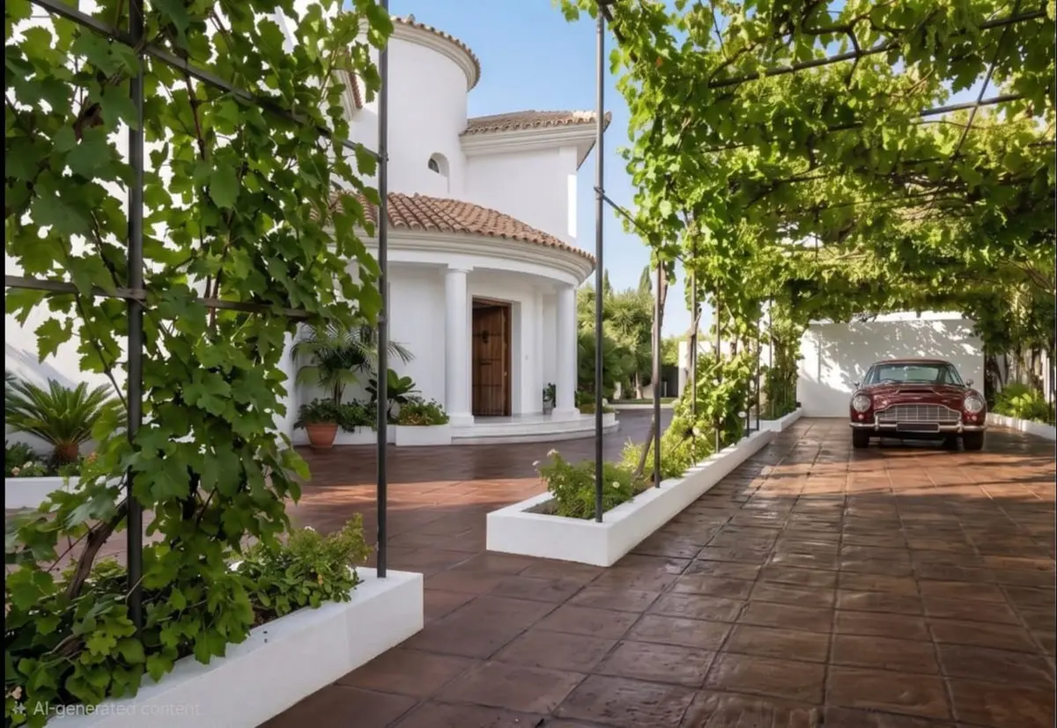
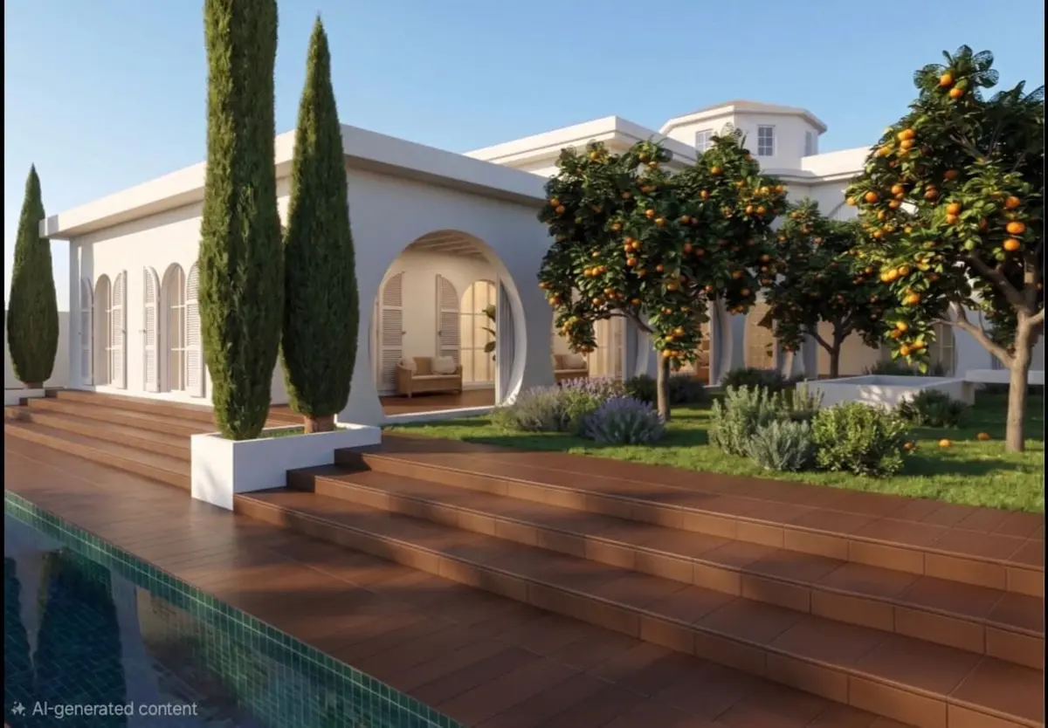
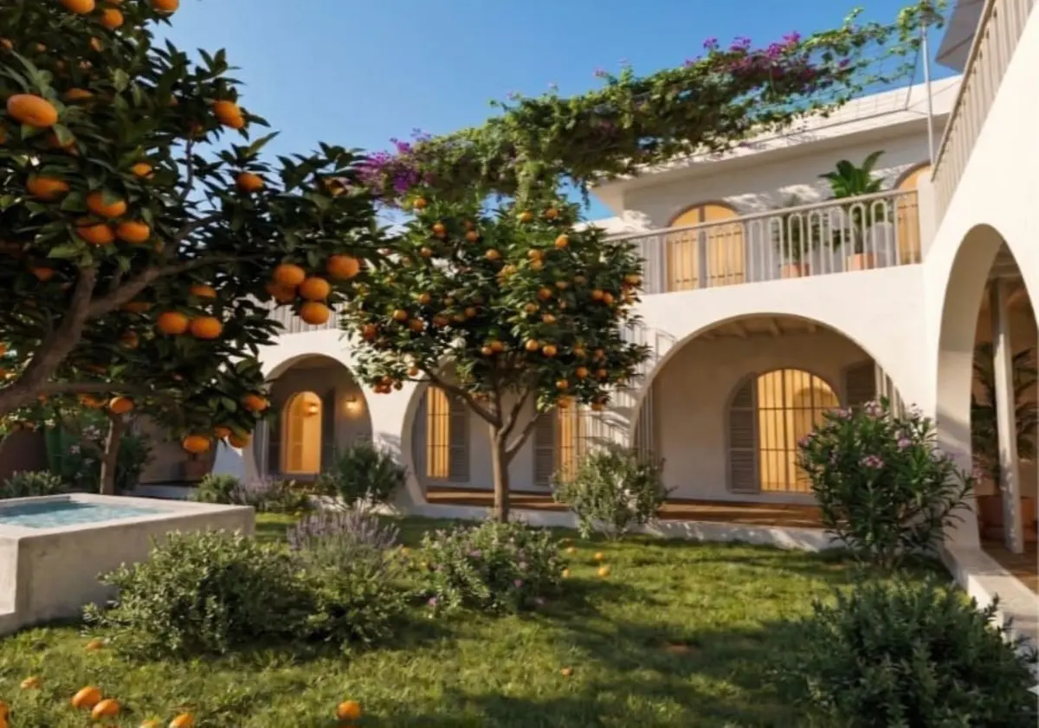
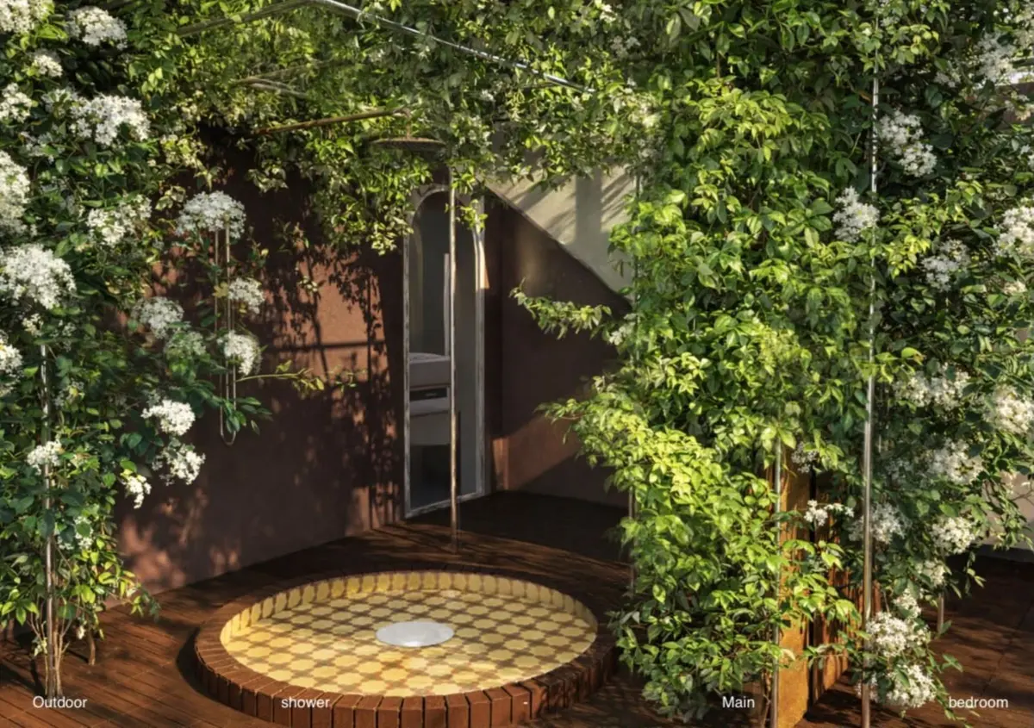
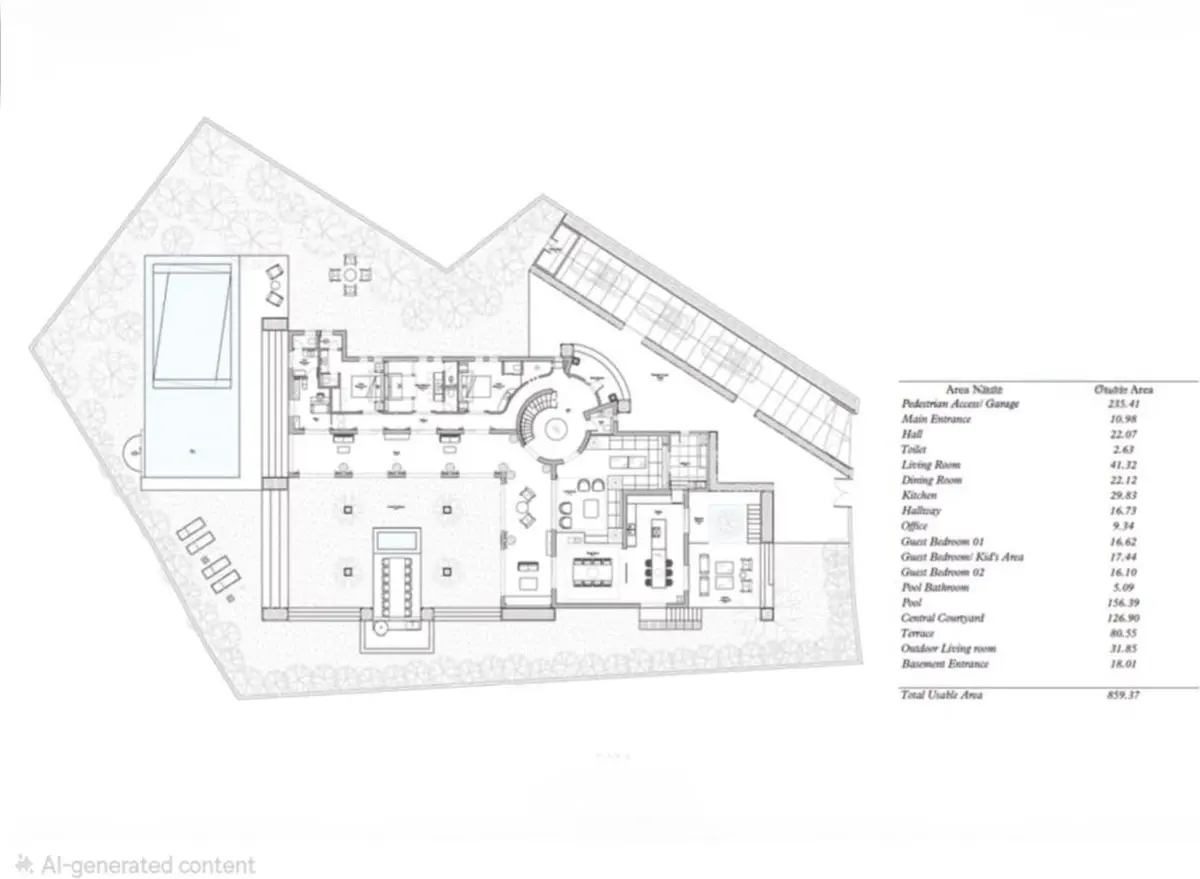
Outdoor spaces are planned as an extension of the interior rooms across 149 m² of private and covered terraces. An expansive rooftop terrace commands panoramic views of the sea and mountains, while the ground level features mature Mediterranean gardens with citrus trees, shaded pergolas and a large private swimming pool. For al fresco dining throughout the year, the grounds include a fully equipped outdoor kitchen and dining pavilion. Private parking for more than one vehicle is provided within the plot.
Five bedroom suites and a dedicated wellness level
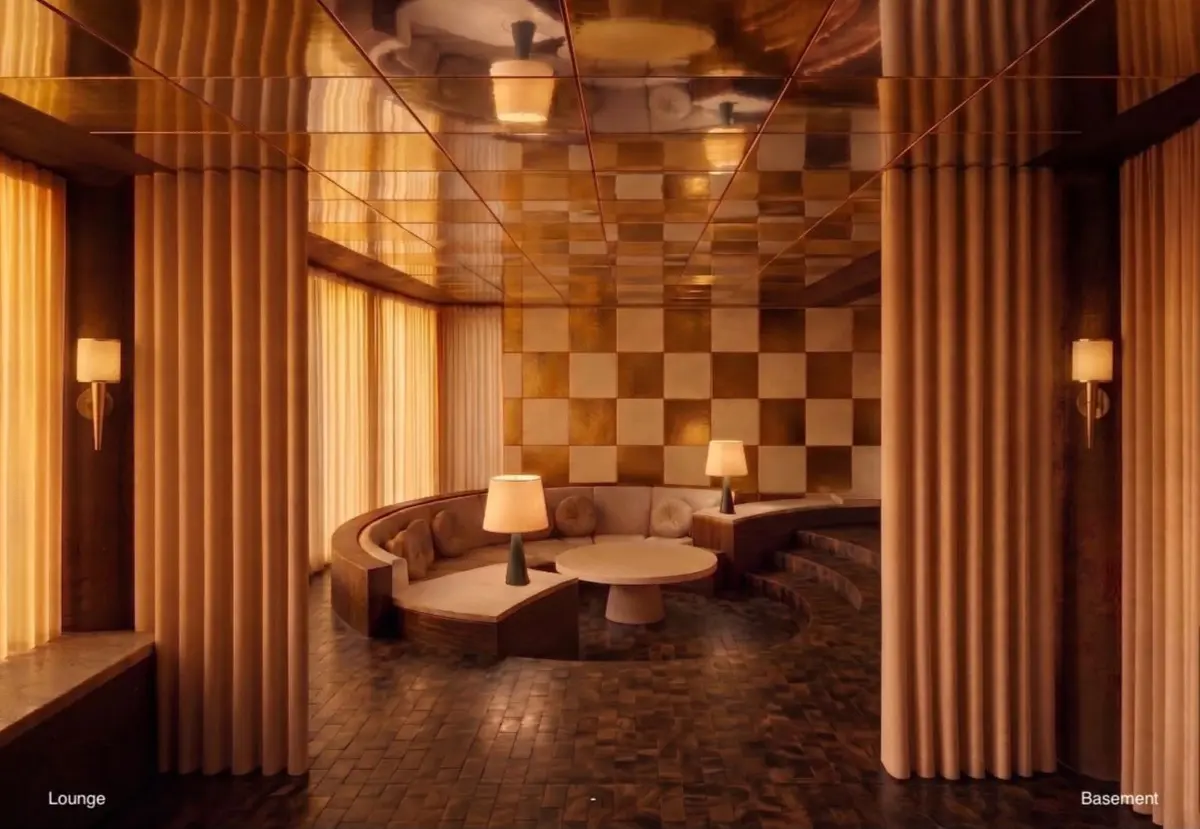
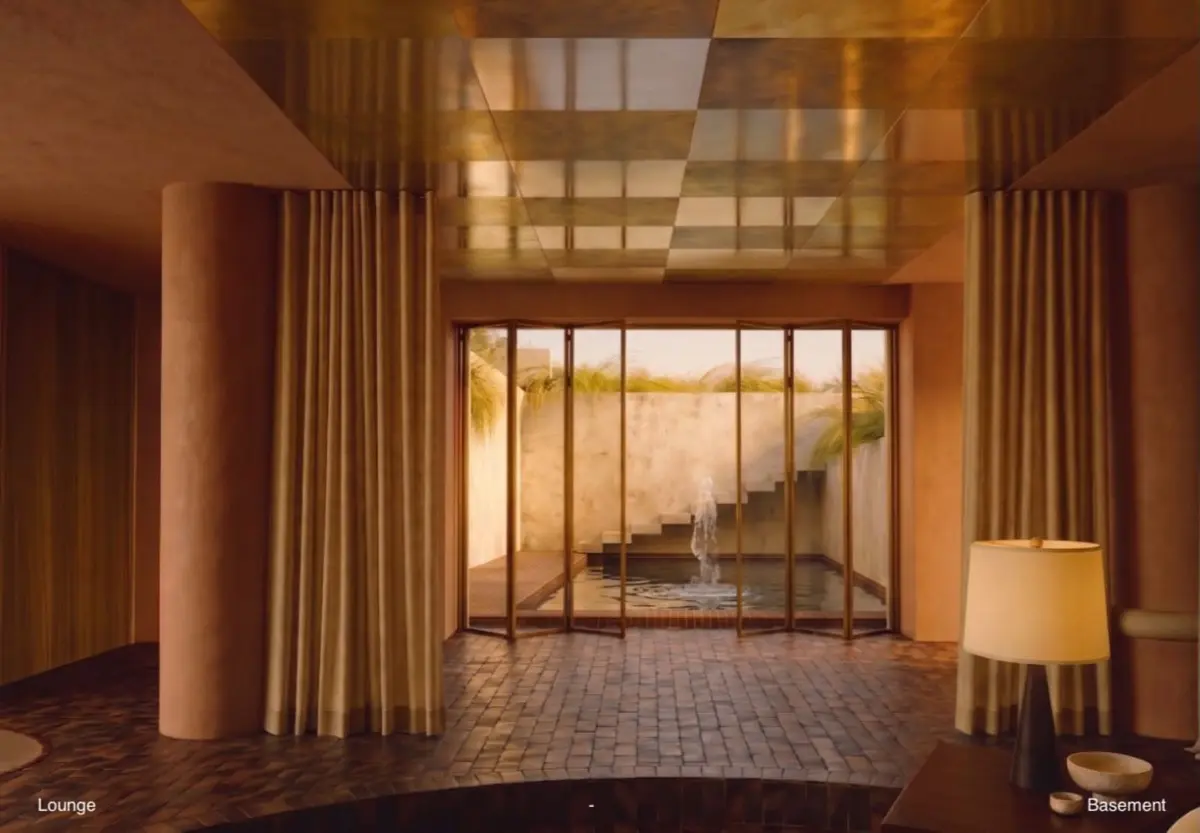
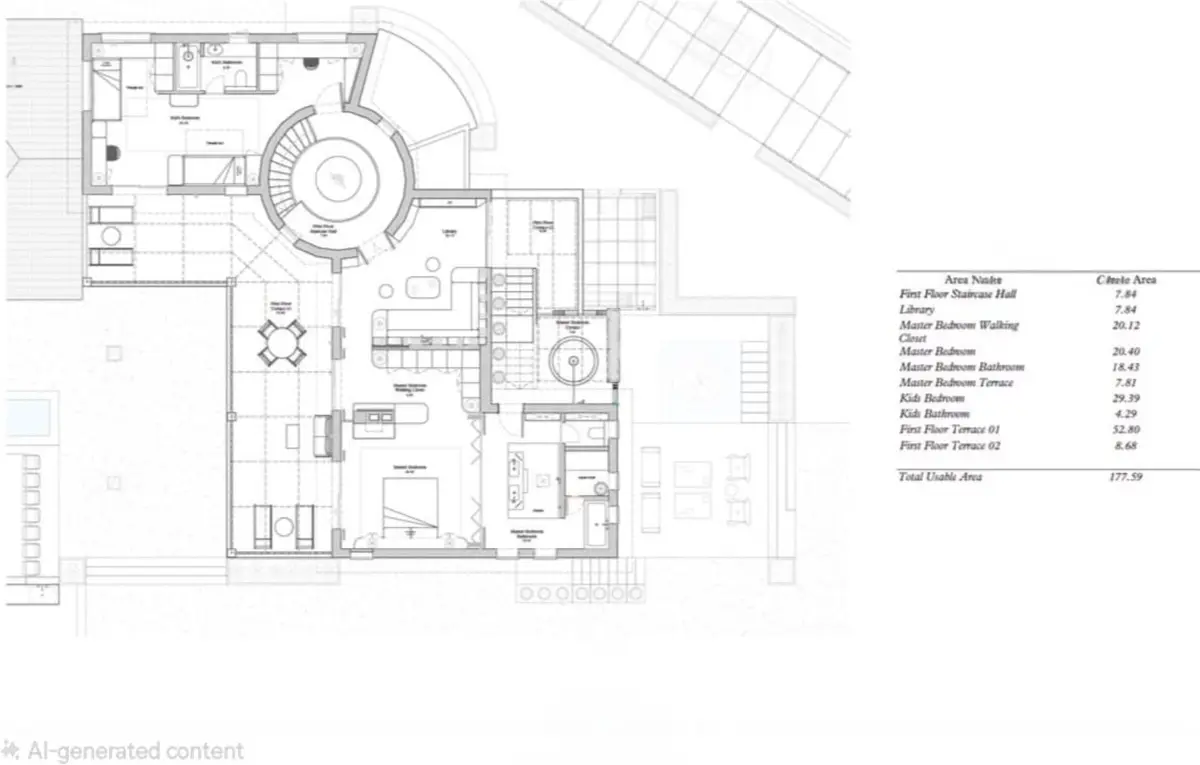
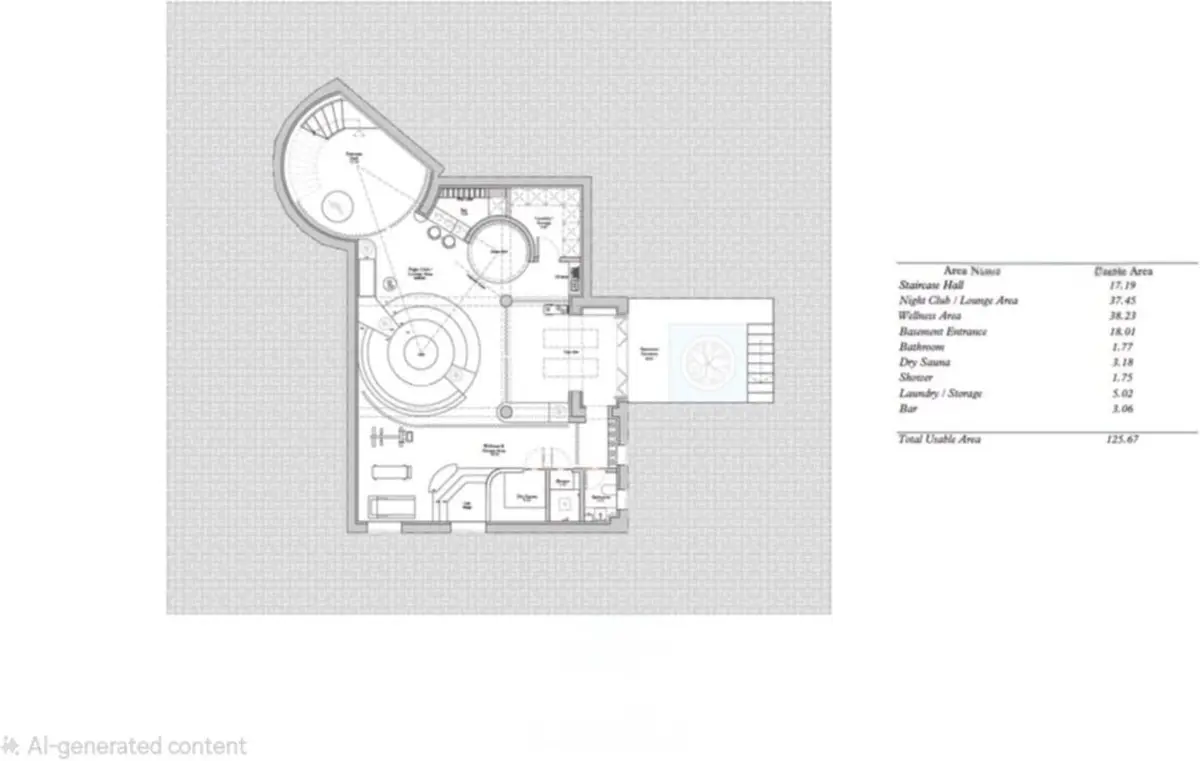
The 639 m² built area is arranged to balance private family quarters with spaces for health and recreation. Each of the five generous bedroom suites includes fitted wardrobes and its own en-suite bathroom, within a layout that totals seven bathrooms and a guest cloakroom. A dedicated wellness level houses a gym, sauna, spa and games room for entertainment. Practical specifications for this beachside villa in Marbella Pueblo include a fully fitted kitchen, air conditioning, double glazing, a storage room, electricity and drinkable water.
Old Town, beaches and marinas within reach
Life at this beachside villa in Marbella Pueblo allows daily routines on foot. Marbella’s historic Old Town, beaches, restaurants and boutiques are all within walking distance, while schools, golf courses, the port and the marina lie close by.
FAQ
What is the current construction status of this beachside villa in Marbella Pueblo?
The property has completed its demolition phase and is currently stripped back to its structural frame. Because the new design requires no structural modifications to the existing building, only the municipal construction permits remain, with an estimated completion time of approximately 12 months.
What documentation is included with the architectural project?
Qualified buyers receive a comprehensive project file prepared by an internationally published design studio, including architectural drawings, interior specifications, budgeting, construction documentation and a full landscaping proposal. The buyer can continue with the existing construction team or appoint a preferred contractor.
What are the exact dimensions of the plot, built area and terraces?
The residence sits on a private plot of 1,368 m². The plans encompass a built area of 639 m² complemented by 149 m² of covered and open private terraces, including an expansive rooftop terrace.
Which wellness and leisure facilities are part of the layout?
A dedicated wellness level incorporates a private gym, a sauna, a spa and a games room or entertainment area. Outdoors, the villa features a large private swimming pool, landscaped Mediterranean gardens with citrus trees, and a fully equipped outdoor kitchen and dining pavilion.
How close is the property to the beach and Marbella Old Town?
The villa is situated in a residential neighbourhood of Marbella Pueblo within walking distance of the historic Old Town, local beaches, restaurants and boutiques. Golf courses, schools, the port and the marina are also close by.
Property Description
A Rare Opportunity to Complete a Distinctive Contemporary Andalusian Residence in Marbella
Set on a 1,368 m² private plot in one of Marbella Pueblo’s most desirable residential neighbourhoods, this exceptional property presents a rare opportunity to acquire and complete an architecturally significant residence that combines the timeless character of Andalusian living with refined contemporary Mediterranean design.
Ideally positioned within walking distance of Marbella’s historic Old Town, beautiful beaches, renowned restaurants and stylish boutiques, the property offers a lifestyle that few residences can replicate — combining privacy, architectural distinction and effortless access to the very best of Marbella.
Conceived by an internationally acclaimed design studio, whose work has been featured in Architectural Digest, Elle Decor, The New York Times Style Magazine, Vanity Fair and Livingetc, the residence reflects a sophisticated design philosophy rooted in craftsmanship, natural materials, landscape and a strong sense of place.
Rather than following the increasingly familiar minimalist white-villa aesthetic, the project has been designed to capture the distinctive atmosphere and relaxed elegance that have made Marbella internationally renowned. Warm natural materials, mature Mediterranean gardens, shaded terraces, intimate courtyards and a seamless connection between indoor and outdoor spaces come together to create a home that feels timeless, sophisticated and unmistakably Mediterranean.
Property Features
639 m² built area
1,368 m² private plot
Five generous bedroom suites, each with a private en-suite bathroom
Guest cloakroom
Dedicated wellness level with gym, spa and entertainment area
Expansive rooftop terrace with panoramic mountain and sea views
Large private swimming pool
Fully equipped outdoor kitchen and dining pavilion
Covered terraces designed for year-round living
Beautifully landscaped Mediterranean gardens
Every aspect of the residence has been carefully considered to maximise natural light, privacy and the seamless relationship between the architecture and its surrounding landscape.
This is a home that is defined not simply by its scale, but by the experience it is designed to create.
Morning coffee beneath citrus trees.
Long lunches beneath shaded pergolas.
Children playing barefoot across warm terracotta floors.
Evenings gathered around the outdoor kitchen as the pool reflects the last light over La Concha.
A residence designed to embody the effortless sophistication and relaxed Mediterranean lifestyle for which Marbella has become internationally celebrated.
A Project Ready to Be Completed
The property has already been stripped back to its structural frame, with the demolition phase completed. The comprehensive architectural and interior design concept has been prepared by the acclaimed design studio, together with a complete landscaping proposal.
Importantly, the project has been designed without requiring structural modifications to the existing building. As a result, the planning and construction process has been significantly streamlined, with only the corresponding municipal permits required for the construction phase remaining.
The estimated completion period is approximately 12 months.
The purchaser has the flexibility to continue with the existing construction team, who are already fully familiar with the project and its requirements, or appoint their own contractor to bring the complete architectural vision to life.
A comprehensive project file, including budgeting, architectural drawings, specifications and construction documentation, is available to qualified purchasers.
A Residence for the Discerning Buyer
This is not a property for someone simply searching for another luxury villa.
It is for the buyer who understands that exceptional architecture is every bit as important as location.
For someone who appreciates that truly remarkable homes are defined by atmosphere, craftsmanship, proportion and a genuine sense of place, rather than by excess.
For the buyer who admires the effortless elegance of Marbella’s most celebrated resorts, yet seeks the privacy, permanence and individuality that only a private residence can provide.
Luxury trends evolve.
Exceptional architecture endures.
There will always be another contemporary villa.
There will not always be another residence with this combination of architectural vision, established setting, generous private grounds and a prime walkable location in Marbella.
A rare opportunity to complete something truly distinctive — and to create a private residence with a character that cannot simply be replicated.
Equipment at a glance
Setting
- Town
- Close To Golf
- Close To Port
- Close To Shops
- Close To Sea
- Close To Town
- Close To Schools
- Close To Marina
- Urbanisation
Views
- Sea
- Mountain
Orientation
- South
Condition
- Excellent
Pool
- Private
Garden
- Private
Climate Control
- Air Conditioning
Kitchen
- Fully Fitted
Features
- Covered Terrace
- Fitted Wardrobes
- Private Terrace
- Gym
- Sauna
- Games Room
- Storage Room
- Ensuite Bathroom
- Double Glazing
Parking
- More Than One
- Private
Utilities
- Electricity
- Drinkable Water
About us
In Estepona we have found a place with a special quality of life. The climate, the Spanish culture, a variety of leisure activities and an international community offer a unique attitude to life throughout Europe.
With many decades of real estate experience our team will find the right property for you. From the first contact through all administrative procedures to the final notary appointment we are a reliable partner on your side.