
Property Description
A 1,760 m² plot five minutes on foot from the beach on the eastern edge of Marbella
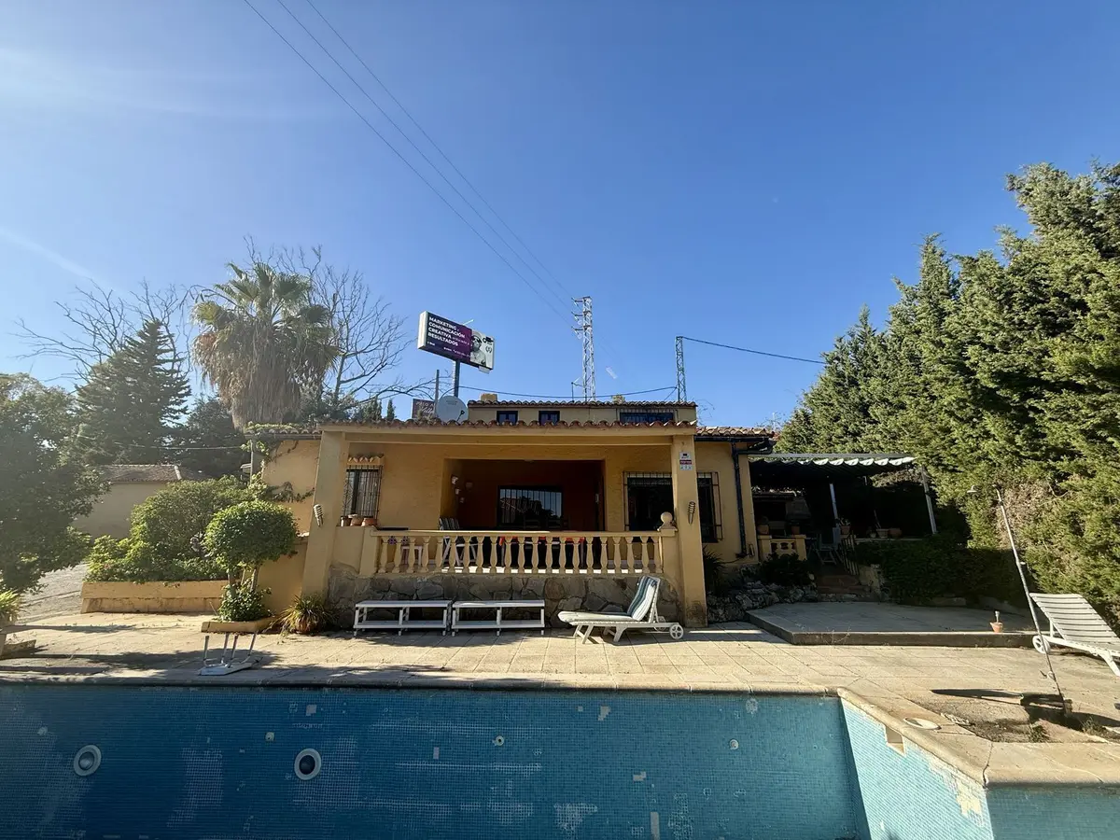
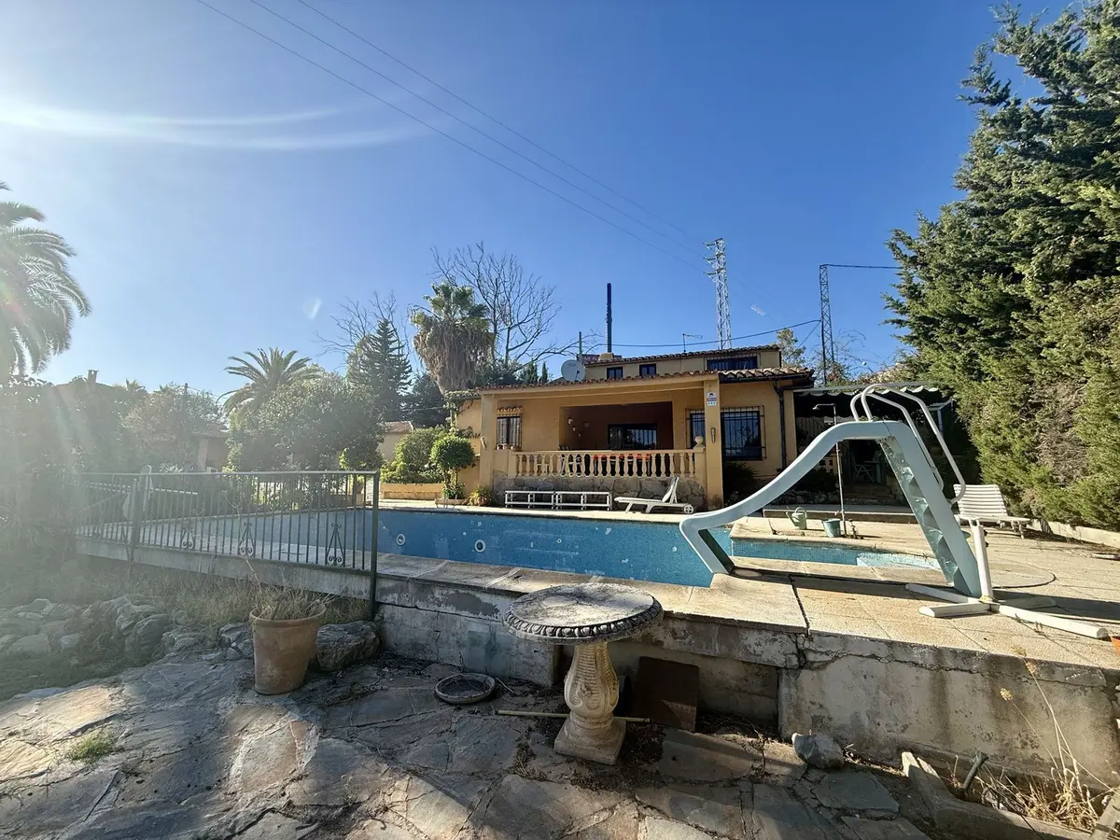
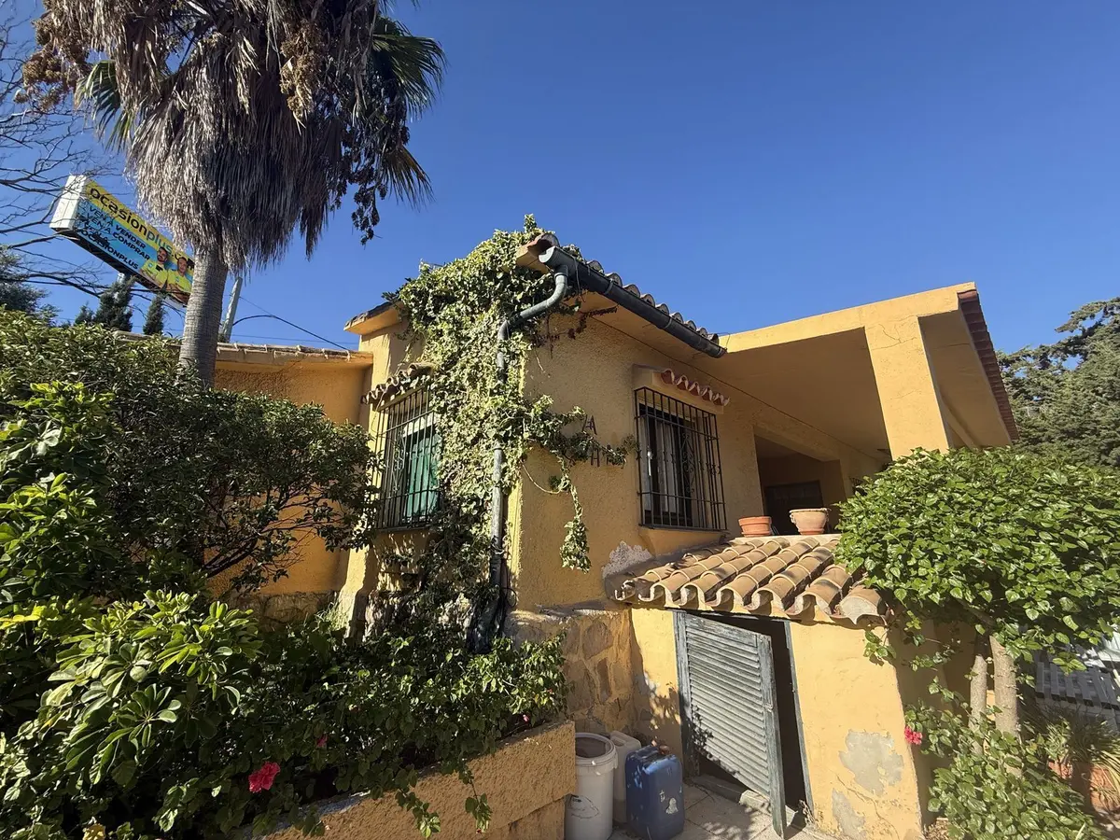
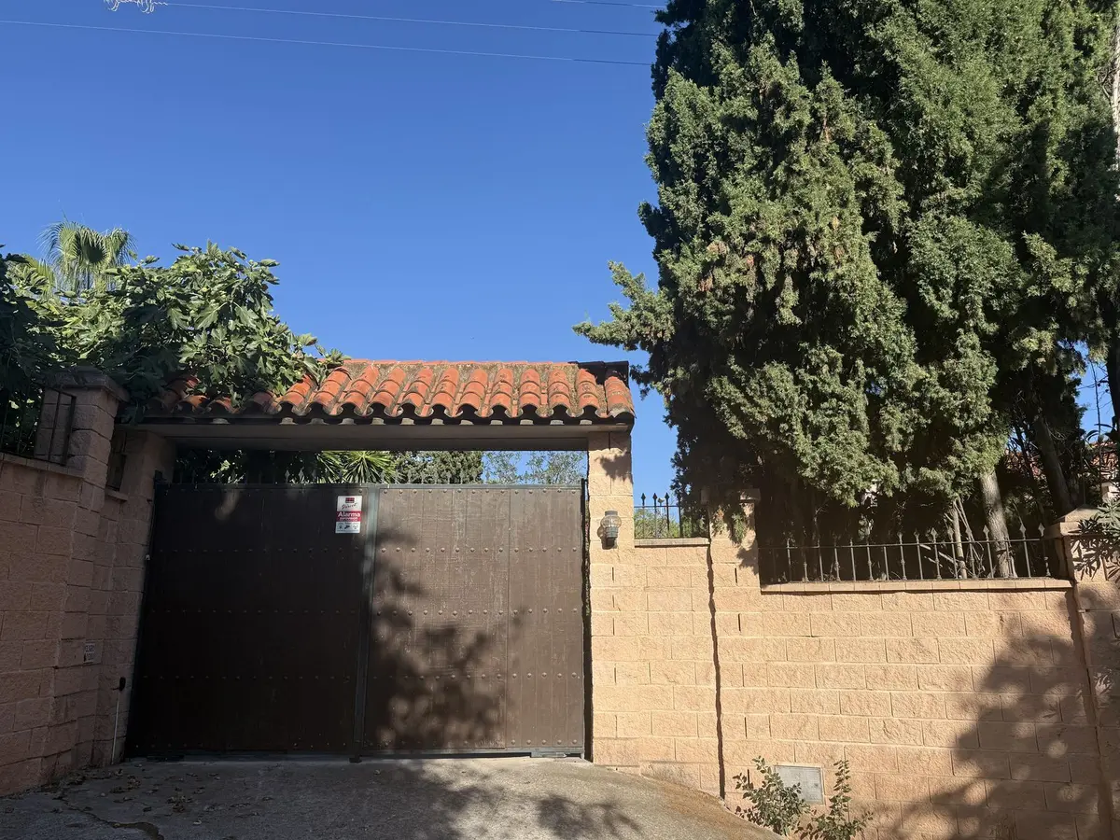
Five minutes on foot from the sand by the Marbella Arch, this beachside 6 bedroom villa in Marbella occupies a 1,760 m² south-facing plot where land of this scale near the town and coast has become rare. The existing 434 m² built area is distributed across a main house and several outbuildings, offering a substantial basis for a full renovation or a complete rebuild, subject to planning permission.
Mature grounds, outdoor dining and sea views
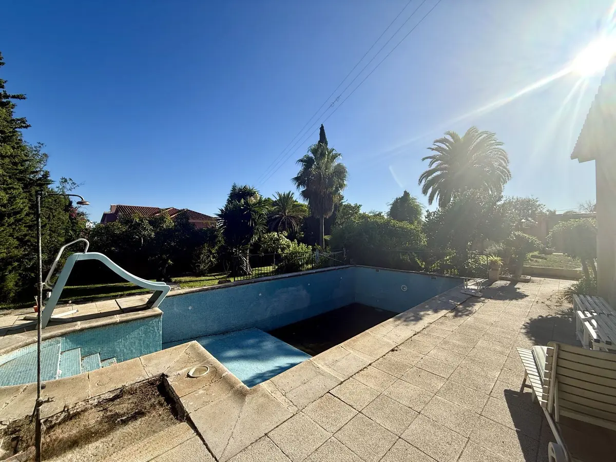
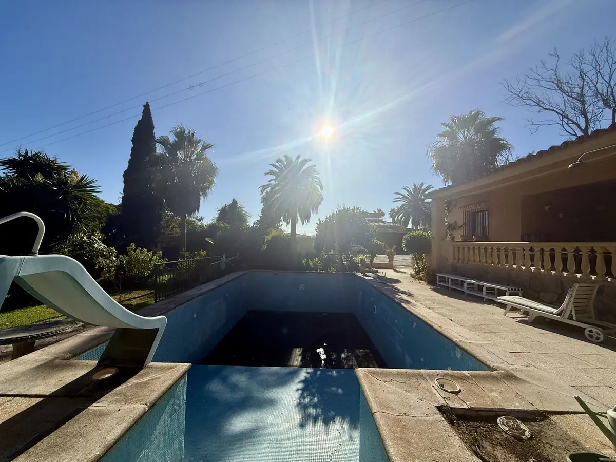
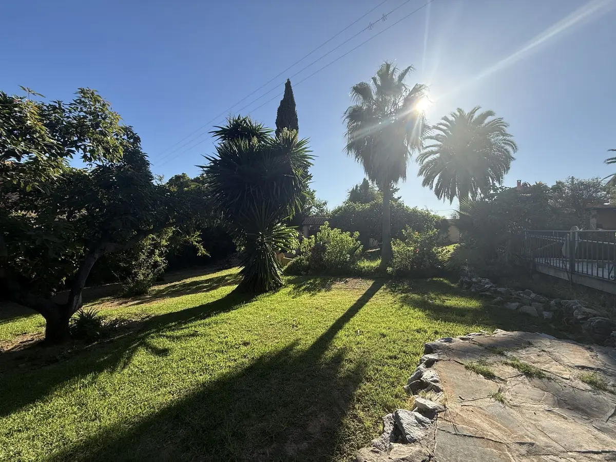
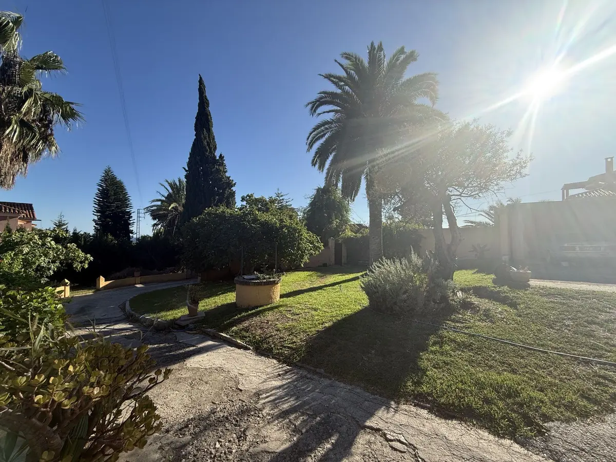
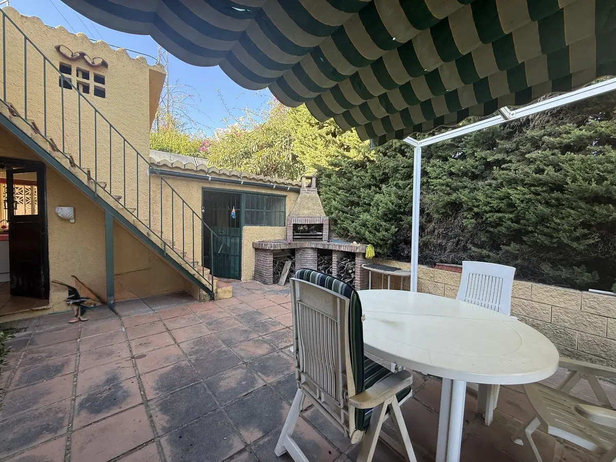
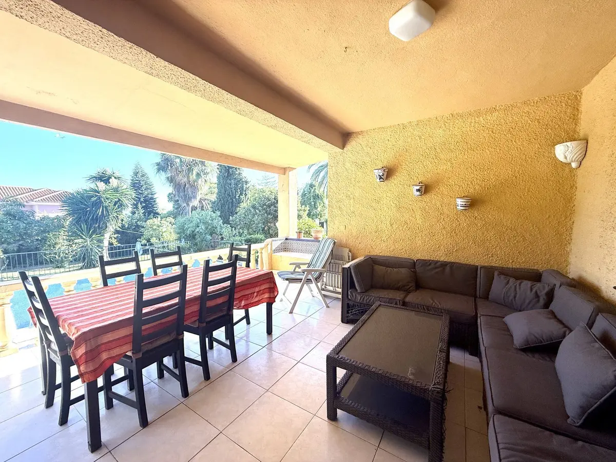
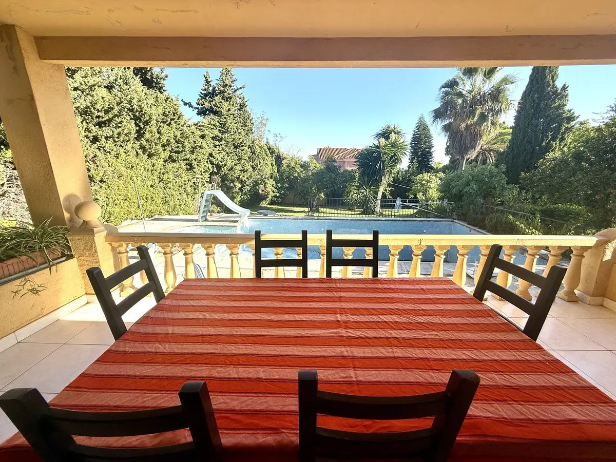
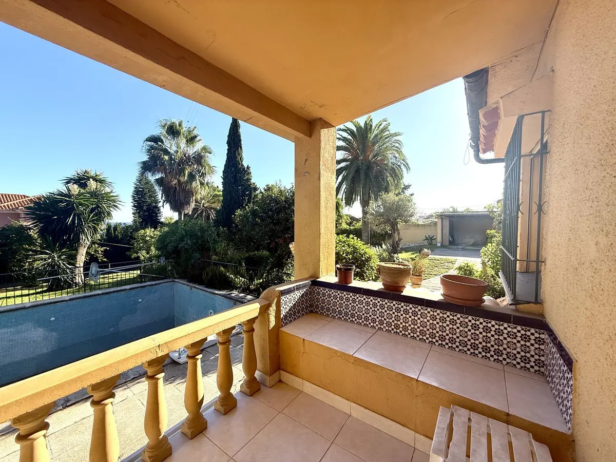
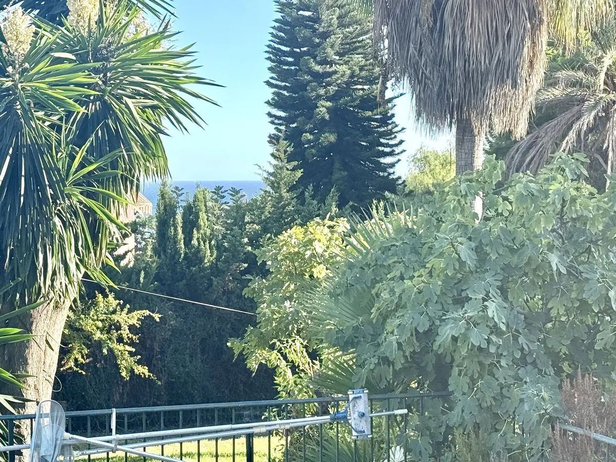
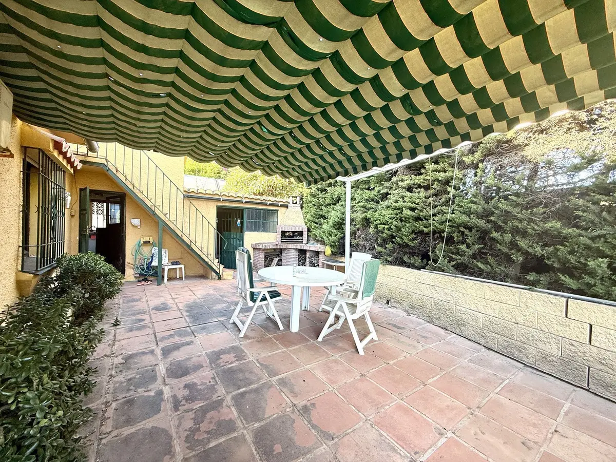
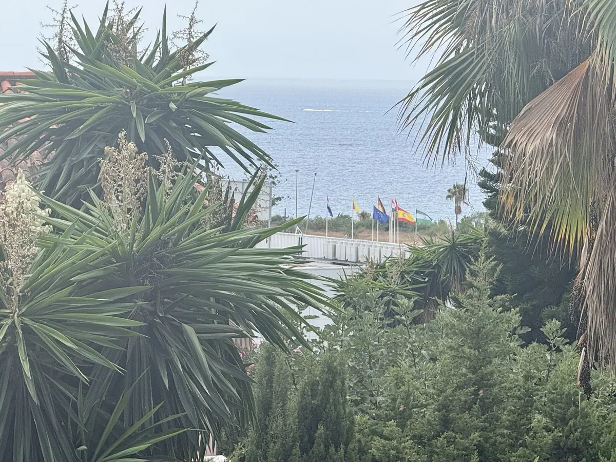
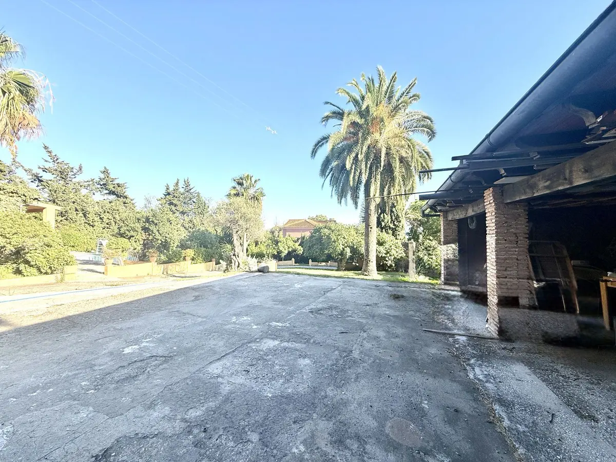
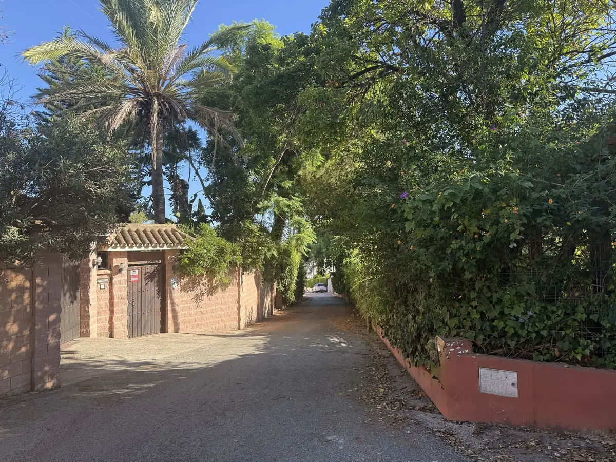
Established, easy-maintenance gardens surround the house, planted with mature fig, palm and olive trees around a private swimming pool. A south-facing covered terrace looks across the pool and gardens towards the sea, while a second large terrace beside the kitchen is equipped with a built-in barbecue and outdoor kitchen. The plot also includes a front entrance patio, a courtyard, and a rear section of land large enough to establish a kitchen garden or keep a horse. Views across the property take in the sea, the surrounding countryside, the garden and the pool.
The main house and upper-level offices
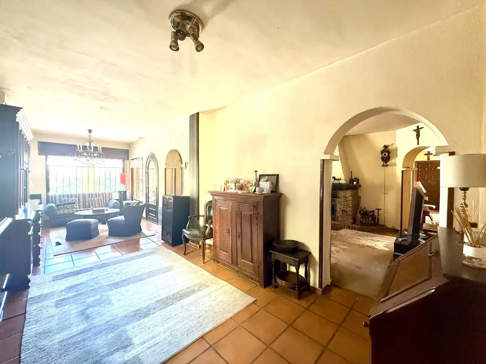
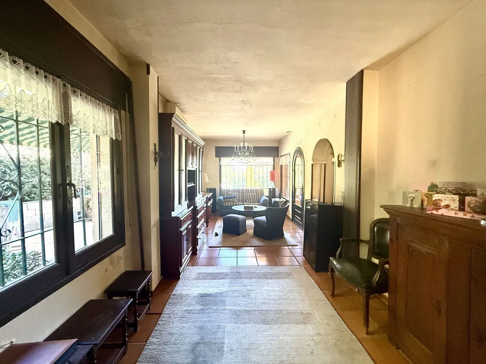
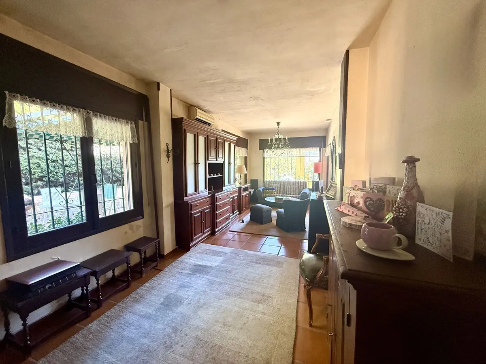
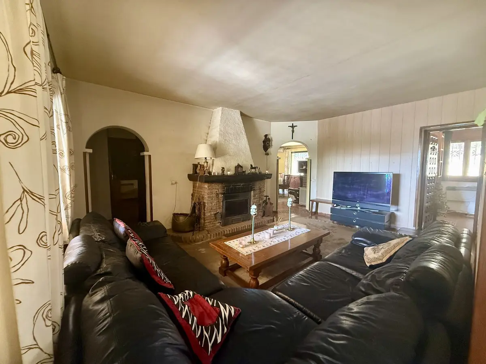
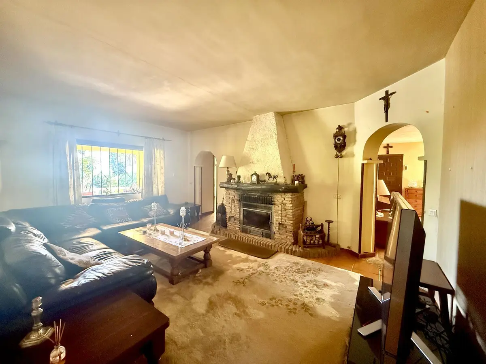
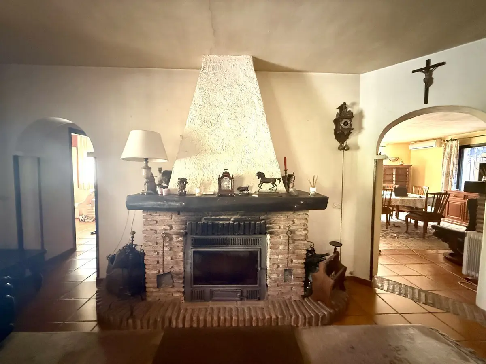
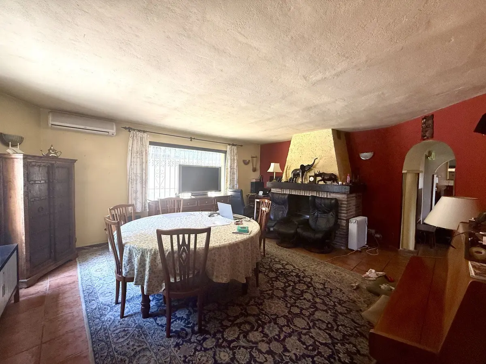
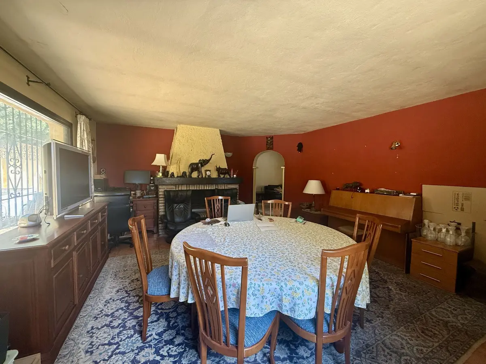
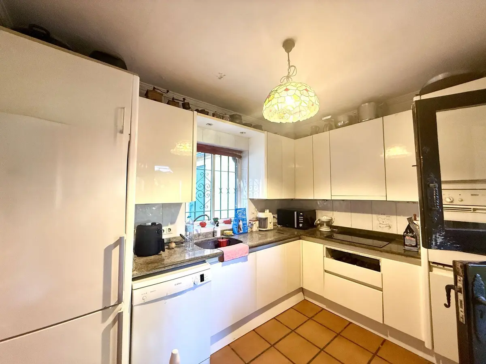
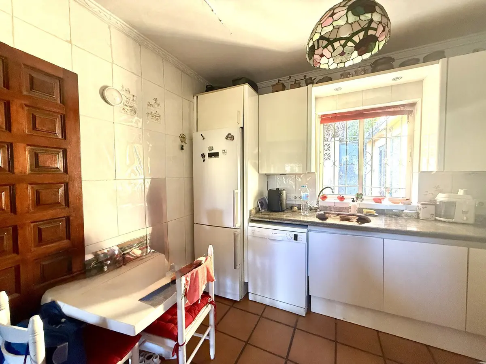
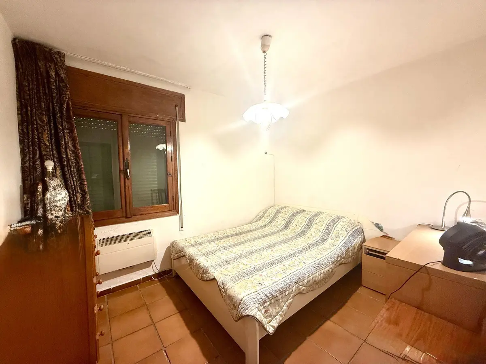
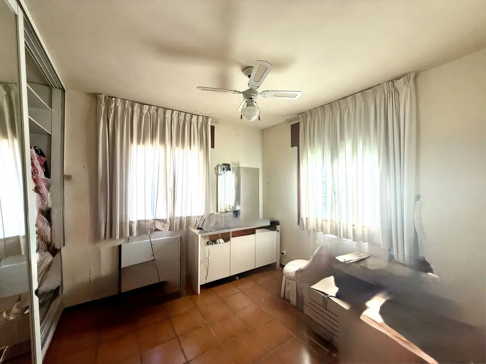
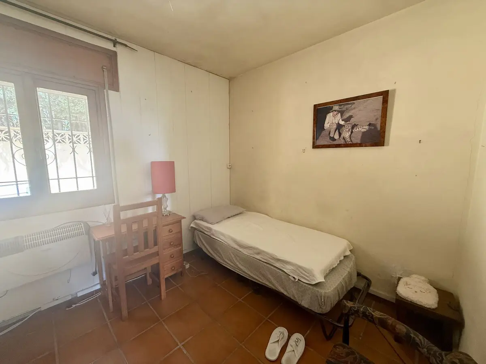
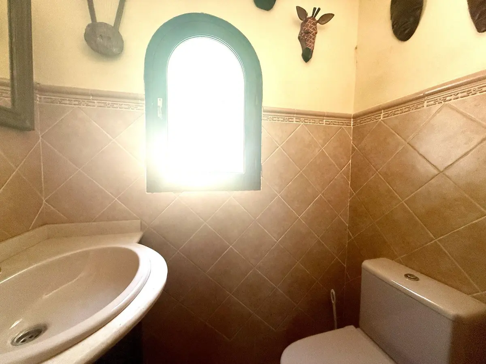
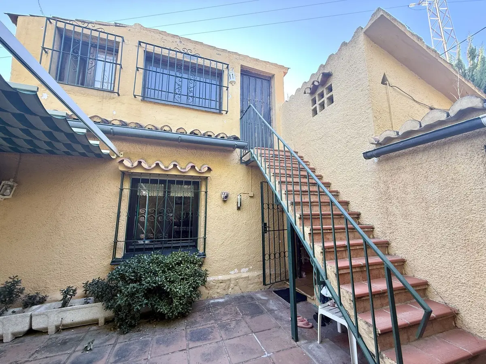
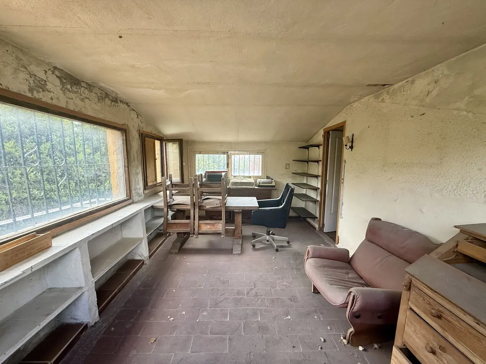
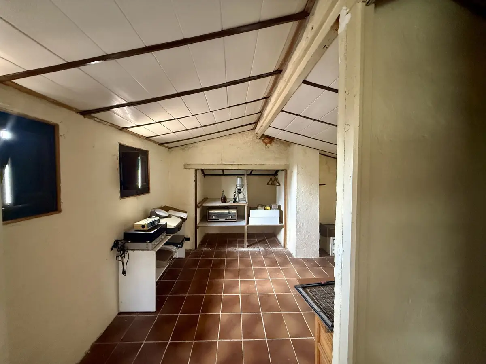
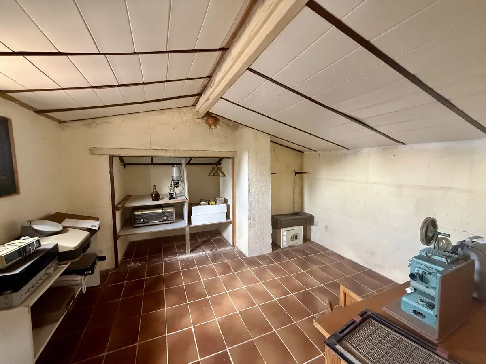
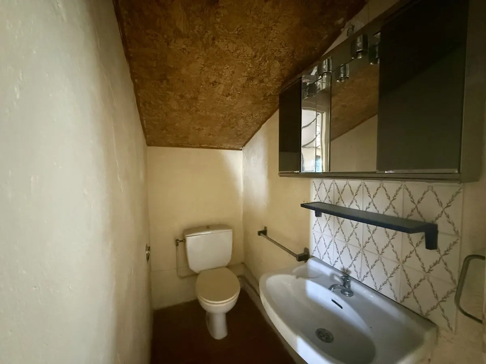
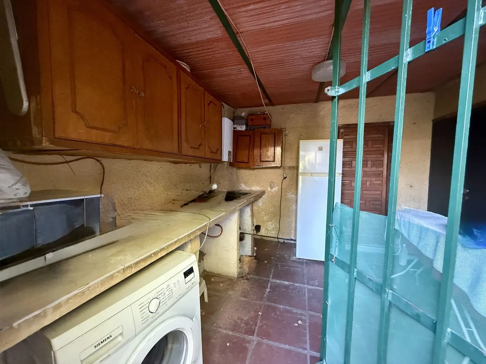
Inside the main residence, an entrance lobby with a guest WC leads to two separate living rooms and a dining room. Both the dining room and the second sitting room have open fireplaces, while the main living room opens directly onto the south-facing pool terrace. The kitchen is fully fitted and complemented by a utility room and storage room. Three of the bedrooms sit within the main house, fitted with wardrobes. From the kitchen terrace, an external staircase leads up to an upper level arranged as two offices — one with vaulted ceilings — and a bathroom, all enjoying open views to the sea.
Guest accommodation, outbuildings and parking
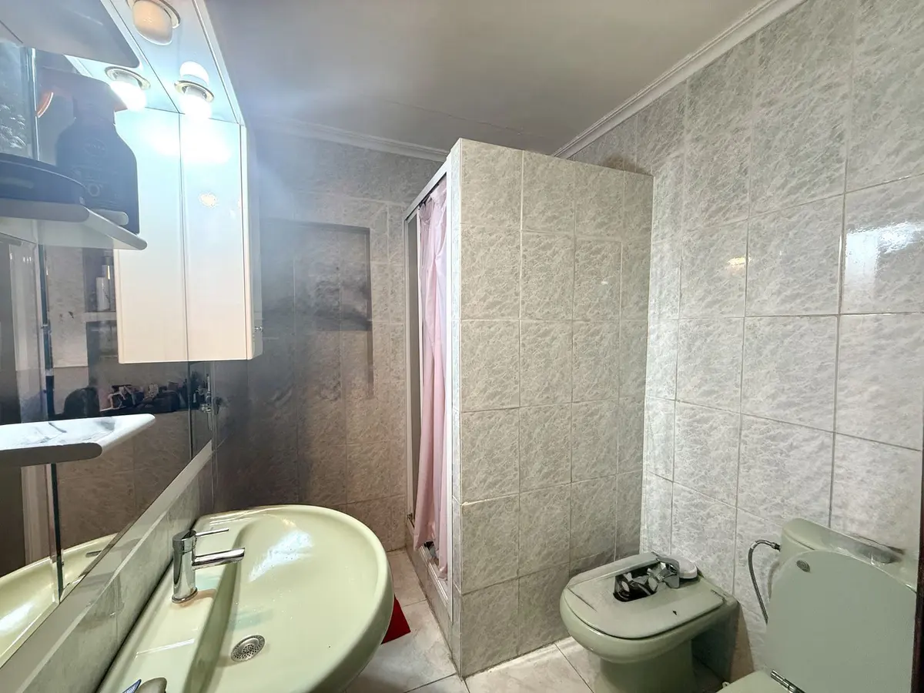
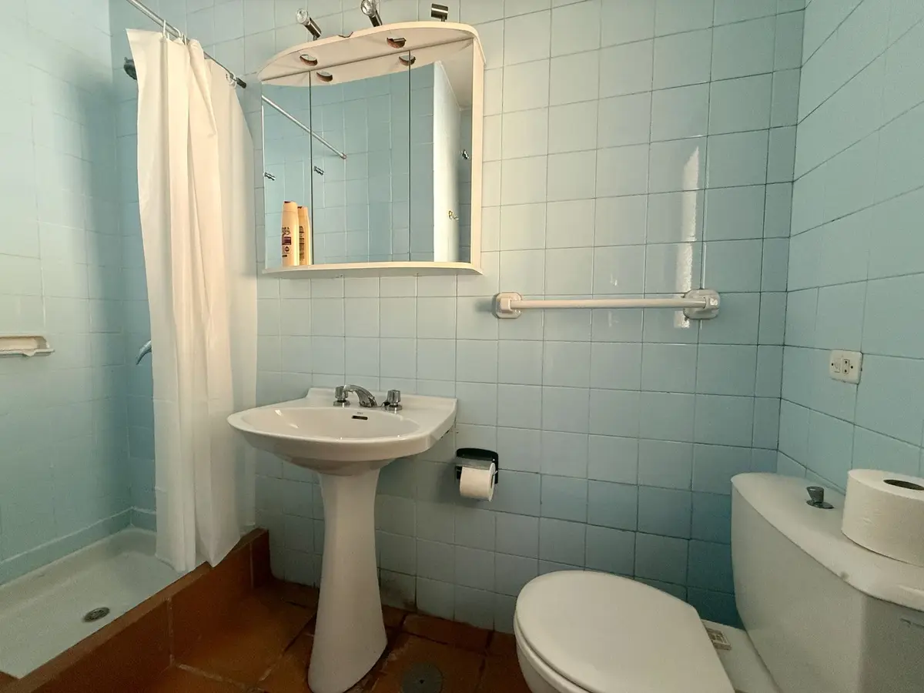
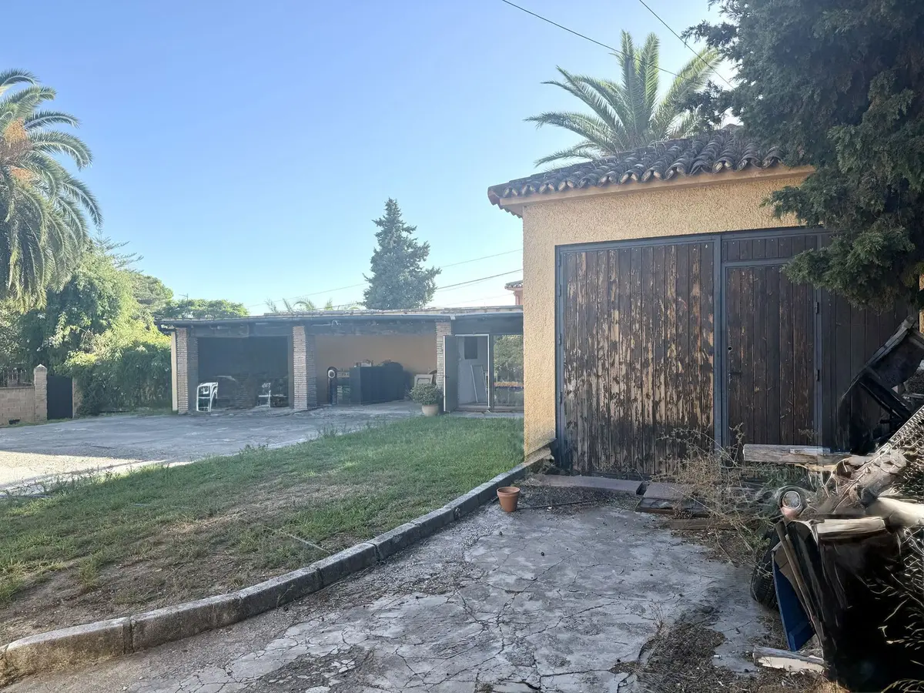
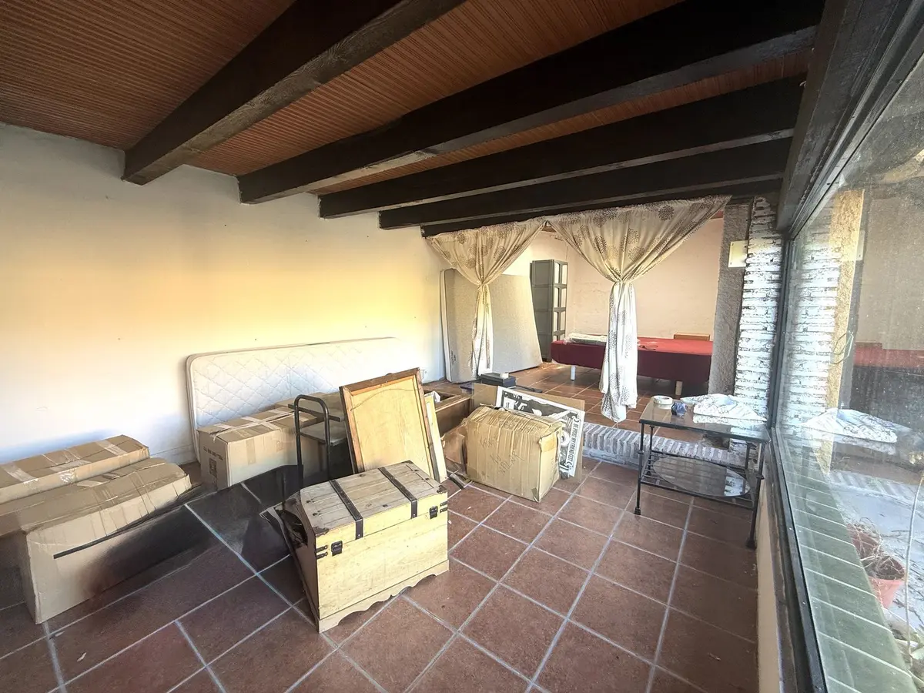
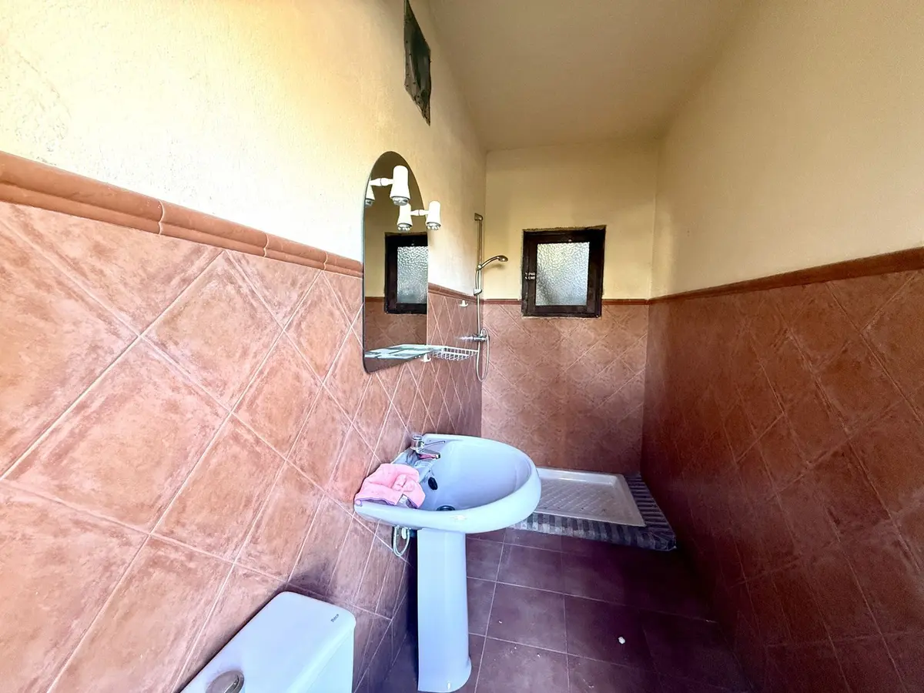
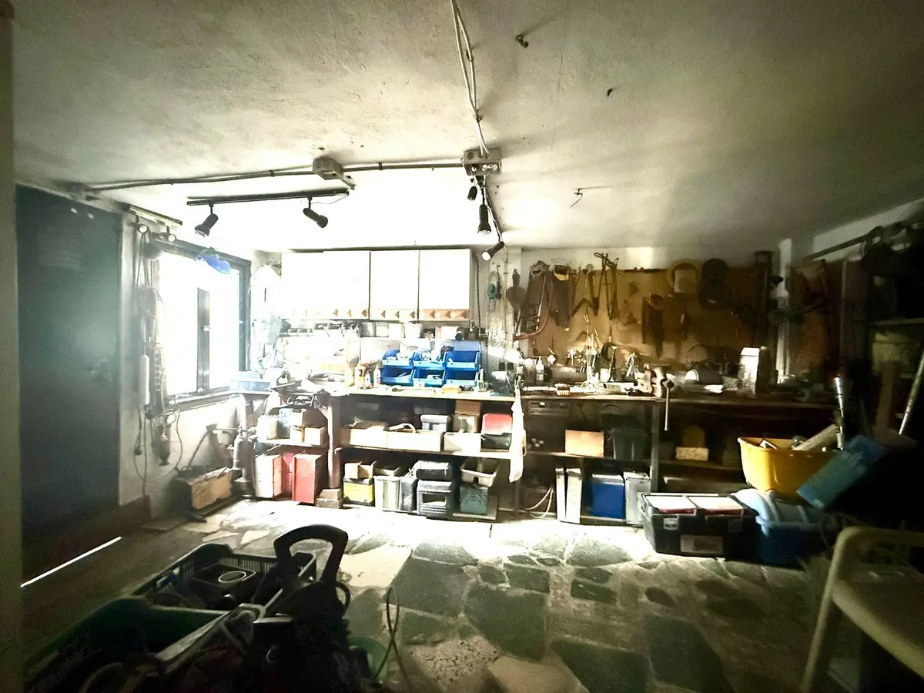
Across the main residence and its annexes, this beachside 6 bedroom villa in Marbella provides six bedrooms and four bathrooms in total, along with an independent shower room. The outbuildings include a separate studio apartment, a first-floor double office or studio, and a rear tool room. Practical infrastructure includes hot and cold air conditioning, solar water heating, WiFi, an alarm system and mains electricity. Parking is extensive, comprising an enclosed garage plus a covered carport for three cars. The property is offered unfurnished.
Eastern entrance to Marbella town
The location on the eastern side of town combines immediate access to the N-340 coastal road and the AP-7 motorway with proximity to daily amenities. The beach is a five-minute walk away, and La Cañada shopping centre, golf courses, schools, the port, the marina and public transport links are all within a few minutes by car.
Contact us to receive the full details and to arrange a private viewing.
Equipment at a glance
Setting
- Town
- Commercial Area
- Beachside
- Port
- Close To Golf
- Close To Port
- Close To Shops
- Close To Sea
- Close To Schools
- Marina
- Close To Marina
Views
- Sea
- Country
- Garden
- Pool
- Courtyard
Orientation
- South
Condition
- Renovation Required
- Restoration Required
Pool
- Private
Garden
- Private
- Landscaped
- Easy Maintenance
Climate Control
- Air Conditioning
- Hot A/C
- Cold A/C
- Fireplace
Kitchen
- Fully Fitted
Features
- Covered Terrace
- Fitted Wardrobes
- Near Transport
- Private Terrace
- WiFi
- Guest Apartment
- Guest House
- Storage Room
- Utility Room
- Barbeque
Furniture
- Not Furnished
Security
- Alarm System
Parking
- Garage
- Covered
- More Than One
- Private
Utilities
- Electricity
- Solar water heating
FAQ – Beachside 6 Bedroom Villa in Marbella on a 1,760 m² Plot
How close is this beachside 6 bedroom villa in Marbella to the sea and town amenities?
The property sits on the eastern side of Marbella by the Marbella Arch, just a five-minute walk from the beach. It has direct access to the N-340 and AP-7 roads and is only a few minutes from La Cañada shopping centre, schools, golf courses and the marina.
What is the current condition of the villa?
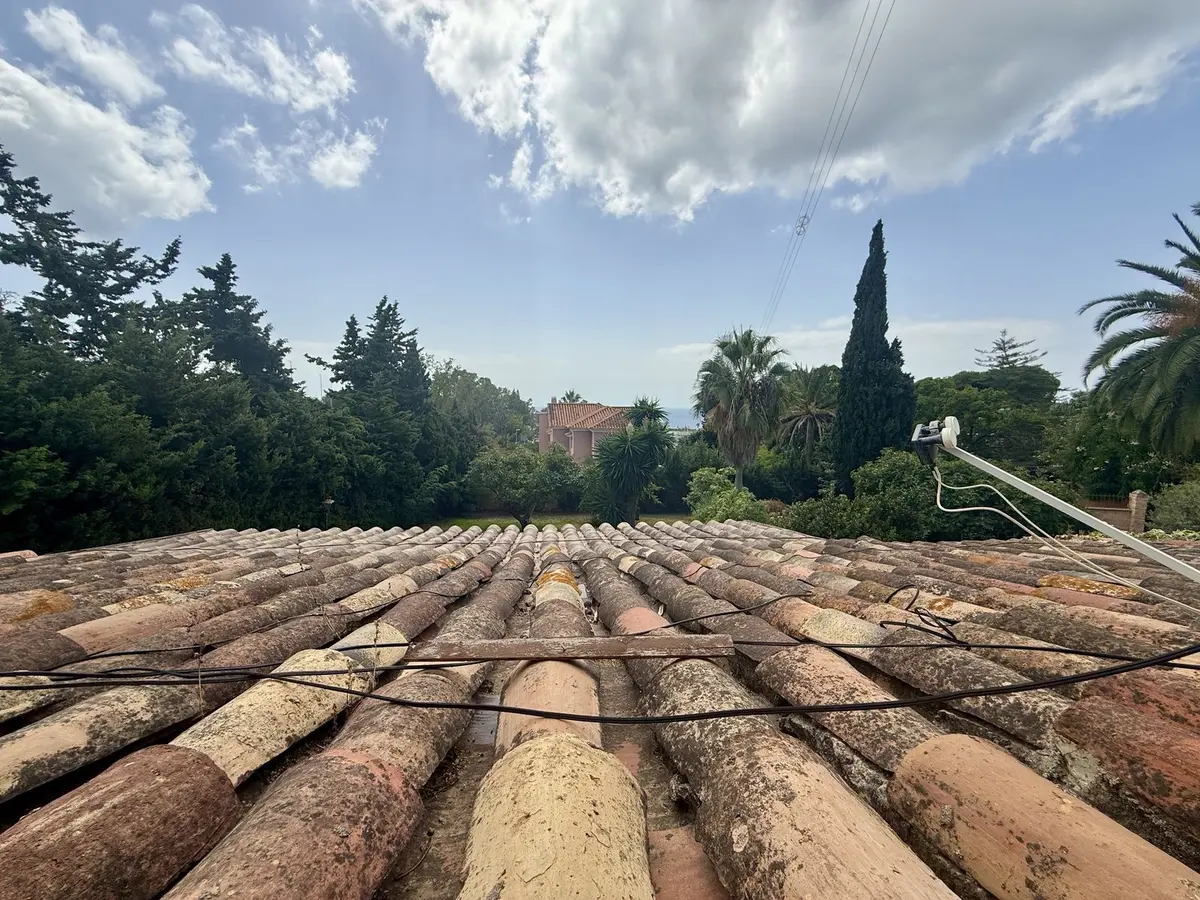
The property requires renovation or restoration. The 1,760 m² plot and 434 m² built area are suited to either a comprehensive modernisation of the existing buildings or a complete rebuild, subject to planning permission.
How is the accommodation divided between the main house and the outbuildings?
The main house contains three bedrooms, two living rooms, a dining room, a kitchen and an upper level with two offices and a bathroom. The wider grounds include a separate studio apartment, a first-floor double studio or office, an independent shower room and a rear tool room, bringing the total to six bedrooms and four bathrooms.
What outdoor spaces and garden features are included on the plot?
The 1,760 m² south-facing plot is landscaped with mature fig, palm and olive trees around a private pool. It includes a covered terrace with sea and pool views, a kitchen terrace with a built-in barbecue and outdoor kitchen, an entrance patio, and rear land suitable for a vegetable garden or keeping a horse.
What parking and technical facilities does the property have?
There is a private enclosed garage as well as a covered garage structure with space for three cars. The villa is equipped with hot and cold air conditioning, two open fireplaces, solar water heating, an alarm system and WiFi.
About us
In Estepona we have found a place with a special quality of life. The climate, the Spanish culture, a variety of leisure activities and an international community offer a unique attitude to life throughout Europe.
With many decades of real estate experience our team will find the right property for you. From the first contact through all administrative procedures to the final notary appointment we are a reliable partner on your side.