
Property Description
Over four thousand square metres of private grounds next to Puerto Banús
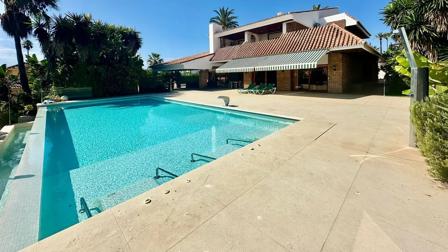
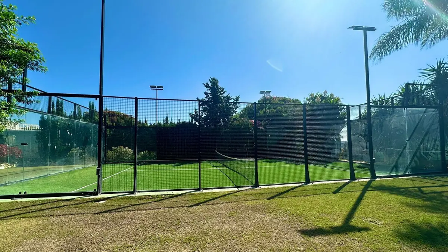
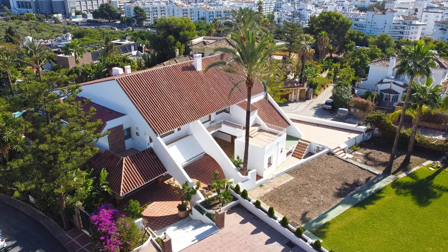
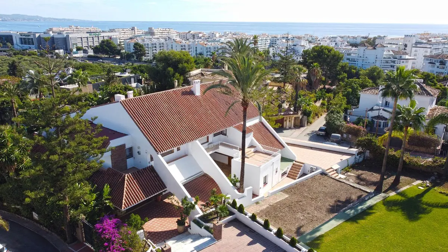
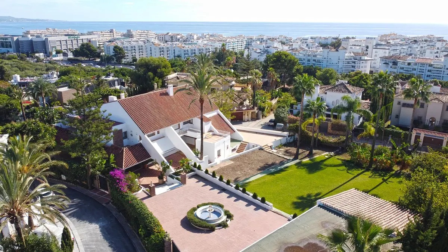
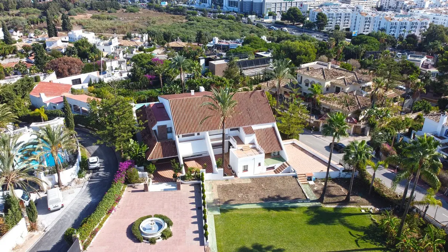
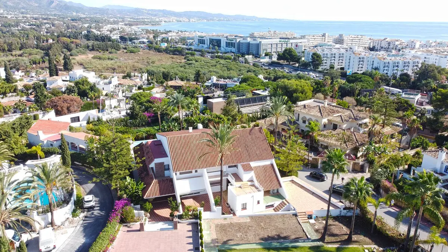
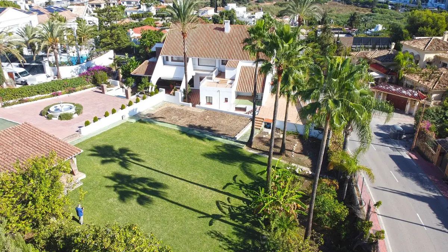
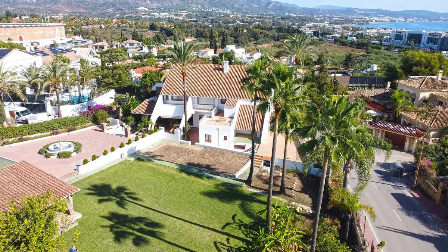
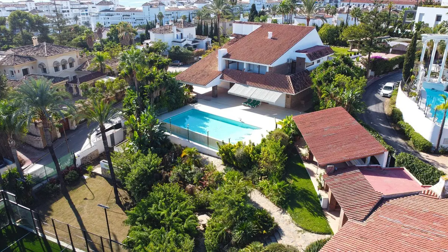
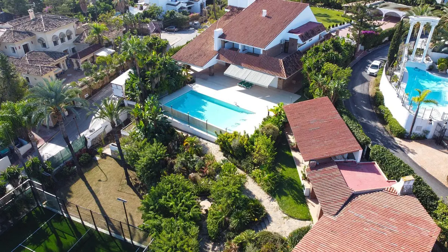
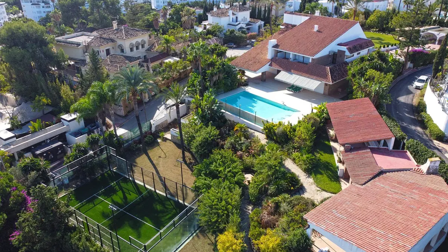
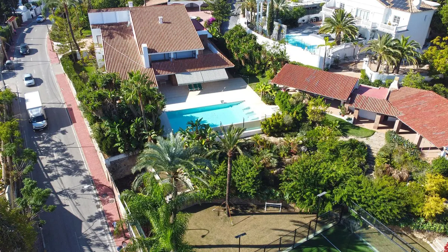
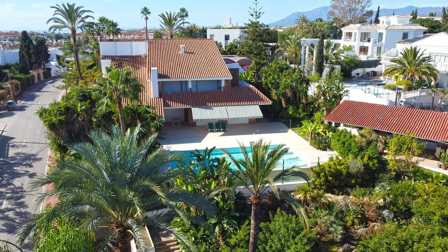
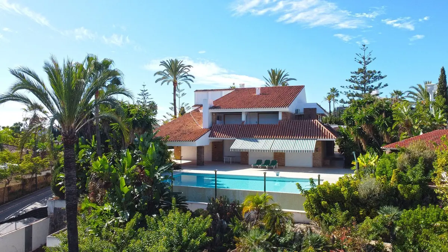
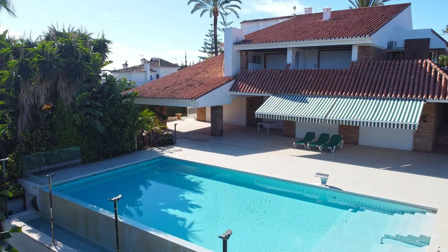
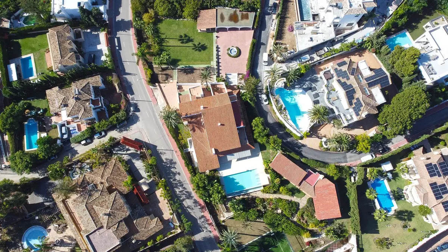
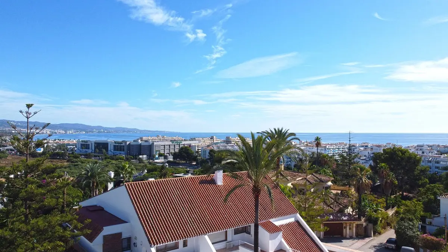
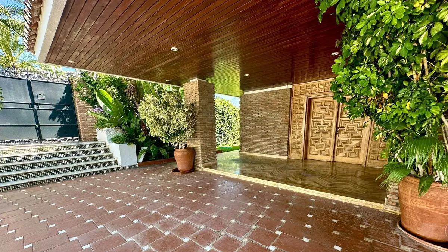
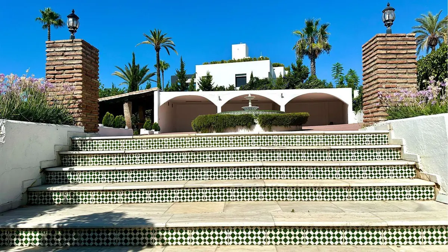
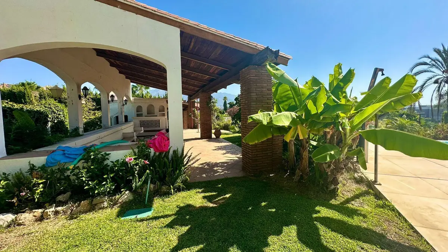
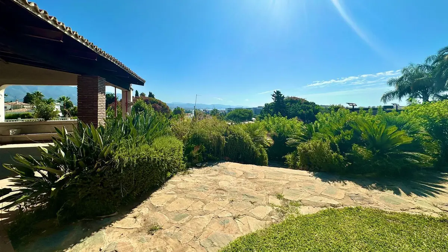
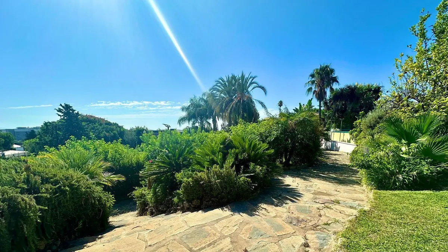
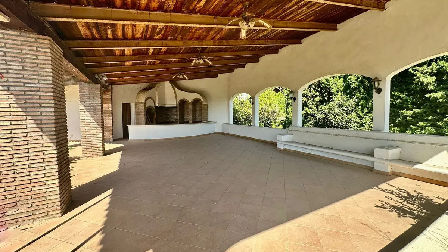
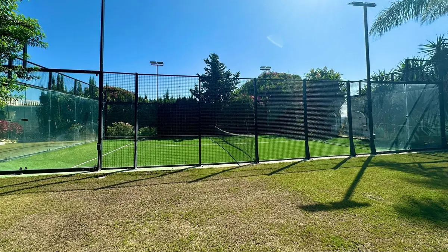
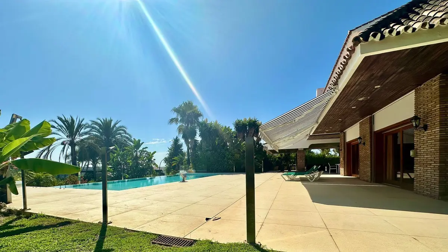
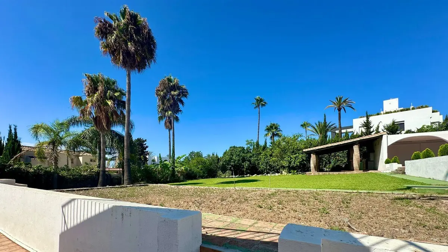
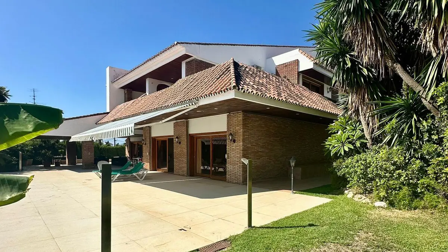
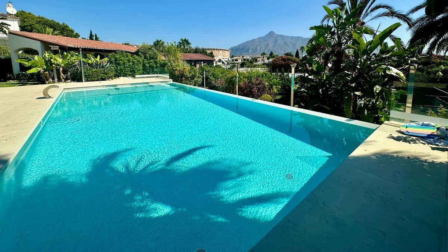
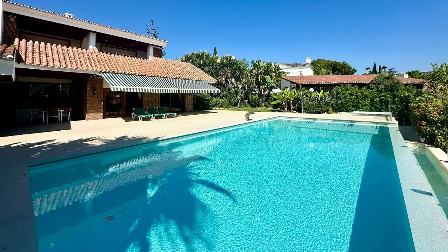
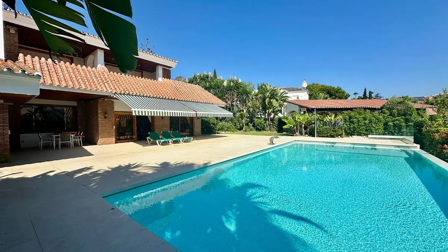
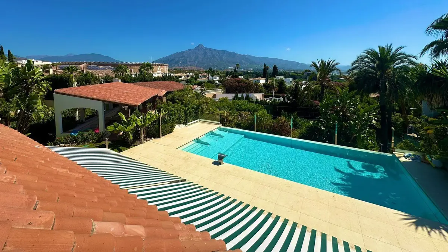
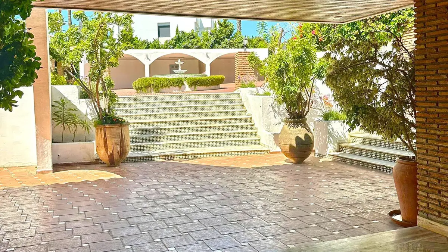
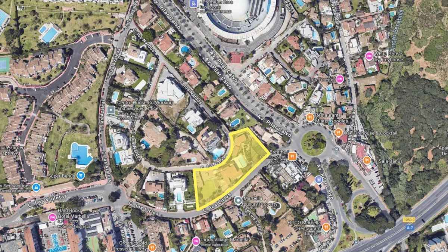
Mature gardens with a high density of trees, an infinity pool and 573 m² of terraces and porches surround this panoramic sea view 7 bedroom villa in Nueva Andalucía. The private grounds span 4,348 m² and include a large barbecue area with a spacious covered terrace, as well as a private tennis and paddle court. Built in 1981 and kept in good condition, the residence encompasses a built area of 834 m² with 7 bedrooms and 8 bathrooms, just 200 metres from Puerto Banús.
Urban land classification and plot division
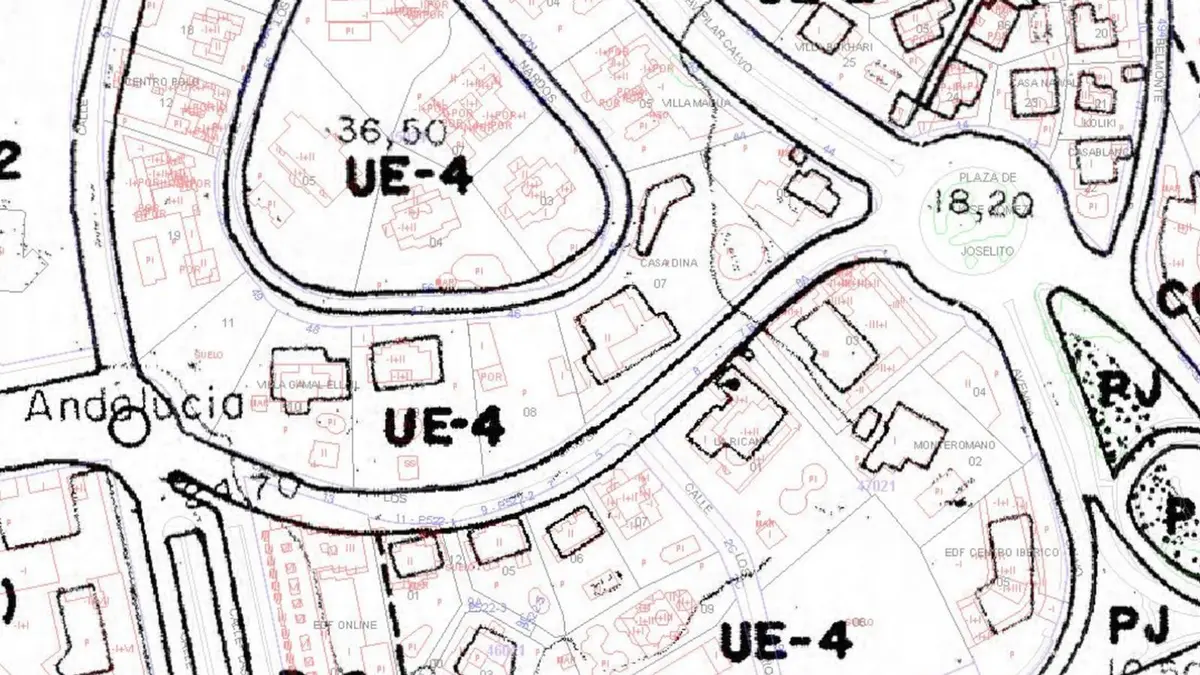
Plots of this scale so close to the marina are scarce. The land is classified as consolidated urban land (SUC) under the UE-4 Detached Single-Family rating. This zoning specifies a minimum plot size of 1,000 m² and a buildable area of 30%, allowing the existing estate to be retained as a single compound or divided to accommodate up to four detached villas.
Double-height reception rooms and upper-level suites
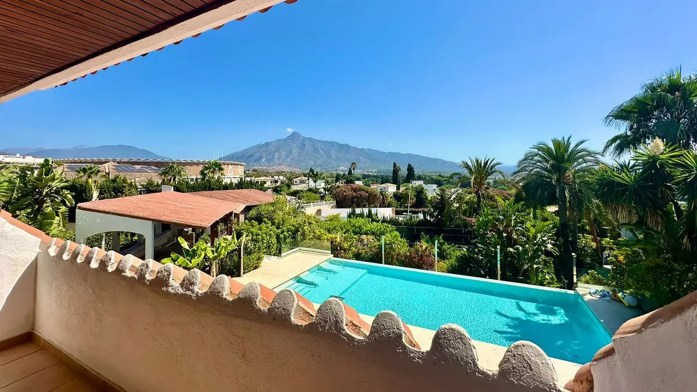
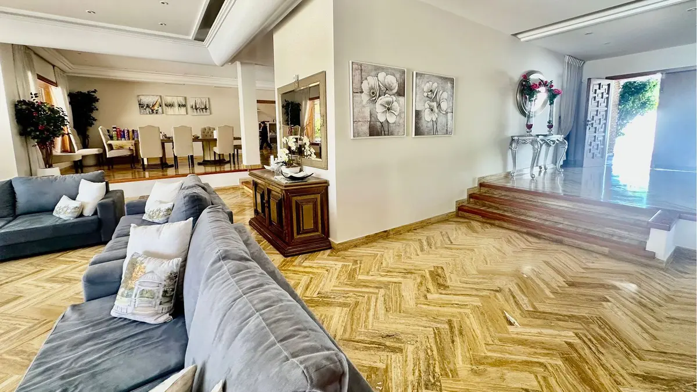
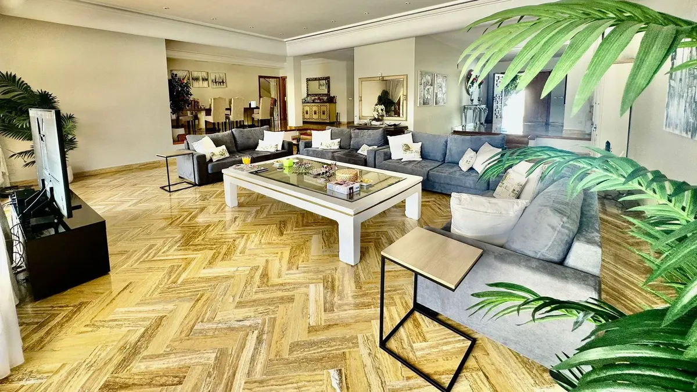
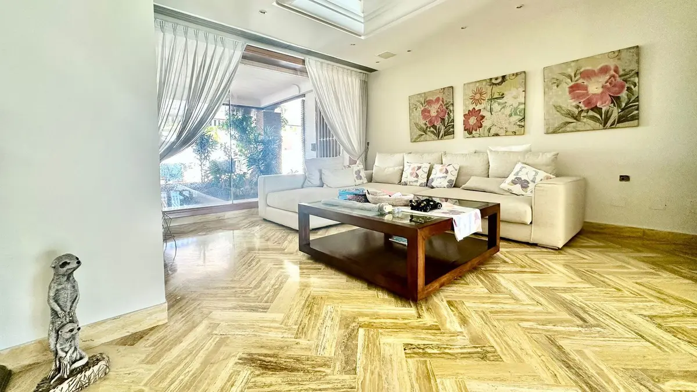
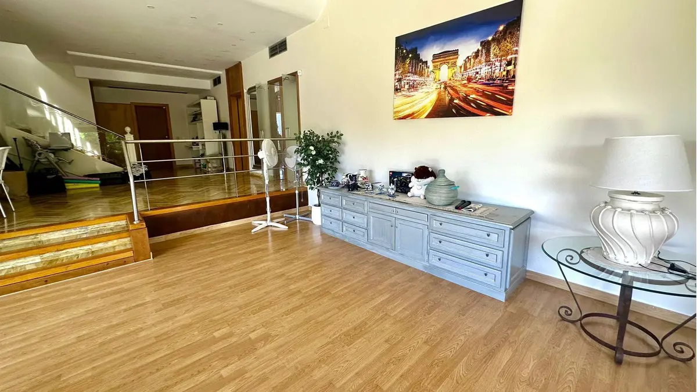
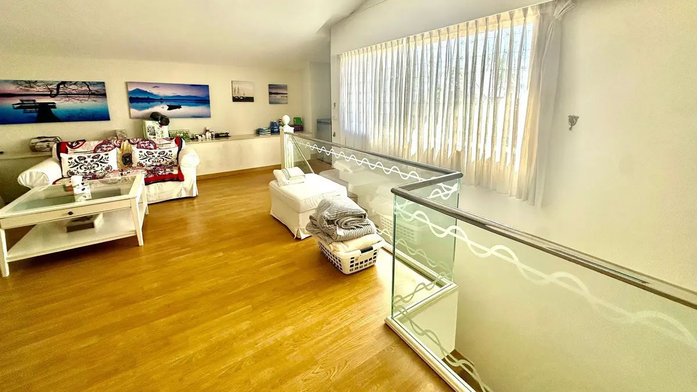
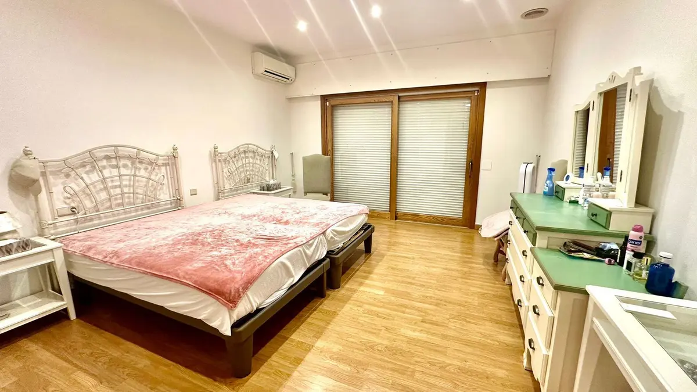
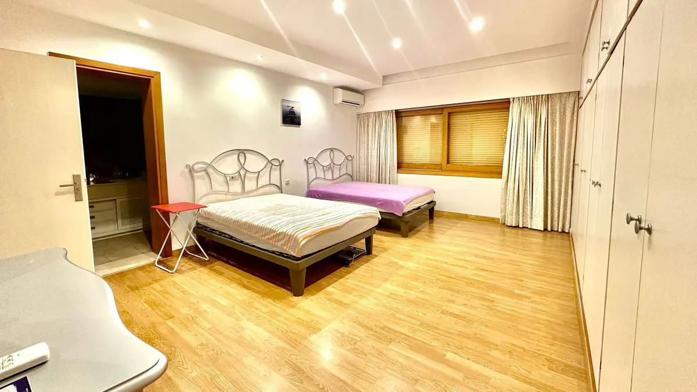
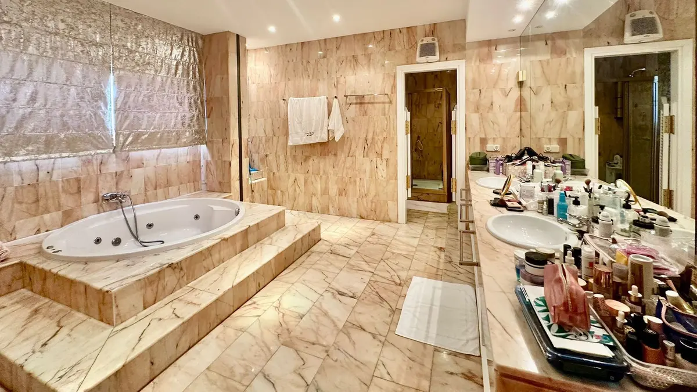
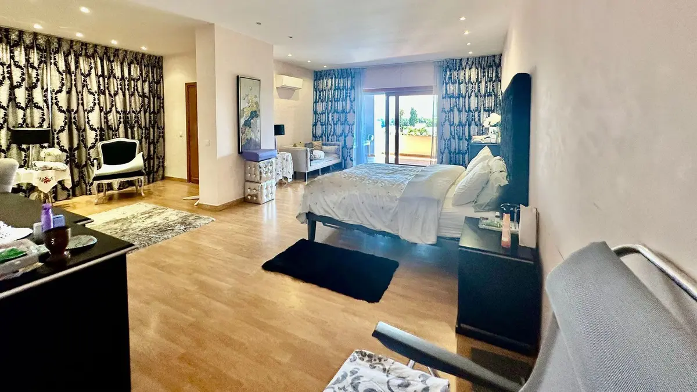
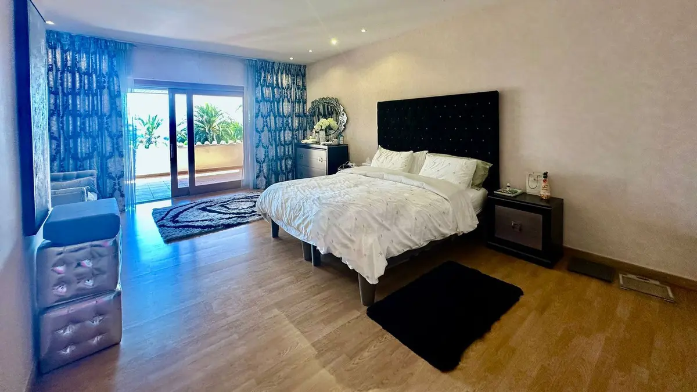
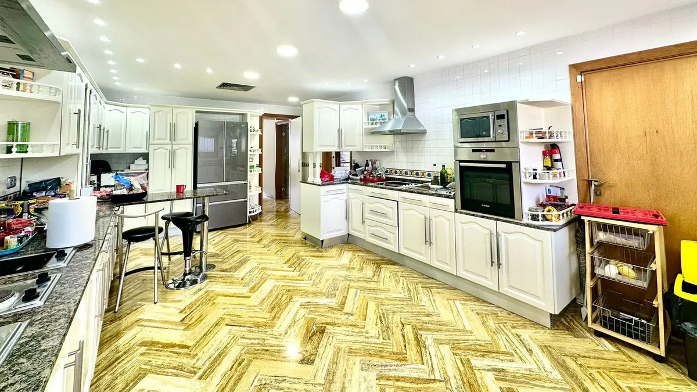
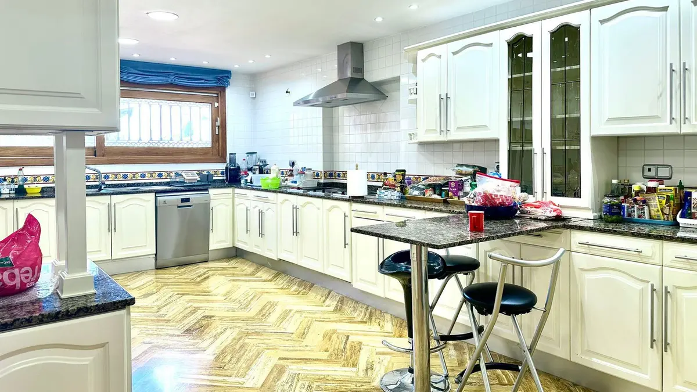
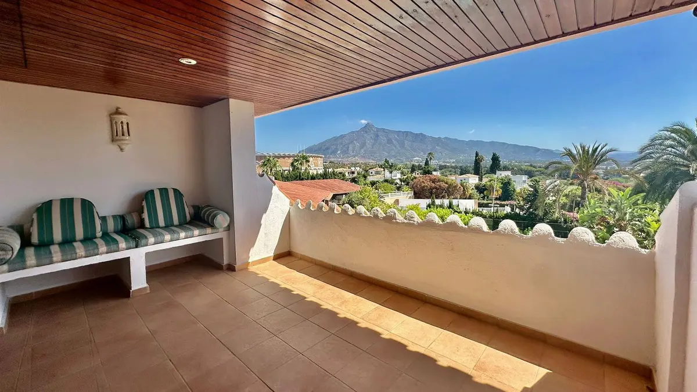
Inside the main residence, a wide entrance hall and guest toilet lead to a double-height living room, a separate dining room, and a sitting room that opens onto the terrace. The kitchen is fully fitted, and this level also holds an en-suite bedroom with its own independent access alongside a separate service entrance. On the upper floor, another sitting room connects four further bedroom suites. One bedroom opens onto a balcony, while another leads to a terrace with panoramic views of the sea and La Concha mountain. The principal suite comprises a bedroom, a dressing room, a large bathroom and its own private terrace overlooking the gardens, pool and mountain. Wood and marble flooring, a fireplace, air conditioning, double glazing, electric blinds and fitted wardrobes are installed throughout, and the property is sold fully furnished.
Ancillary buildings, staff quarters and garaging
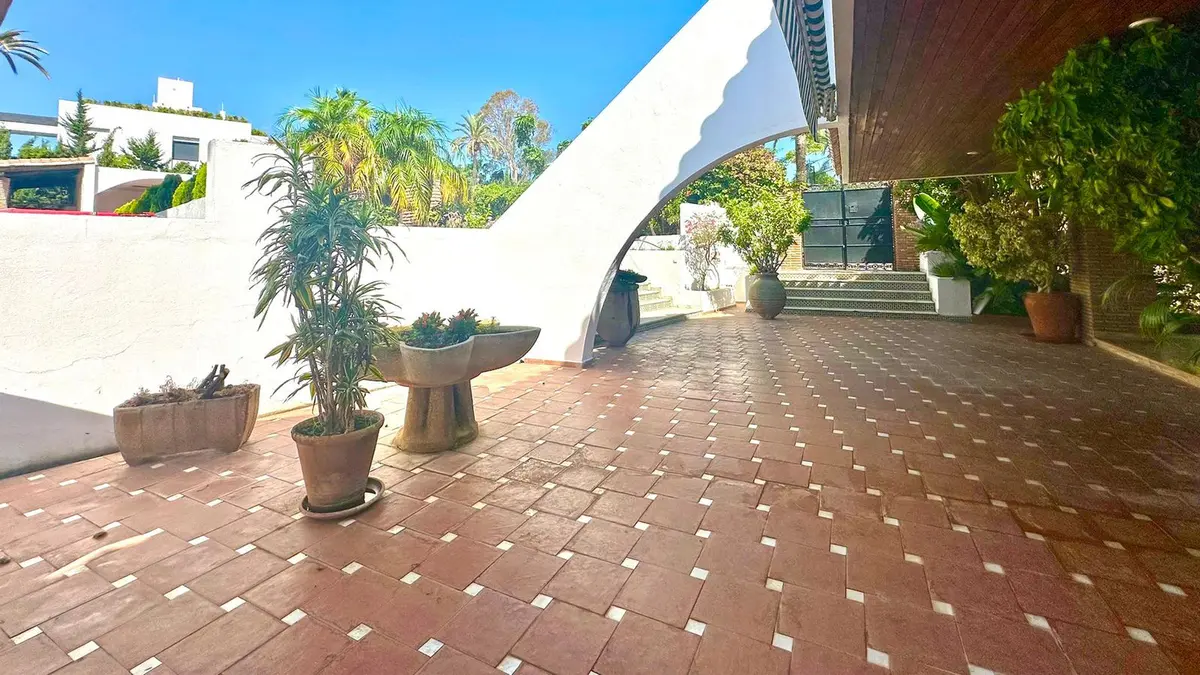
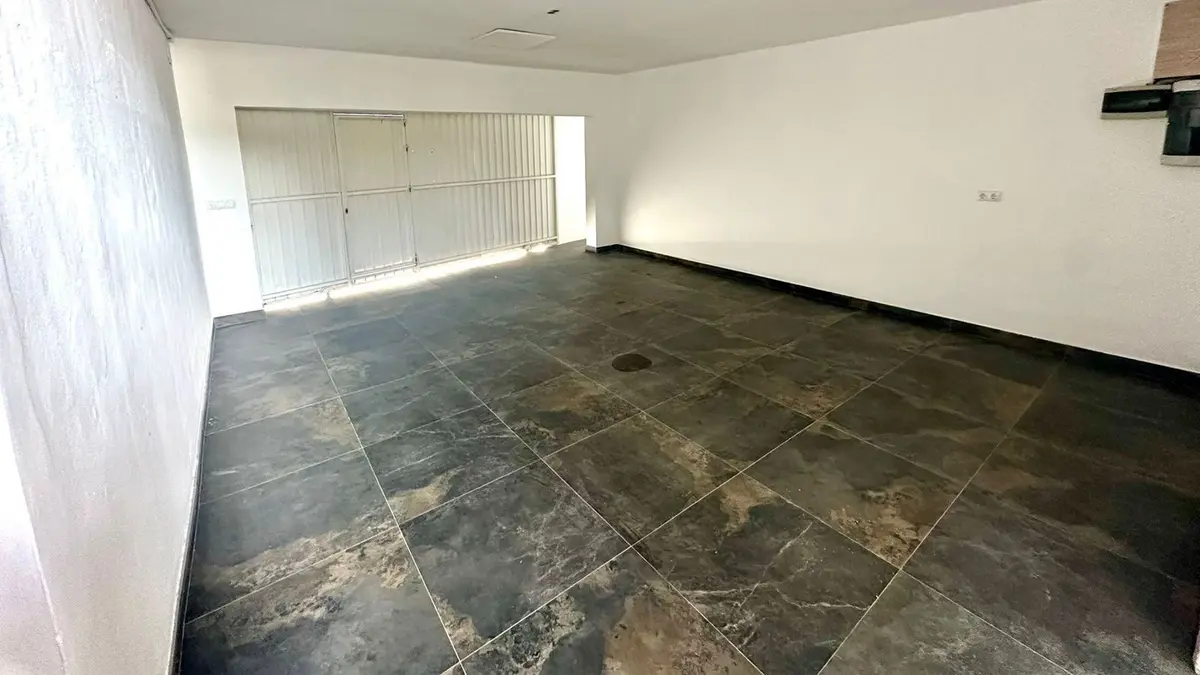
Secondary structures within the gated perimeter support the main house and allow for live-in staff. In addition to the main five-car garage and extensive private parking area, an outbuilding houses a further single-vehicle garage, a laundry and utility room, a storage room, a bedroom with bathroom for a driver, and a separate bedroom with bathroom for household staff. An alarm system, satellite television, electricity and drinkable water are connected.
Two hundred metres from the marina
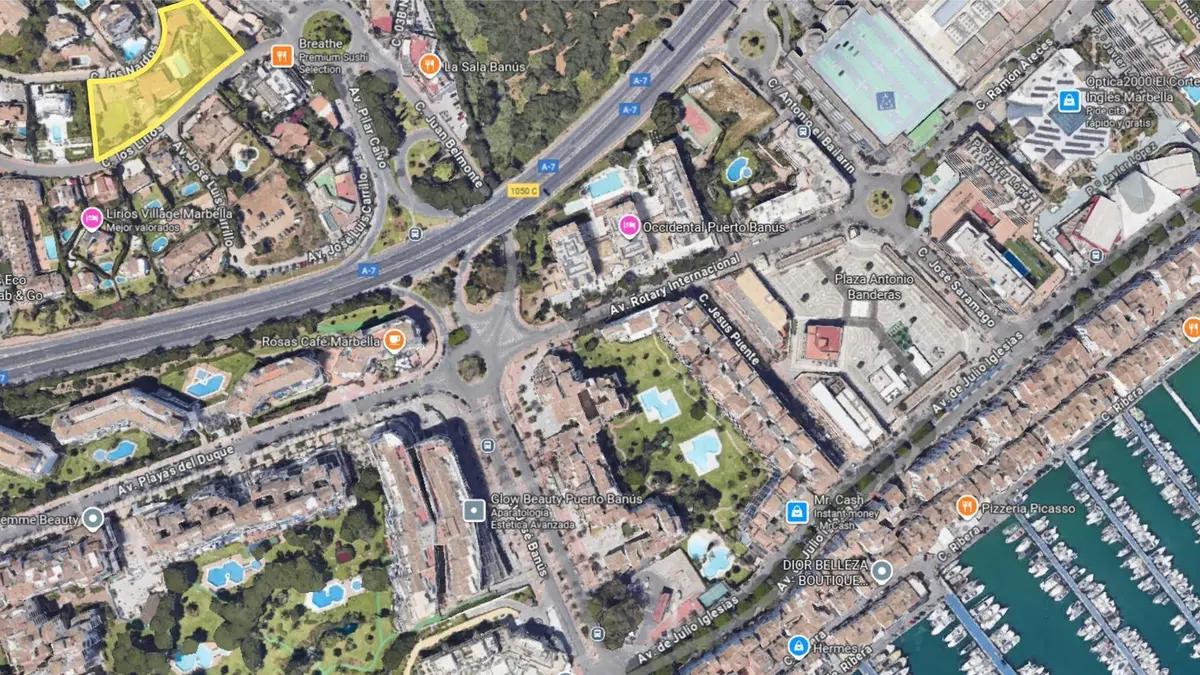
From the gates, the marina of Puerto Banús is a 200-metre walk, placing the sea, beaches, commercial areas and shops within immediate reach. Public transport links and the golf courses of Nueva Andalucía are also close by, making this panoramic sea view 7 bedroom villa in Nueva Andalucía a rare holding in central Marbella.
Contact us to receive the full documentation or to arrange a private viewing.
Equipment at a glance
Setting
- Commercial Area
- Close To Golf
- Close To Port
- Close To Shops
- Close To Sea
- Close To Marina
Views
- Mountain
- Panoramic
- Garden
- Pool
Orientation
- South East
Condition
- Good
Garden
- Private
Climate Control
- Air Conditioning
- Fireplace
Kitchen
- Fully Fitted
Features
- Covered Terrace
- Fitted Wardrobes
- Near Transport
- Private Terrace
- Satellite TV
- Tennis Court
- Guest Apartment
- Storage Room
- Utility Room
- Ensuite Bathroom
- Wood Flooring
- Marble Flooring
- Barbeque
- Double Glazing
- Staff Accommodation
Furniture
- Fully Furnished
Security
- Gated Complex
- Electric Blinds
- Alarm System
Parking
- Garage
- Covered
- More Than One
- Private
Utilities
- Electricity
- Drinkable Water
FAQ – Panoramic Sea View 7 Bedroom Villa in Nueva Andalucía
What are the plot size and zoning specifications of this villa in Nueva Andalucía?
The property sits on a 4,348 m² plot classified as consolidated urban land (SUC) with a UE-4 Detached Single-Family rating. The zoning requires a minimum plot size of 1,000 m² and allows a 30% buildable area, which permits the construction of up to four detached villas.
How far is the property from Puerto Banús and the beach?
The villa is located 200 metres from the marina of Puerto Banús. Shops, commercial areas, public transport, the sea and the golf courses of Nueva Andalucía are all close by.
What staff accommodation and garaging are included on the estate?
Alongside the main garage for five vehicles and covered private parking, a separate outbuilding provides an additional single-car garage and a laundry room. The ancillary quarters include a bedroom and bathroom for a driver, a further bedroom and bathroom for staff, and an en-suite bedroom in the main house with independent access.
What outdoor facilities does this panoramic sea view 7 bedroom villa in Nueva Andalucía have?
The 4,348 m² private garden is planted with numerous mature trees and includes an infinity pool, a tennis and paddle court, and a large barbecue area with a covered terrace. In total, the home offers 573 m² of private terraces and porches.
How is the main residence arranged across its two levels?
The ground floor comprises an entrance hall, guest toilet, double-height living room, separate dining room, sitting room, fully fitted kitchen, and an en-suite bedroom with separate and service access. The upper floor has a second sitting room and four en-suite bedrooms, including a principal suite with a dressing room, large bathroom and private terrace, plus another suite with views of La Concha mountain and the sea.
About us
In Estepona we have found a place with a special quality of life. The climate, the Spanish culture, a variety of leisure activities and an international community offer a unique attitude to life throughout Europe.
With many decades of real estate experience our team will find the right property for you. From the first contact through all administrative procedures to the final notary appointment we are a reliable partner on your side.