
Property Description
A 4,205 m² private estate within walking distance of the marina
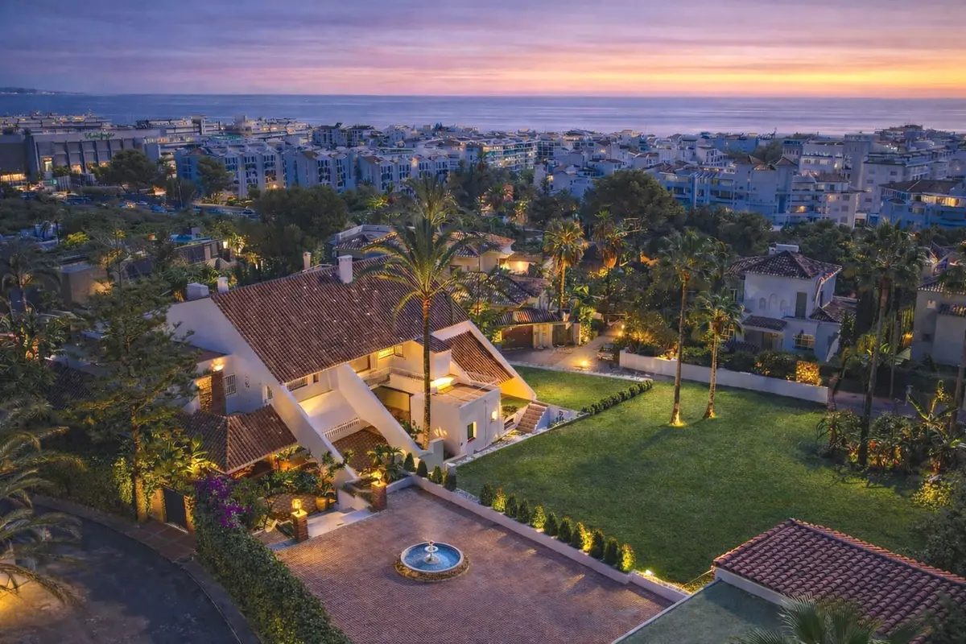
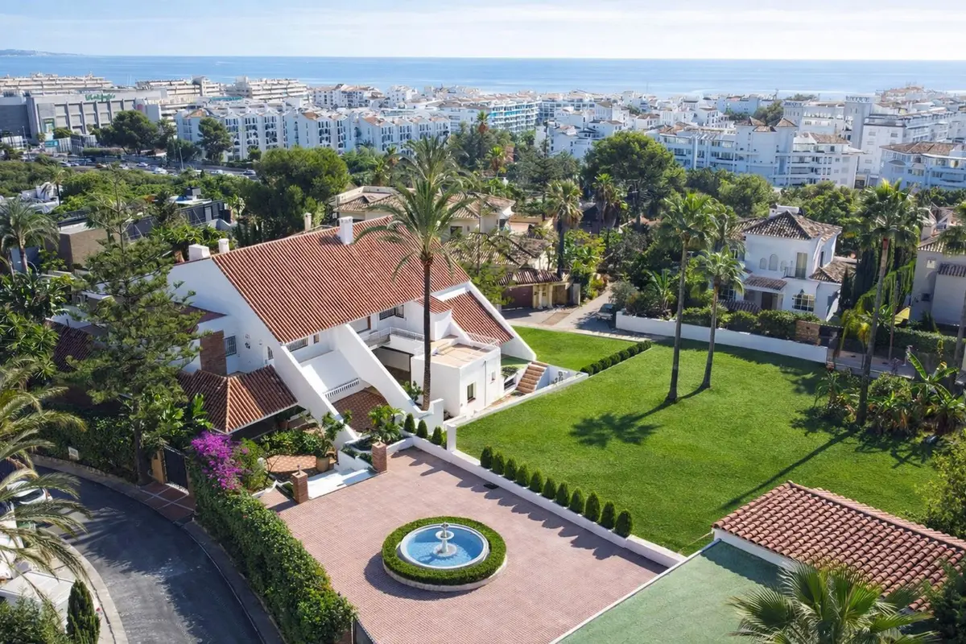
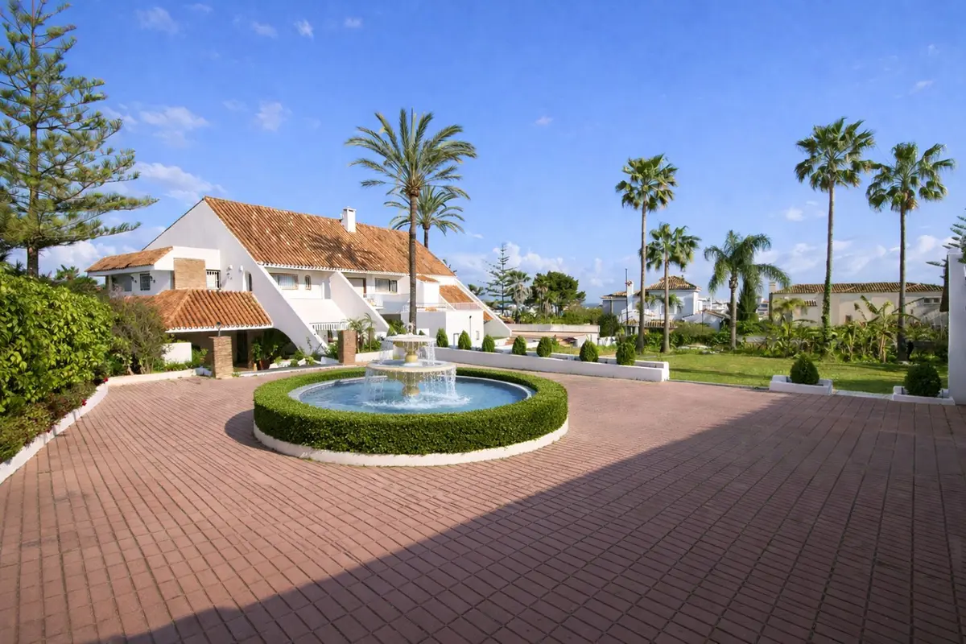
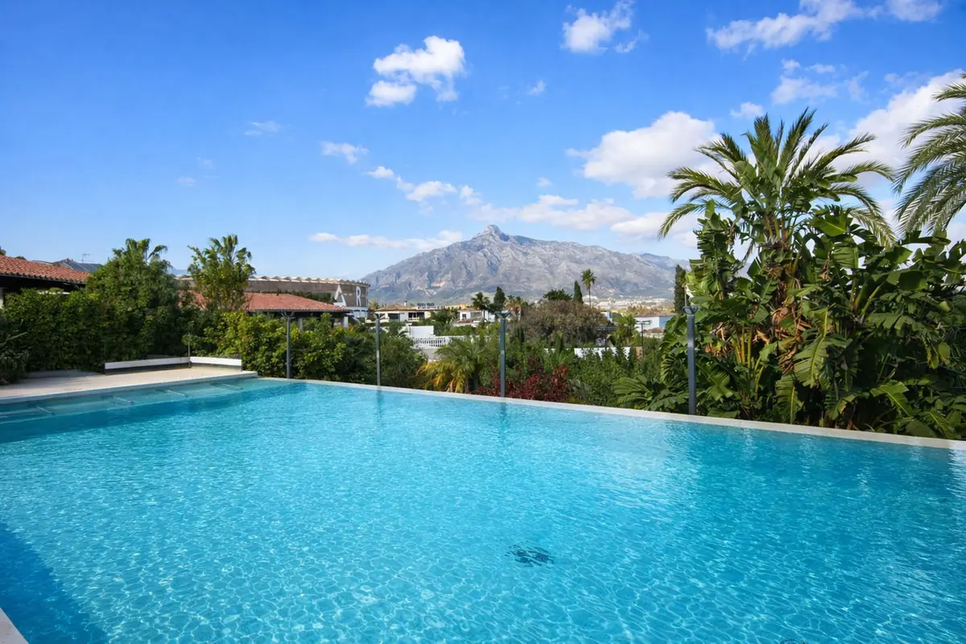
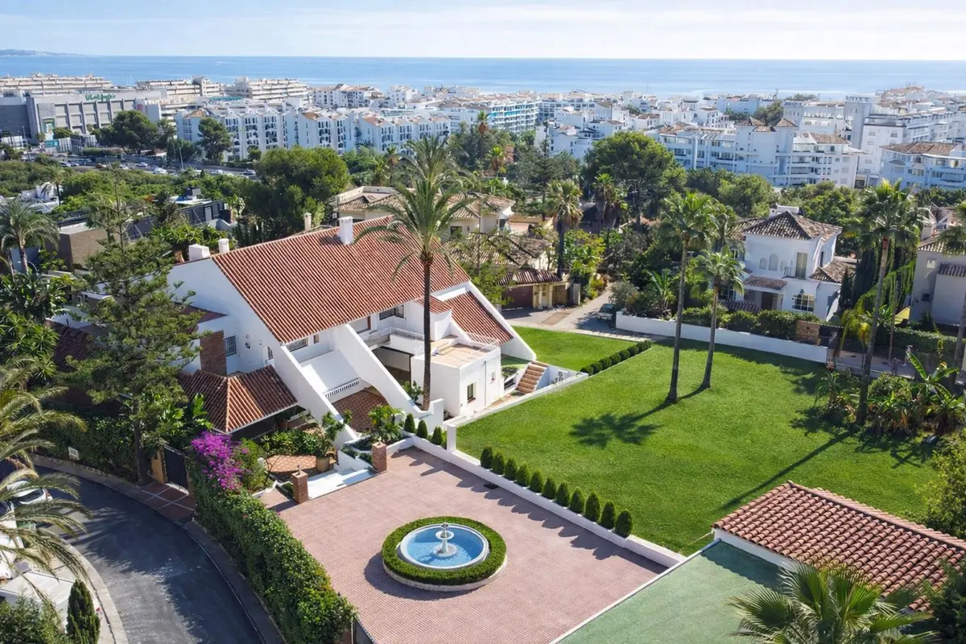
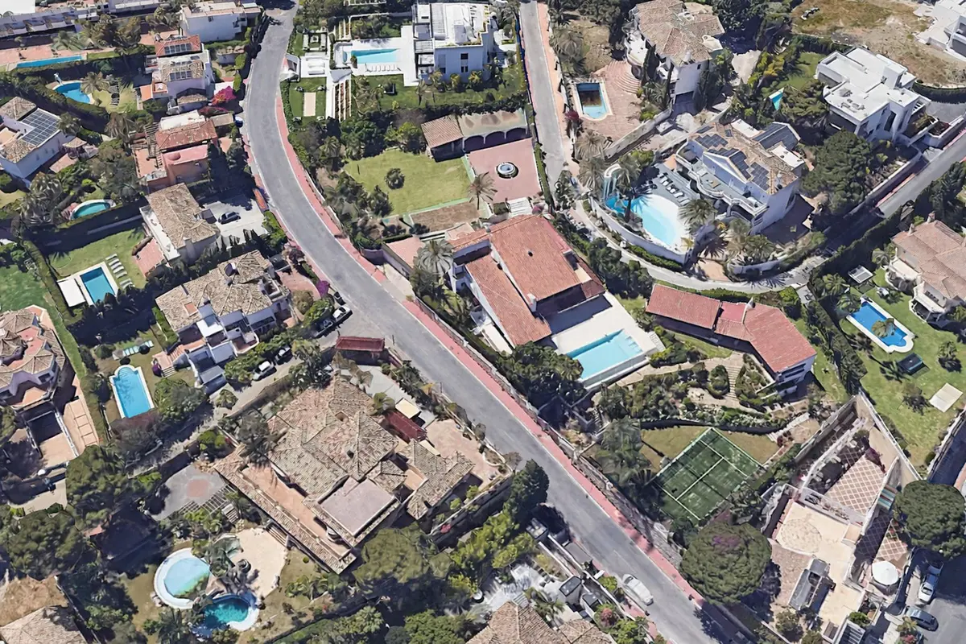
Eight hundred metres from the marina, beaches, designer shopping and dining of Puerto Banús, a plot of more than four thousand square metres is an uncommon find. This panoramic sea view 7 bedroom villa in Puerto Banús stands on 4,205 m² of flat, mature grounds with a built area of 703 m² and a further 483 m² of terraces and porches. With south-east, south and south-west orientations, the property looks across its gardens towards La Concha mountain and the Mediterranean.
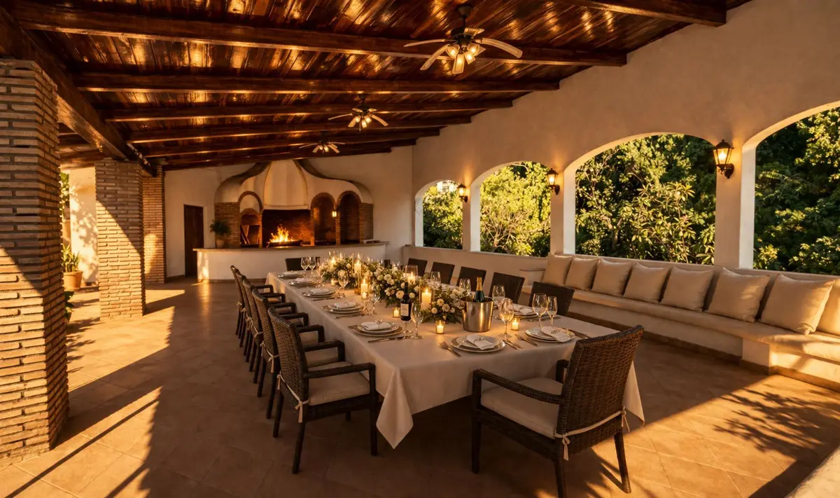
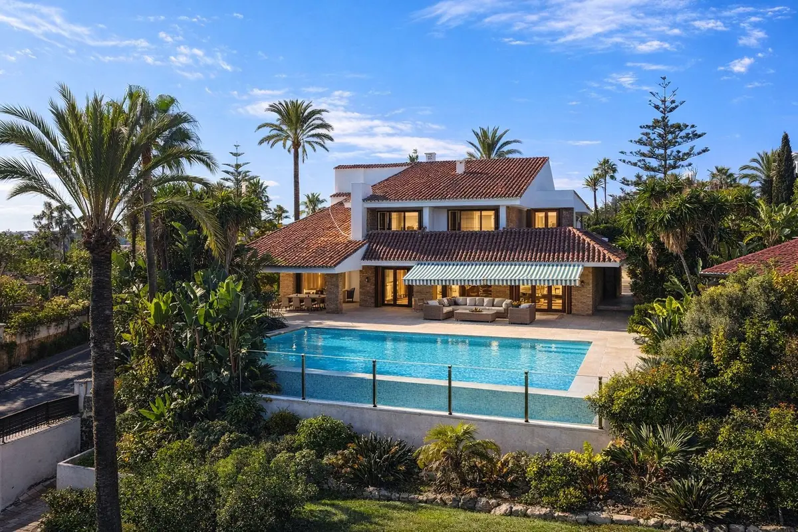
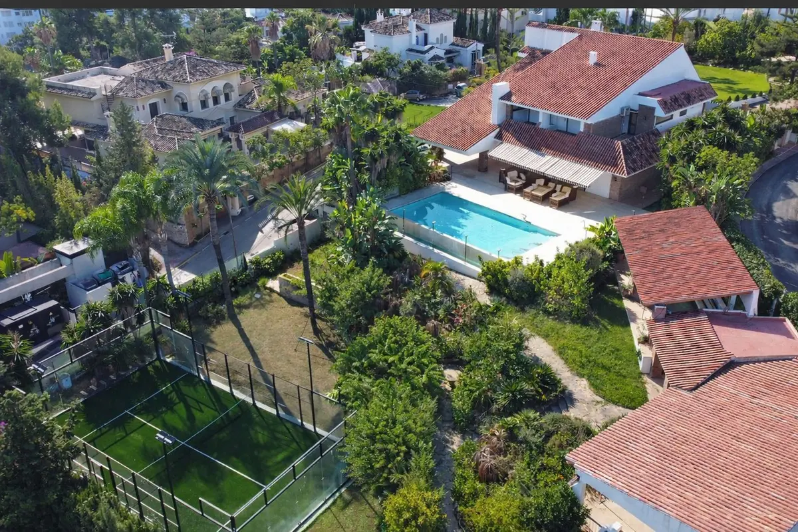
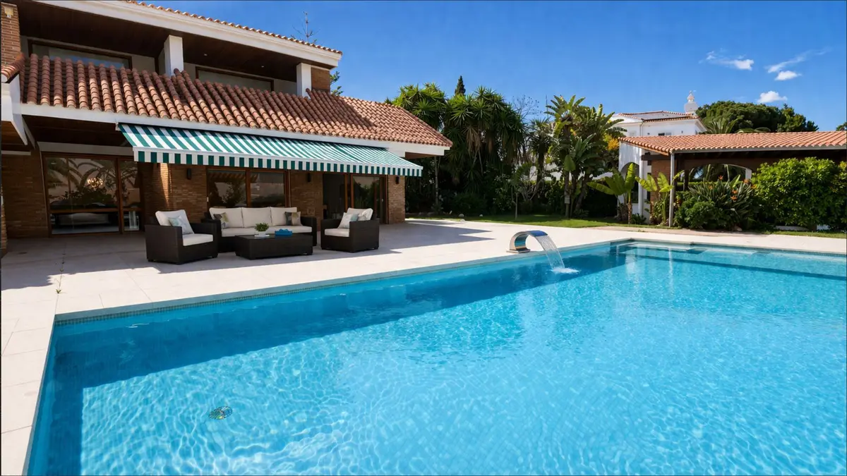
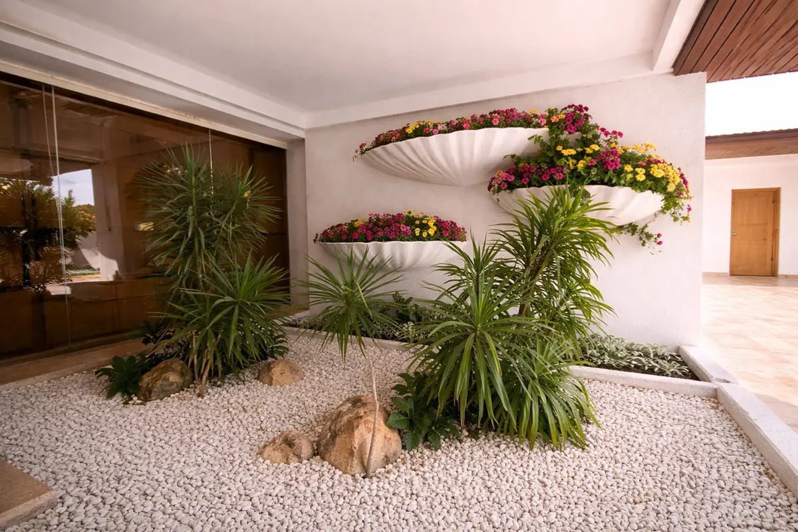
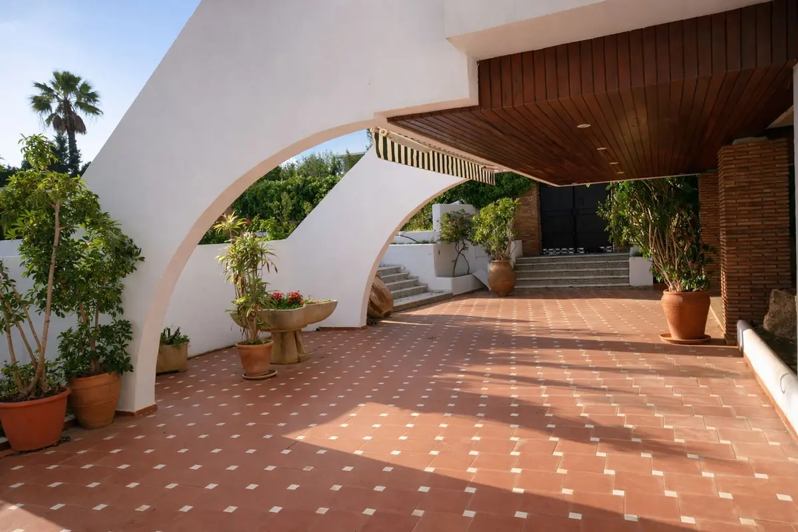
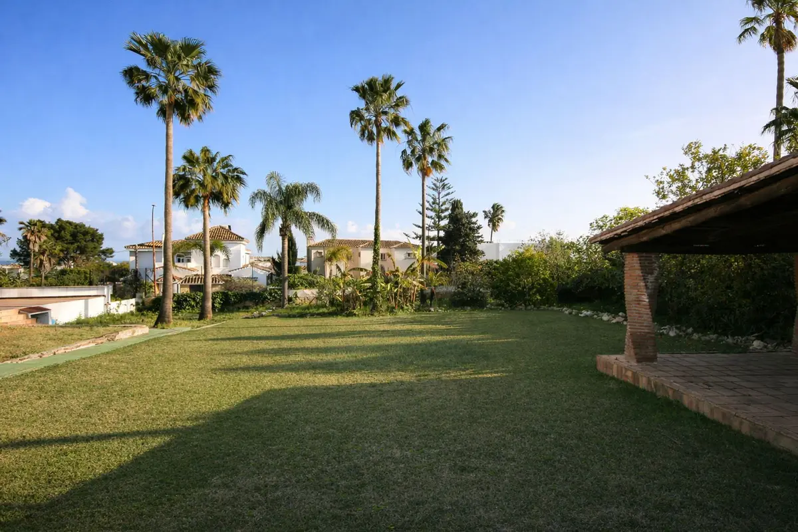
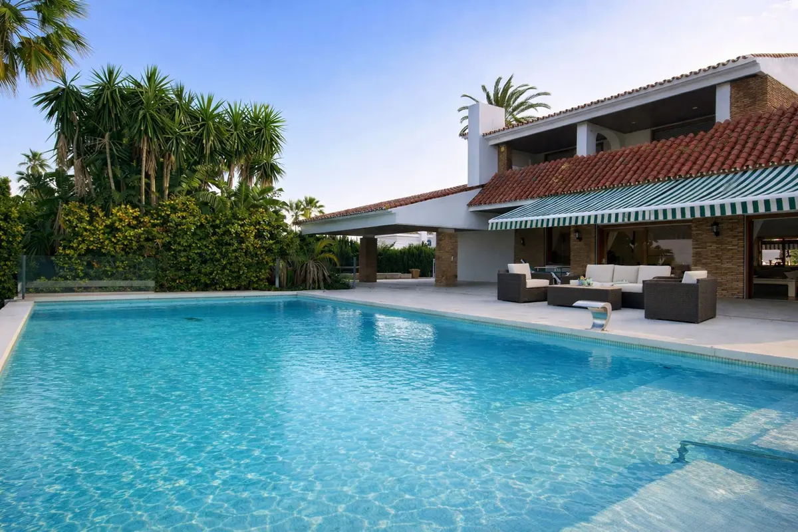
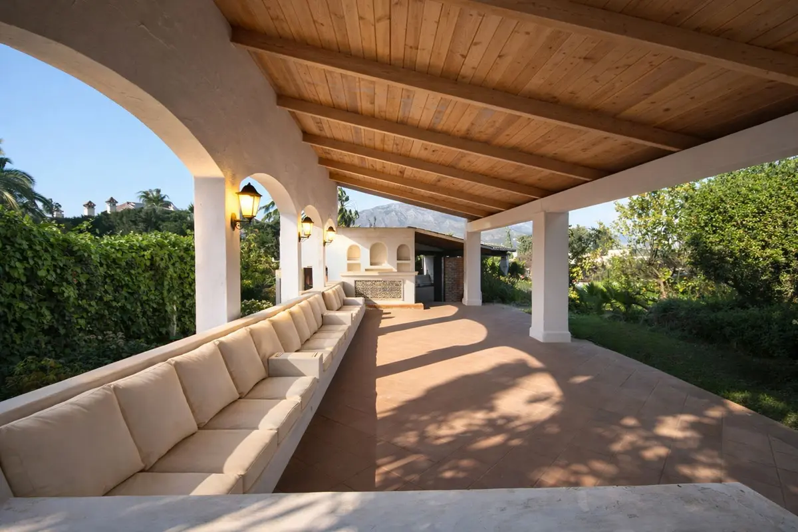
Mature grounds, infinity pool and private courts
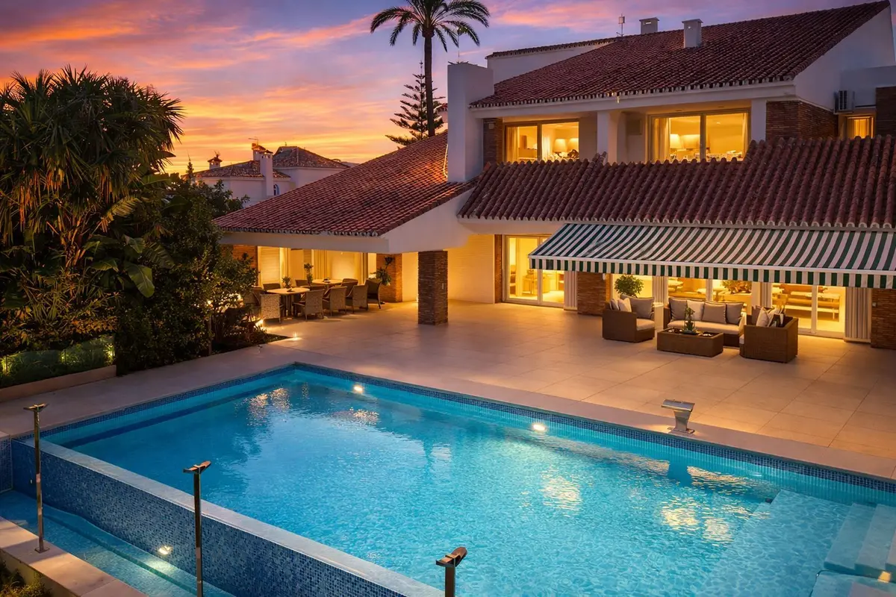
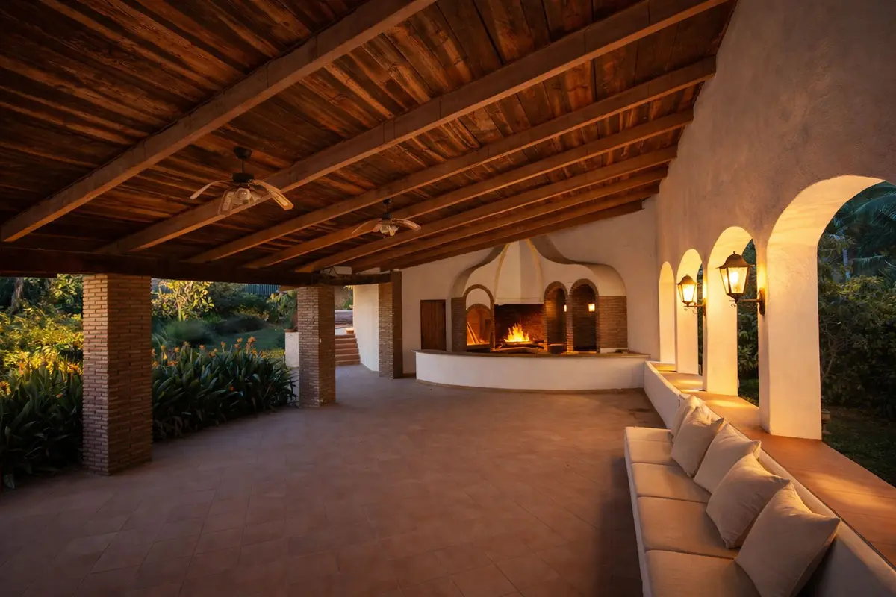
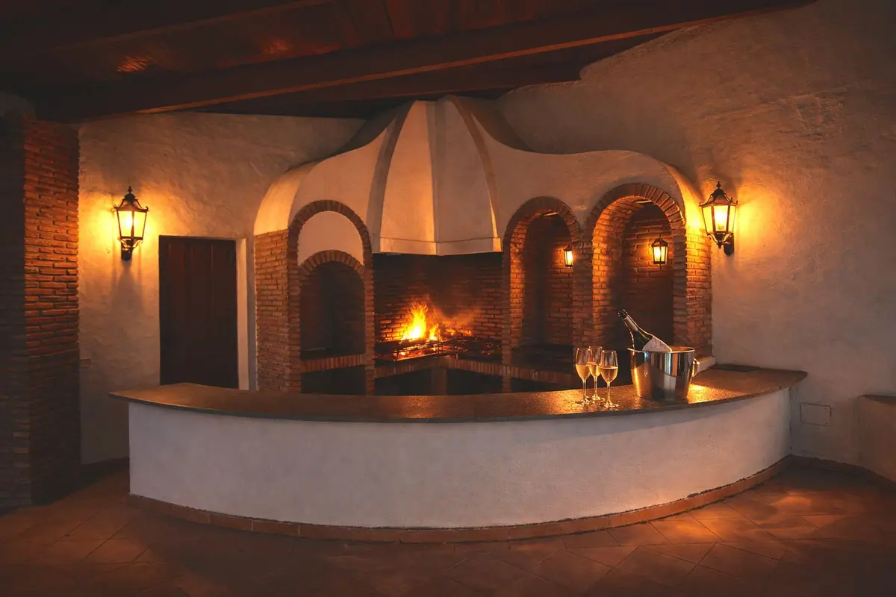
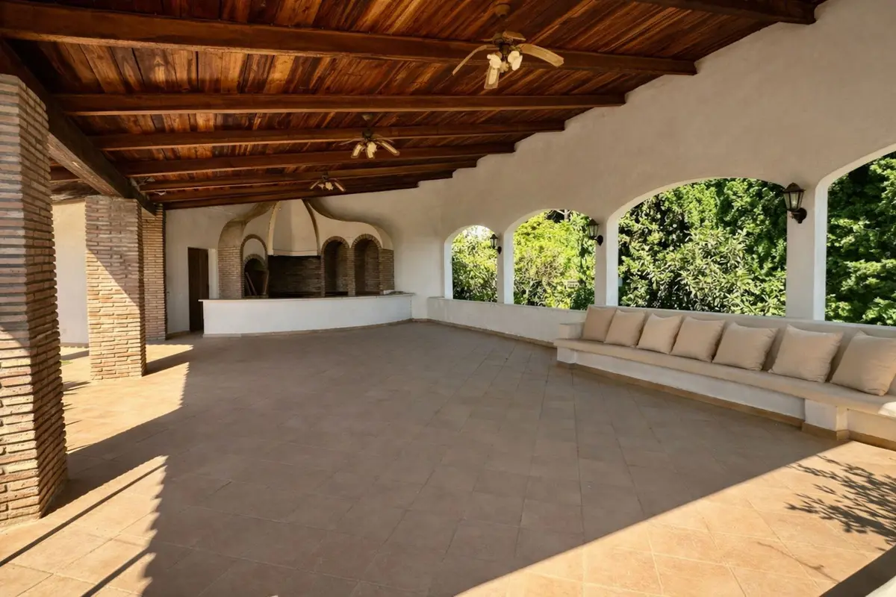
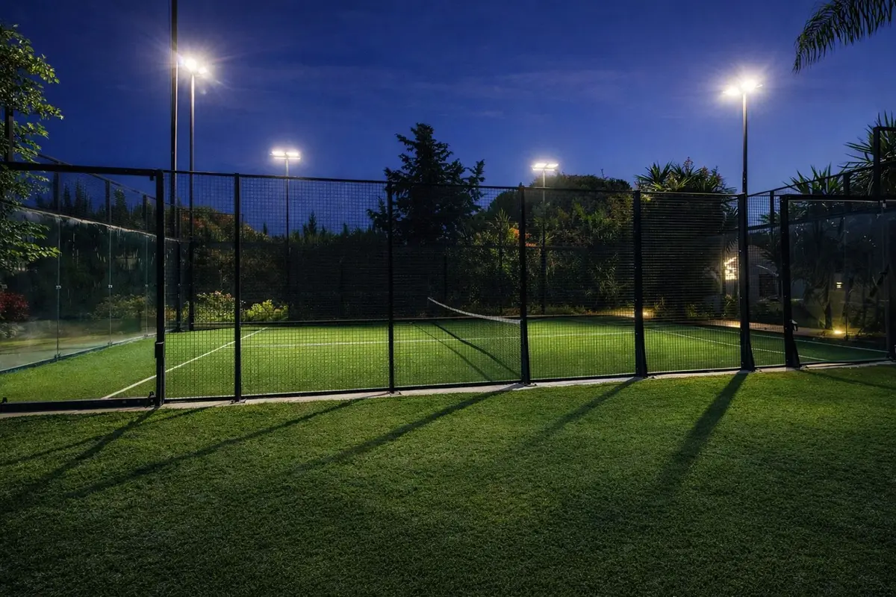
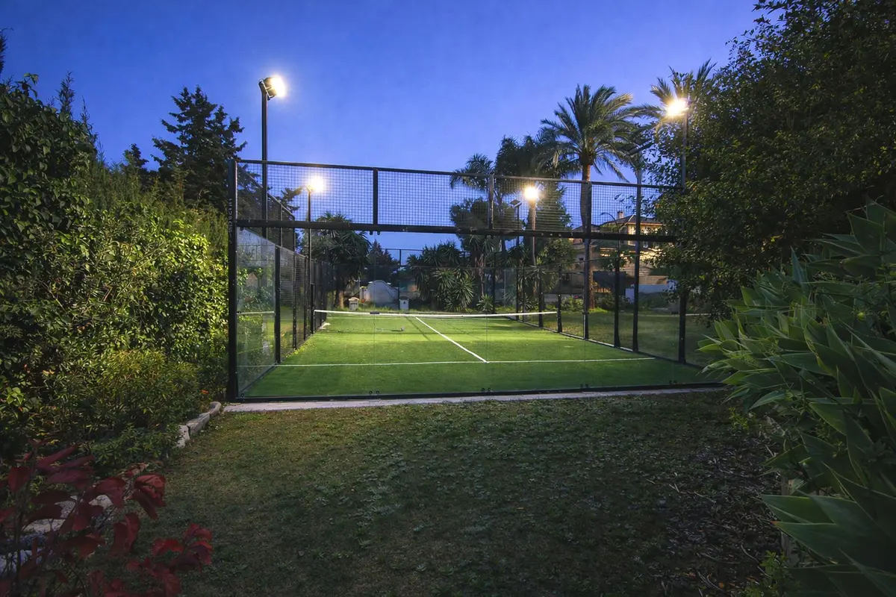
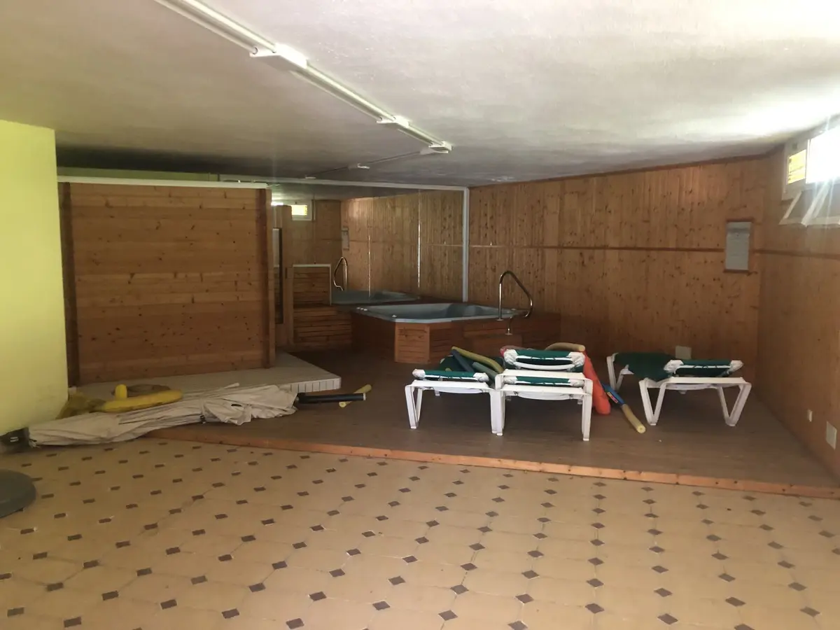
Established trees and landscaped lawns surround the residence, giving the grounds privacy despite the proximity to the port and town. Outdoor living centres on a heated private infinity pool and a large entertainment terrace equipped with a barbecue and a fitted kitchen behind it, alongside multiple open and covered areas for dining, shade and sunbathing. Beneath the barbecue terrace lies a dedicated wellness area with a gym, sauna, jacuzzi room and changing rooms, which now requires some updating. For active use of the grounds, the estate includes a new paddle tennis court as well as a tennis court.
Reception rooms and the seven bedrooms
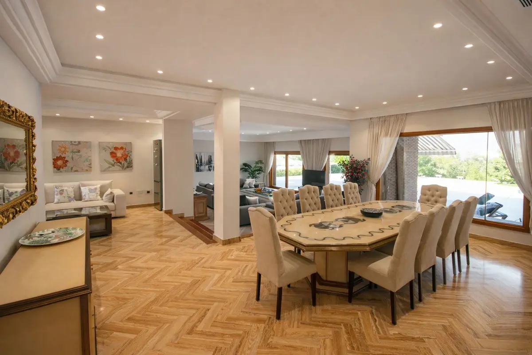
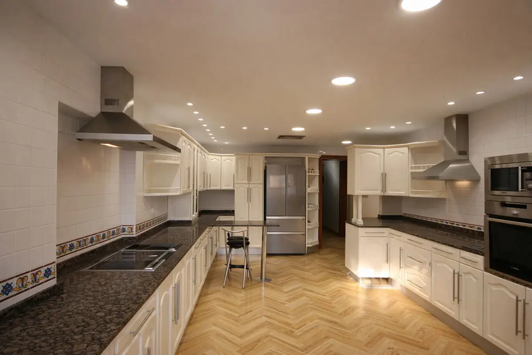
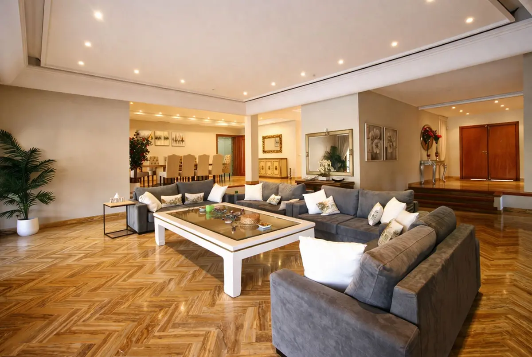
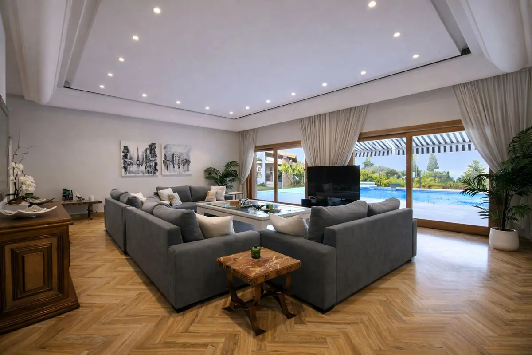
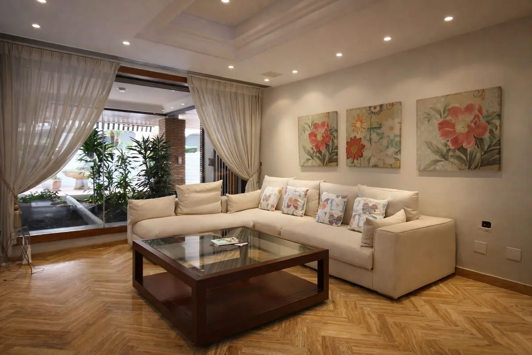
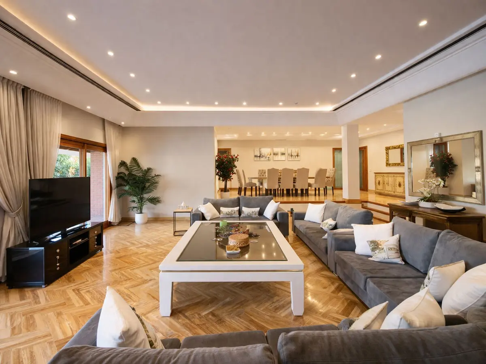
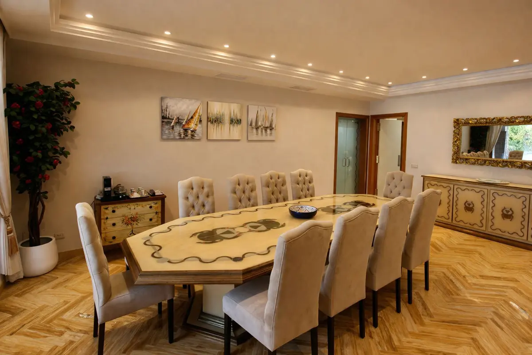
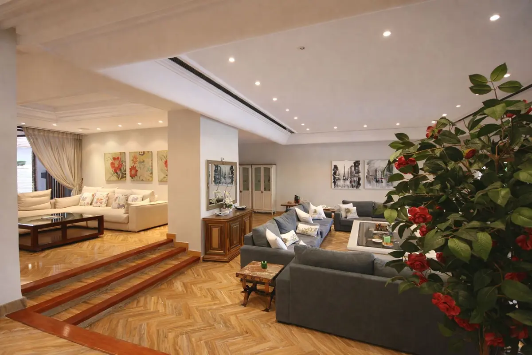
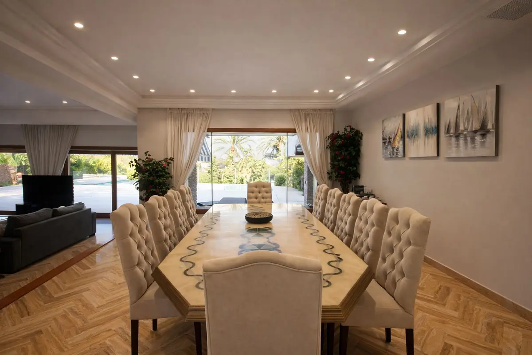
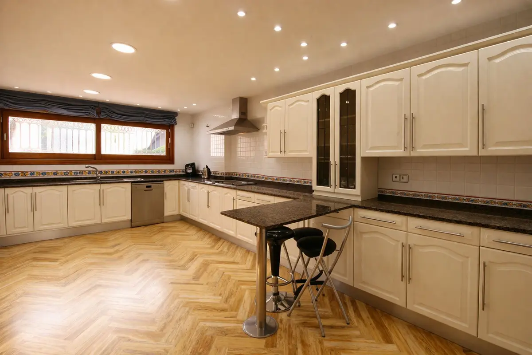
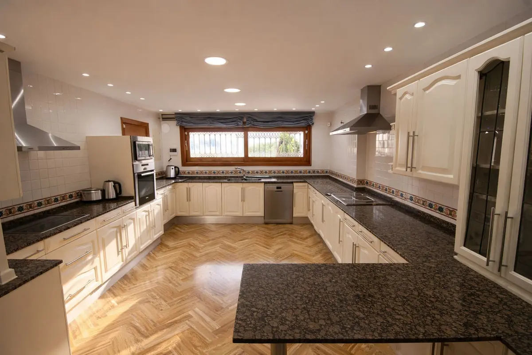
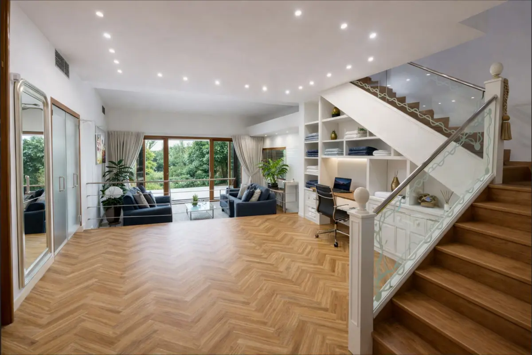
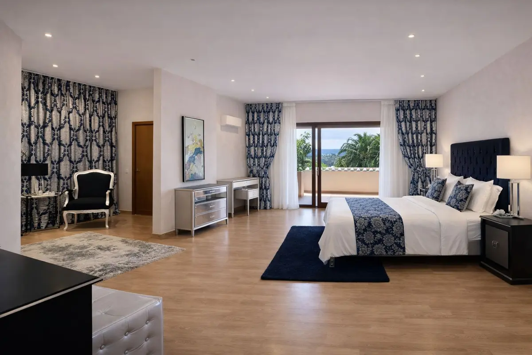
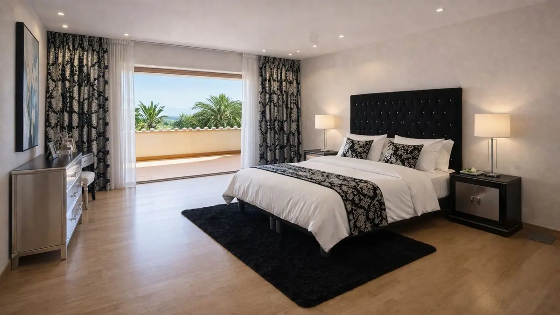
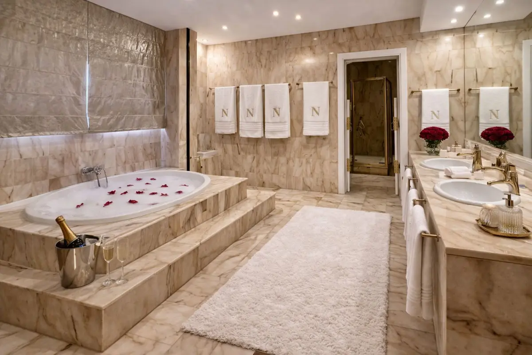
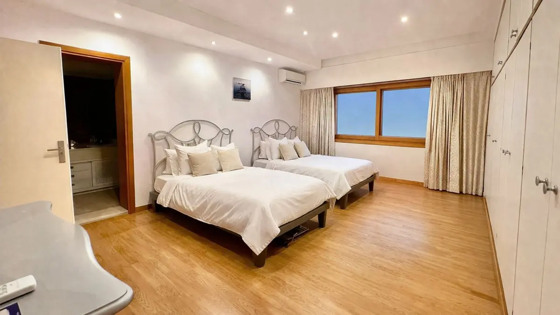
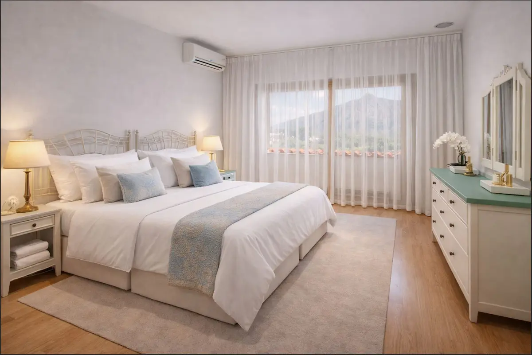
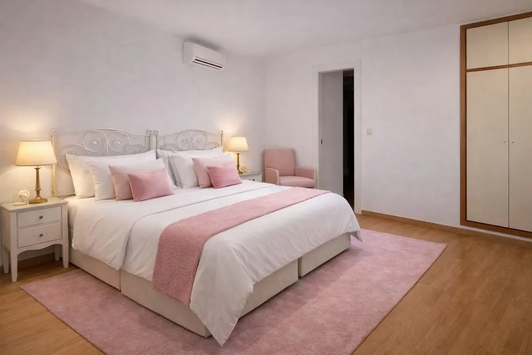
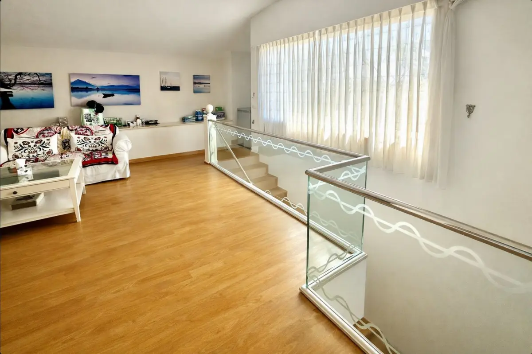
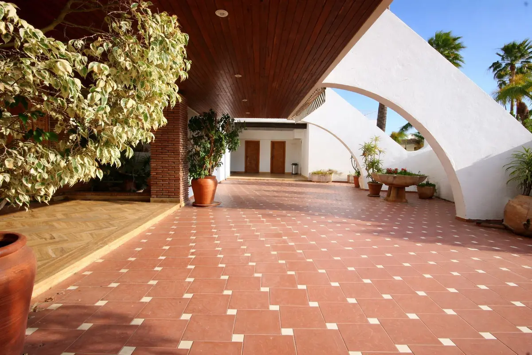
Inside, the residence is arranged around grand reception areas, a double-height living room, a separate dining room and further sitting spaces that open directly onto the terraces. Both marble and wood flooring run through the house, paired with a fully fitted kitchen and a separate utility room. The seven bedrooms and eight bathrooms include a principal suite with its own dressing area, a large marble bathroom and a private terrace facing La Concha and the sea. Fitted wardrobes and en-suite bathrooms serve the bedroom accommodation, and separate guest and staff quarters allow resident staff and visitors to be housed independently. The villa is offered fully furnished.
Zoning and redevelopment options on the plot
Beyond its immediate use as a private residence, this panoramic sea view 7 bedroom villa in Puerto Banús occupies land classified as SUC (Consolidated Urban Land) under UE-4 Detached Single-Family zoning. Regulations specify a minimum plot size of 1,000 m² and 30% buildability, which allows for the division of the estate into up to three individual villas, subject to final technical and planning verification. Full plans dated December 2018 also exist for a new main residence with a separate detached villa on a split plot, or for one principal home accompanied by a guest house and staff quarters linked by underground tunnels.
Parking, connectivity and security
Set within a gated complex with entry phone security, the property includes an underground garage and parking for multiple vehicles. Climate control is handled by air conditioning with heating, and the house is connected to mains electricity, fibre-optic internet, WiFi and satellite television.
Equipment at a glance
Setting
- Port
- Close To Port
- Close To Shops
- Close To Sea
- Close To Town
- Close To Marina
Views
- Sea
- Mountain
- Panoramic
- Garden
Orientation
- South East
- South
- South West
Condition
- Excellent
- Good
Pool
- Private
- Heated
Garden
- Private
- Landscaped
Climate Control
- Air Conditioning
- Hot A/C
Kitchen
- Fully Fitted
Features
- Covered Terrace
- Fitted Wardrobes
- Private Terrace
- Satellite TV
- WiFi
- Paddle Tennis
- Tennis Court
- Utility Room
- Ensuite Bathroom
- Wood Flooring
- Marble Flooring
- Jacuzzi
- Barbeque
- Staff Accommodation
- Fiber Optic
Furniture
- Fully Furnished
Security
- Gated Complex
- Entry Phone
Parking
- Underground
- Garage
- More Than One
Utilities
- Electricity
FAQ – Panoramic Sea View 7 Bedroom Villa in Puerto Banús
How close is this villa to the marina of Puerto Banús?
The property lies 800 metres from Puerto Banús, placing the marina, beaches, designer boutiques and restaurants within walking distance. Shops, the sea and the town are all close by.
What are the dimensions of the plot and the existing house?
The estate occupies a flat, landscaped plot of 4,205 m². The existing detached villa has a built area of 703 m² complemented by 483 m² of private and covered terraces and porches.
Can the plot be subdivided or redeveloped?
Yes, the land is classified as Consolidated Urban Land (SUC) with UE-4 Detached Single-Family zoning, a minimum plot size of 1,000 m² and 30% buildability. Subject to final planning verification, this permits a scheme of up to three detached villas, and plans from December 2018 are available for a new main residence with a separate villa or guest house.
What sports and leisure facilities are on the grounds?
The grounds include a heated infinity pool, a new paddle tennis court, a tennis court and a large barbecue terrace with a fitted kitchen behind it. Beneath the barbecue area is a wellness zone with a gym, sauna, jacuzzi room and changing rooms that currently requires updating.
How is the accommodation arranged for family, guests and staff?
This panoramic sea view 7 bedroom villa in Puerto Banús has seven bedrooms and eight bathrooms, including a principal suite with a dressing area, marble bathroom and private terrace. Separate guest and staff accommodation provides independent quarters for visitors and household personnel, and the home is sold fully furnished.
About us
In Estepona we have found a place with a special quality of life. The climate, the Spanish culture, a variety of leisure activities and an international community offer a unique attitude to life throughout Europe.
With many decades of real estate experience our team will find the right property for you. From the first contact through all administrative procedures to the final notary appointment we are a reliable partner on your side.