
Property Description
South-facing Andalusian architecture with independent guest apartments and a ten-car garage
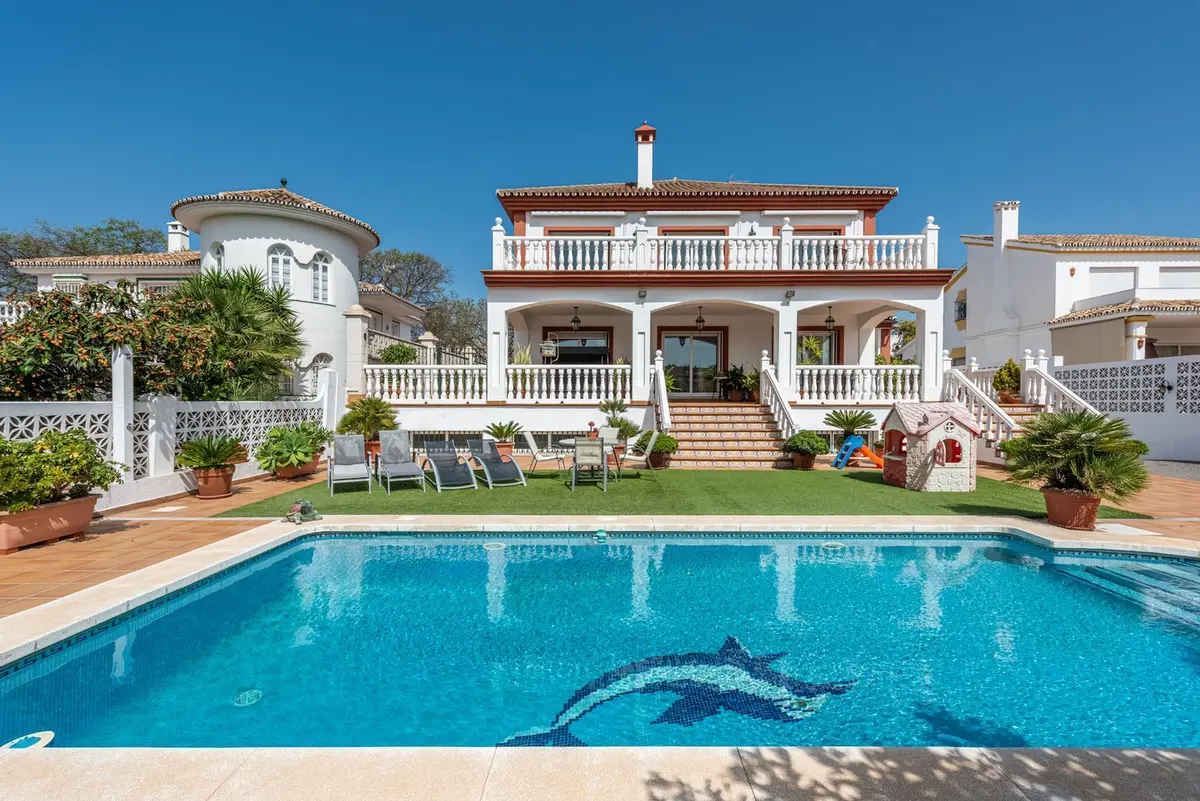
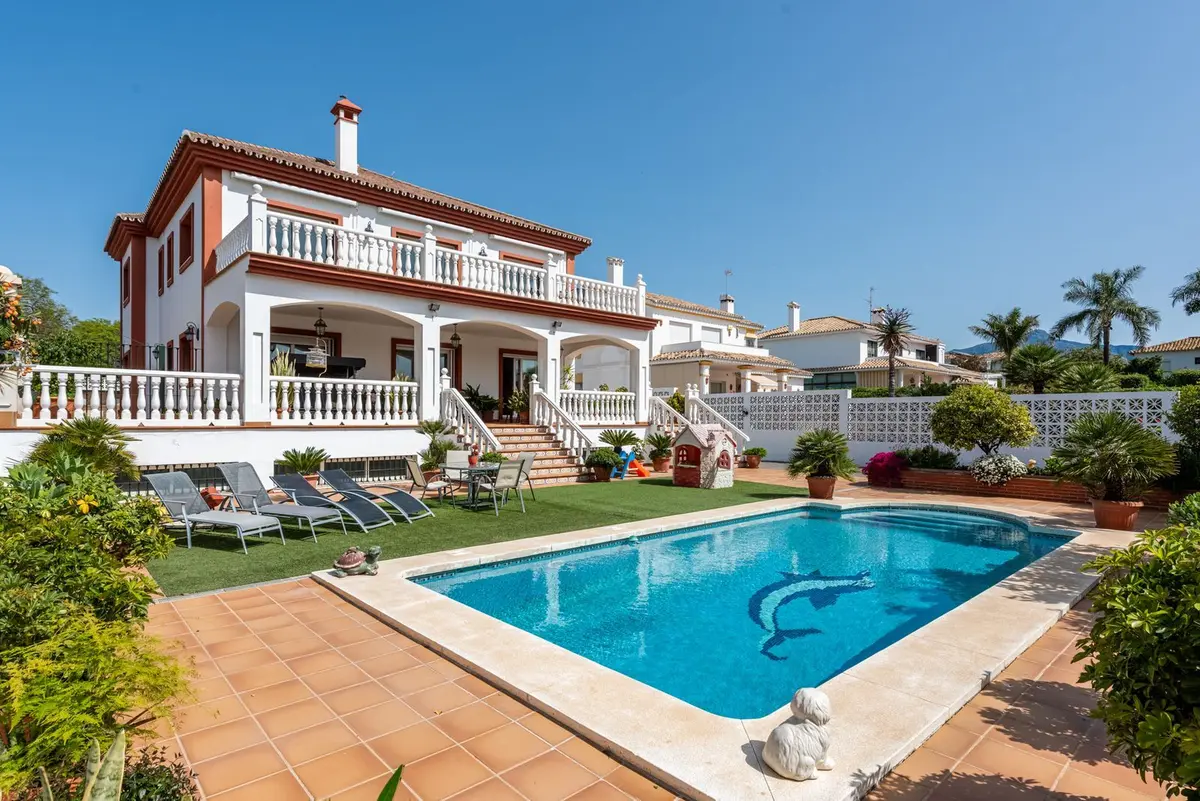
Facing due south, the villa receives direct sunlight across its terraces, garden and pool throughout the day. This beachside 6 bedroom villa in San Pedro de Alcántara stands on a 1,000 m² plot in the centre of town, a short walk from the beach and the seafront promenade. The 628 m² built area and 65 m² of terraces are arranged as a main residence on the ground floor and two self-contained apartments above, providing six bedrooms and five bathrooms in total.
Three independent living quarters
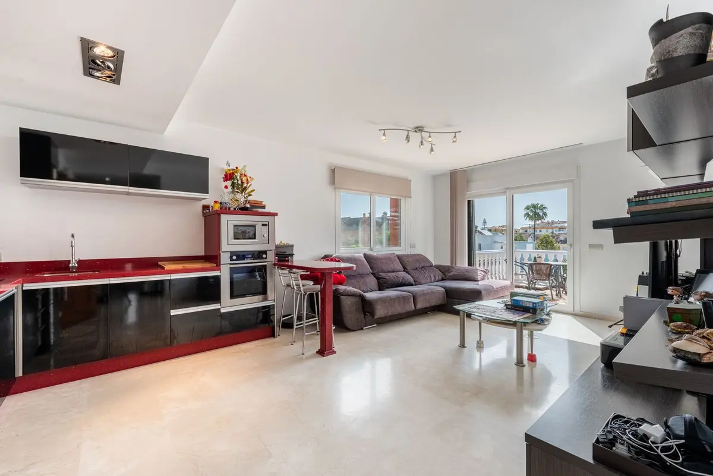
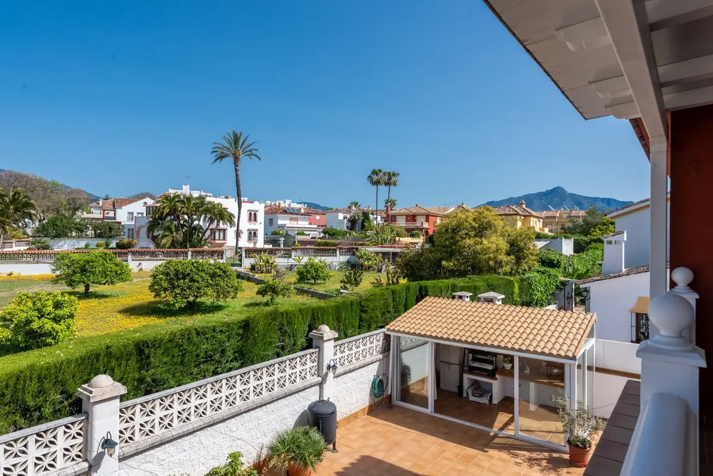
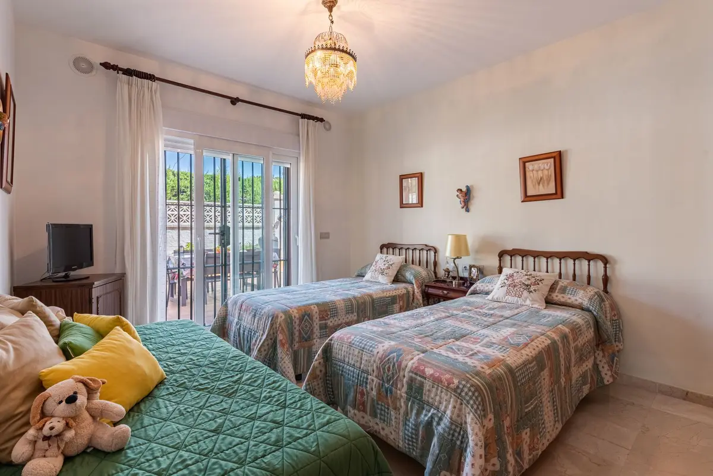
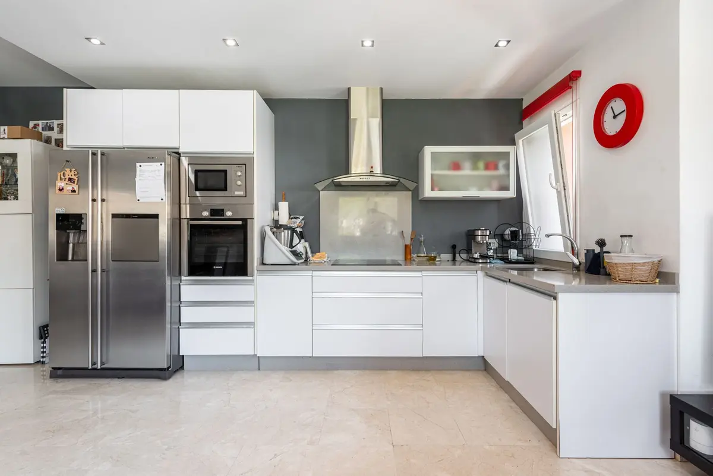
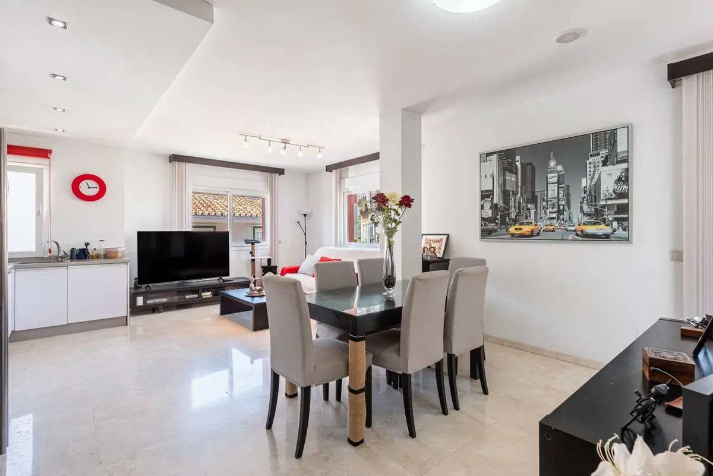
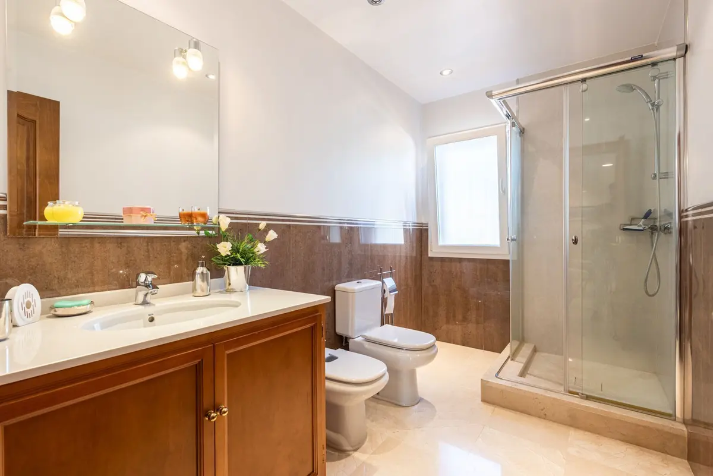
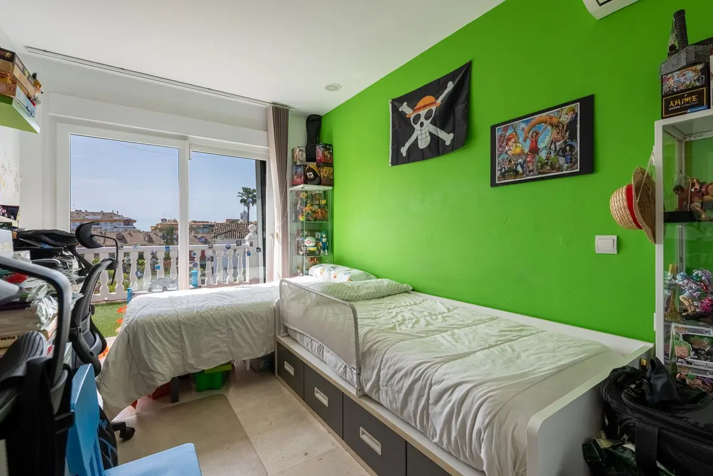
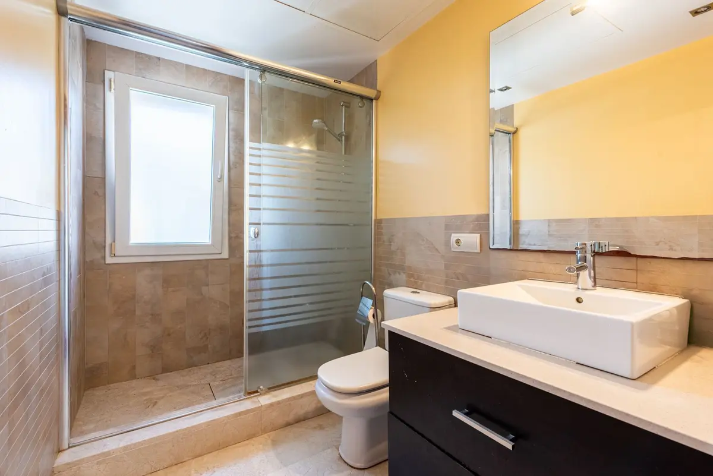
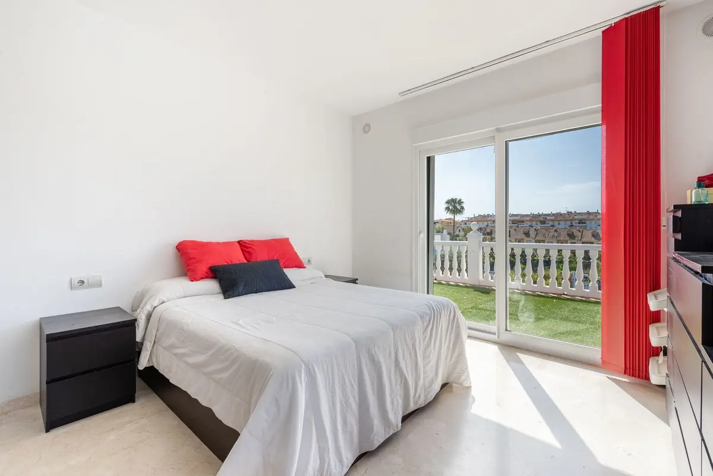
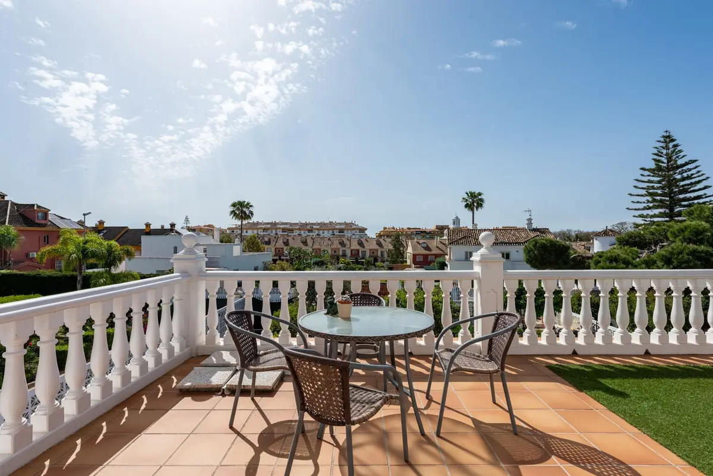
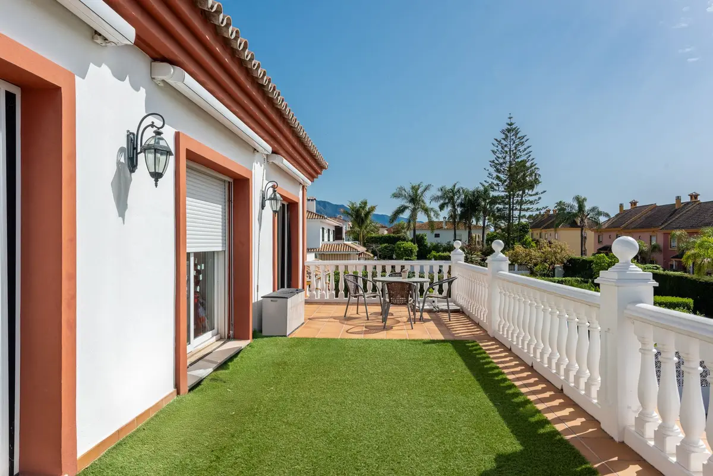
The layout divides the house into three separate apartments linked by an internal staircase with wrought-iron railings and a stained-glass window that draws natural light into the core of the building. On the upper floor, the first independent apartment comprises two bedrooms, a shared bathroom, a living area, an open-plan kitchen and a terrace looking out over the garden. The second upper-floor apartment has one bedroom, a bathroom, an open kitchen and its own private terrace facing the rear porch and the surrounding mountains. This configuration allows visiting family or staff to live independently from the main household.
Main floor, garden and orchard
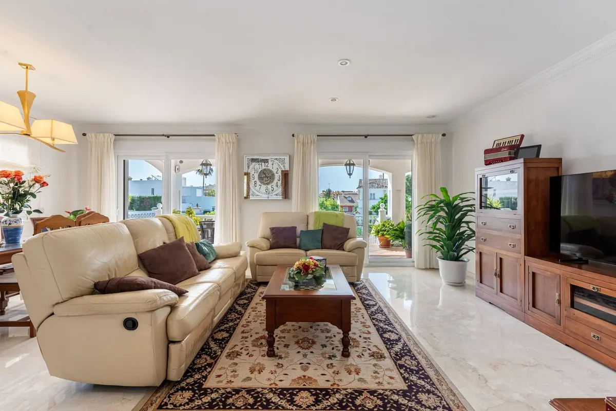
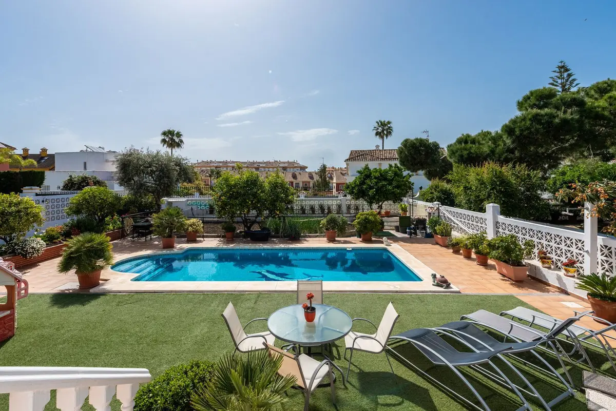
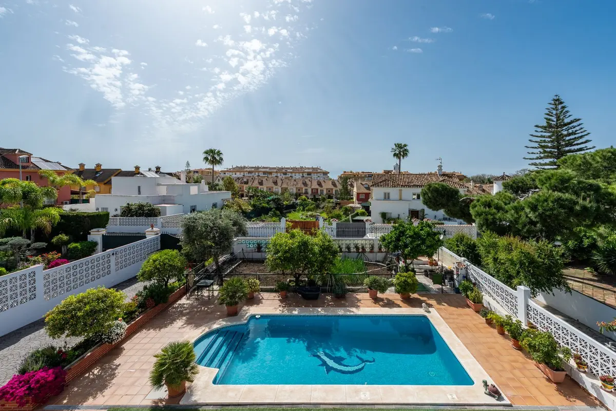
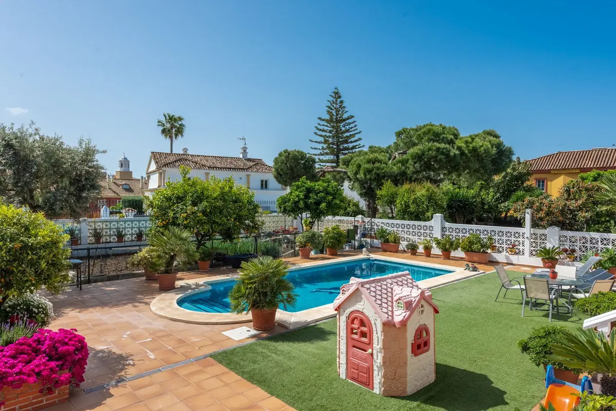
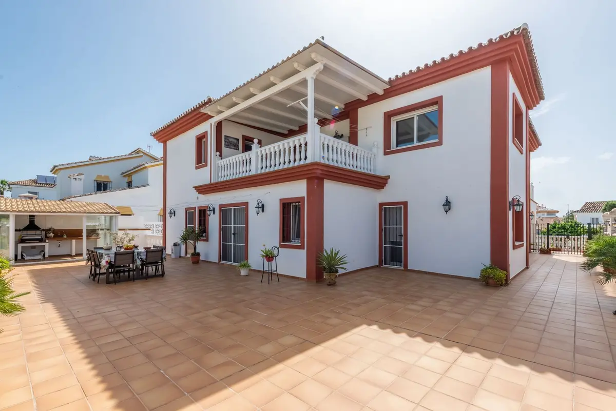
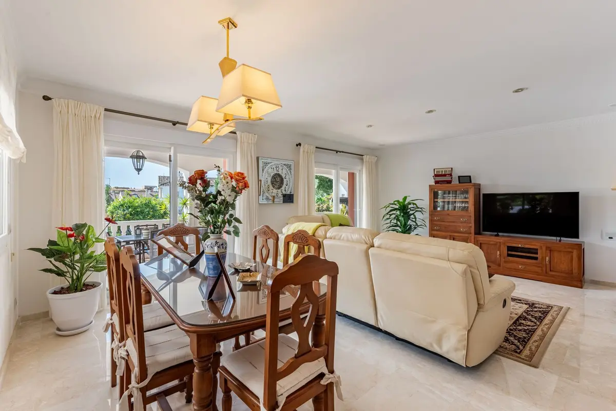
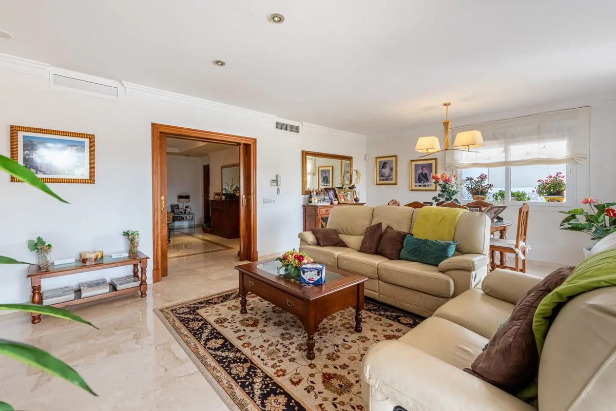
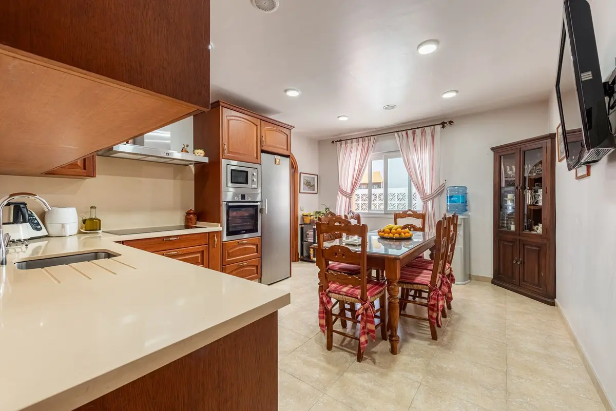
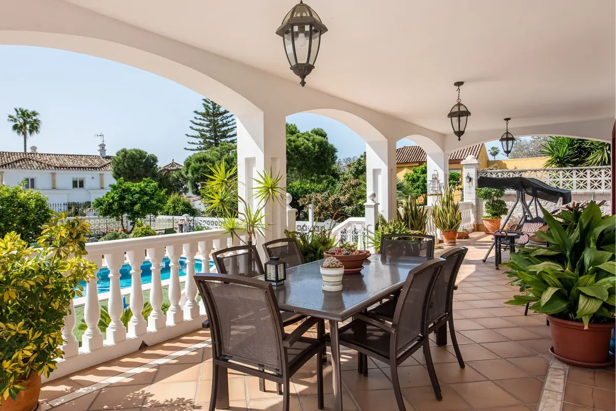
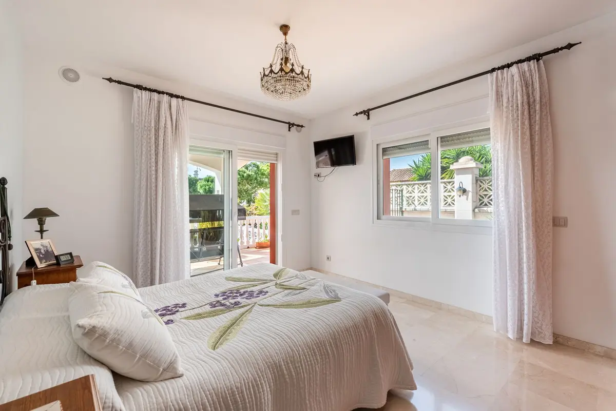
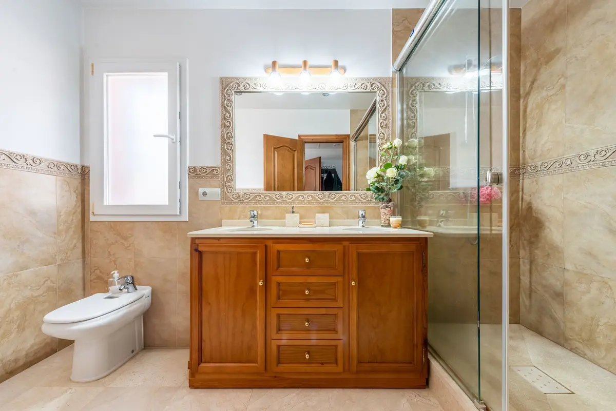
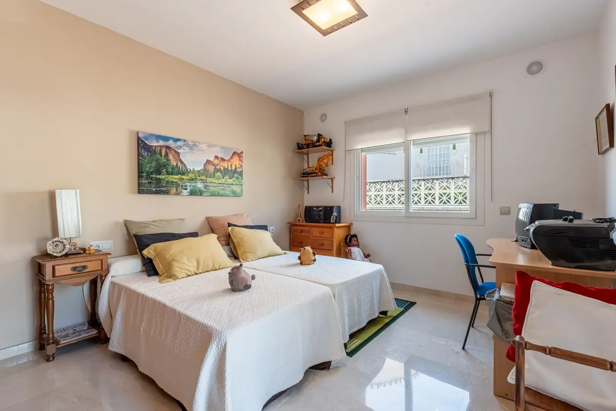
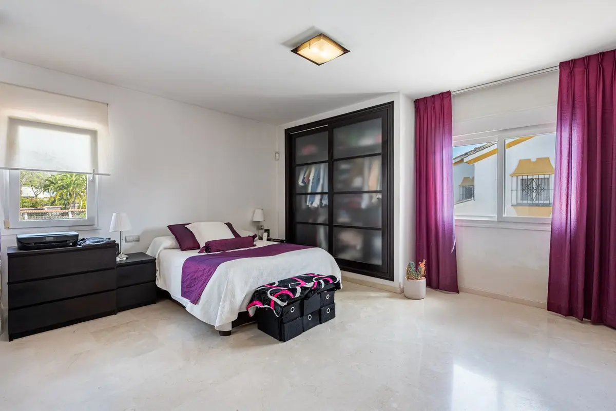
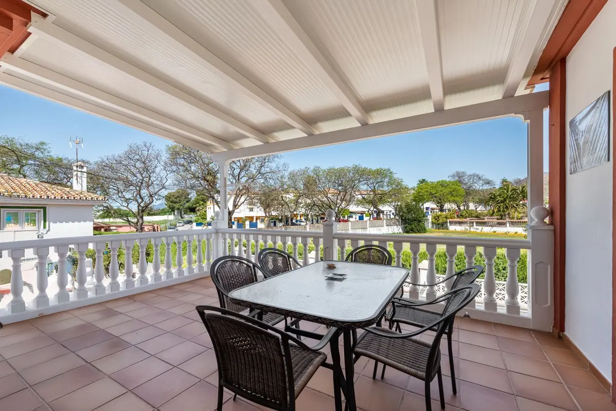
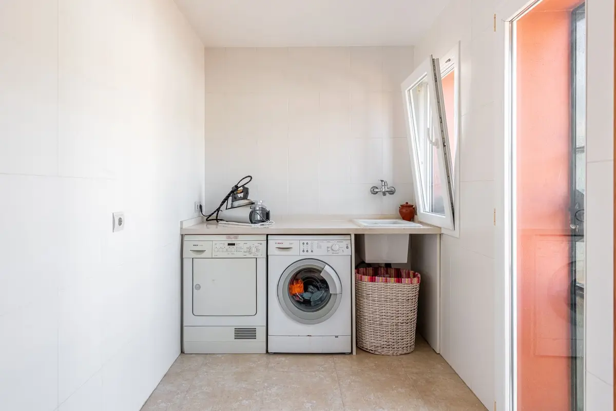
The principal residence occupies the main floor. Its living room opens onto a covered terrace that steps down into the private garden, where a private swimming pool is set alongside a fruit orchard. An adjoining sitting room leads to the bedroom wing, which holds the main bedroom with an en-suite bathroom and two further bedrooms sharing a bathroom. The fully fitted kitchen includes a large dining area, connects to a laundry and utility room, and opens directly onto the rear terrace and barbecue area.
Traditional materials and technical specifications
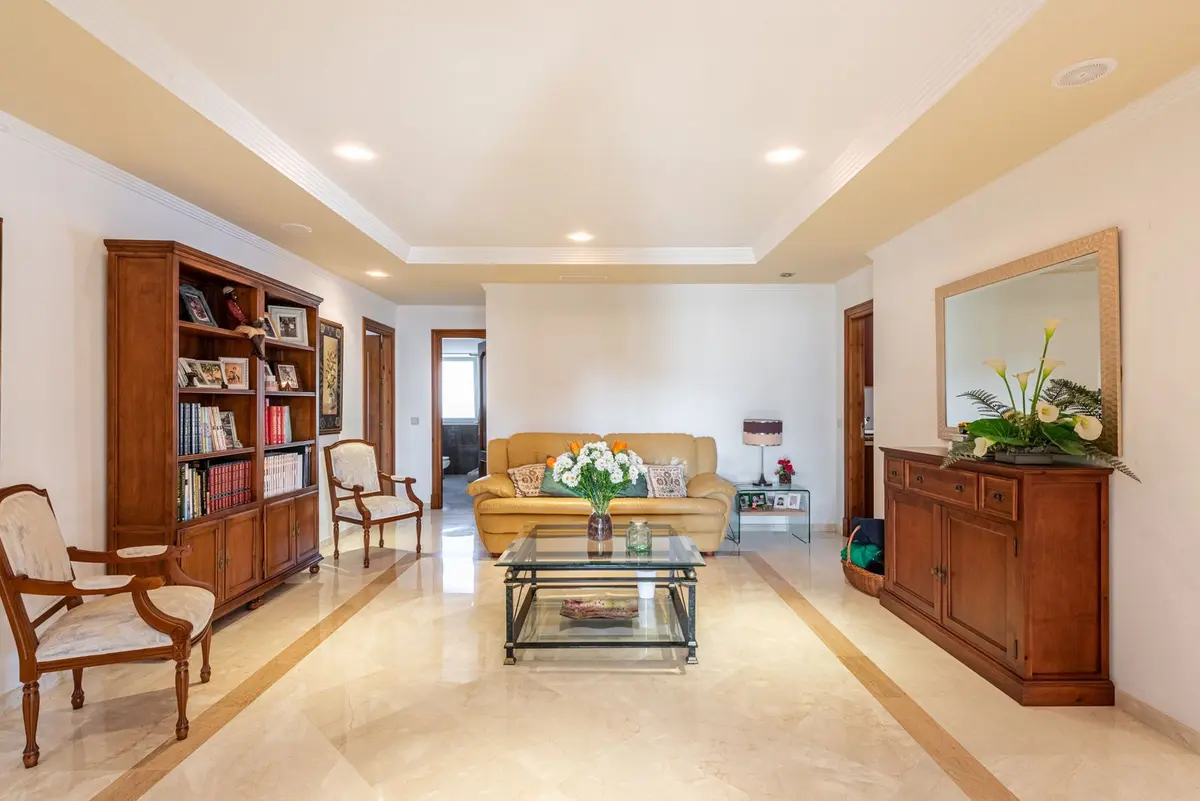
Throughout this beachside 6 bedroom villa in San Pedro de Alcántara, traditional Andalusian finishes have been maintained in good condition. The rooms have marble flooring, solid pine doors and fitted wardrobes, while the porches are laid with terrazzo. Comfort and efficiency are supported by air conditioning, double glazing and solar water heating. The property is offered unfurnished. From its central position in San Pedro de Alcántara, shops, schools and the town centre are all close at hand.
Ten-car basement garage and gym
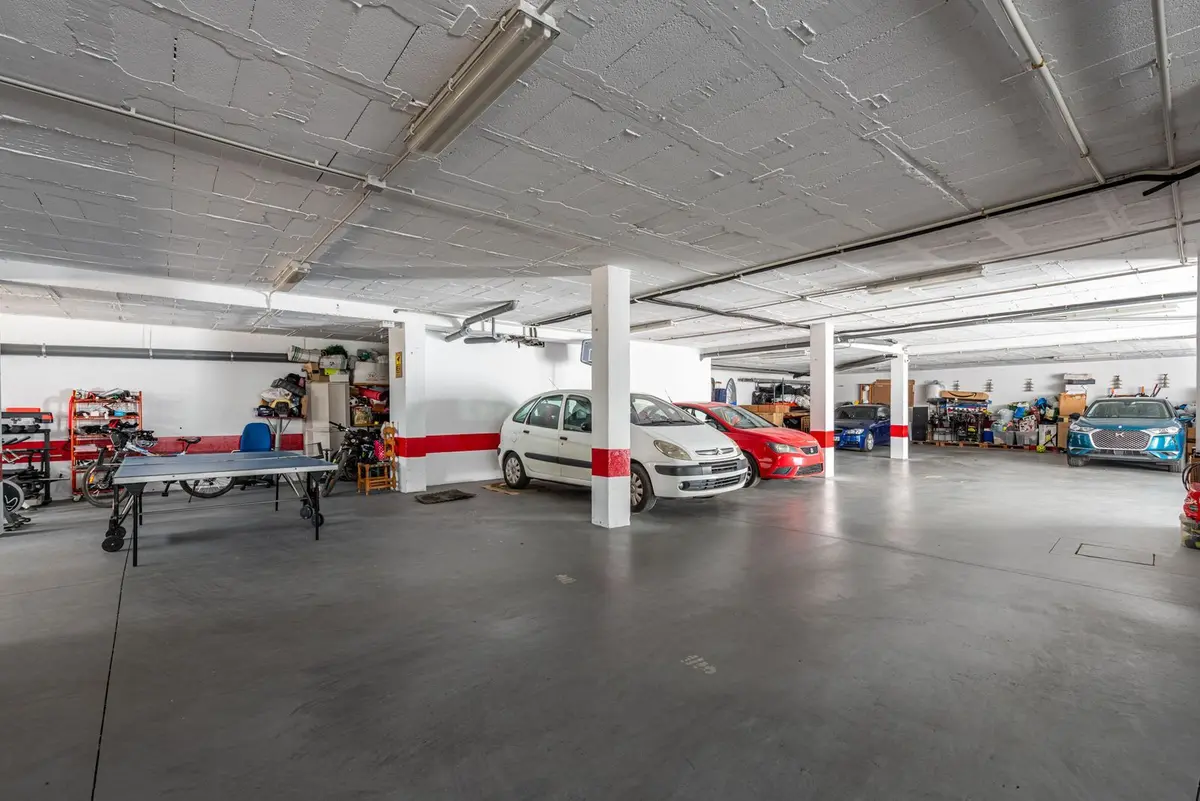
The basement level is built for serious vehicle storage and practical daily use. It houses a private garage with capacity for up to 10 cars, a rare provision in the centre of town. The same level includes a private gym, a dedicated storage room and a full bathroom.
Equipment at a glance
Setting
- Town
- Close To Shops
- Close To Sea
- Close To Town
- Close To Schools
Views
- Mountain
- Garden
Orientation
- South
Condition
- Excellent
- Good
Pool
- Private
Garden
- Private
Climate Control
- Air Conditioning
- Cold A/C
Kitchen
- Fully Fitted
Features
- Covered Terrace
- Fitted Wardrobes
- Gym
- Guest Apartment
- Storage Room
- Utility Room
- Ensuite Bathroom
- Marble Flooring
- Double Glazing
- Basement
Furniture
- Not Furnished
Parking
- Garage
- More Than One
Utilities
- Solar water heating
FAQ – Beachside 6 Bedroom Villa in San Pedro de Alcántara
How is the accommodation divided within this beachside 6 bedroom villa in San Pedro de Alcántara?
The 628 m² built area is arranged into three separate living quarters across the main and upper floors. The main floor contains a three-bedroom principal residence, while the upper floor holds two self-contained apartments: one with two bedrooms and another with one bedroom, each with its own kitchen, bathroom and terrace.
What parking facilities does the property have?
The basement level features a private garage with space for up to 10 cars. This level is connected to the upper floors by the internal staircase and also contains a gym, a storage room and a full bathroom.
What outdoor spaces are included on the 1,000 m² plot?
The south-facing plot includes a private garden with a swimming pool and a fruit orchard. There are 65 m² of terraces in total, including a covered terrace off the main living room, a rear terrace with a barbecue area next to the kitchen, and private terraces for both upper-floor apartments.
What materials and technical installations are fitted in the house?
The villa is finished with marble floors inside, terrazzo on the porches, solid pine doors, a wrought-iron staircase and a stained-glass window. Technical installations include air conditioning, double glazing and solar water heating, and the property is sold unfurnished.
Where in San Pedro de Alcántara is the villa situated?
The property stands in the centre of San Pedro de Alcántara, close to shops, schools and town amenities. From the house, both the beach and the seafront promenade can be reached on foot.
About us
In Estepona we have found a place with a special quality of life. The climate, the Spanish culture, a variety of leisure activities and an international community offer a unique attitude to life throughout Europe.
With many decades of real estate experience our team will find the right property for you. From the first contact through all administrative procedures to the final notary appointment we are a reliable partner on your side.