
Property Description
South-facing family residence between San Pedro de Alcántara and Guadalmina
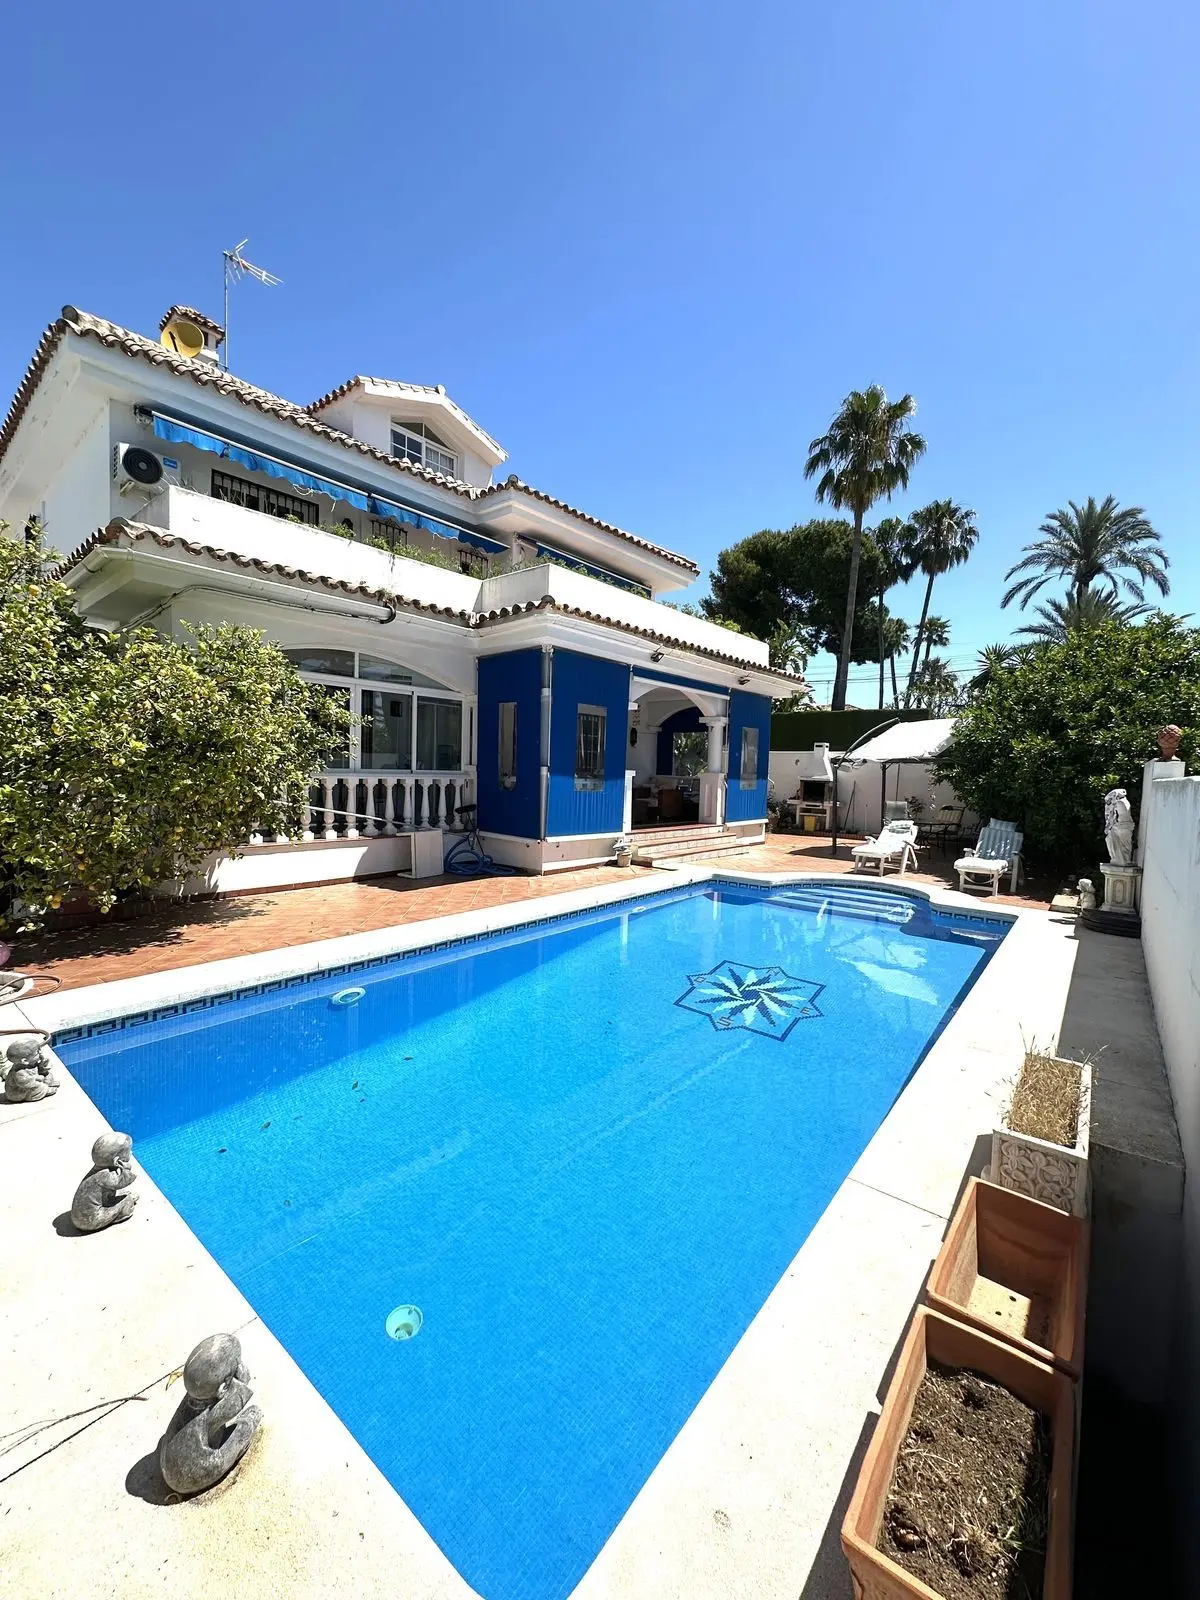
Every type of shop can be reached on foot from this detached residence between San Pedro de Alcántara and Guadalmina. Built in the 1990s on a 545 m² plot, this 5 bedroom villa in San Pedro de Alcántara with private pool provides 312 m² built and 40 m² of terrace with a south orientation.
Ground-floor reception rooms, office and kitchen patio
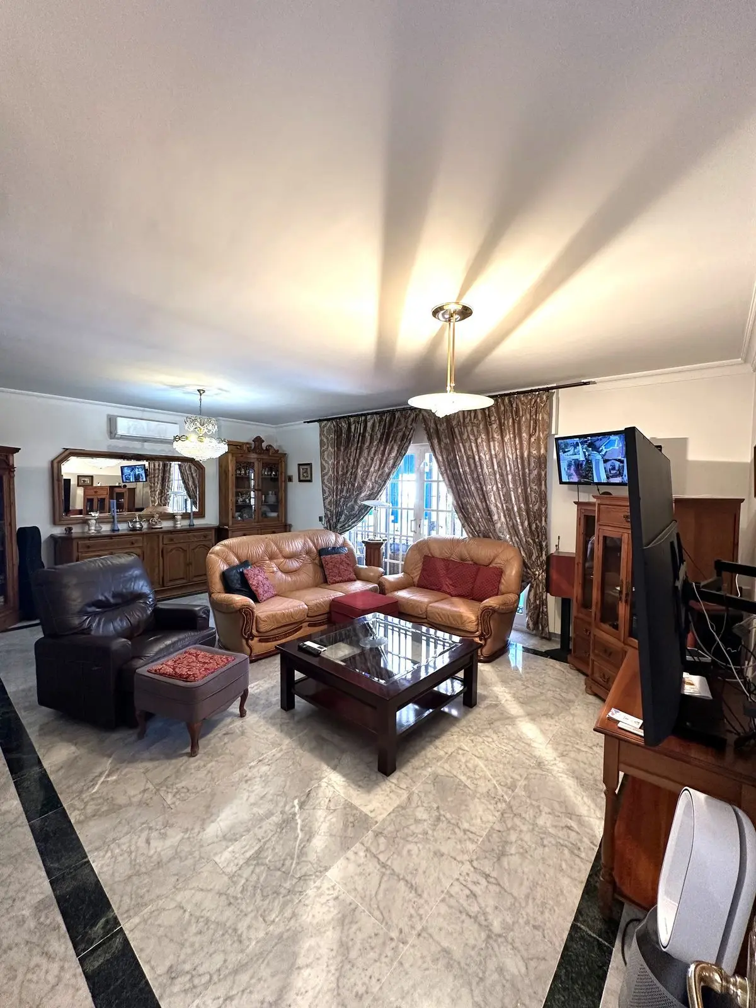
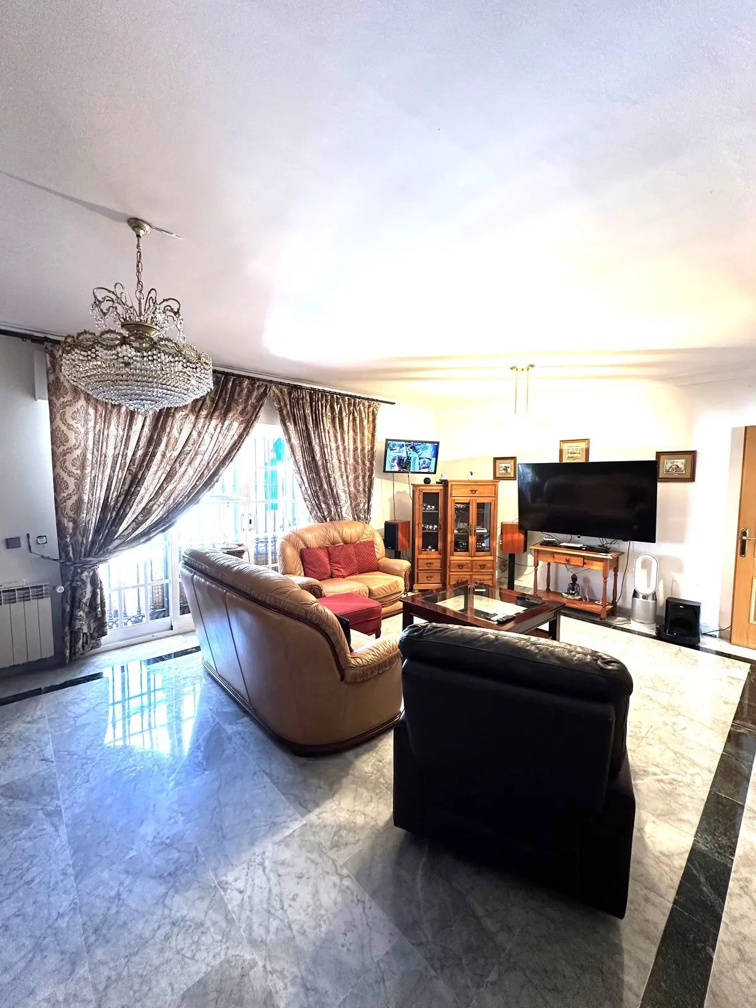
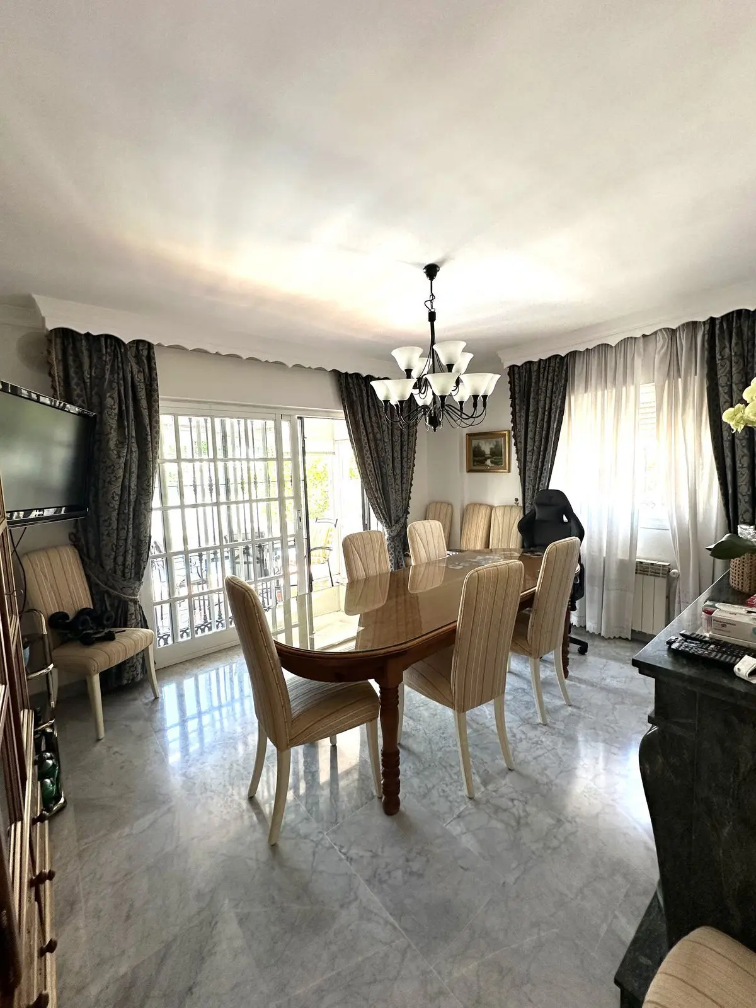
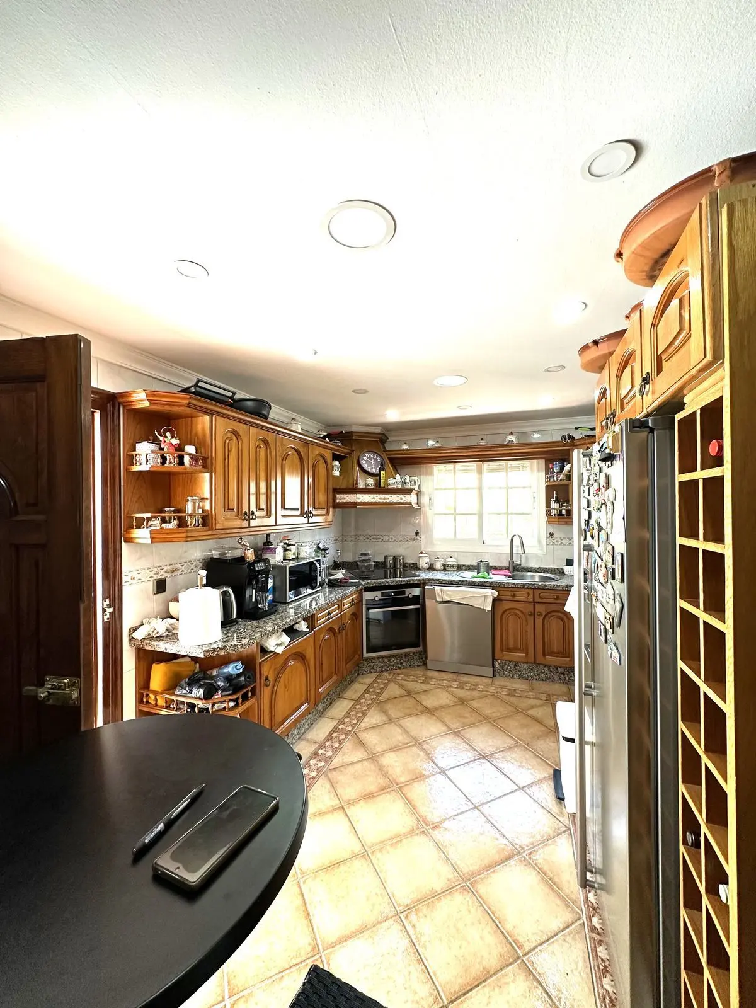
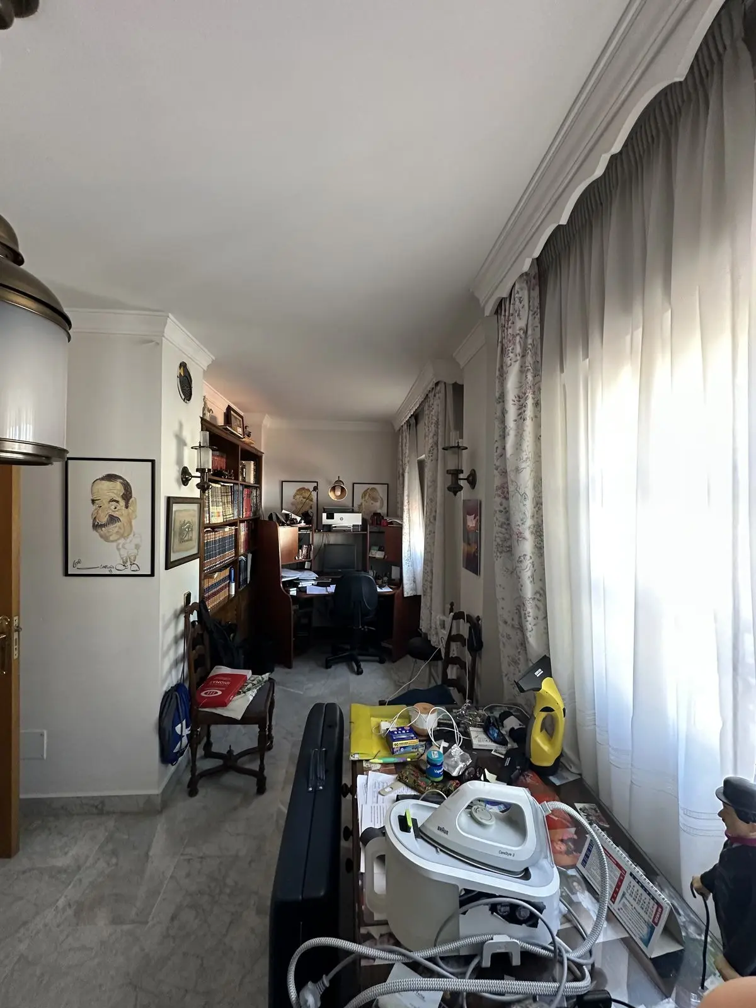
The ground floor separates daily living from work and dining. A large living room opens directly onto a terrace, while a separate dining room handles formal meals. Those working from home have a dedicated ground-floor office alongside a toilet with a shower. The fully fitted kitchen is supported by a utility room and opens out to an exterior patio area.
First-floor bedrooms and adaptable attic
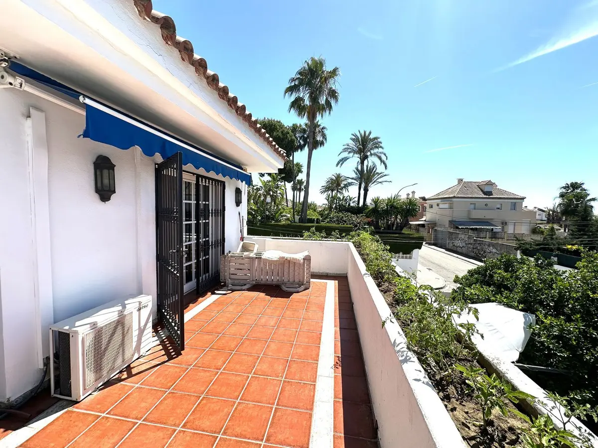
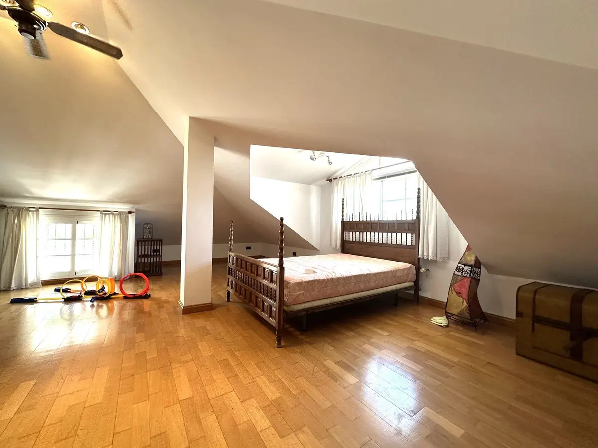
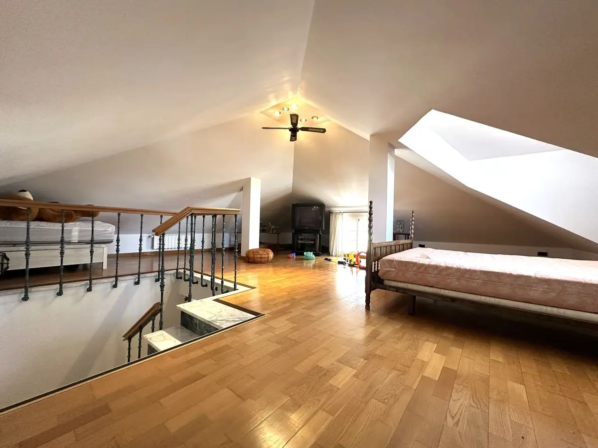
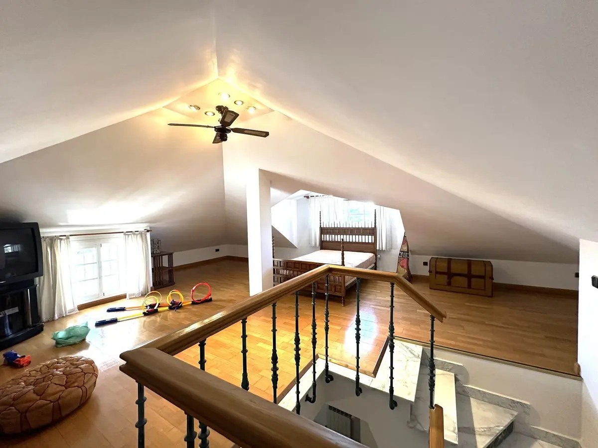
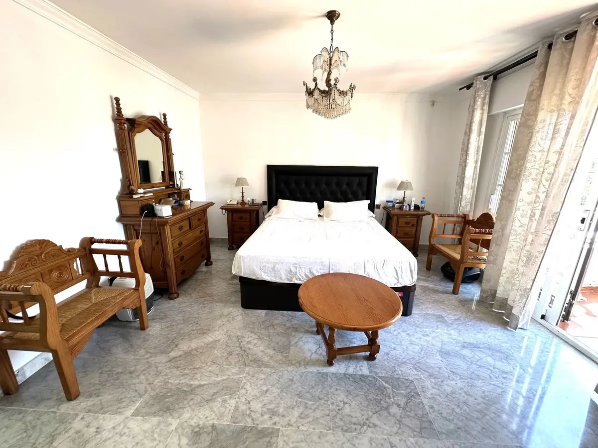
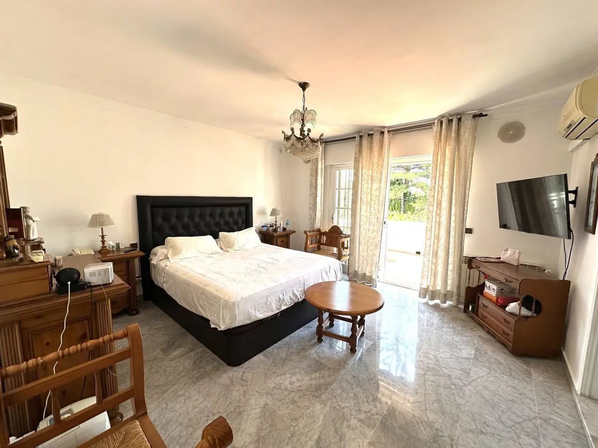
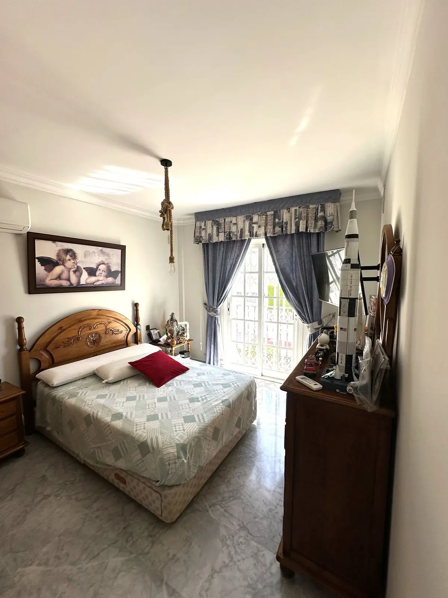
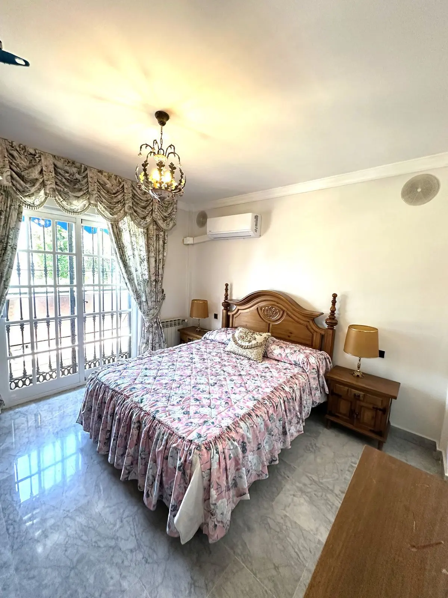
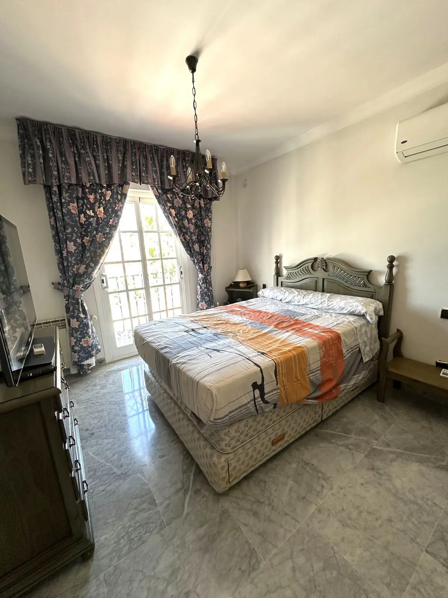
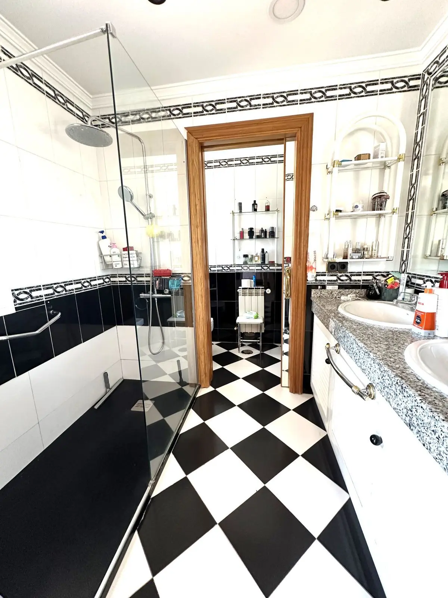
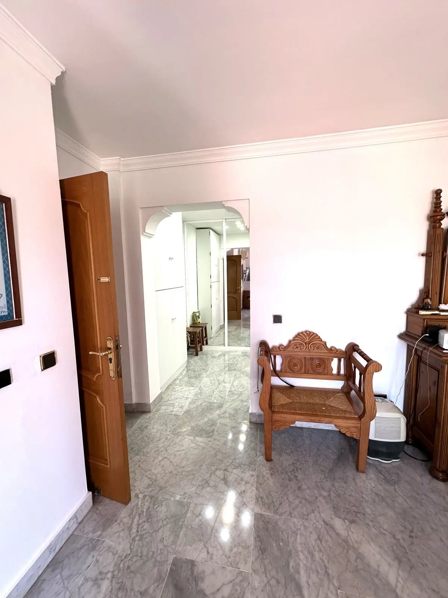
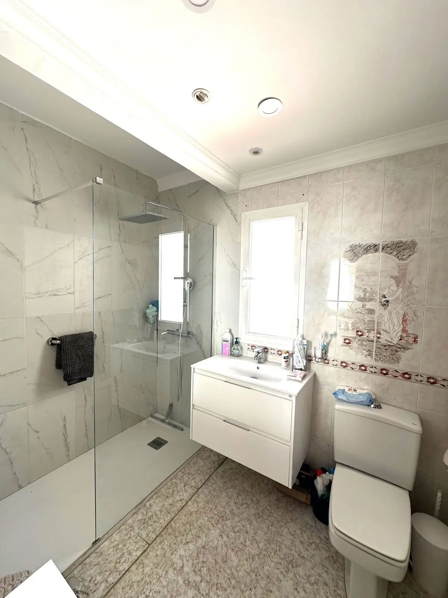
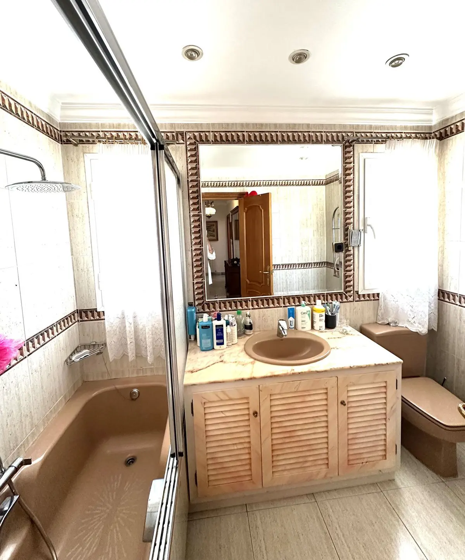
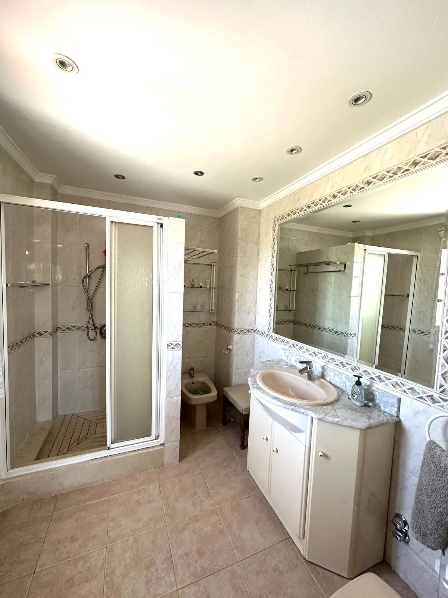
Four bedrooms are arranged on the first floor; two of the bedrooms have en-suite bathrooms, and a third bathroom serves the remaining rooms. Fitted wardrobes provide built-in storage, and a large upper terrace looks out to open views. A spacious attic room serves as the fifth bedroom, a play area or a second study.
South-facing garden, pool and gym area
Outside, the private garden and terraces make full use of the south orientation. Both covered and private terrace areas sit around the private swimming pool, and the grounds include a dedicated gymnasium area.
Three-car basement, plant and local setting
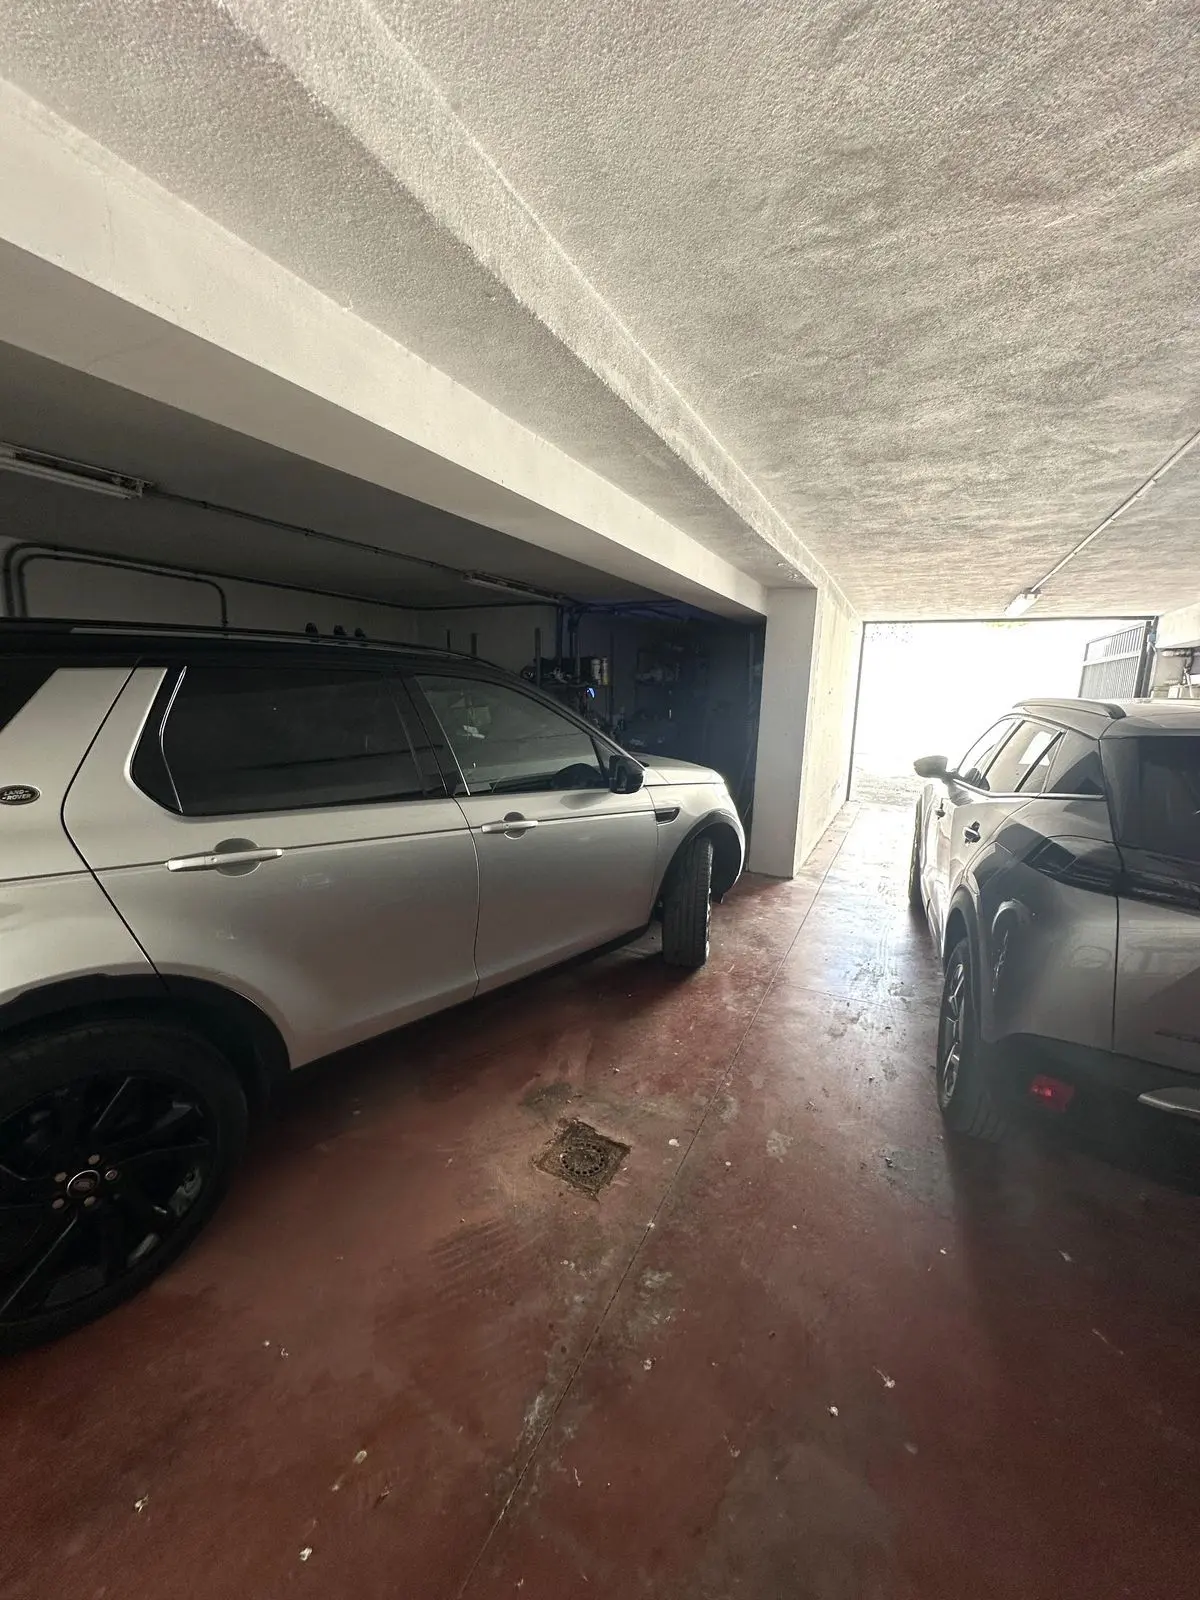
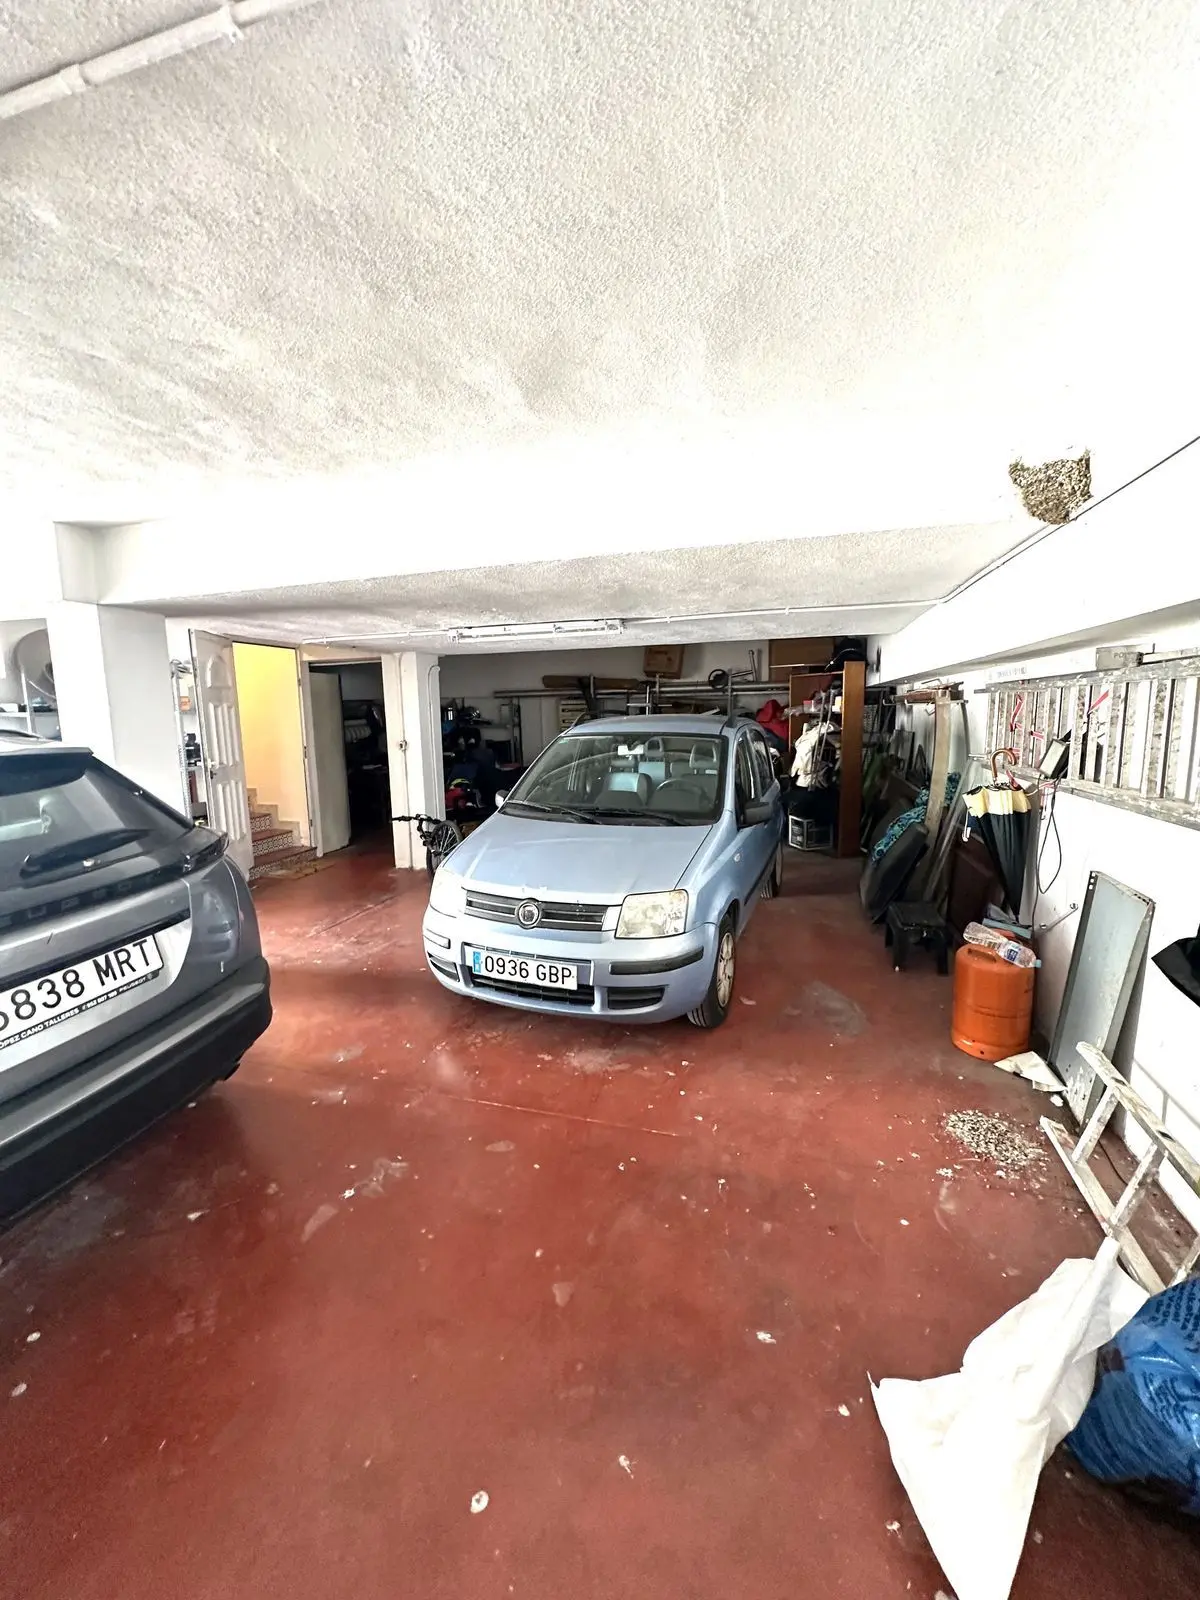
A large basement sits beneath the house with indoor parking for three cars, a storage area, a machine room and a water cistern. Set in a town and commercial area between San Pedro de Alcántara and Guadalmina, this 5 bedroom villa in San Pedro de Alcántara with private pool is fitted with air conditioning, a fully fitted kitchen and fitted wardrobes.
Equipment at a glance
Setting
- Town
- Commercial Area
- Village
- Close To Shops
Views
- Pool
- Street
Orientation
- South
Pool
- Private
Garden
- Private
Climate Control
- Air Conditioning
Kitchen
- Fully Fitted
Features
- Covered Terrace
- Fitted Wardrobes
- Private Terrace
- Utility Room
FAQ – 5 Bedroom Villa in San Pedro de Alcántara with Private Pool
How are the five bedrooms and three bathrooms arranged?
Four bedrooms are on the first floor, where two have en-suite bathrooms and a third bathroom serves the others. A spacious attic room serves as the fifth bedroom, play area or office, and the ground floor also has an office and a toilet with a shower.
What parking and storage facilities does the villa have?
The property has a large basement with indoor parking for three cars. This level also contains a storage area, a machine room and a water cistern.
Can shops and daily amenities be reached on foot?
Yes, the villa is between San Pedro de Alcántara and Guadalmina in a town and commercial setting, and all kinds of shops can be accessed on foot.
What outdoor spaces are included on the 545 m² plot?
The south-facing 545 m² plot includes a private garden, a private swimming pool, an outside patio off the kitchen and a gymnasium area. There are 40 m² of terraces in total, including covered and private terraces and a large first-floor terrace.
When was the house built and what are its dimensions?
The villa was built in the 1990s. It has a built area of 312 m², 40 m² of terrace space and a plot of 545 m².
About us
In Estepona we have found a place with a special quality of life. The climate, the Spanish culture, a variety of leisure activities and an international community offer a unique attitude to life throughout Europe.
With many decades of real estate experience our team will find the right property for you. From the first contact through all administrative procedures to the final notary appointment we are a reliable partner on your side.