
Property Description
South-west orientation with sea and mountain views
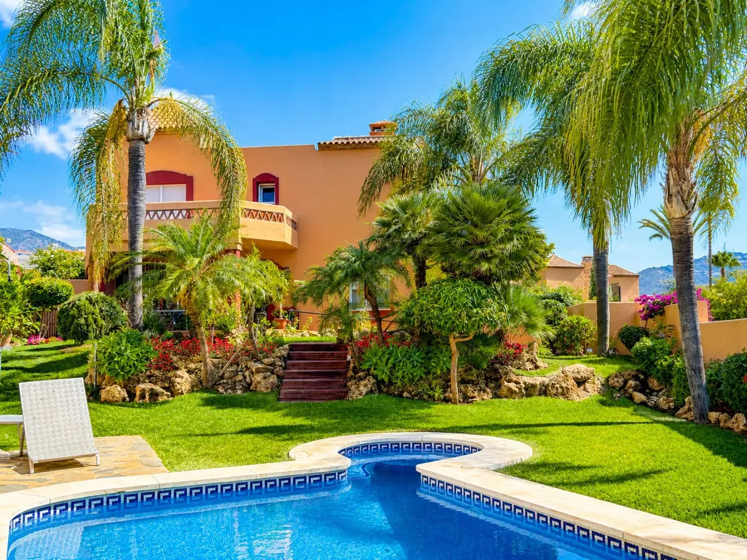
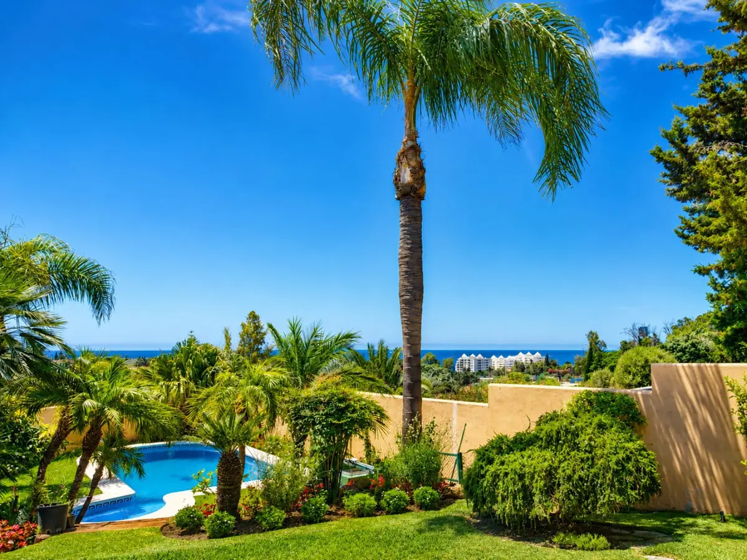
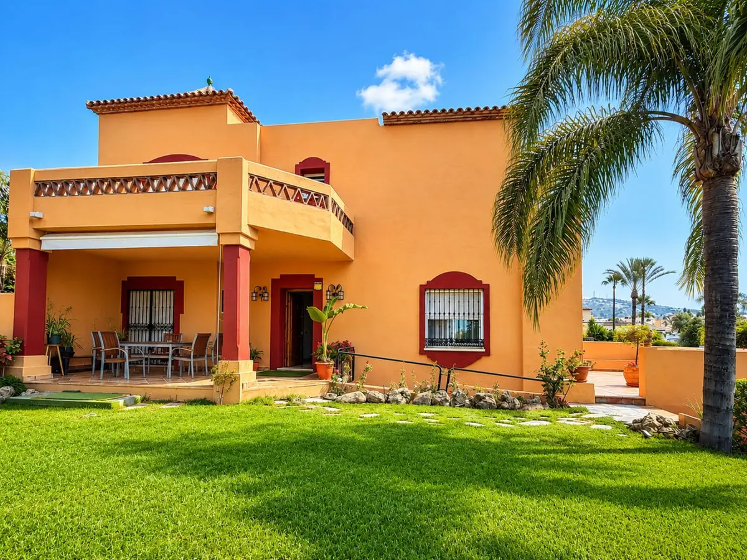
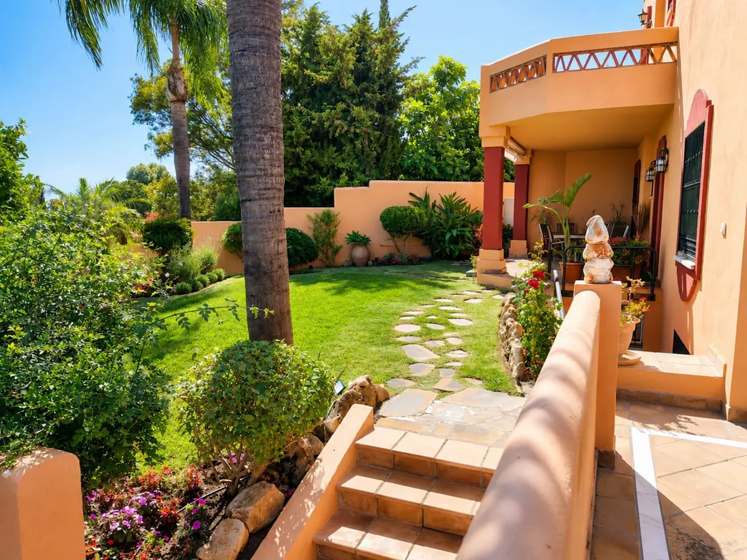
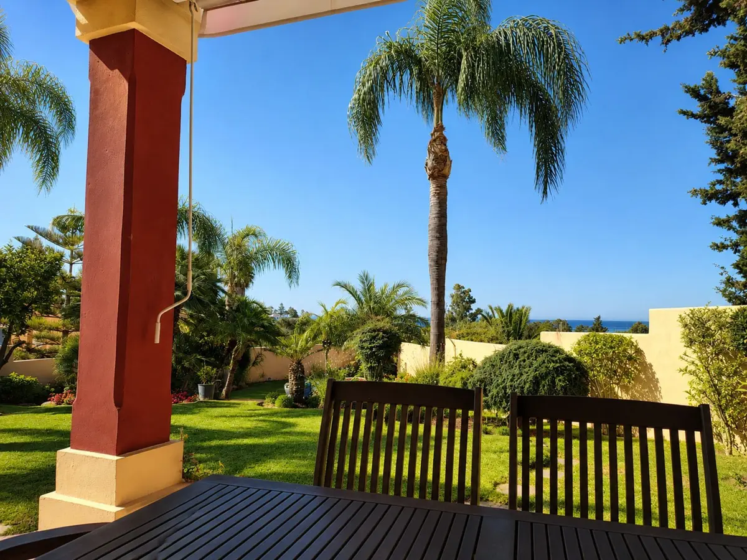
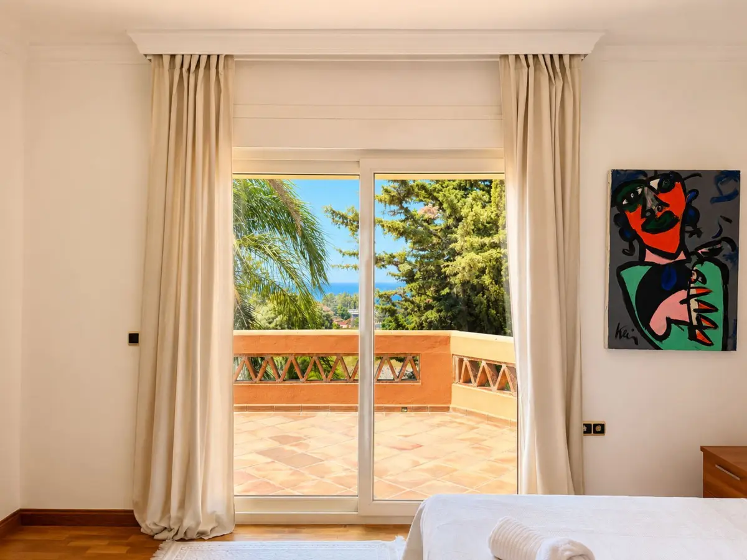
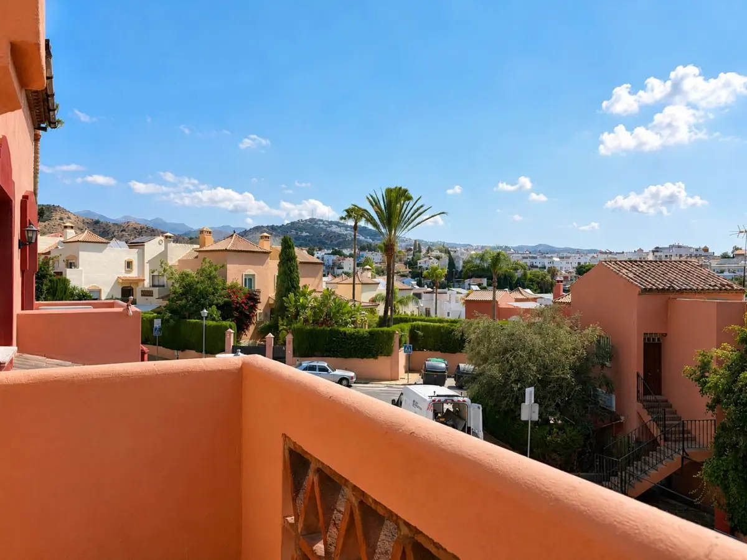
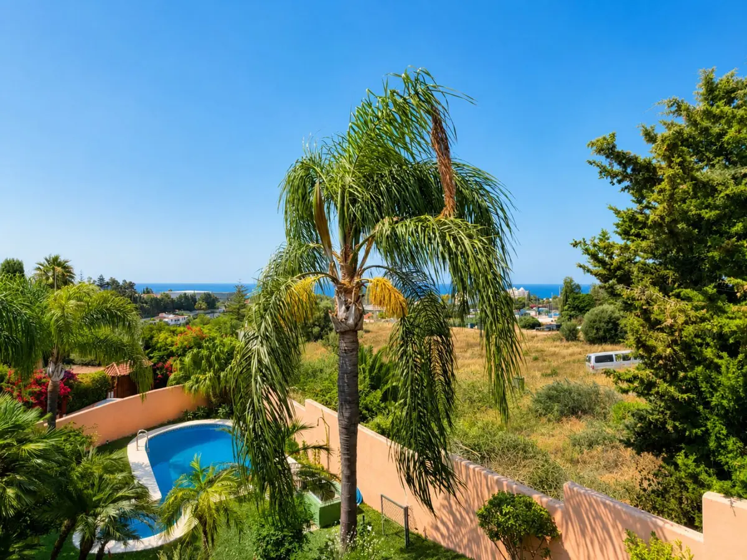
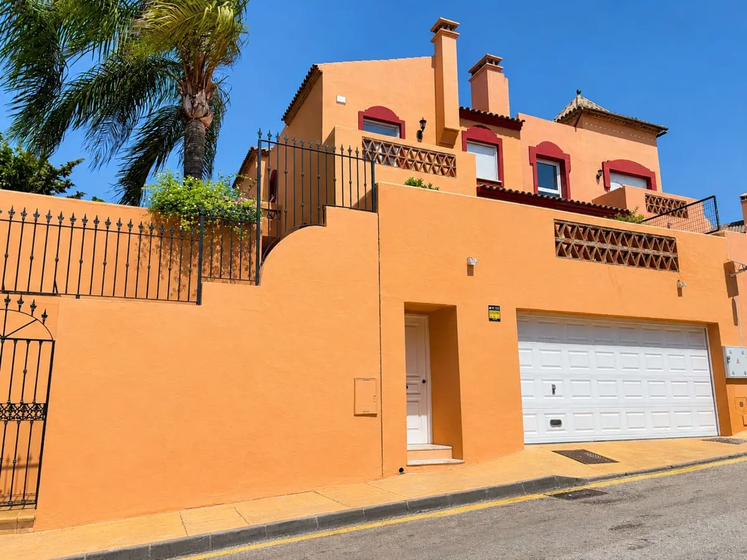
The Mediterranean, surrounding mountains, countryside and landscaped grounds form the daily outlook from the garden and upper balconies. This sea view semi-detached villa in Marbella occupies a 495 m² plot with only one adjoining neighbour, combining the privacy of a substantial residence with proximity to the town centre. Facing south-west, the house receives steady afternoon light across its three levels and 276 m² of built area. While maintained in good condition and sold fully furnished, the property also offers clear scope for renovation.
Outdoor kitchen, terraces and private pool
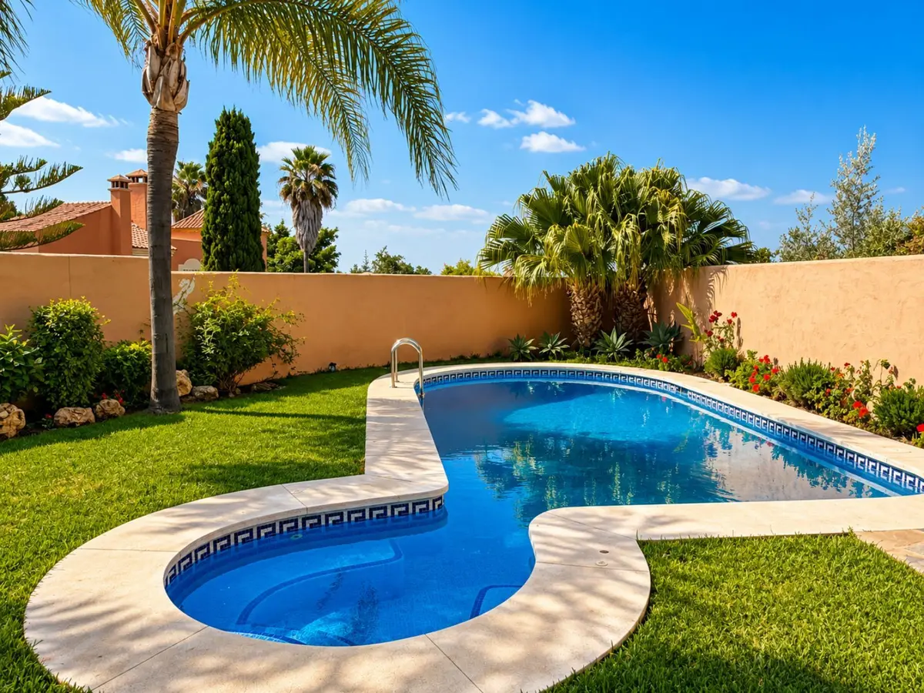
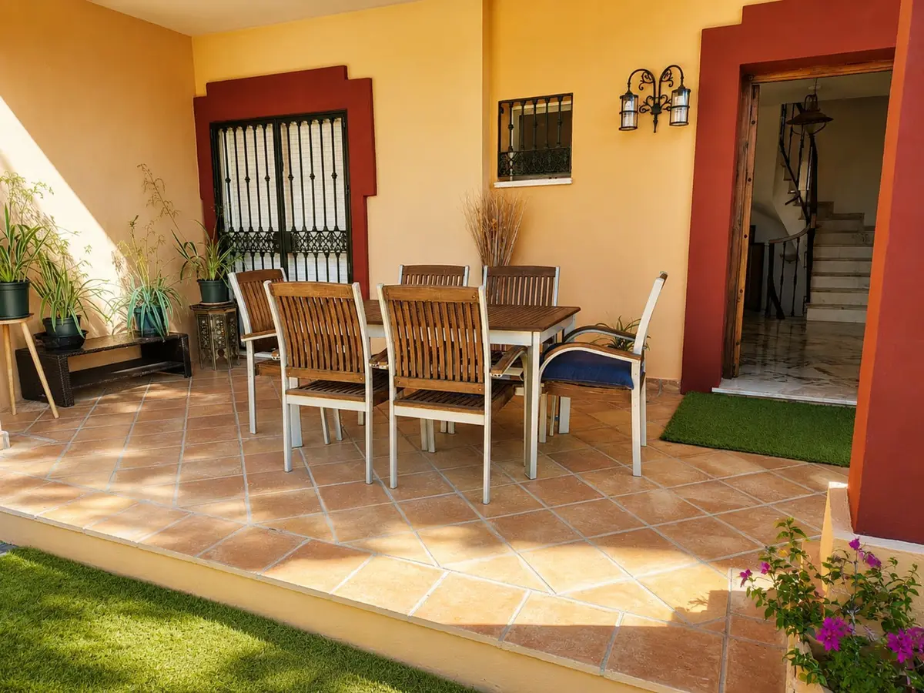
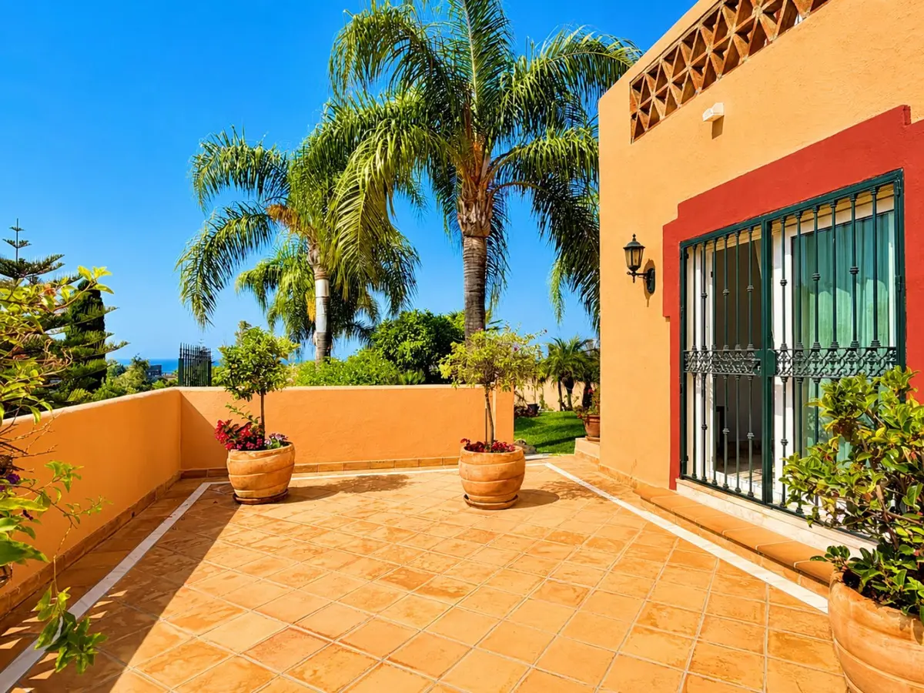
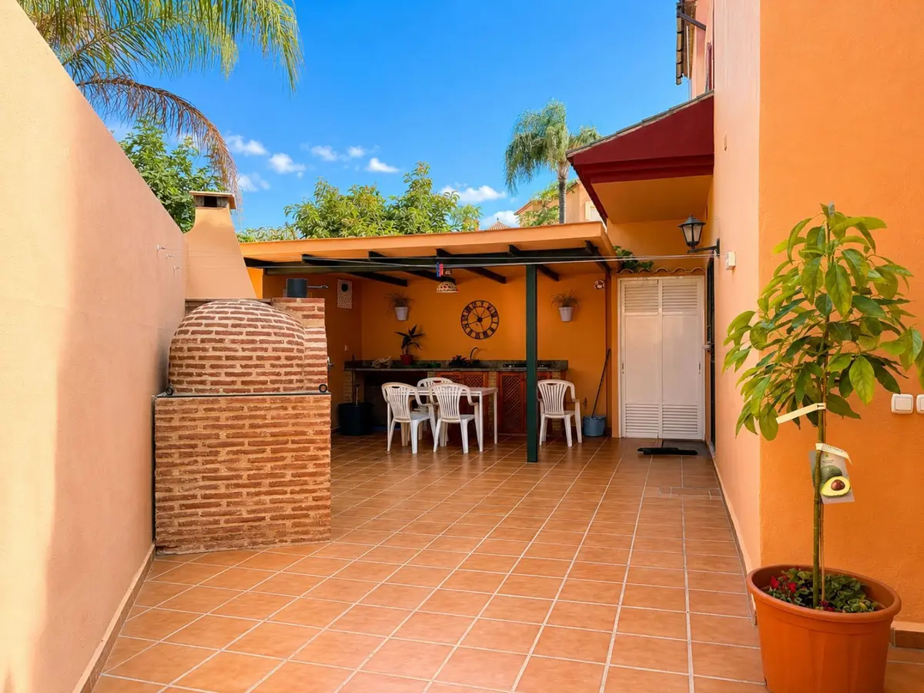
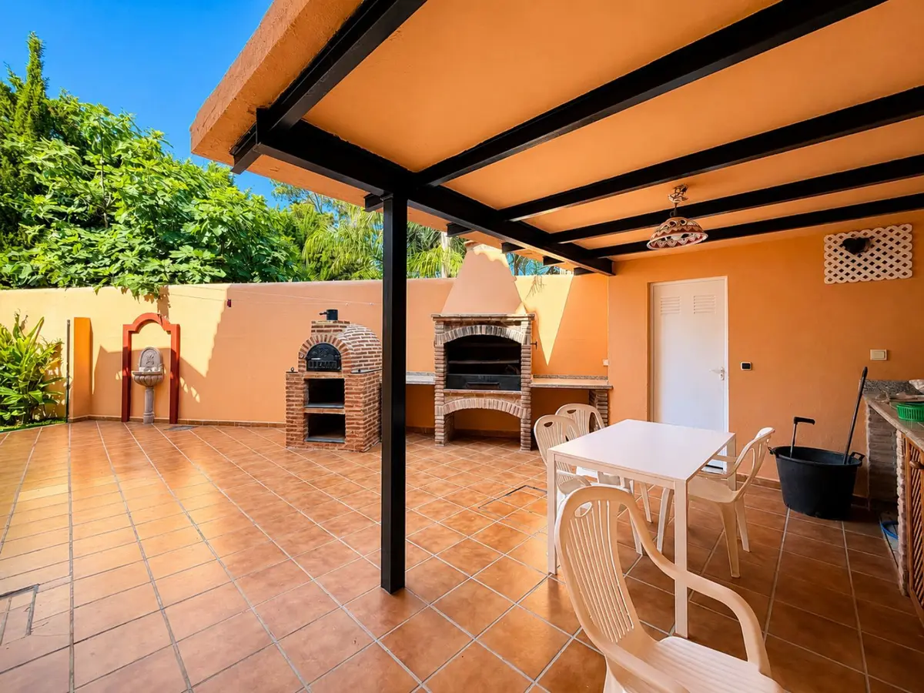
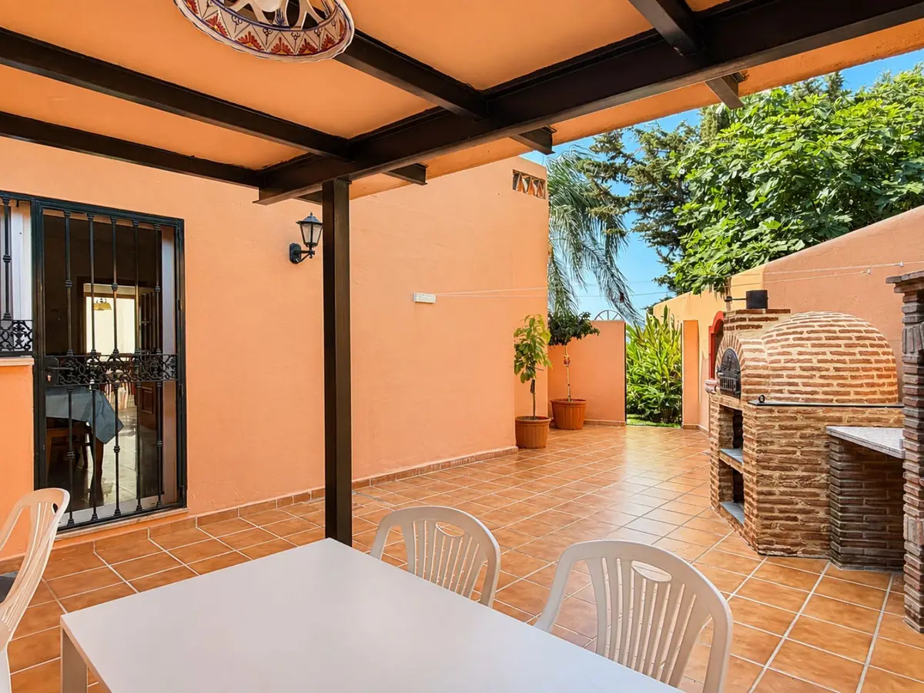
Outdoor life centres on 105 m² of private and covered terraces leading into an easy-maintenance garden planted with fruit trees and fitted with evening lighting. A private swimming pool anchors the grounds, which look out towards the water. Alongside the terraces stands a complete outdoor kitchen equipped with a large barbecue, a traditional bread oven, gas hobs and an adjacent boiler room, allowing full meals to be prepared outside.
Seven bedrooms and Rosé marble interiors
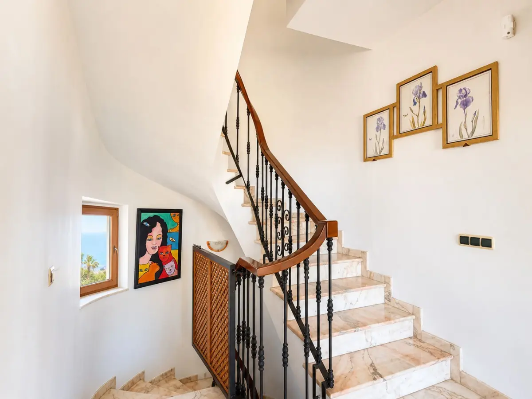
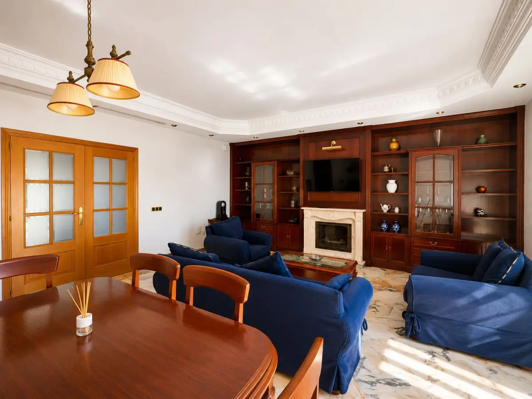
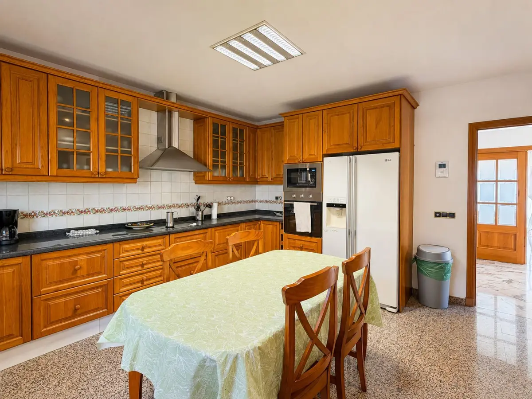
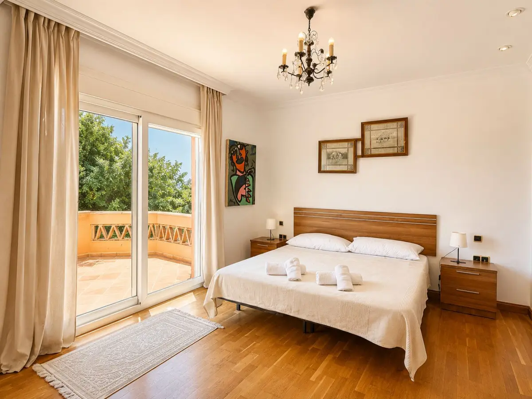
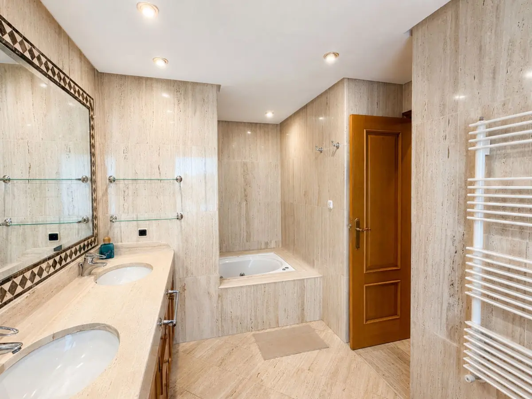
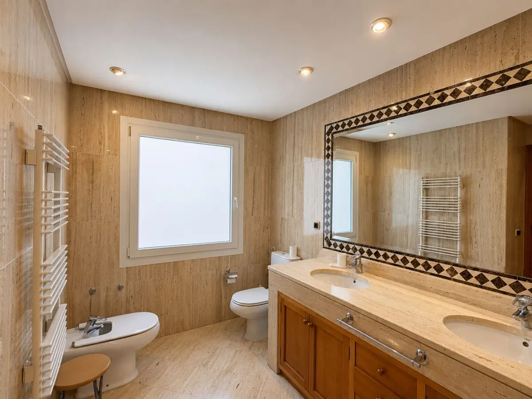
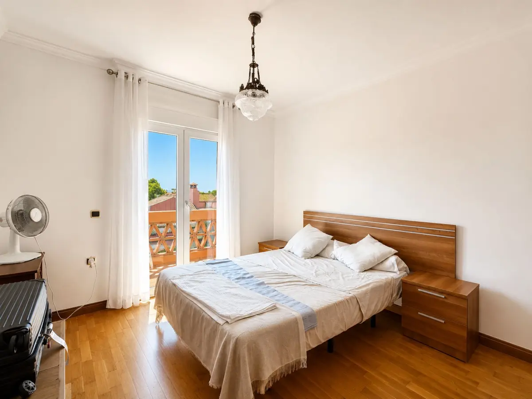
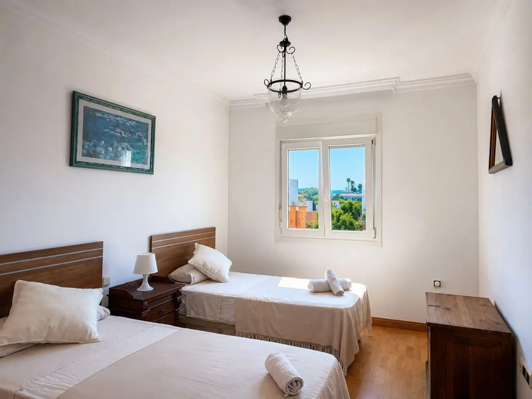
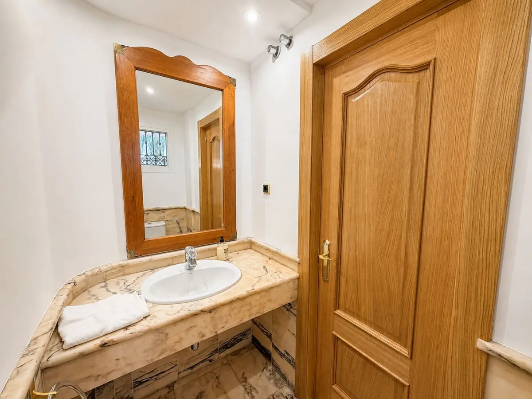
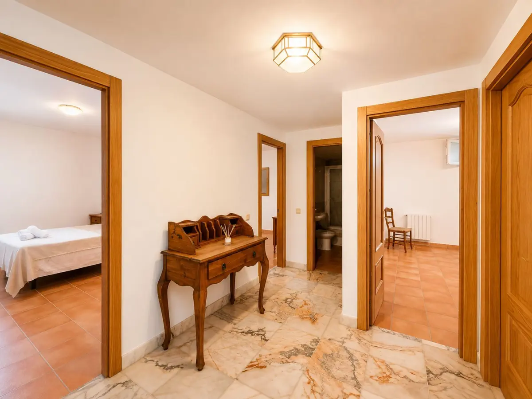
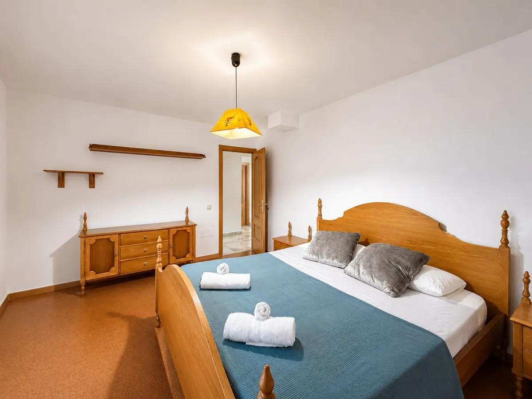
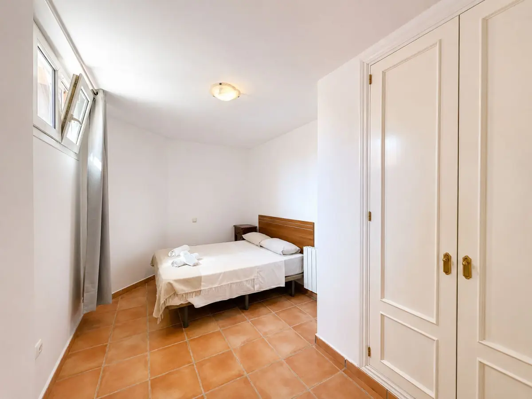
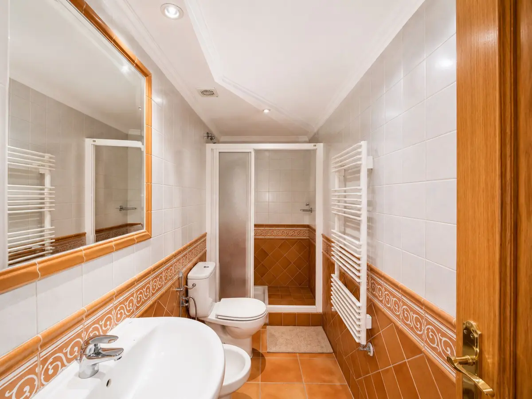
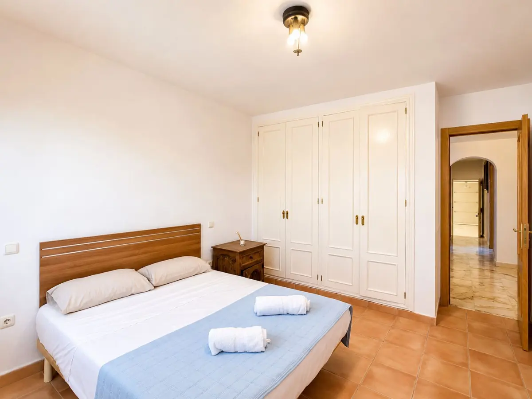
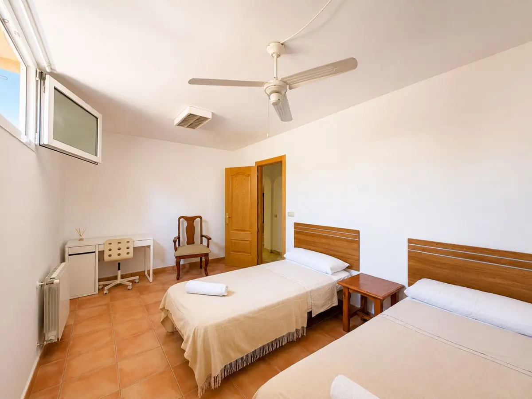
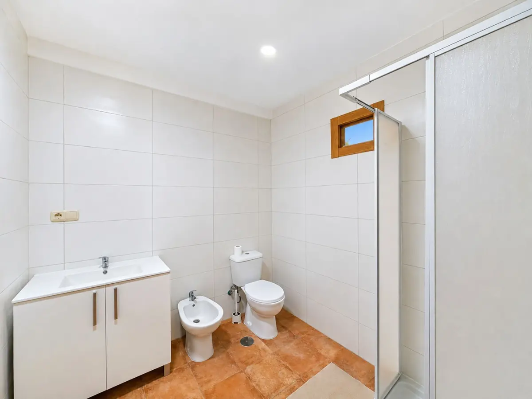
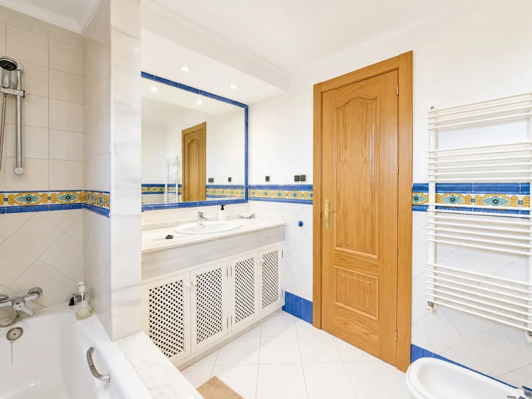
Inside, the layout accommodates seven bedrooms and five bathrooms. Rosé marble flooring runs from the entrance hall up to the top level, while the three upstairs bedrooms are laid with parquet flooring and fitted wardrobes. Two upper-floor balconies look directly towards the sea. The principal bedroom suite includes an en-suite bathroom with a jacuzzi, underfloor heating and a built-in safe. In the main living area, a fireplace provides a focal point for cooler evenings, and the main kitchen arrives fully fitted.
Central Marbella within walking distance
Daily errands require minimal travel from this address. La Cañada Shopping Centre and a Mercadona supermarket are a three-minute drive from the gate. The restaurants, boutiques and beaches of central Marbella are four minutes away by car or roughly twenty minutes on foot. International schools, golf courses, public transport, a church and a mosque all sit within the immediate neighbourhood.
Basement wine cellar, climate control and multi-car garage
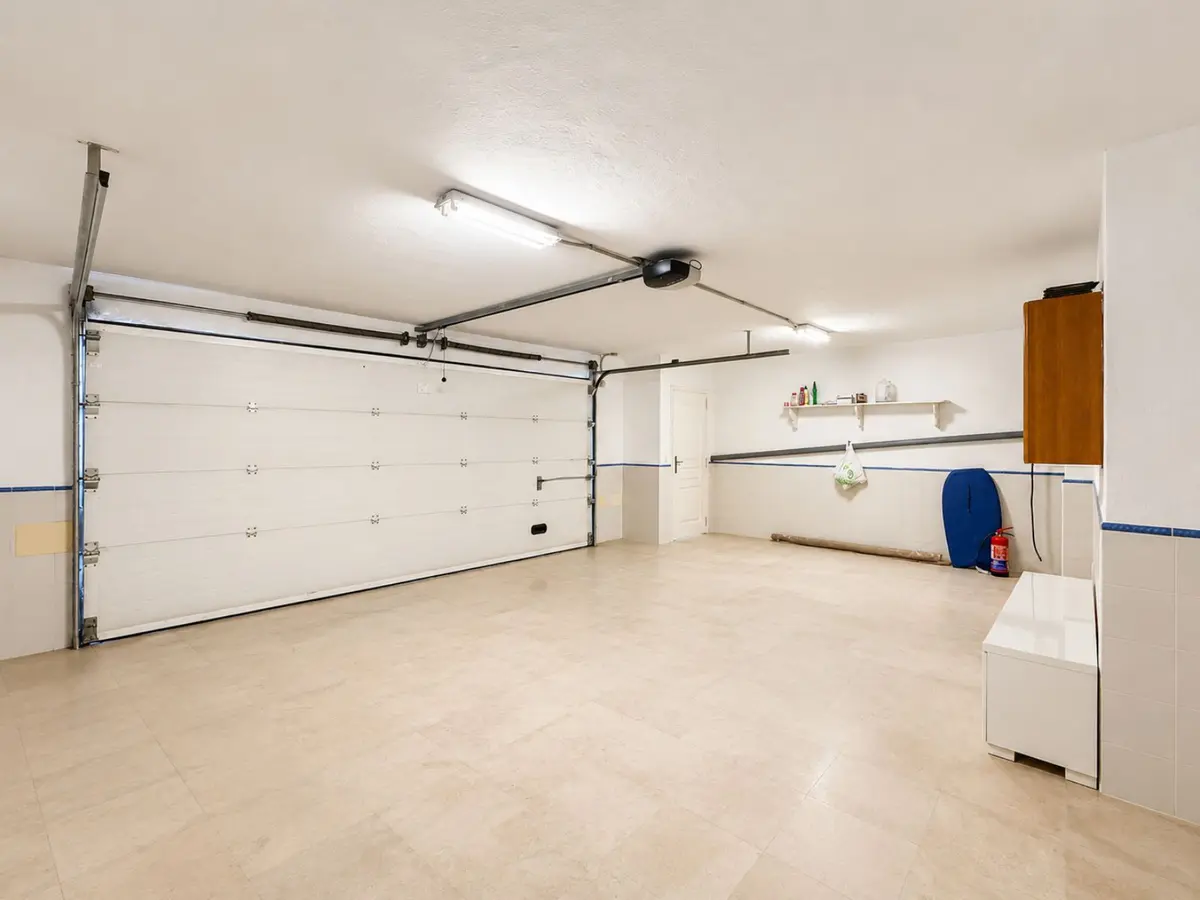
The lower level houses a basement with a wine cellar, a utility room and a dedicated storage room. Climate control throughout this sea view semi-detached villa in Marbella is handled by central heating and hot and cold air conditioning serving the reception area, the main kitchen and the upper bedrooms. Double glazing, electric blinds and an alarm system secure the building, which is connected to mains gas, electricity, drinkable water, telephone, WiFi and satellite television. A private garage accommodates multiple vehicles, supplemented by additional street parking.
Equipment at a glance
Setting
- Close To Golf
- Close To Shops
- Close To Town
- Close To Schools
Views
- Sea
- Mountain
- Country
- Garden
Orientation
- South West
Condition
- Good
- Renovation Required
Pool
- Private
Garden
- Private
- Landscaped
- Easy Maintenance
Climate Control
- Air Conditioning
- Hot A/C
- Central Heating
- Fireplace
Kitchen
- Fully Fitted
Features
- Covered Terrace
- Fitted Wardrobes
- Near Transport
- Private Terrace
- WiFi
- Storage Room
- Utility Room
- Ensuite Bathroom
- Marble Flooring
- Barbeque
- Double Glazing
- Near Mosque
- Near Church
- Basement
Furniture
- Fully Furnished
Security
- Electric Blinds
- Alarm System
- Safe
Parking
- Garage
- Street
- More Than One
- Private
Utilities
- Electricity
- Drinkable Water
- Telephone
- Gas
FAQ – Seven-Bedroom Sea View Semi-Detached Villa in Marbella
How far is the property from central Marbella and local shops?
Marbella town centre is a four-minute drive or an approximate twenty-minute walk from the house. La Cañada Shopping Centre and a Mercadona supermarket can be reached in three minutes by car, with international schools, beaches and golf courses also close by.
What outdoor cooking and entertaining facilities are in the garden?
The landscaped garden includes a private swimming pool, fruit trees, evening lighting and 105 m² of covered and open terraces. It also features a dedicated outdoor kitchen fitted with a large barbecue, a traditional bread oven, gas hobs and a boiler room.
How are the seven bedrooms and interior finishes arranged?
The 276 m² built area is arranged over three levels and includes seven bedrooms and five bathrooms. Rosé marble flooring runs from the entrance hall to the upper floor, while the three upstairs bedrooms have parquet floors and fitted wardrobes, and the principal suite includes a jacuzzi, bathroom underfloor heating and a safe.
What is the current condition of the house?
The villa has been regularly maintained, is in good working order and is offered fully furnished. At the same time, the structure and 495 m² plot provide clear scope for buyers who wish to carry out a modern renovation.
What parking and storage facilities are included?
A private garage provides off-road parking for multiple vehicles, and additional street parking is available outside. The basement level contains a wine cellar, a storage room and a separate utility room.
About us
In Estepona we have found a place with a special quality of life. The climate, the Spanish culture, a variety of leisure activities and an international community offer a unique attitude to life throughout Europe.
With many decades of real estate experience our team will find the right property for you. From the first contact through all administrative procedures to the final notary appointment we are a reliable partner on your side.