
Property Description
Four levels of living beside the San Pedro promenade
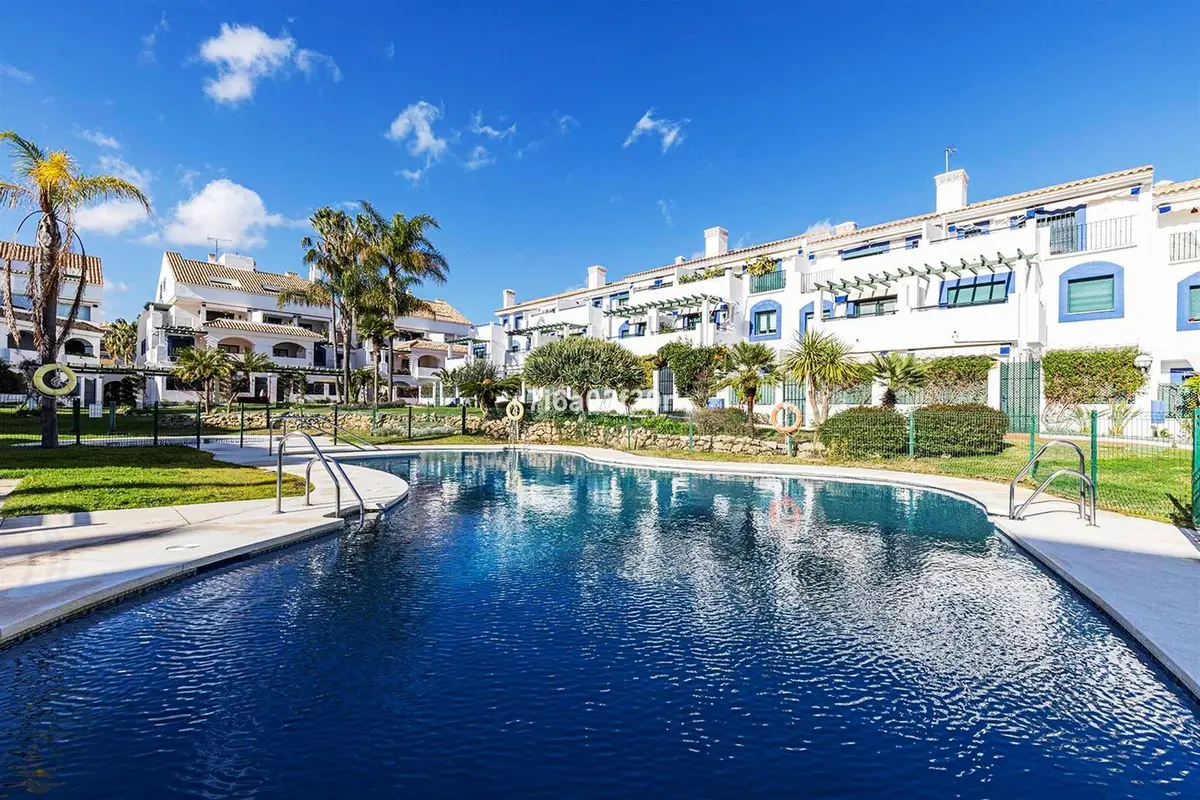
A built area of 361 m² and 71 m² of terraces define the scale of this five-bedroom home by the sea. Fully upgraded and oriented to both the east and the west, this beachside townhouse in San Pedro de Alcántara sits within a gated complex footsteps from the promenade and a short walk from the town centre.
Open-plan ground floor and upper sleeping quarters
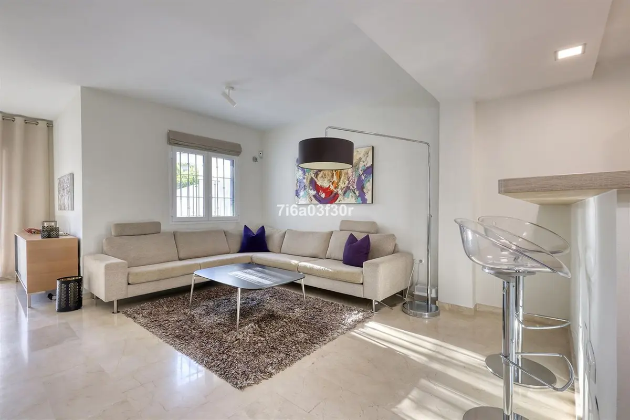
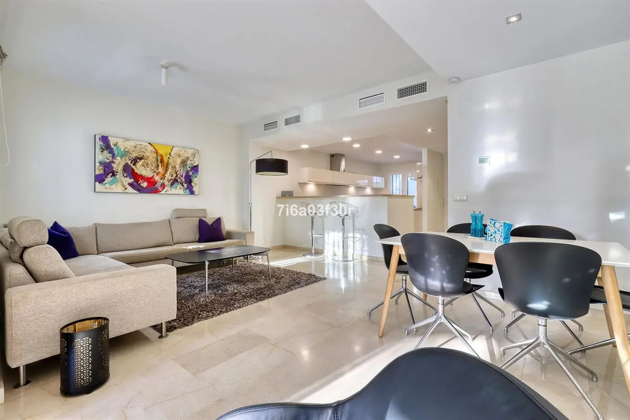
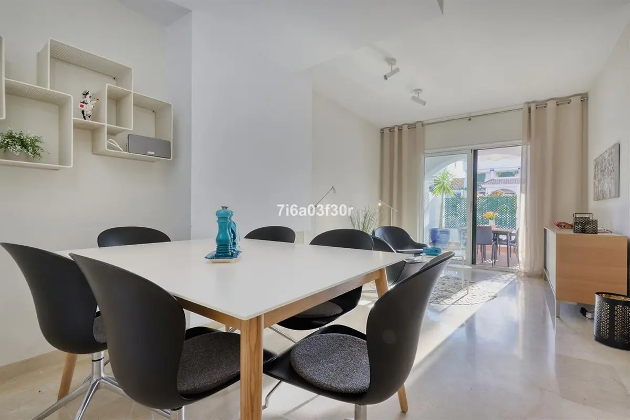
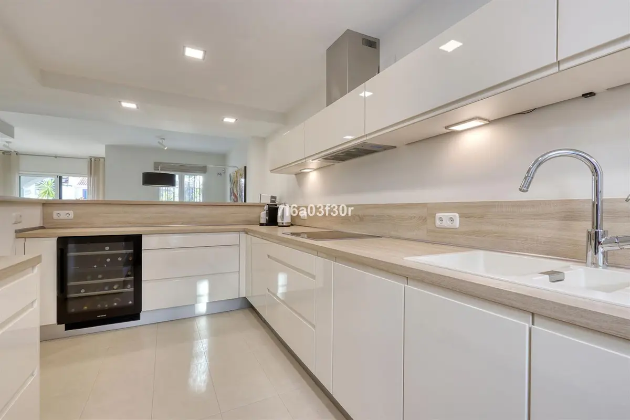
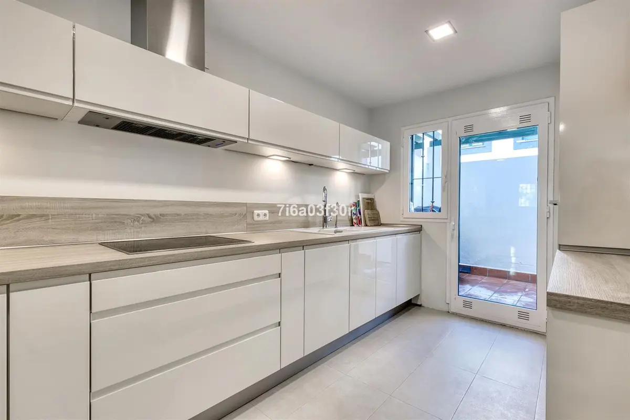
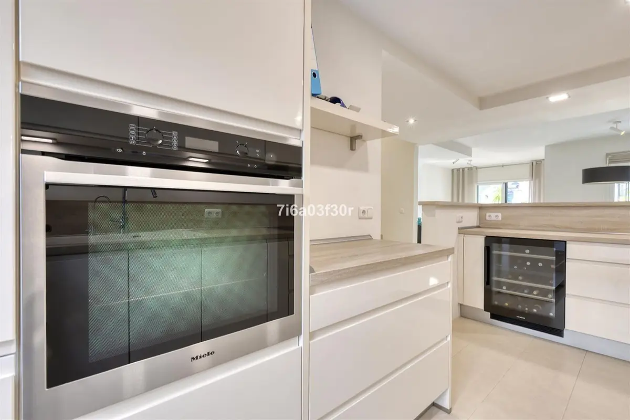
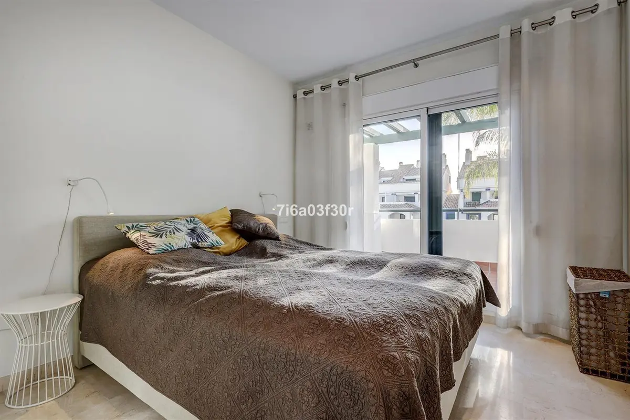
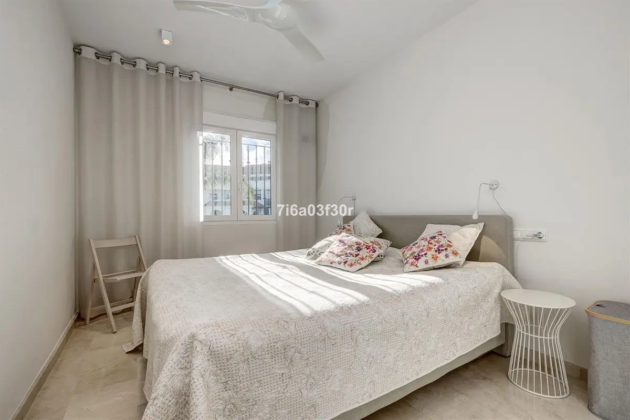
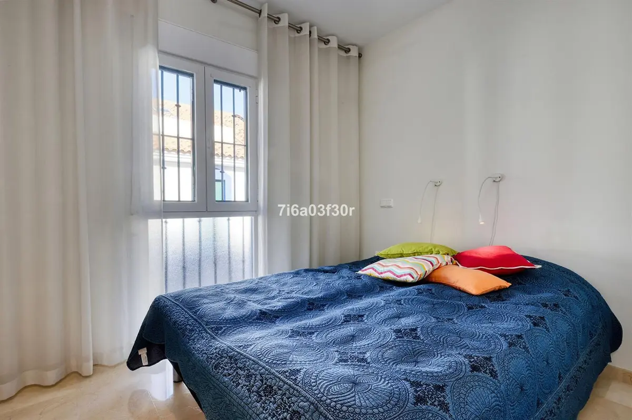
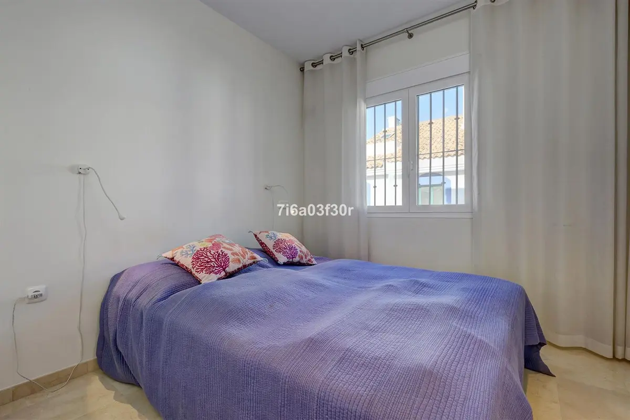
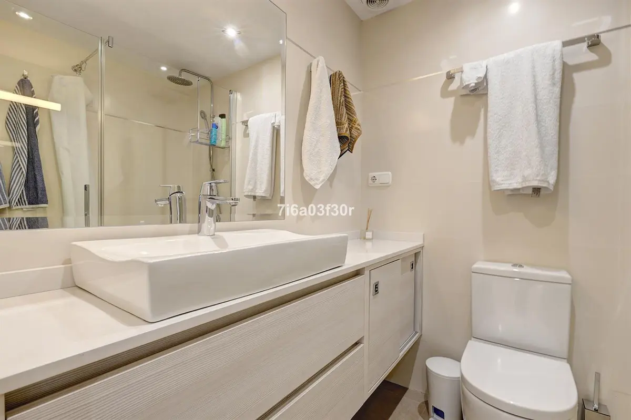
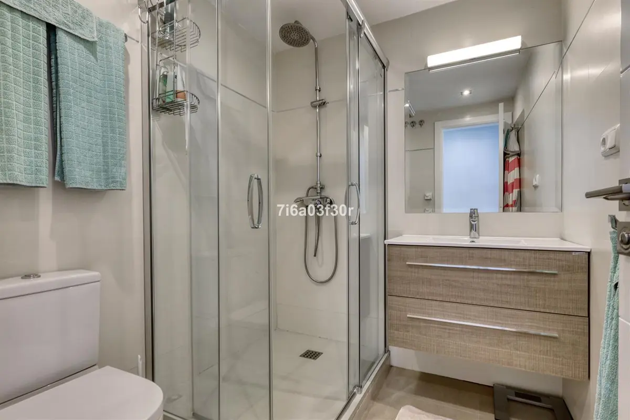
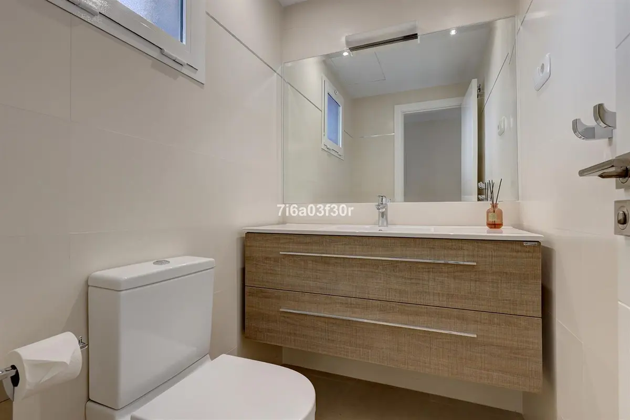
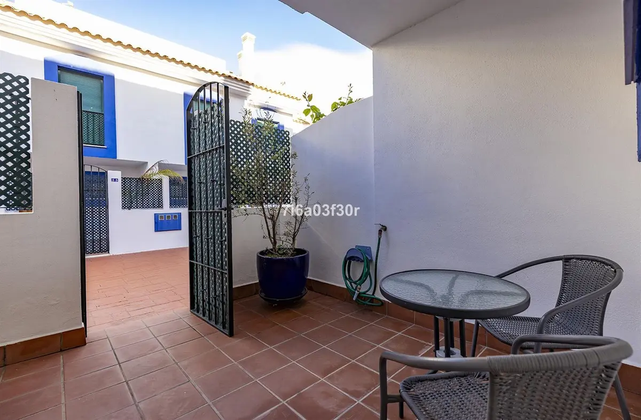
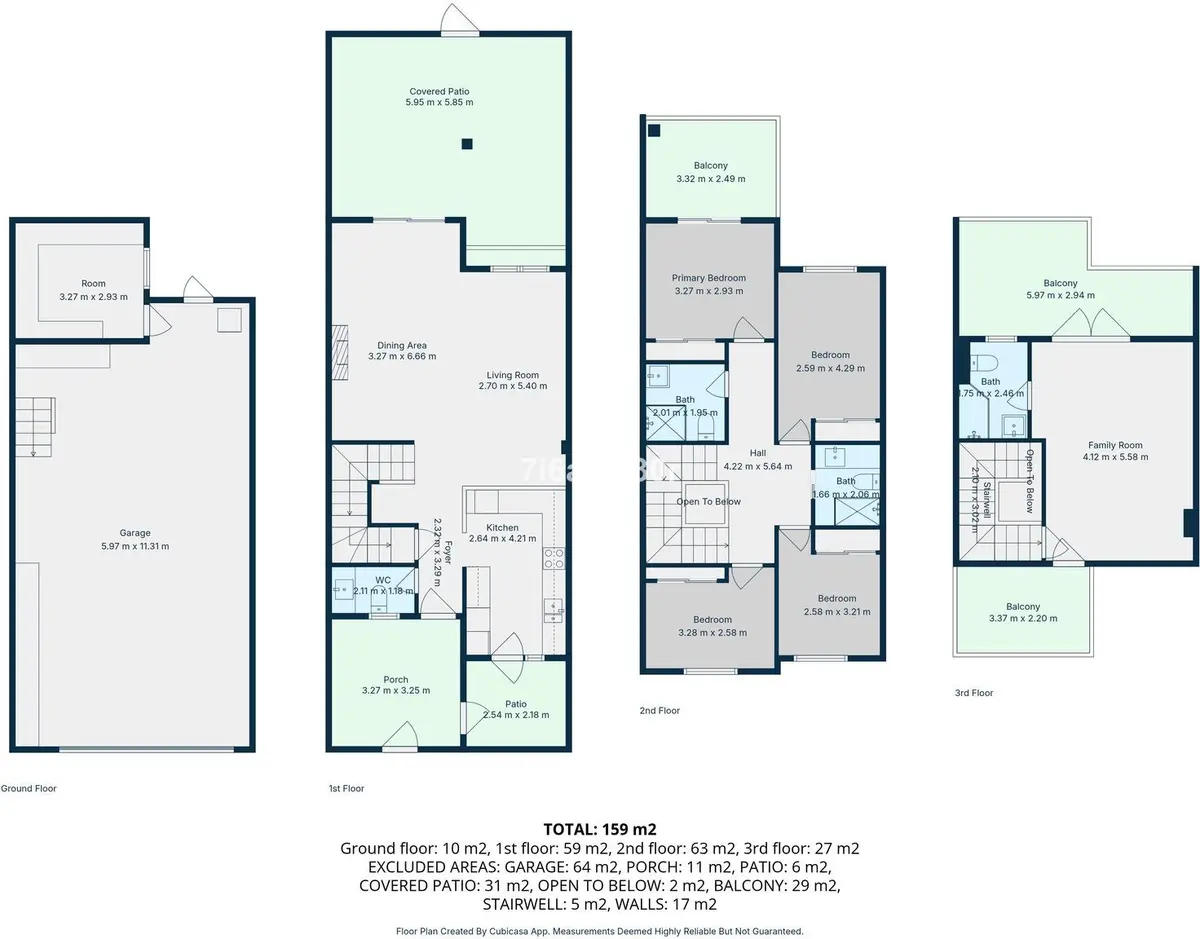
An east-facing patio at the entrance catches the morning sun before the front door opens into the main level. To the right, an open-plan kitchen with a wine cooler connects to the dining area and a contemporary lounge with L-shaped seating. A guest WC sits beside the entrance. Upstairs on the first floor are four bedrooms with fitted wardrobes and two bathrooms fitted with showers and underfloor heating. The principal bedroom opens onto its own west-facing terrace overlooking the garden and pool.
Top-floor family room and basement garage
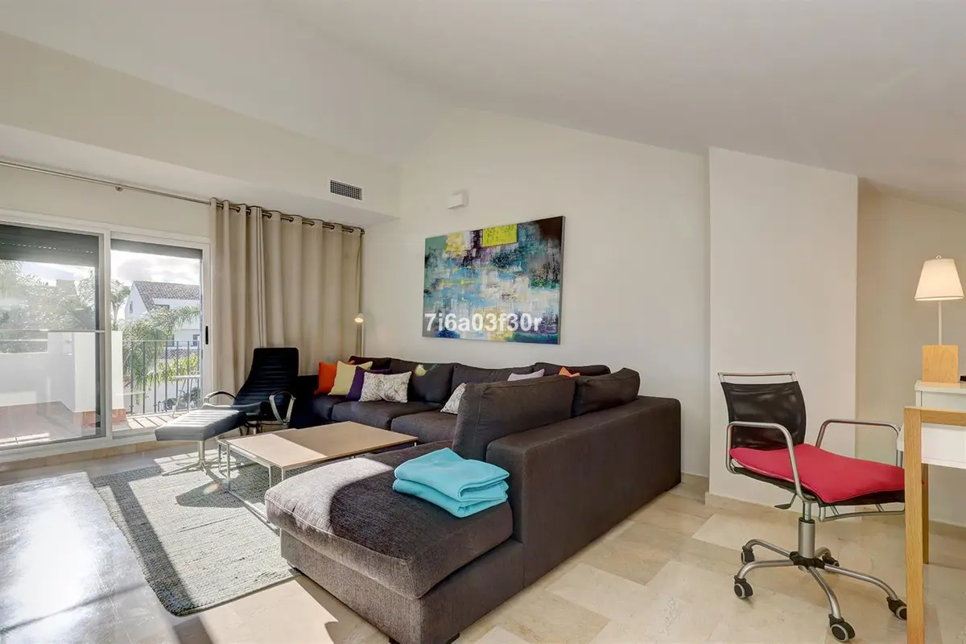
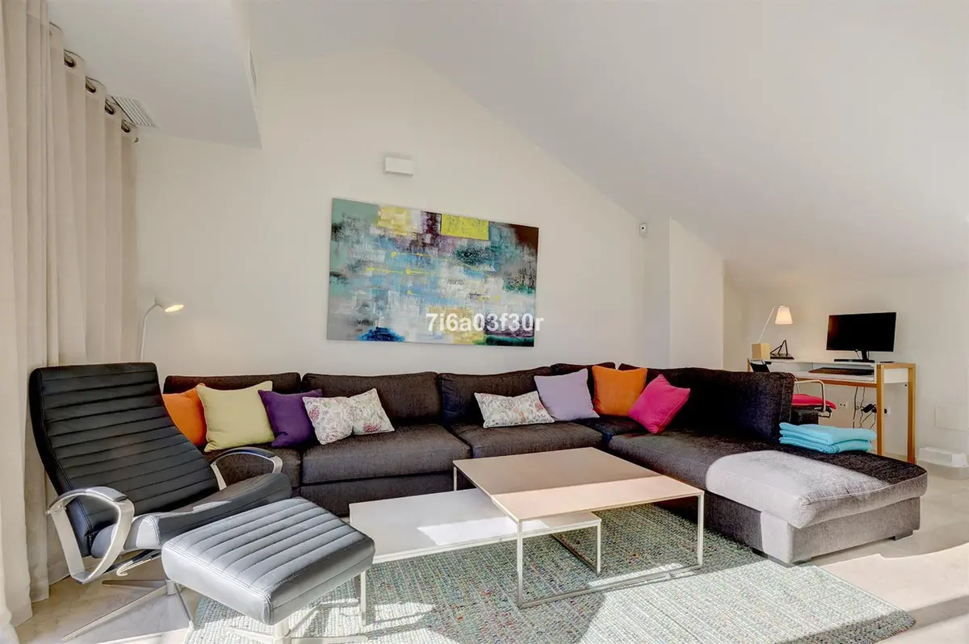
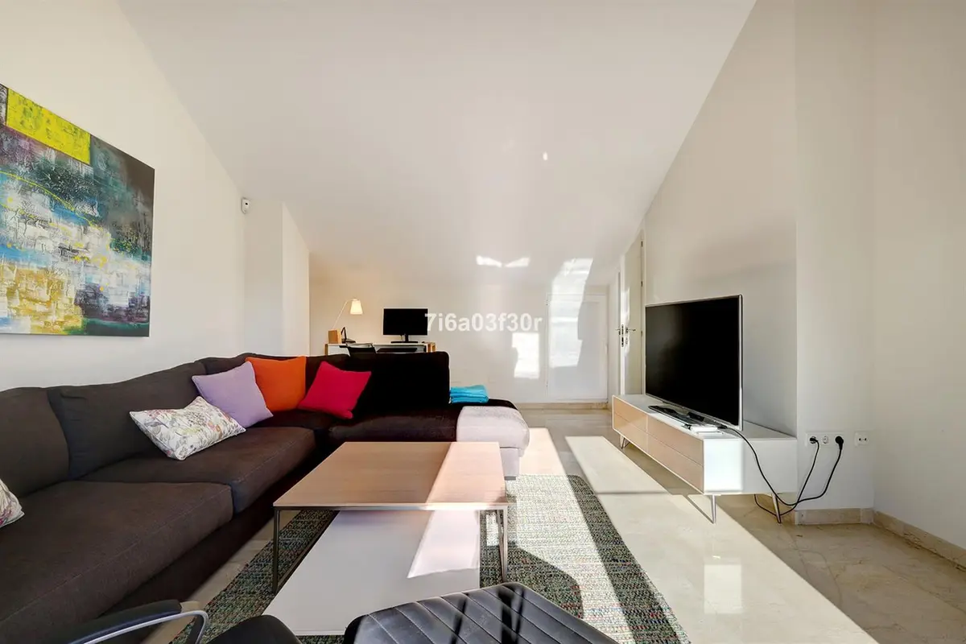
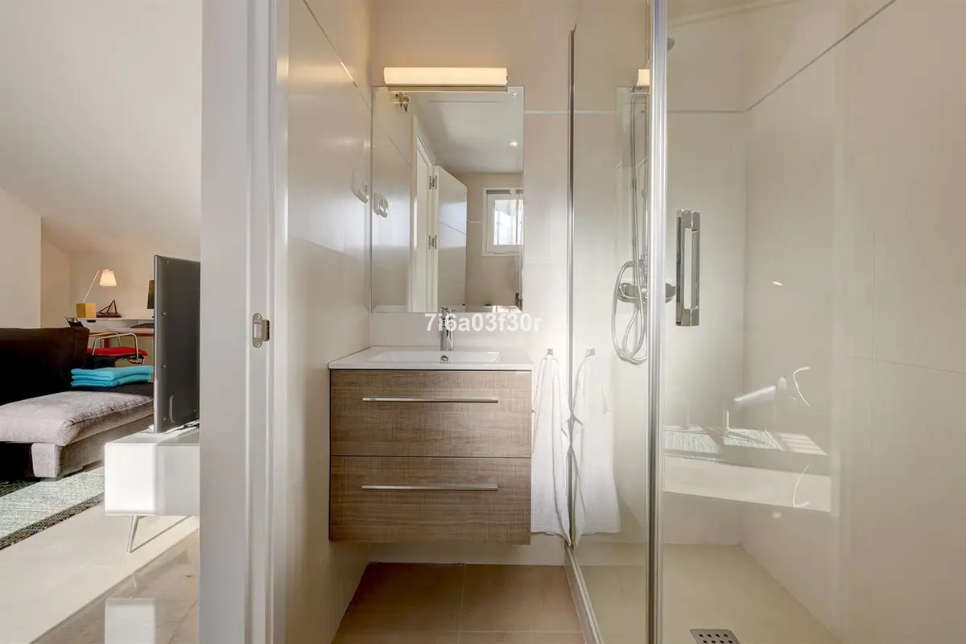
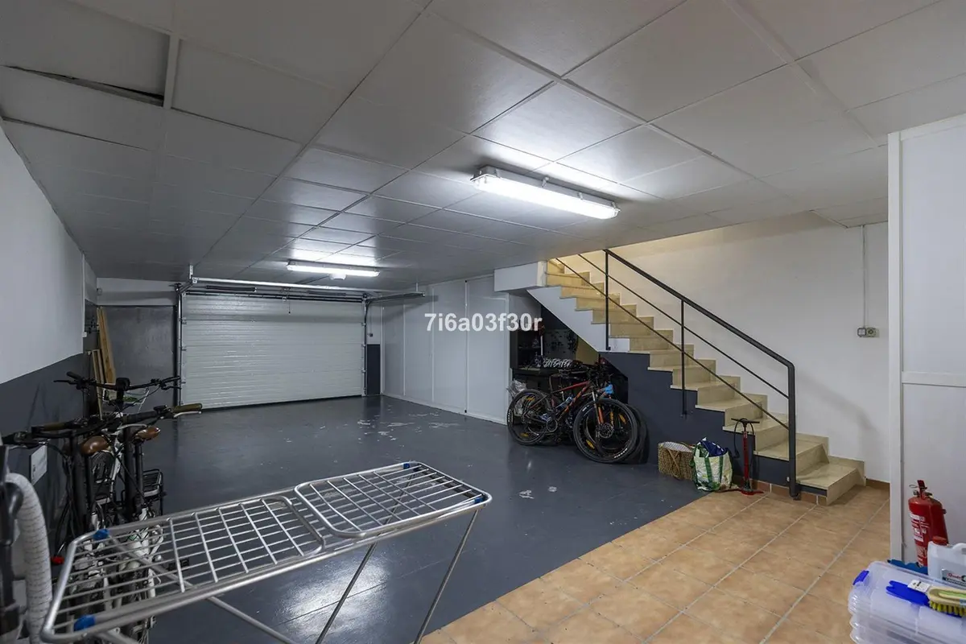
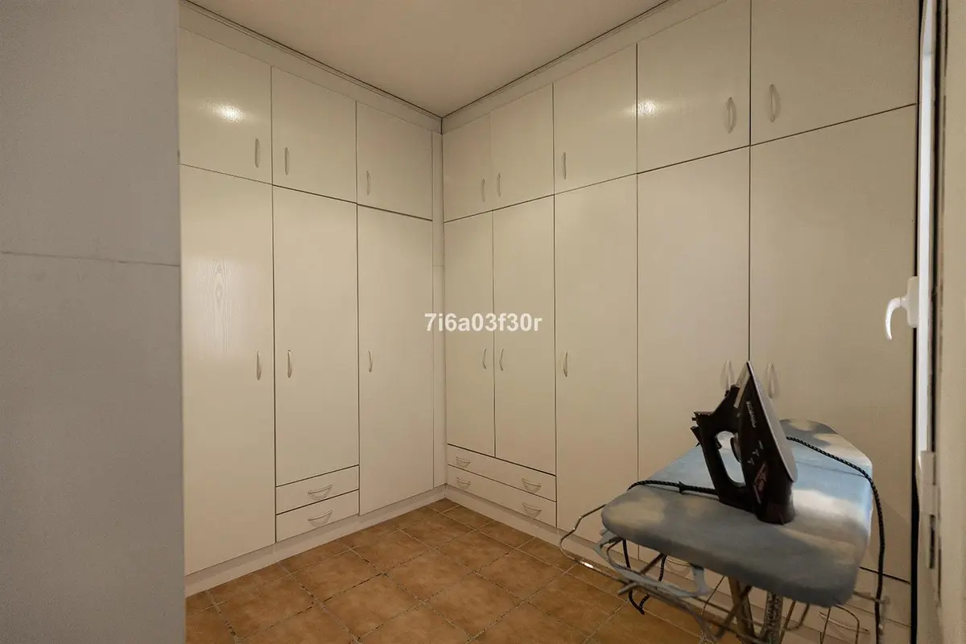
The second floor holds a 23 m² second living room that works equally well as a family room, a home office or a fifth bedroom, served by a third bathroom with a shower. Internal stairs from the main entrance lead down to the basement, where a 67.5 m² private underground garage provides parking for two cars and generous storage alongside a 9.6 m² laundry and utility room. Marble flooring, double glazing, fibre-optic WiFi and hot and cold air conditioning run through the home, which is offered fully furnished on an optional basis.
West-facing terraces with direct garden access
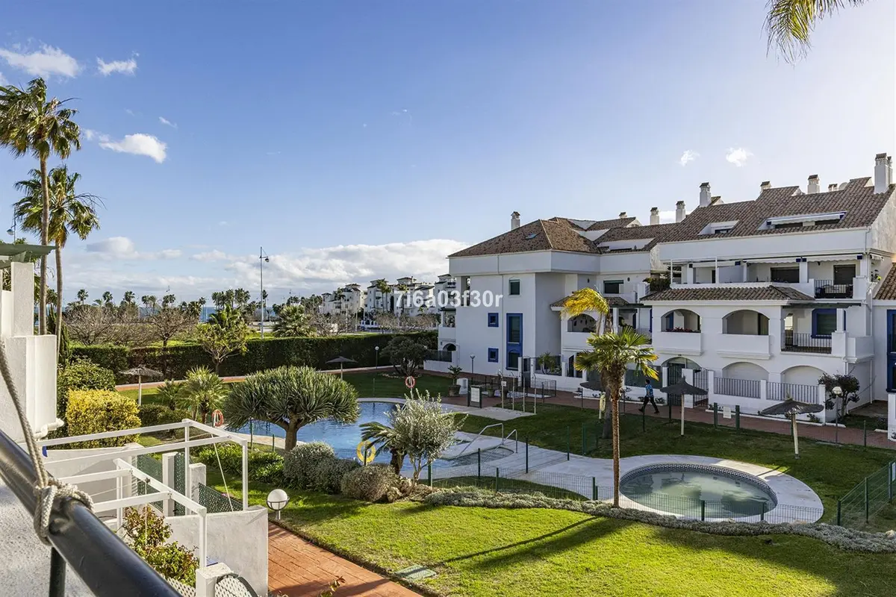
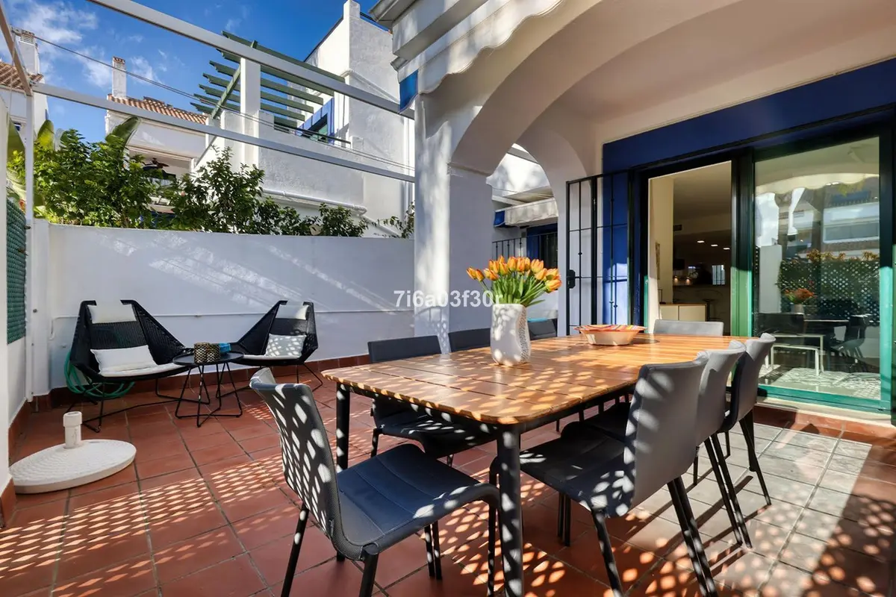
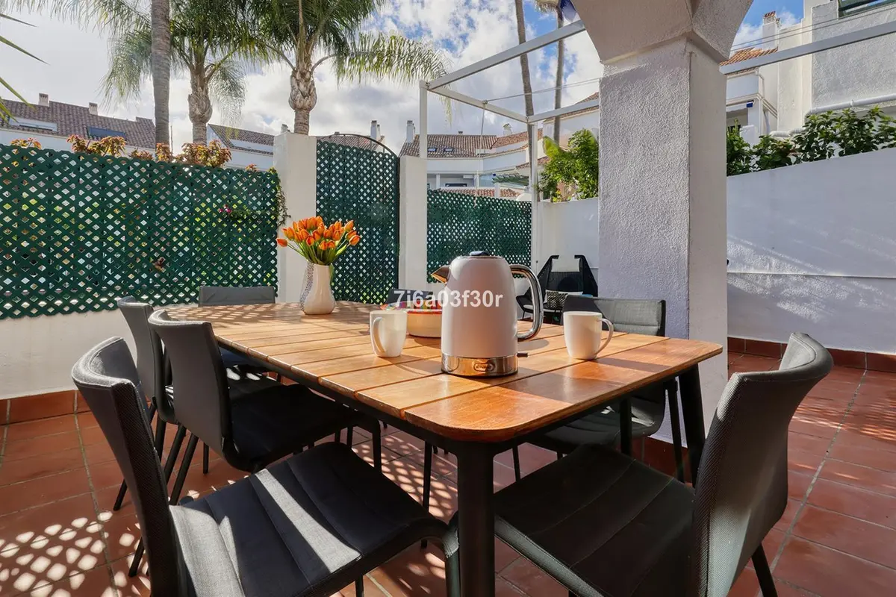
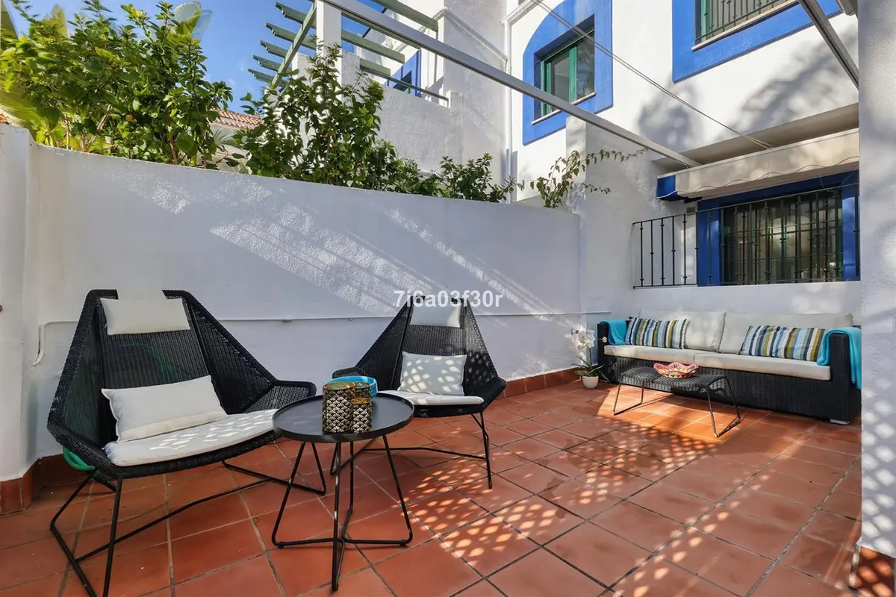
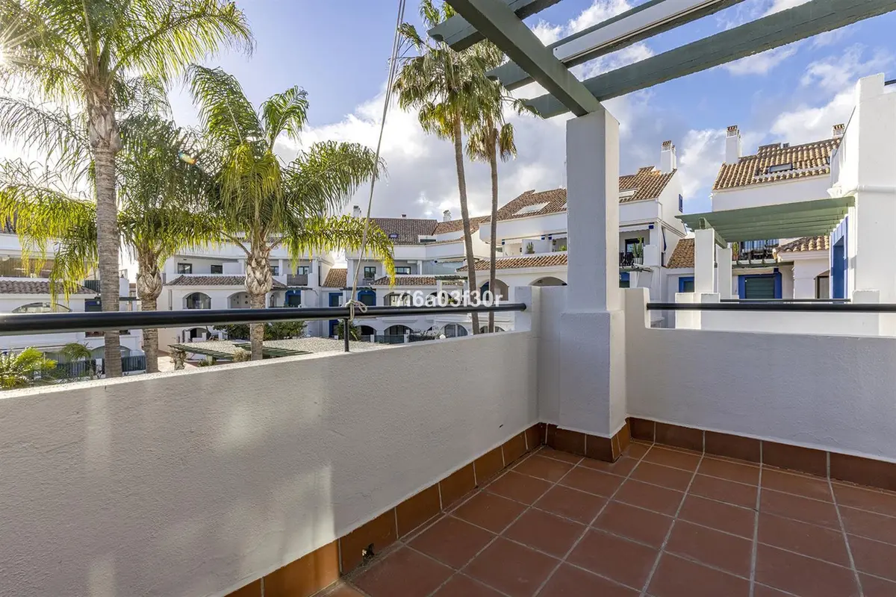
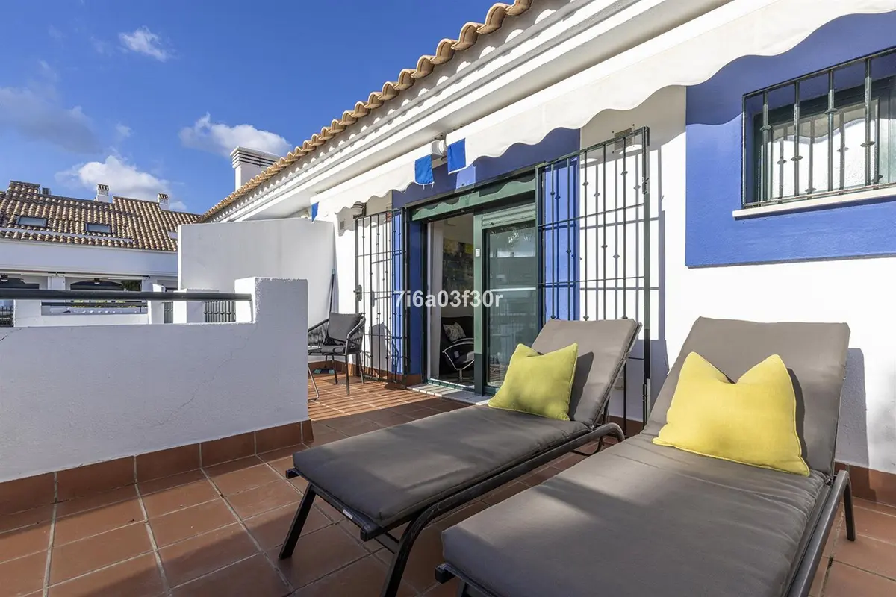
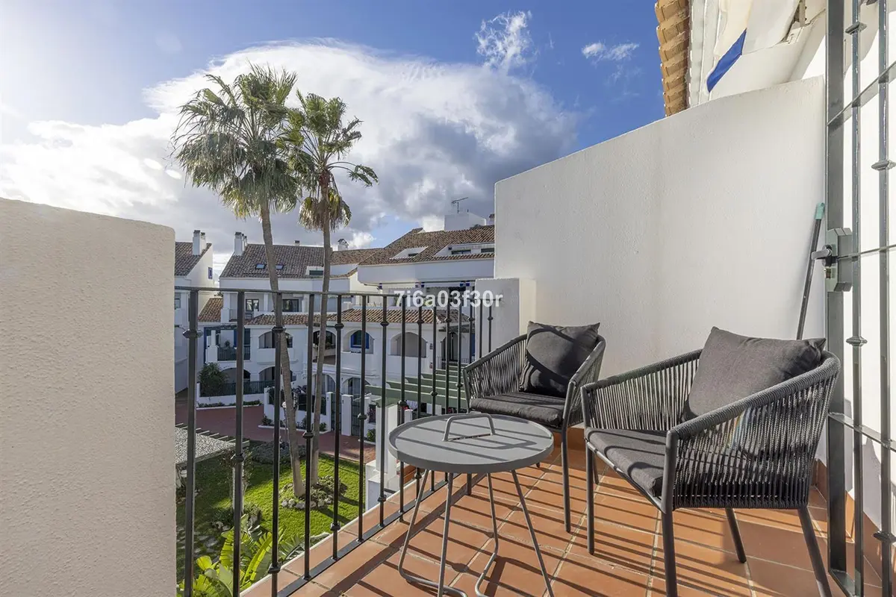
Off the main salon, the 34.8 m² main terrace is partly covered and arranged for both outdoor dining and lounging. A private gate leads directly from this terrace into the communal tropical gardens, which hold two swimming pool areas and children's pools reserved for residents and monitored by video entry and security cameras. On the top floor, a second 17.6 m² terrace looks across the gardens and pools all the way to the beach and the sea.
Life between the beach, the boulevard and Puerto Banús
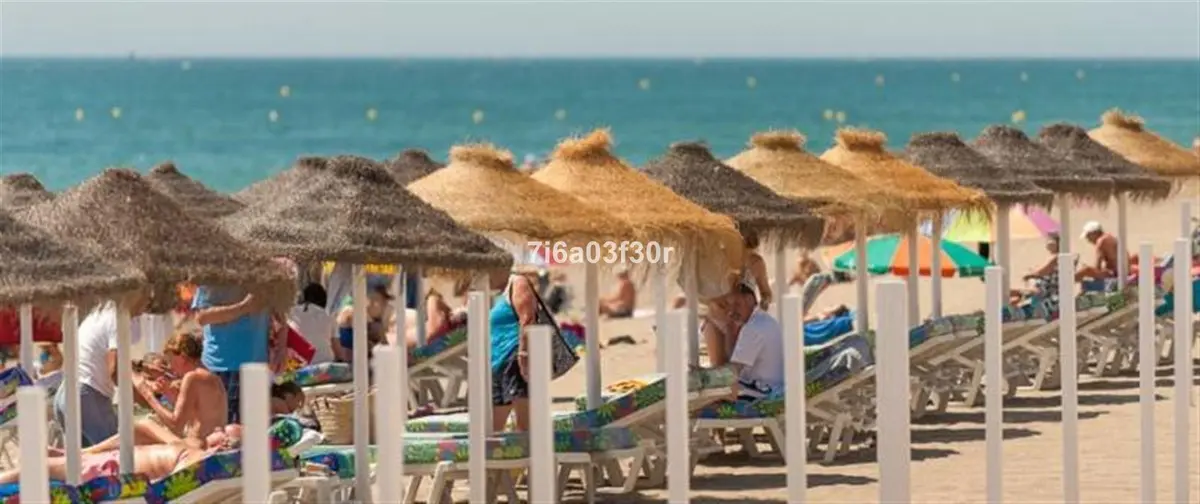
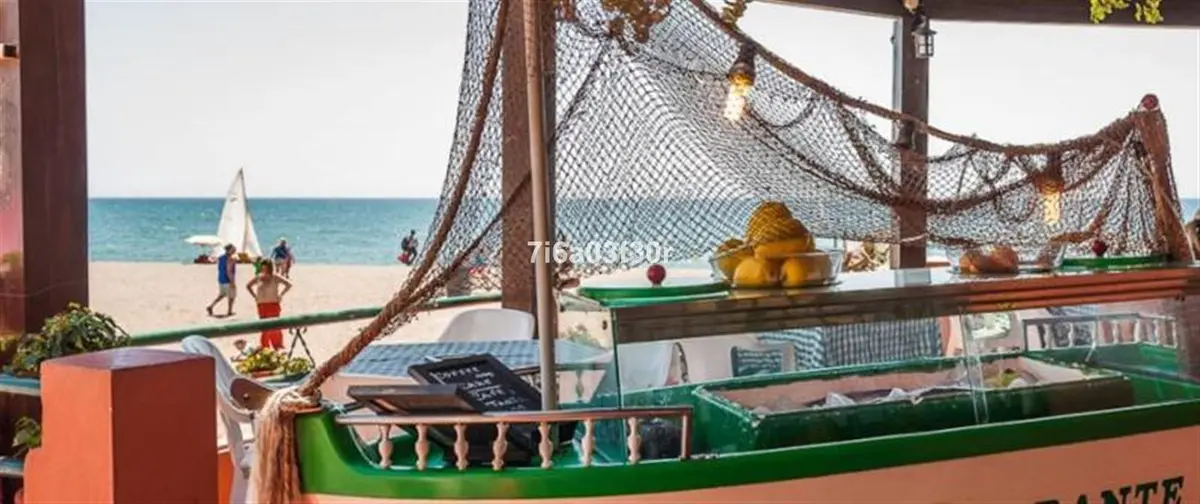
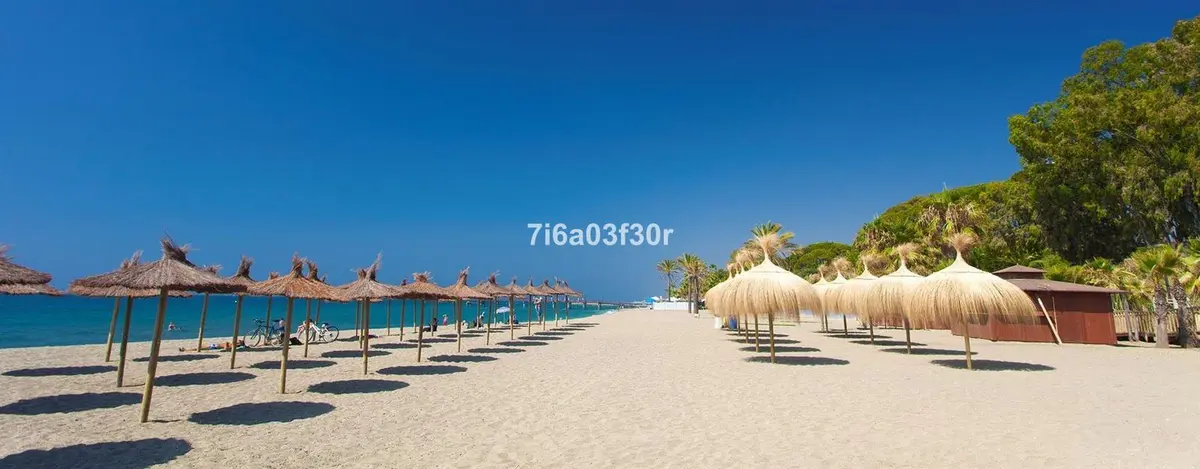
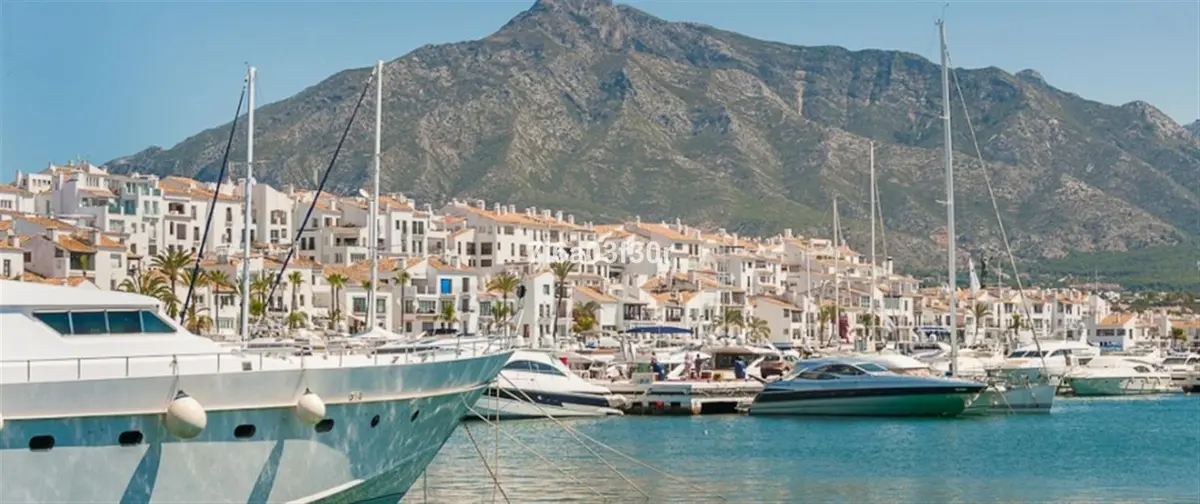
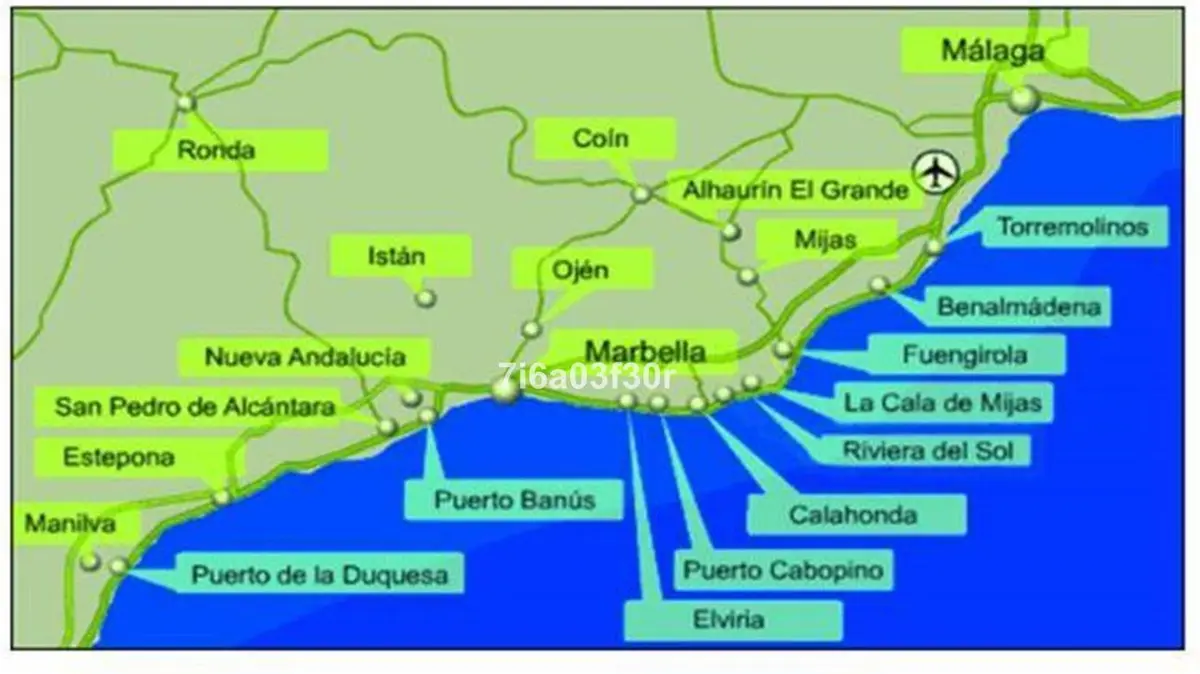
Few properties match the everyday convenience of this beachside townhouse in San Pedro de Alcántara. A popular padel and health club with a café sits directly next door, while the beachfront boardwalk offers a flat route for walking or cycling three kilometres east to Puerto Banús and onward for 13 kilometres to the centre of Marbella. In the other direction, a ten-minute walk reaches the San Pedro boulevard, pedestrian streets, tapas bars, shops and schools.
Contact us to receive the full details or to arrange a private viewing.
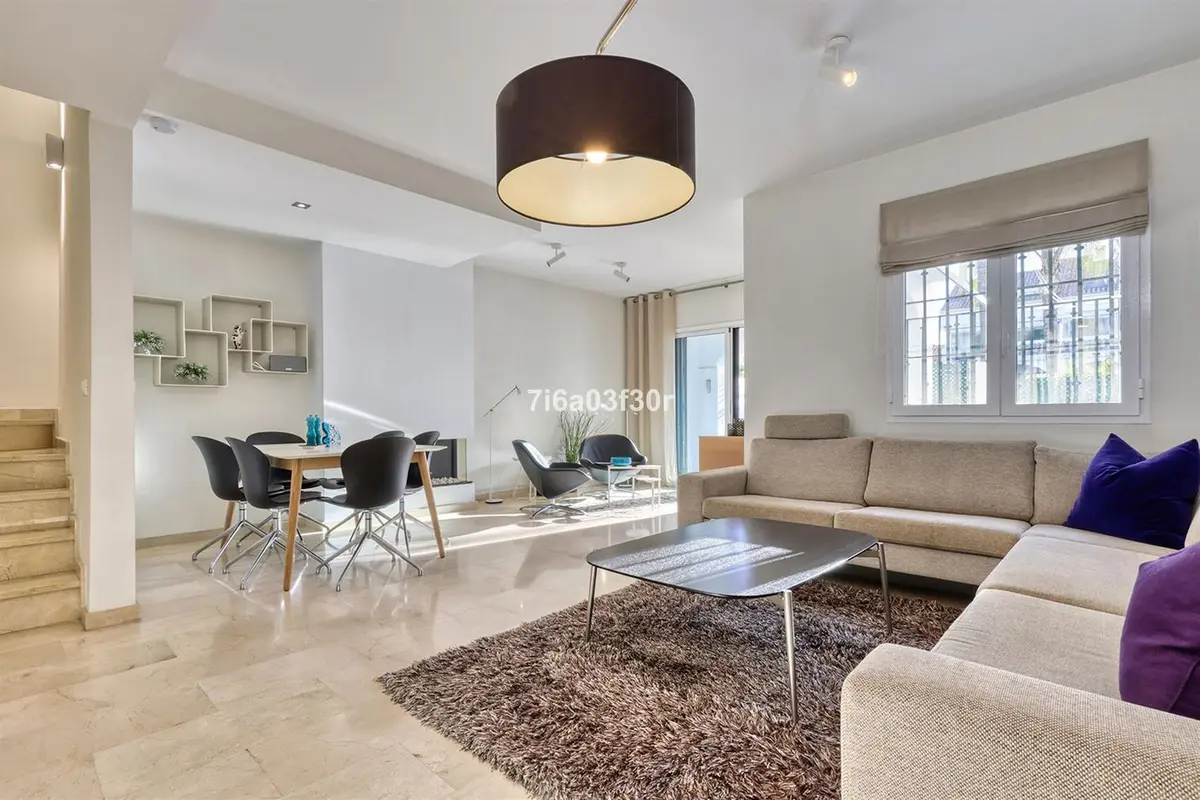


Equipment at a glance
Setting
- Beachside
- Close To Golf
- Close To Port
- Close To Shops
- Close To Sea
- Close To Town
- Close To Schools
- Urbanisation
Views
- Sea
- Panoramic
- Garden
- Pool
Orientation
- East
- West
Condition
- Excellent
Pool
- Communal
- Children`s Pool
Garden
- Communal
Climate Control
- Air Conditioning
- Pre Installed A/C
- Hot A/C
- Cold A/C
- U/F/H Bathrooms
Kitchen
- Fully Fitted
Features
- Covered Terrace
- Fitted Wardrobes
- Near Transport
- Private Terrace
- WiFi
- Storage Room
- Utility Room
- Ensuite Bathroom
- Marble Flooring
- Double Glazing
- Basement
- Fiber Optic
Furniture
- Fully Furnished
- Optional
Security
- Gated Complex
- Entry Phone
Parking
- Underground
- Garage
- More Than One
- Private
Utilities
- Electricity
- Drinkable Water
FAQ – Beachside Townhouse in San Pedro de Alcántara
How is the accommodation arranged across the floors of this beachside townhouse in San Pedro de Alcántara?
The ground floor contains an entrance patio, an open-plan kitchen, a dining area, a lounge, a guest WC and the main terrace. The first floor holds four bedrooms and two bathrooms, while the top floor offers a 23 m² family room or fifth bedroom, a third bathroom and an upper terrace. A basement level beneath the house accommodates the private garage and laundry room.
What parking and storage facilities are included?
Stairs from the main entrance lead down to a private underground garage measuring 67.5 m², which has space for two cars and ample storage. The basement also includes a separate 9.6 m² utility and laundry room with additional storage space.
How do the terraces connect to the communal gardens and pools?
The partly covered 34.8 m² main terrace on the ground floor has a gate that opens directly onto the communal gardens and the two swimming pool areas. The first-floor principal bedroom and the 17.6 m² top-floor terrace also look out over the gardens and pools, with the upper terrace enjoying views down to the beach and promenade.
What climate control and technical features does the property have?
The house is equipped with hot and cold air conditioning throughout and underfloor heating in the bathrooms. It also has double glazing, marble flooring, an entry phone system and fibre-optic WiFi.
What amenities are within walking distance of the property?
The beach, promenade and beachside restaurants are just steps away, and a padel and health club with a café sits immediately next door. The San Pedro boulevard and town centre are a ten-minute walk away, while the coastal path leads three kilometres on foot or by bicycle to Puerto Banús.
About us
In Estepona we have found a place with a special quality of life. The climate, the Spanish culture, a variety of leisure activities and an international community offer a unique attitude to life throughout Europe.
With many decades of real estate experience our team will find the right property for you. From the first contact through all administrative procedures to the final notary appointment we are a reliable partner on your side.